
Durham Region
Building and renovating in Clarington
Permit fees, development charges, additional unit rules and the conservation authority in Clarington, Ontario, each linked to its source and dated.
- Municipality
- Municipality of Clarington
- Region
- Durham Region
- Facts checked
- 6 October 2026
Includes Bowmanville, Courtice, Newcastle and Orono.
Confirm with the building department before you apply.
More about building in Clarington
Architectural design and permit drawings in Clarington
The Clarington rules that apply are in the tables below. What it costs, how the job runs and our finished jobs are on the architectural design and permit drawings page.
Bathroom renovations in Clarington
The Clarington rules that apply are in the tables below. What it costs, how the job runs and our finished jobs are on the bathroom renovations page.
Design-build in Clarington
The Clarington rules that apply are in the tables below. What it costs, how the job runs and our finished jobs are on the design-build page.
Kitchen renovations in Clarington
The Clarington rules that apply are in the tables below. What it costs, how the job runs and our finished jobs are on the kitchen renovations page.
Permits and rules in Clarington
Applying for a permit in Clarington
| Item | What applies | Source |
|---|---|---|
| Where to apply | Service Clarington portal (service.clarington.net) | clarington.netChecked 5 October 2026In the source's wordsIt's now easier than ever to apply for a building permit with our new Service Clarington portal |
| Building department | Municipality of Clarington: building and renovating | clarington.netChecked 5 October 2026In the source's wordsContact the Building Division at 905-623-3379 ext. 2660, or come visit us |
| Phone | 905-623-3379 ext. 2660 | clarington.netChecked 5 October 2026In the source's wordsplease call 905-623-3379 ext. 2660 or email BuildingPermits@clarington.net |
| BuildingPermits@clarington.net | clarington.netChecked 5 October 2026In the source's wordsplease call 905-623-3379 ext. 2660 or email BuildingPermits@clarington.net | |
| Fee by-law | Building By-law 2024-006 (office consolidation as of January 5, 2026), Schedule B | weblink.clarington.netChecked 5 October 2026In the source's wordsBy-Law 2024-006 Office Consolidation ... Consolidated as of: January 5, 2026 |
| Local service level | Minor variance: public meeting and decision within 30 days of a complete application; 20-day appeal period | clarington.netChecked 5 October 2026In the source's wordsWithin 30 days of receiving a complete minor variance application, a public meeting will be held and a decision will be made. |
| Permit decision time (Ontario) | 10 days for a house where no dwelling unit is located above another dwelling unit (except retirement homes), and for a detached structure serving it up to 55 m² building area | publications.gov.on.caChecked 5 October 2026In the source's wordsa house where no dwelling unit is located above another dwelling unit. |
Building permit fees
| Item | What applies | Source |
|---|---|---|
| New house permit fee | $17.73 per m² | weblink.clarington.netChecked 5 October 2026In the source's wordsSingle Family Dwellings, Semis, Townhouses, Duplexes, Live/Work Units $17.73 per sq.m |
| Addition permit fee | $17.73 per m² | weblink.clarington.netChecked 5 October 2026In the source's wordsSingle Family Dwellings, Semis, Townhouses, Duplexes, Live/Work Units $17.73 per sq.m |
| Interior alteration permit fee | $5.48 per m² | weblink.clarington.netChecked 5 October 2026In the source's wordsInterior alterations (Partitions, Finishings, etc.) ... Group C, E and F $5.48 per sq.m |
| Basement finish permit fee | $5.48 per m² | weblink.clarington.netChecked 5 October 2026In the source's wordsInterior alterations (Partitions, Finishings, etc.) ... Group C, E and F $5.48 per sq.m |
| Additional residential unit permit fee | $17.73 per m² (a detached unit, at the residential (Group C) rate; a unit inside the house is $6.68 per m²) | weblink.clarington.netChecked 6 October 2026In the source's wordsSingle Family Dwellings, Semis, Townhouses, Duplexes, Live/Work Units $17.73 per sq.m |
| Accessory building permit fee | $5.88 per m² | weblink.clarington.netChecked 5 October 2026In the source's wordsResidential Detach or Attached Garages or Accessory Structure $5.88 per sq.m |
| Deck | $165.68 flat | weblink.clarington.netChecked 5 October 2026In the source's wordsResidential Decks, Porches, Balconies, Carports $165.68 flat fee |
| Minimum permit fee | $135.31 flat | weblink.clarington.netChecked 5 October 2026In the source's wordsA minimum fee of $135.31 shall be changed unless the fee is a larger amount |
| Plumbing, per fixture | $23.33 per plumbing fixture (stand-alone plumbing permit) | weblink.clarington.netChecked 5 October 2026In the source's wordsSingle Family Dwellings $23.33 per fixture |
| Other fee | $138.07 flat (demolition permit) | weblink.clarington.netChecked 5 October 2026In the source's words$138.07 flat rate for all single detached dwellings and residential accessory buildings |
| Revision to a permit | $182.03 per hour (min. 1 hour for a house) | weblink.clarington.netChecked 5 October 2026In the source's wordsRevision to permit 11 $182.03 per hour (minimum one hour for house |
| Work started without a permit | 25% surcharge if construction began after application; 50% if no application | weblink.clarington.netChecked 5 October 2026In the source's wordsSurcharge of 50% of permit fee when construction has begun, and no building permit application has been received |
| Work not listed in the schedule | $23.33 per $1,000 of construction value | weblink.clarington.netChecked 5 October 2026In the source's wordsFor building permit types not listed, the permit fee shall be calculated on the basis of $23.33 per $1,000 of construction value |
| Additional unit inside the house | $6.68 per m² | weblink.clarington.netChecked 6 October 2026In the source's wordsApartment In-House $6.68 per sq.m |
Fees as the municipality's 2026 schedule prints them. A rate with no single number shows the rule instead.
Development charges on a new house
| Item | What applies | Source |
|---|---|---|
| Clarington (municipal) | $43,498 | clarington.netChecked 5 October 2026In the source's wordsMunicipality of Clarington (Effective July 1, 2026, to June 30, 2027) Single and semi-detached ... $43,498 |
| Durham Region (regional) | $76,227 | media-003-ca.cdn.govstack.comChecked 5 October 2026In the source's wordsTotal of All Charges $76,227 |
| School boards (education) | $7,535 | media-002-ca.cdn.govstack.comChecked 5 October 2026In the source's wordsResidential (per dwelling unit) $4,349 $3,186 $7,535 |
| Additional units | Statutory DCA exemptions applied by reference | weblink.clarington.netChecked 5 October 2026In the source's wordsexemptions and discounts for particular types of development as required by the Act, as amended, shall be provided in accordance with the requirements of the Act |
| Note | Education DC: KPRDSB $2,143 + PVNCCDSB $1,202 per unit (2025 schedule) | durham.caChecked 5 October 2026In the source's wordsKawartha Pine Ridge District School Board ... Residential ... $2,143.00 ... Peterborough Victoria Northumberland and Clarington Catholic ... $1,202.00 |
| Note (2) | Revitalization-area DC relief for small business expansions in Newcastle Village, Bowmanville, Orono and Courtice | clarington.netChecked 5 October 2026In the source's wordsSmall business expansion projects within Newcastle Village, Bowmanville, Orono and Courtice revitalization area, view section 29 of By-law 2025-070 |
| Note (3) | New DC by-law 2025-070 based on March 2025 Hemson background study | weblink.clarington.netChecked 5 October 2026In the source's wordsBeing a by-law to impose development charges against land in the Municipality of Clarington |
| Additions to an existing house (Ontario) | Enlarging an existing residential unit (e.g., an addition) does not trigger development charges | ontario.caChecked 5 October 2026In the source's wordsdoes not satisfy the requirements of subsection (2) if the only effect of the action is to permit the enlargement of an existing residential unit |
| When charges are paid (Ontario) | Since Nov 3, 2025, DCs on residential development (other than rental) are paid in full at the earlier of occupancy permit issuance or first occupancy, instead of at building permit | ontario.caChecked 5 October 2026In the source's wordsshall be paid in full on the earlier of, (a) the day a permit is issued under the Building Code Act, 1992 authorizing occupation of the building; and (b) the day the building is first occupied. |
Per single or semi-detached house, rates as of 2026-07-01 (2026-07-01 (municipal); 2026-07-01 (regional); 2025 schedule (Clarington school boards)).
Zoning and minor variances
| Item | What applies | Source |
|---|---|---|
| Zoning by-law | Zoning By-law 84-63 (lands between Lake Ontario and the Oak Ridges Moraine) and Zoning By-law 2005-109 (Oak Ridges Moraine lands) | clarington.netChecked 5 October 2026In the source's wordsClarington has two zoning by-laws: Zoning By-Law 84-63 ... Zoning By-law 2005-109 applies to lands within Clarington that are located on the Oak Ridges Moraine. |
| Lot coverage (typical residential zone) | 40% (R1 single detached); Neighbourhood Character Overlay (Bowmanville, Schedule 3): 35%/30%/25% by lot size | media-003-ca.cdn.govstack.comChecked 5 October 2026In the source's wordsf. Lot Coverage (maximum) i) Single detached dwelling 40 percent |
| Height (typical residential zone) | 10.5 m (R1 zone) | media-003-ca.cdn.govstack.comChecked 5 October 2026In the source's wordsh. Building Height (maximum) 10.5 metres |
| Minor variance (Committee of Adjustment) fee | $2,280 flat | weblink.clarington.netChecked 5 October 2026In the source's wordsResidential Minor (single, semi-detached, townhouse or proposed lot) 2,280.00 Exempt |
| Committee of Adjustment | Applications, schedule and decisions | clarington.netChecked 5 October 2026 |
Additional units: basement apartments, garden suites, coach houses
| Item | What applies | Source |
|---|---|---|
| Homes allowed on one lot | 3, the house included | clarington.netChecked 5 October 2026In the source's wordsAreas within Courtice, Bowmanville, Newcastle, and Orono, hamlets outside the Oak Ridges Moraine, and the 'white belt.' Two ADUs may be permitted: one in a single-detached, semi-detached, or townhouse and one in an accessory building. |
| Detached unit size | floor area smaller than the house's | clarington.netChecked 6 October 2026In the source's wordsThe floor area of the ADU must be smaller than the floor area of the main house. |
| Rule | Up to two ADUs per property where permitted (urban areas): one in the house and one in an accessory building | clarington.netChecked 5 October 2026In the source's wordsAreas within Courtice, Bowmanville, Newcastle, and Orono, hamlets outside the Oak Ridges Moraine, and the 'white belt.' Two ADUs may be permitted: one in a single-detached, semi-detached, or townhouse and one in an accessory building. |
| Rule (2) | Oak Ridges Moraine: one ADU only, in a single detached dwelling, on A or RS1 zoned lands | clarington.netChecked 5 October 2026In the source's wordsAreas within the Oak Ridges Moraine where one ADU may be allowed in a single-detached dwelling on lands zoned either Prime Agricultural (A) or Residential Settlement One (RS1). |
| Rule (3) | Greenbelt: one ADU in a single detached dwelling or an accessory building that existed before July 1, 2017 | clarington.netChecked 5 October 2026In the source's wordsAreas within the Greenbelt where one ADU may be permitted in a single-detached dwelling or an accessory building that existed before July 1, 2017. |
| Rule (4) | No ADUs in Natural Core/Natural Linkage, floodplains or EP zones | clarington.netChecked 5 October 2026In the source's wordsAreas where ADUs are not permitted: This includes lands identified as Natural Core and Natural Linkage, floodplains, or areas zoned Environmental Protection. |
| Rule (5) | Parking: house keeps two spaces; one extra space per ADU; 30% front-yard landscaped open space retained | clarington.netChecked 5 October 2026In the source's wordsThe house where an ADU is being added must have two existing parking spaces. Each additional ADU must include an extra parking space. |
| Rule (6) | Detached ADU (garage/coach house): floor area smaller than the house's; 1.8 m rear and interior side setbacks; the accessory building at most 10% of the lot or the zone's coverage, whichever is less; height 5.25 m urban, 6.5 m agricultural/rural residential | clarington.netChecked 6 October 2026In the source's wordsThe floor area of the ADU must be smaller than the floor area of the main house. |
| Rule (7) | Private servicing: Durham Region Health Department septic permit before building permit | clarington.netChecked 5 October 2026In the source's wordsADUs on properties with private servicing will need to get a Durham Region Health Department permit before a building permit is issued. |
| Three units as of right (Ontario) | On a parcel of urban residential land, municipalities cannot prohibit: 2 units in a detached/semi/rowhouse plus 1 unit in an ancillary building, OR 3 units in the house with none in an ancillary building | ontario.caChecked 5 October 2026In the source's wordsthree residential units in a detached house, semi-detached house or rowhouse on a parcel of urban residential land, if no building or structure ancillary to the detached house, semi-detached house or rowhouse contains any residential units |
Conservation authority and environmental rules
| Item | What applies | Source |
|---|---|---|
| Conservation authority (1) | Central Lake Ontario Conservation Authority (CLOCA) | cloca.comChecked 5 October 2026In the source's wordsOur municipal partners include the Region of Durham, Cities of Oshawa and Pickering, Towns of Ajax and Whitby, Municipality of Clarington and Townships of Scugog and Uxbridge. |
| Conservation authority (2) | Ganaraska Region Conservation Authority (GRCA) | grca.on.caChecked 5 October 2026In the source's wordsfrom Wilmot Creek in Clarington to east of Cobourg ... This area includes seven municipalities in whole or in part ... Municipality of Clarington |
| Conservation authority (3) | Kawartha Conservation | kawarthaconservation.comChecked 5 October 2026In the source's wordsOur municipal partners include: City of Kawartha Lakes, Township of Scugog, Township of Brock, Municipality of Clarington |
| When its permit is needed | Construction or enlargement of structures, additional dwelling units, fill, grading, or work near streams/wetlands in CLOCA's regulated area (O. Reg. 41/24) | cloca.comChecked 5 October 2026In the source's wordsDevelopment projects that include construction of new or enlarged structures of any kind, additional dwelling units or uses, the placement of fill, alteration of grades |
| From 2027-02-01: Central Lake Ontario Conservation Authority (CLOCA) | Becomes part of the Central Lake Ontario Regional Conservation Authority (Conservation Authorities Act, Bill 97) | ontario.caChecked 5 October 2026In the source's words“transition date” means February 1, 2027 or such later date as may be prescribed by the regulations |
| From 2027-02-01: Ganaraska Region Conservation Authority (GRCA) | Becomes part of the Eastern Lake Ontario Regional Conservation Authority (Conservation Authorities Act, Bill 97) | ontario.caChecked 5 October 2026In the source's words“transition date” means February 1, 2027 or such later date as may be prescribed by the regulations |
| From 2027-02-01: Kawartha Conservation | Becomes part of the Eastern Lake Ontario Regional Conservation Authority (Conservation Authorities Act, Bill 97) | ontario.caChecked 5 October 2026In the source's words“transition date” means February 1, 2027 or such later date as may be prescribed by the regulations |
| Overlay or local rule | Neighbourhood Character Overlay (ZBL 84-63 s.12.2.1) on Schedule 3 (Bowmanville) R1 lands: tighter coverage, established building line, height-of-dwelling rules | media-003-ca.cdn.govstack.comChecked 5 October 2026In the source's wordsThe following alternate regulations shall apply to the “Urban Residential Type One (R1) Residential Zone” ... located within the Neighbourhood Character Overlay identified on Schedule ‘3’ |
| Overlay or local rule (2) | Oak Ridges Moraine lands under separate Zoning By-law 2005-109; Greenbelt limits on ADUs | clarington.netChecked 5 October 2026In the source's wordsZoning By-law 2005-109 applies to lands within Clarington that are located on the Oak Ridges Moraine. |
Heritage
| Item | What applies | Source |
|---|---|---|
| Heritage Conservation Districts | Beech Avenue | clarington.netChecked 5 October 2026 |
| Heritage | Beech Avenue Heritage Conservation District (Part V), Bowmanville - Clarington's only HCD | clarington.netChecked 5 October 2026In the source's wordsClarington has one Heritage Conservation District, the Beech Avenue HCD. |
| Heritage (2) | Over 70 individually designated (Part IV) properties | clarington.netChecked 5 October 2026In the source's wordsClarington currently has over 70 designated properties. |
| Heritage (3) | Heritage permit required for additions, porches, decks, garages, window/door changes on designated properties; no fee | clarington.netChecked 5 October 2026In the source's wordsAll new construction, including additions to existing structures and new independent structures such as garages, porches, decks and steps |
| Heritage (4) | Heritage Resource Areas sign rules in Orono, Bowmanville and Newcastle | clarington.netChecked 5 October 2026In the source's wordsThe regulations apply to signs in Orono, Bowmanville and Newcastle. |
Building activity
| Item | What applies | Source |
|---|---|---|
| New residential units (all types incl. ARUs), building permits issued, 2024 | 233 | media-003-ca.cdn.govstack.comChecked 5 October 2026In the source's wordsPermits issued for new residential units (# of units) ... Clarington 233 ... 474 |
| New residential units (all types incl. ARUs), building permits issued, 2025 | 474 | media-003-ca.cdn.govstack.comChecked 5 October 2026In the source's wordsPermits issued for new residential units (# of units) ... Clarington 233 ... 474 |
| Value of residential building permits ($ million), 2024 | 94.1 | media-003-ca.cdn.govstack.comChecked 5 October 2026In the source's wordsTotal value of residential building permits ($ million) ... Clarington 94.1 ... 194.7 |
| Value of residential building permits ($ million), 2025 | 194.7 | media-003-ca.cdn.govstack.comChecked 5 October 2026In the source's wordsTotal value of residential building permits ($ million) ... Clarington 94.1 ... 194.7 |
| New minor variance applications (O.Reg 73/23), 2025 | 14 | clarington.netChecked 5 October 2026In the source's wordsNumber of new minor variance applications submitted under section 45 of the Planning Act |
| Average cost of a new single-detached dwelling (CMHC), 2025 | 1,199,432 | media-003-ca.cdn.govstack.comChecked 5 October 2026In the source's wordsAverage cost of a new single detached dwelling ... Clarington $1,198,892 $1,199,432 |
| Permit dataset | Service Clarington permit search (per-property lookup, not a dataset) | clarington.netChecked 5 October 2026In the source's wordsService Clarington allows you to search for past and current building permits on any Clarington property, without having to create an account. |
Counts as the municipality or its open data report them. A partial year is marked; never compare it with a full year.
The nearest finished jobs
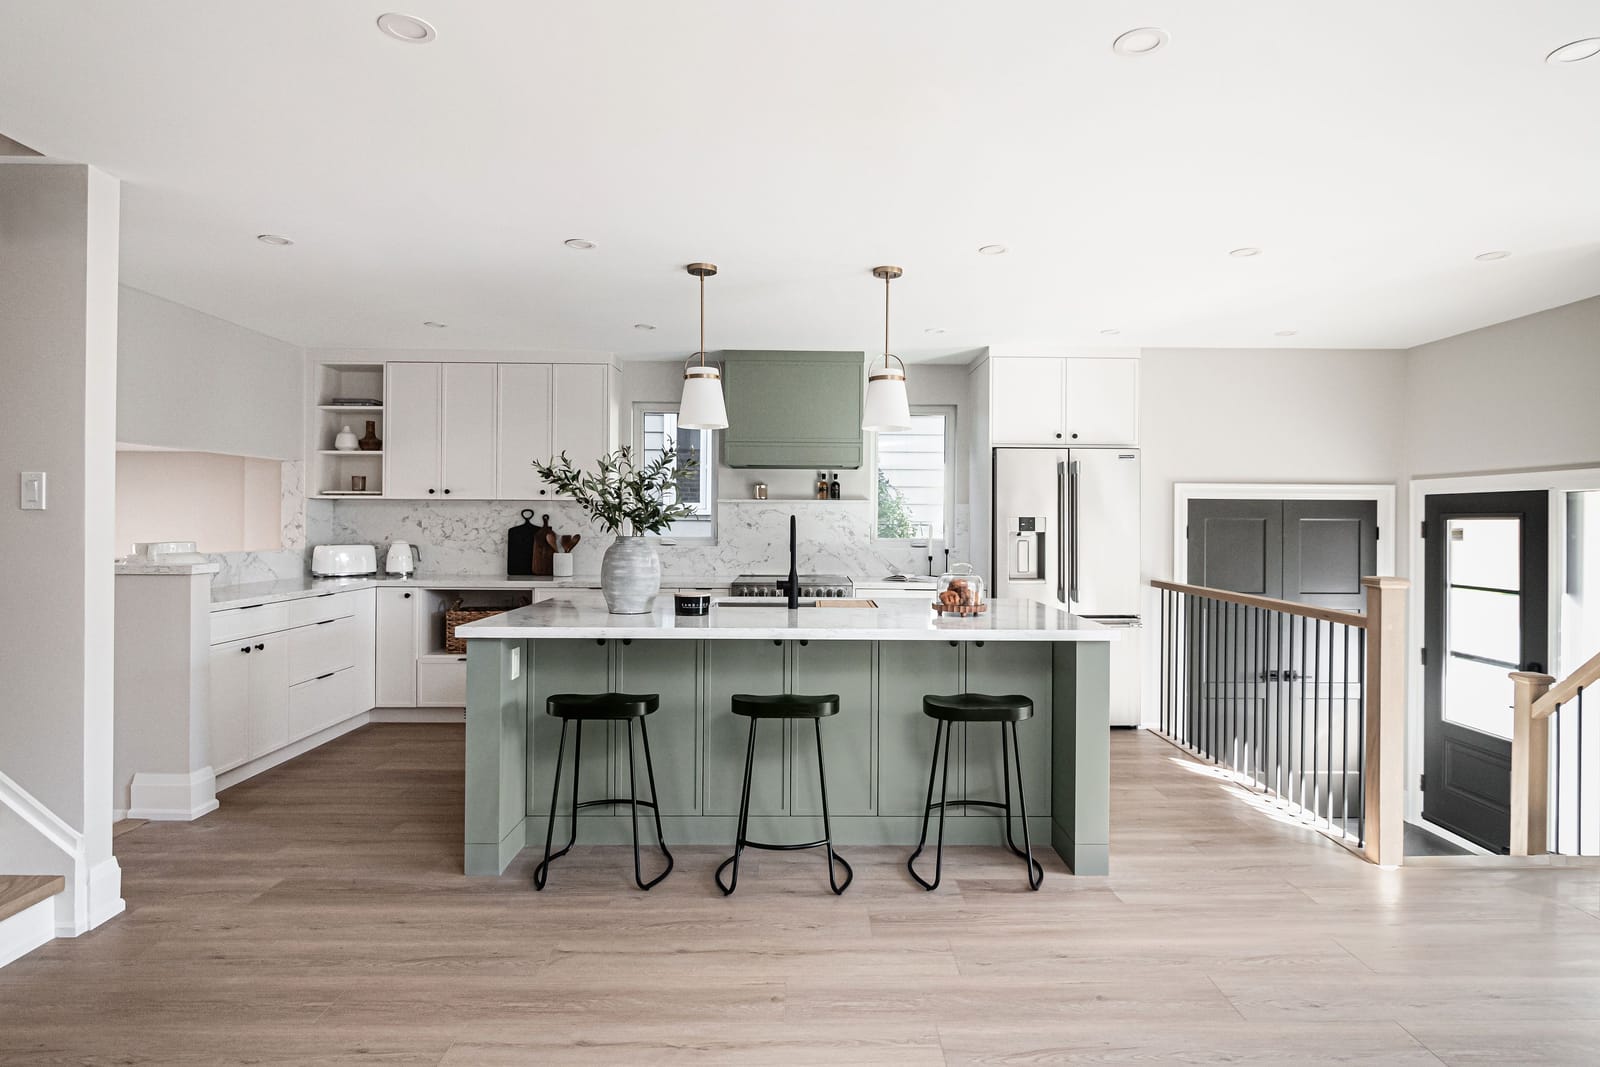
West Lynde
New second storey of about 800 sq ft with two bedrooms, a walk-in closet and a bathroom; new kitchen, two new bathrooms, floors, stairs and trim below.
Explore the home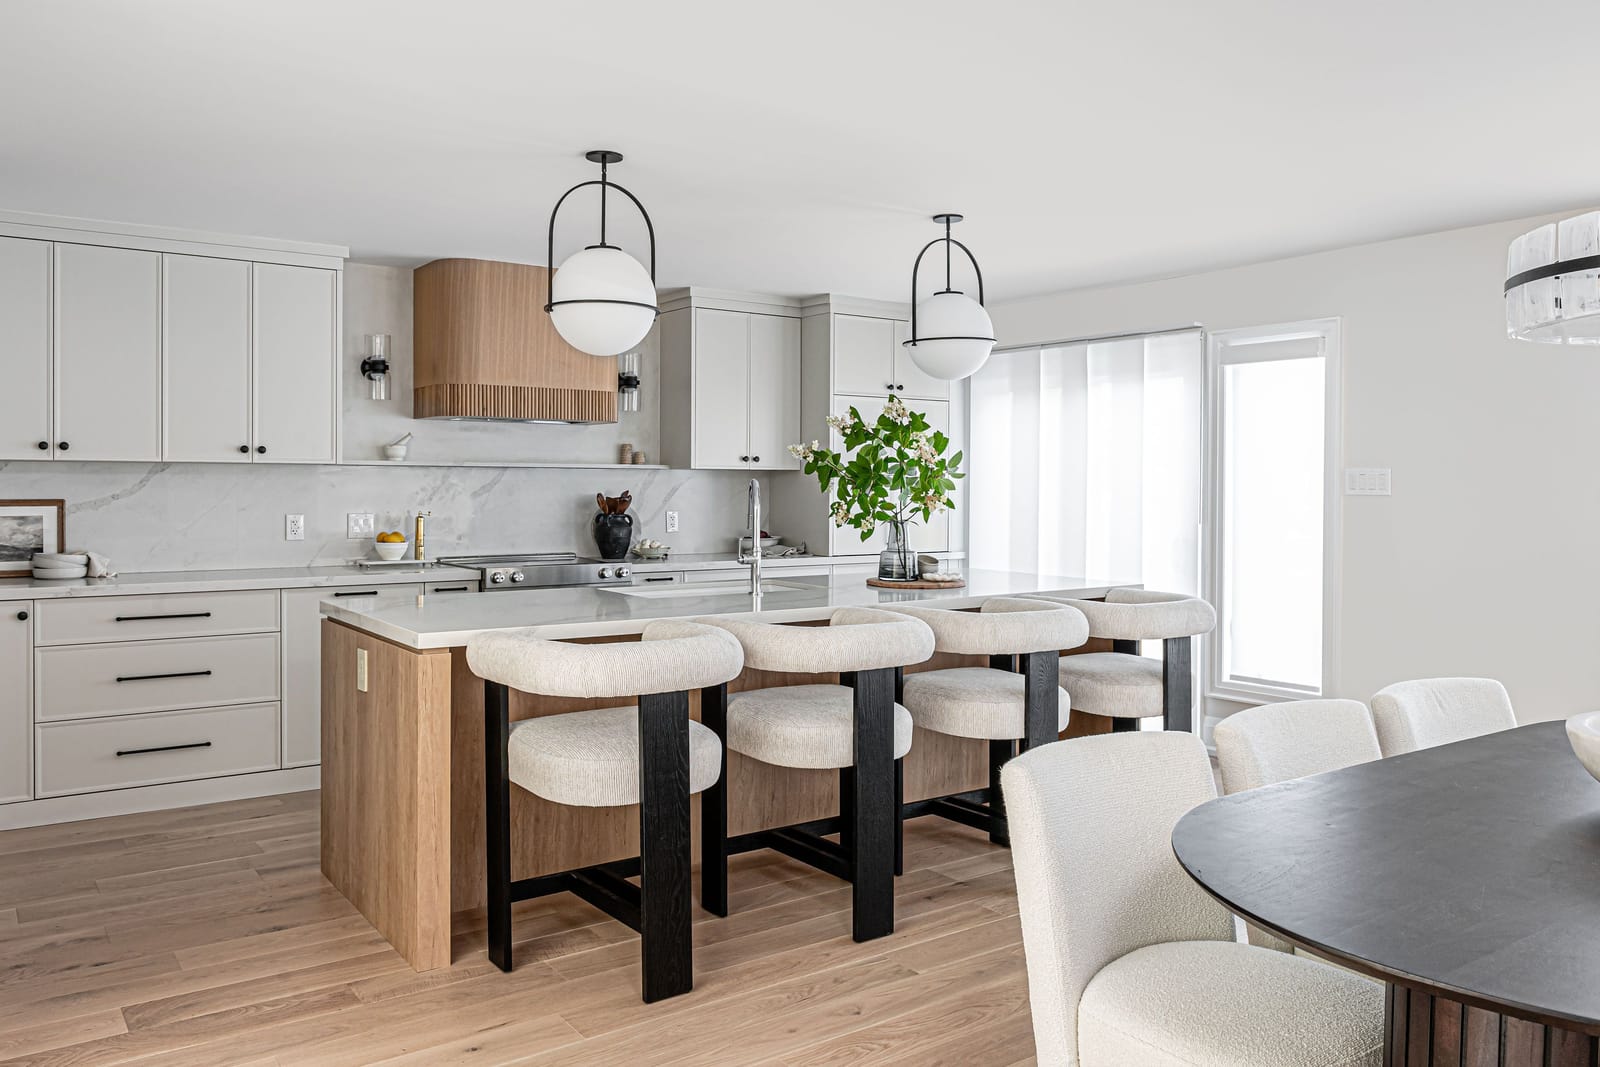
Orra
Two load-bearing walls out, kitchen and living room swapped, gas fireplace with built-ins, new floors, doors and trim, popcorn ceilings removed.
Explore the home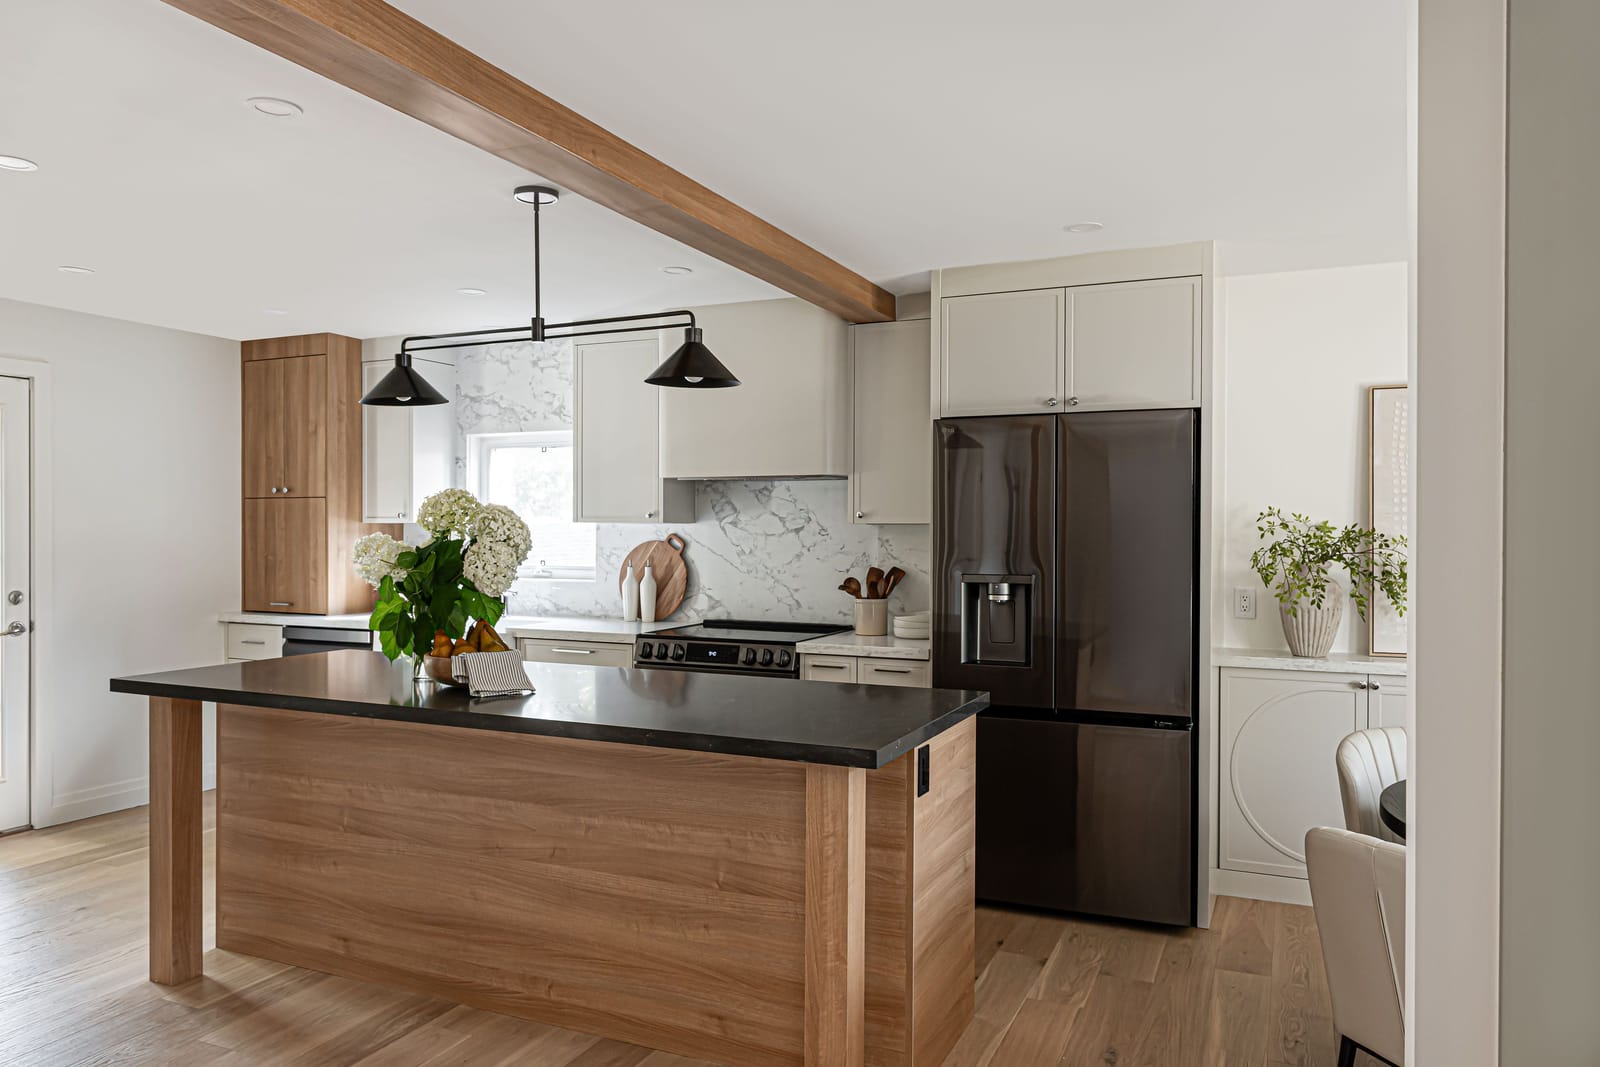
Bellamy
Whole main floor: load-bearing walls out, steel beams in, new kitchen, mudroom, office, fireplace, floors, trim and doors.
Explore the home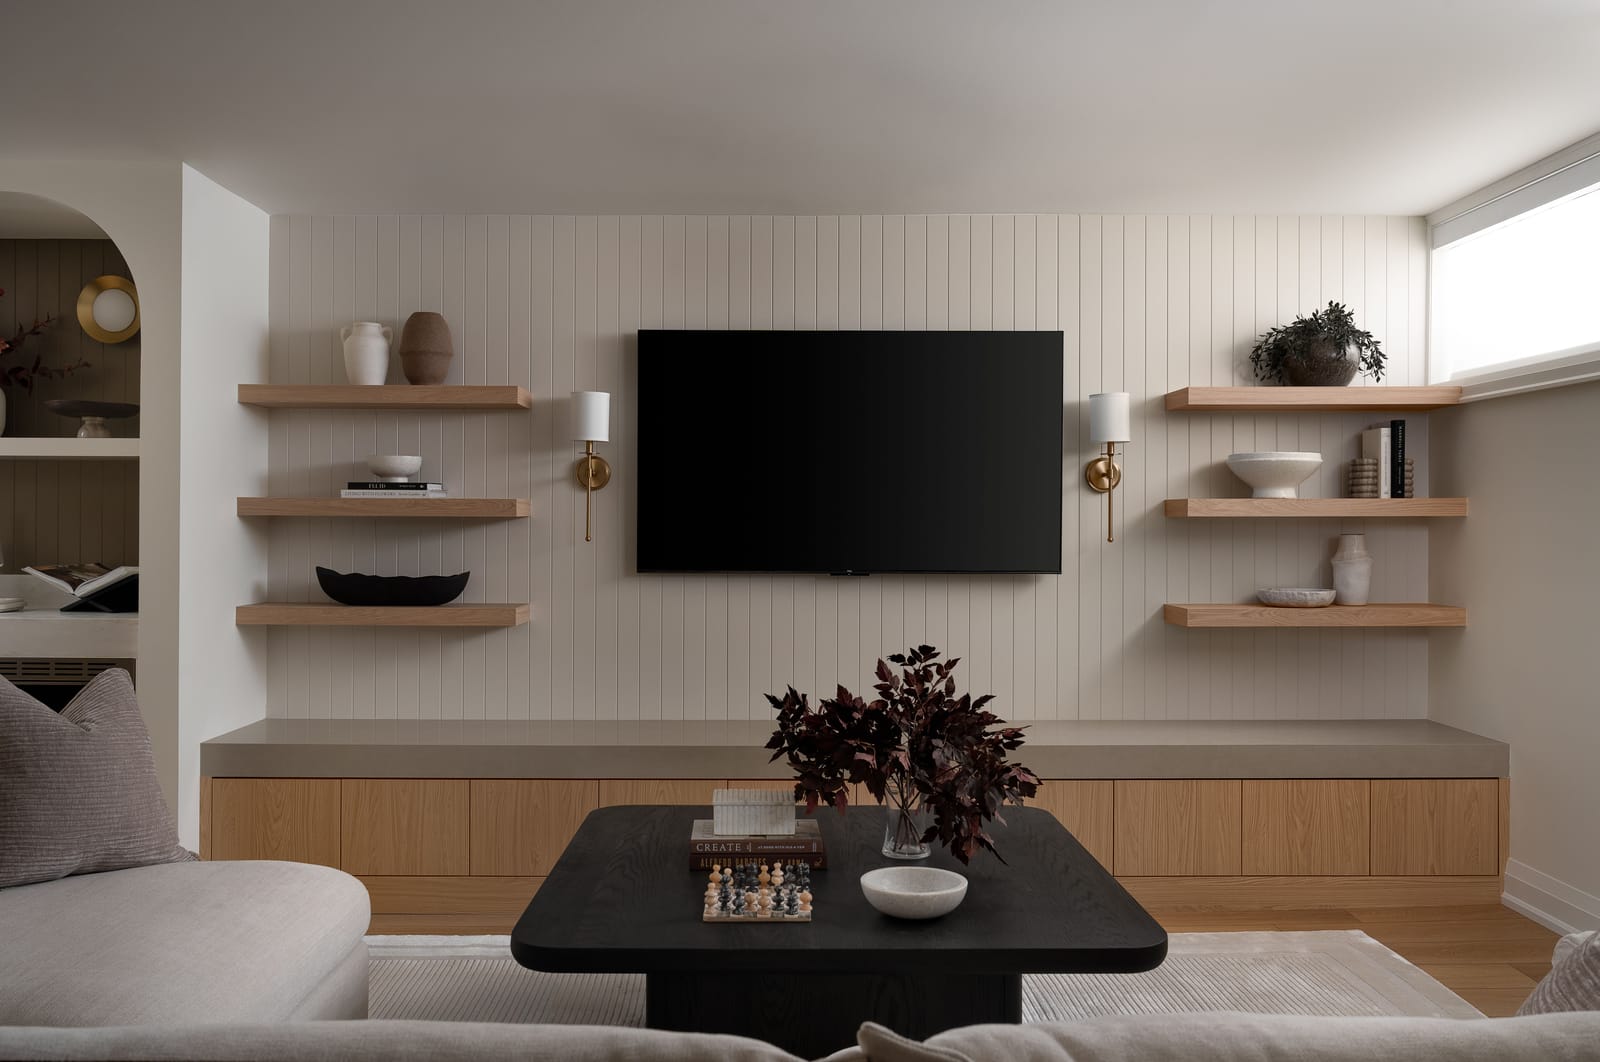
Stone Ridge
Full basement finish: rec room, media wall, arched wet bar, bathroom, laundry room and bedroom.
Explore the home


Nearby towns
Sources
- Municipality of Clarington: Building and demolition permits clarington.net
- Municipality of Clarington: Building or renovating clarington.net
- Municipality of Clarington: ElectronicFile weblink.clarington.net
- Municipality of Clarington: Minor variance to zoning clarington.net
- publications.gov.on.ca publications.gov.on.ca
- Municipality of Clarington: Development charges clarington.net
- Durham Region: Durham region wide development charge information jul 1 2026 media-003-ca.cdn.govstack.com
- media-002-ca.cdn.govstack.com media-002-ca.cdn.govstack.com
- Municipality of Clarington: ElectronicFile weblink.clarington.net
- Durham Region: Edc information brochure clarington durham.ca
- ontario.ca ontario.ca
- Municipality of Clarington: Current zoning by laws clarington.net
- Municipality of Clarington: Zoning by law 84 63 aoda media-003-ca.cdn.govstack.com
- Municipality of Clarington: ElectronicFile weblink.clarington.net
- Municipality of Clarington: Additional dwelling units clarington.net
- ontario.ca ontario.ca
- CLOCA: About us cloca.com
- grca.on.ca grca.on.ca
- Kawartha Conservation: About us kawarthaconservation.com
- CLOCA: Inquiries permits cloca.com
- ontario.ca ontario.ca
- Municipality of Clarington: Designated properties clarington.net
- Municipality of Clarington: Heritage permits clarington.net
- Municipality of Clarington: Clarington heritage clarington.net
- Durham Region: 2026 info 54 2025 annual building activity review media-003-ca.cdn.govstack.com
- Municipality of Clarington: Municipal planning data report clarington.net