

Durham Region
Building and renovating in Whitby
Permit fees, development charges, additional unit rules and the conservation authority in Whitby, Ontario, each linked to its source and dated.
- Municipality
- Town of Whitby
- Region
- Durham Region
- Facts checked
- 6 October 2026
Includes Brooklin and Downtown Whitby.
Confirm with the building department before you apply.
More about building in Whitby
Design-build in Whitby
The Whitby rules that apply are in the tables below. What it costs, how the job runs and our finished jobs are on the design-build page.
Permits and rules in Whitby
Applying for a permit in Whitby
| Item | What applies | Source |
|---|---|---|
| Where to apply | Whitby E-Portal (portal.whitby.ca) | whitby.caChecked 5 October 2026In the source's wordsThe Town of Whitby accepts building permit applications through the following methods: E-Portal |
| Phone | 905.430.4305 | whitby.caChecked 5 October 2026In the source's wordsIf you'd like to follow up on the status of a complaint please call the Building Division at 905.430.4305. |
| building@whitby.ca | whitby.caChecked 5 October 2026In the source's wordsContact us to make sure that your proposed building project meets all regulations outlined in the Zoning By-law | |
| Fee by-law | Schedule N to By-law #7220-17, Building Services Fees, effective January 1, 2026 | media-003-ca.cdn.govstack.comChecked 5 October 2026In the source's wordsSchedule N To By-Law #7220-17 Building Services Fees (Effective January 1, 2026) |
| Local service level | Inspection requests received by 3 p.m. can be scheduled for the next business day | whitby.caChecked 5 October 2026In the source's wordsIf your request is received by 3 p.m., the inspection can be scheduled for the next business day. |
| Permit decision time (Ontario) | 10 days for a house where no dwelling unit is located above another dwelling unit (except retirement homes), and for a detached structure serving it up to 55 m² building area | publications.gov.on.caChecked 5 October 2026In the source's wordsa house where no dwelling unit is located above another dwelling unit. |
Building permit fees
| Item | What applies | Source |
|---|---|---|
| New house permit fee | $22.37 per m² | media-003-ca.cdn.govstack.comChecked 5 October 2026In the source's wordsResidential (SFD, Semi, Townhouse, Link, Duplex & Live/Work) - New / Additions Per m2 No $22.37 |
| Addition permit fee | $22.37 per m² | media-003-ca.cdn.govstack.comChecked 5 October 2026In the source's wordsResidential (SFD, Semi, Townhouse, Link, Duplex & Live/Work) - New / Additions Per m2 No $22.37 |
| Interior alteration permit fee | $10.65 per m² | media-003-ca.cdn.govstack.comChecked 5 October 2026In the source's wordsResidential (SFD, Semi, Town, Link, Duplex, Live/Work) - Alterations/Fire Per m2 No $10.65 |
| Basement finish permit fee | $10.65 per m² (charged as a house alteration; Whitby's schedule has no separate basement line) | media-003-ca.cdn.govstack.comChecked 6 October 2026In the source's wordsResidential (SFD, Semi, Town, Link, Duplex, Live/Work) - Alterations/Fire Per m2 No $10.65 |
| Additional residential unit permit fee | $10.65 per m² | media-003-ca.cdn.govstack.comChecked 5 October 2026In the source's wordsResidential (ADU) - Alterations Per m2 No $10.65 |
| Accessory building permit fee | $10.65 per m² | media-003-ca.cdn.govstack.comChecked 5 October 2026In the source's wordsResidential - Garages, Carport, Porch, Accessory Structure Per m2 No $10.65 |
| Deck | $305 flat | media-003-ca.cdn.govstack.comChecked 5 October 2026In the source's wordsResidential - Decks/Ramps Flat No $305.00 |
| Minimum permit fee | $305 flat | media-003-ca.cdn.govstack.comChecked 5 October 2026In the source's wordsMinimum Permit Fee Flat No $305.00 |
| Plumbing, per fixture | $27.80 per fixture | media-003-ca.cdn.govstack.comChecked 5 October 2026In the source's wordsPlumbing Fixtures - ICI / Residential Per Fixture No $27.80 |
| Below-grade entrance | $305 flat | media-003-ca.cdn.govstack.comChecked 5 October 2026In the source's wordsBelow Grade Entrance/Underpinning Flat No $305.00 |
| Demolition | $305 flat | media-003-ca.cdn.govstack.comChecked 5 October 2026In the source's wordsDemolition (Residential) Flat No $305.00 |
| Work started before applying for a permit | Greater of $100 or 25% of application fee | media-003-ca.cdn.govstack.comChecked 6 October 2026In the source's wordsWork Commenced Prior to Building Permit Application Submission % of Appl. Fee No Greater of $100.00 or 25% |
| Work started after applying, before the permit is issued | Greater of $100 or 15% of application fee | media-003-ca.cdn.govstack.comChecked 6 October 2026In the source's wordsWork Commenced Prior to Building Permit Application Issued % of Appl. Fee No Greater of $100.00 or 15% |
| Additional unit registration | $268 flat | whitby.caChecked 5 October 2026In the source's words$268.00 to register an ADU |
Fees as the municipality's 2026 schedule prints them. A rate with no single number shows the rule instead.
Development charges on a new house
| Item | What applies | Source |
|---|---|---|
| Whitby (municipal) | $53,022 | media-003-ca.cdn.govstack.comChecked 5 October 2026In the source's wordsTotal Charge Per Unit $53,022.00 |
| Durham Region (regional) | $76,227 | media-003-ca.cdn.govstack.comChecked 5 October 2026In the source's wordsTotal of All Charges $76,227 |
| School boards (education) | $7,535 | media-002-ca.cdn.govstack.comChecked 5 October 2026In the source's wordsResidential (per dwelling unit) $4,349 $3,186 $7,535 |
| Municipal, regional and education added up | $136,784 (our sum of the parts above; not a figure the municipality publishes) | media-003-ca.cdn.govstack.comChecked 5 October 2026 |
| Additional units | Town and Region DCs do not apply to an ADU in an existing home or in a new home being built if it meets O.Reg 454/19; EDCs still apply to detached ADUs and to ADUs in homes occupied under 12 months | whitby.caChecked 5 October 2026In the source's wordsDevelopment Charges for an ADU in an existing home, or in a new home currently being built, would not apply as long as the unit meets the requirements under O.Reg 454/19. |
| Note | Non-rental residential DCs may be deferred from permit issuance to occupancy (Bill 17); occupancy permits now mandatory and inspections within 10 business days | media-003-ca.cdn.govstack.comChecked 5 October 2026In the source's wordsDevelopment charges for non-rental residential developments can now be deferred from the time of building permit issuance until the time of issuance of an occupancy permit |
| Note (2) | Whitby indexes its DCs February 1; DDSB/DCDSB May 1; Region July 1 | whitby.caChecked 5 October 2026In the source's wordsthe Town of Whitby on February 1st, DDSB and DCDSB on May 1st and the Region of Durham on July 1st |
| Note (3) | ADU Incentive Program (Housing Accelerator Fund) reimburses select fees for ADU permits issued on/after April 1, 2024; complete application by Dec 31, 2026; ADU registered by March 31, 2027 | whitby.caChecked 5 October 2026In the source's wordsThe Town of Whitby is offering an incentive program, funded through the Housing Accelerator Fund until December 31, 2026. |
| Additions to an existing house (Ontario) | Enlarging an existing residential unit (e.g., an addition) does not trigger development charges | ontario.caChecked 5 October 2026In the source's wordsdoes not satisfy the requirements of subsection (2) if the only effect of the action is to permit the enlargement of an existing residential unit |
| When charges are paid (Ontario) | Since Nov 3, 2025, DCs on residential development (other than rental) are paid in full at the earlier of occupancy permit issuance or first occupancy, instead of at building permit | ontario.caChecked 5 October 2026In the source's wordsshall be paid in full on the earlier of, (a) the day a permit is issued under the Building Code Act, 1992 authorizing occupation of the building; and (b) the day the building is first occupied. |
Per single or semi-detached house, rates as of 2026-07-01.
Zoning and minor variances
| Item | What applies | Source |
|---|---|---|
| Zoning by-law | Three zoning by-laws: 2585 (Downtown Whitby), 1784 (former Township of Whitby, incl. Brooklin), 5581-05 (Oak Ridges Moraine); comprehensive new by-law targeted 2025/27 | whitby.caChecked 5 October 2026In the source's wordsZoning By-law 2585 - governs land use in Downtown Whitby |
| Lot coverage (typical residential zone) | 20% (R1, R2, R3 zones, By-law 1784 Schedule A) | media-003-ca.cdn.govstack.comChecked 5 October 2026In the source's wordsR1 Residential Interior 1,670 1,020 30.5 24.5 20 12.0 |
| Height (typical residential zone) | 8.5 m (R1, R2, R3 zones, By-law 1784 Schedule A) | media-003-ca.cdn.govstack.comChecked 5 October 2026In the source's words8.5(5) |
| Lot coverage and rear yard by storey (R1A*, R2A*, R2B*, R2C* zones) | In the R1A*, R2A*, R2B* and R2C* zones (By-law 1784 ss.5B to 5E) maximum lot coverage drops and the minimum rear yard rises once a house is more than one storey: coverage 40% for one storey and 33% above in R1A* and R2A*, 45% and 40% in R2B* and R2C*; rear yard 7.5 m to any one-storey part of the house and 10.0 m to any part over one storey | media-003-ca.cdn.govstack.comChecked 6 October 2026In the source's wordsMaximum for one storey dwelling units 40% Maximum for a dwelling unit greater than one storey 33% |
| Minor variance (Committee of Adjustment) fee | $1,526 flat | media-003-ca.cdn.govstack.comChecked 5 October 2026In the source's wordsResidential - $1,526.00 |
| Committee of Adjustment: hearings | Hearings on the third Thursday of each month (2026: 15 January to 17 December) | whitby.caChecked 6 October 2026In the source's wordsThe Committee of Adjustment meets every third Thursday |
| Committee of Adjustment: submission deadline | About 5.5 weeks before the hearing: the 2026 table sets each deadline 37 to 41 days ahead (usually 38, a Monday), not the 'three weeks' the page's text says | whitby.caChecked 6 October 2026In the source's wordsyou must submit your application three weeks in advance of a meeting in order for us to consider your application at the next meeting |
| Committee of Adjustment | Applications, schedule and decisions | whitby.caChecked 5 October 2026 |
Additional units: basement apartments, garden suites, coach houses
| Item | What applies | Source |
|---|---|---|
| Homes allowed on one lot | 4, the house included | media-003-ca.cdn.govstack.comChecked 5 October 2026In the source's wordsa maximum of three additional dwelling units shall be permitted on a parcel of residential urban land that permits a single detached dwelling, semi-detached dwelling, link dwelling, street townhouse dwelling |
| Detached unit size | max 75 m² floor area | media-003-ca.cdn.govstack.comChecked 5 October 2026In the source's wordsMaximum Gross Floor Area: 75 sq. m. |
| Registration fee | $268 flat | whitby.caChecked 5 October 2026In the source's words$268.00 to register an ADU |
| Rule | Up to three additional dwelling units per lot: two in the house plus one in an accessory structure, or three in the house (max one in an accessory structure) | media-003-ca.cdn.govstack.comChecked 5 October 2026In the source's wordsa maximum of three additional dwelling units shall be permitted on a parcel of residential urban land that permits a single detached dwelling, semi-detached dwelling, link dwelling, street townhouse dwelling |
| Rule (2) | Detached ADU in an accessory structure: interior side and rear setbacks 1.2 m, exterior side 3.0 m, max height 4.5 m in residential zones, max GFA 75 m² | media-003-ca.cdn.govstack.comChecked 5 October 2026In the source's wordsMaximum Gross Floor Area: 75 sq. m. |
| Rule (3) | Parking: 1 additional space per ADU; reduced 2.5 m x 5.0 m driveway space and tandem allowed; none required in a Protected Major Transit Station Area; single driveway may widen to 5.5 m | media-003-ca.cdn.govstack.comChecked 5 October 2026In the source's wordsNo minimum parking space requirements are required for any additional dwelling unit situated on a lot within a Protected Major Transit Station Area |
| Rule (4) | Unobstructed path to the ADU entrance at least 1.2 m wide and 2.1 m high | media-003-ca.cdn.govstack.comChecked 5 October 2026In the source's wordsThe entrance to an additional dwelling unit shall be accessible by an unobstructed path of travel measuring a minimum of 1.2 metres in width and minimum 2.1 metres in height |
| Rule (5) | Oak Ridges Moraine and Greenbelt Protected Countryside lots: max one ADU; none on Environmental Protection, Natural Heritage System or hazard lands | media-003-ca.cdn.govstack.comChecked 5 October 2026In the source's wordsa maximum of one additional dwelling unit is permitted either within a legally permitted principal dwelling or within an accessory building per lot |
| Rule (6) | Whitby and Pickering pre-reviewed detached ADU design catalogue (HAF-funded) | whitby.caChecked 5 October 2026In the source's wordsThe Town of Whitby and the City of Pickering are proud to present this collection of pre-approved Additional Dwelling Unit (ADU) designs. |
| Three units as of right (Ontario) | On a parcel of urban residential land, municipalities cannot prohibit: 2 units in a detached/semi/rowhouse plus 1 unit in an ancillary building, OR 3 units in the house with none in an ancillary building | ontario.caChecked 5 October 2026In the source's wordsthree residential units in a detached house, semi-detached house or rowhouse on a parcel of urban residential land, if no building or structure ancillary to the detached house, semi-detached house or rowhouse contains any residential units |
Conservation authority and environmental rules
| Item | What applies | Source |
|---|---|---|
| Conservation authority | Central Lake Ontario Conservation Authority (CLOCA) | whitby.caChecked 5 October 2026In the source's wordsCentral Lake Ontario Conservation Authority |
| When its permit is needed | CLOCA permit needed for new or enlarged structures, additional dwelling units, fill or grading in regulated areas near streams, wetlands, hazards and the Lake Ontario shoreline (O. Reg. 41/24) | cloca.comChecked 5 October 2026In the source's wordsDevelopment projects that include construction of new or enlarged structures of any kind, additional dwelling units or uses, the placement of fill, alteration of grades |
| Its permit fees | Minor Permit B $535 for pools, sheds, decks, minor additions; Minor Permit A $175; Standard Permit C $1,990+ | cloca.comChecked 5 October 2026In the source's wordsMinor Permit B $535 |
| From 2027-02-01: Central Lake Ontario Conservation Authority (CLOCA) | Becomes part of the Central Lake Ontario Regional Conservation Authority (Conservation Authorities Act, Bill 97) | ontario.caChecked 5 October 2026In the source's words“transition date” means February 1, 2027 or such later date as may be prescribed by the regulations |
| Overlay or local rule | Oak Ridges Moraine lands have their own zoning by-law (5581-05) and ADU limits | whitby.caChecked 5 October 2026In the source's wordsZoning By-law 5581-05 - governs land use in the Oak Ridges Moraine |
Heritage
| Item | What applies | Source |
|---|---|---|
| Heritage Conservation Districts | Werden's Plan, Brooklin | whitby.caChecked 5 October 2026 |
| Heritage | Two Part V Heritage Conservation Districts: Werden's Plan Neighbourhood (Downtown Whitby) and Brooklin (Downtown Brooklin) | whitby.caChecked 5 October 2026In the source's wordsThe Town currently has two HCD's |
| Heritage (2) | Brooklin HCD contains 169 properties (contributing / non-contributing) | whitby.caChecked 5 October 2026In the source's wordsThe Brooklin HCD contains 169 properties. |
| Heritage (3) | Updated HCD Plans adopted 2026: By-law 8279-26 (Brooklin) and 8280-26 (Werden's Plan) | whitby.caChecked 5 October 2026In the source's wordsThe Town of Whitby has passed By-laws 8279-26 and 8280-26 to adopt the updated Heritage Conservation District Plans. |
| Heritage (4) | Heritage permit required for work on designated or HCD properties; no application fee; applied for via the online portal | whitby.caChecked 5 October 2026In the source's wordsThere is currently no fee to apply for a heritage permit. |
Building activity
| Item | What applies | Source |
|---|---|---|
| New residential units in building permits issued (all types incl. ARUs), 2024 | 633 | media-003-ca.cdn.govstack.comChecked 5 October 2026In the source's wordsWhitby 633 17.5 582 11.8 -8.1 |
| New residential units in building permits issued (all types incl. ARUs), 2025 | 582 | media-003-ca.cdn.govstack.comChecked 5 October 2026In the source's wordsWhitby 633 17.5 582 11.8 -8.1 |
| Value of residential building permits ($ million), 2024 | 256.3 | media-003-ca.cdn.govstack.comChecked 5 October 2026In the source's wordsWhitby 256.3 ... 240.0 |
| Value of residential building permits ($ million), 2025 | 240 | media-003-ca.cdn.govstack.comChecked 5 October 2026In the source's wordsWhitby 256.3 ... 240.0 |
| Average cost of a new single detached dwelling (CMHC, via Durham Region), 2024 | 1,481,973 | media-003-ca.cdn.govstack.comChecked 5 October 2026In the source's wordsWhitby $1,481,973 $1,356,332 |
| Average cost of a new single detached dwelling (CMHC, via Durham Region), 2025 | 1,356,332 | media-003-ca.cdn.govstack.comChecked 5 October 2026In the source's wordsWhitby $1,481,973 $1,356,332 |
| Open data | https://geohub-whitby.hub.arcgis.com/pages/opendata | whitby.caChecked 5 October 2026In the source's wordsOpen Data |
Counts as the municipality or its open data report them. A partial year is marked; never compare it with a full year.
The nearest finished jobs
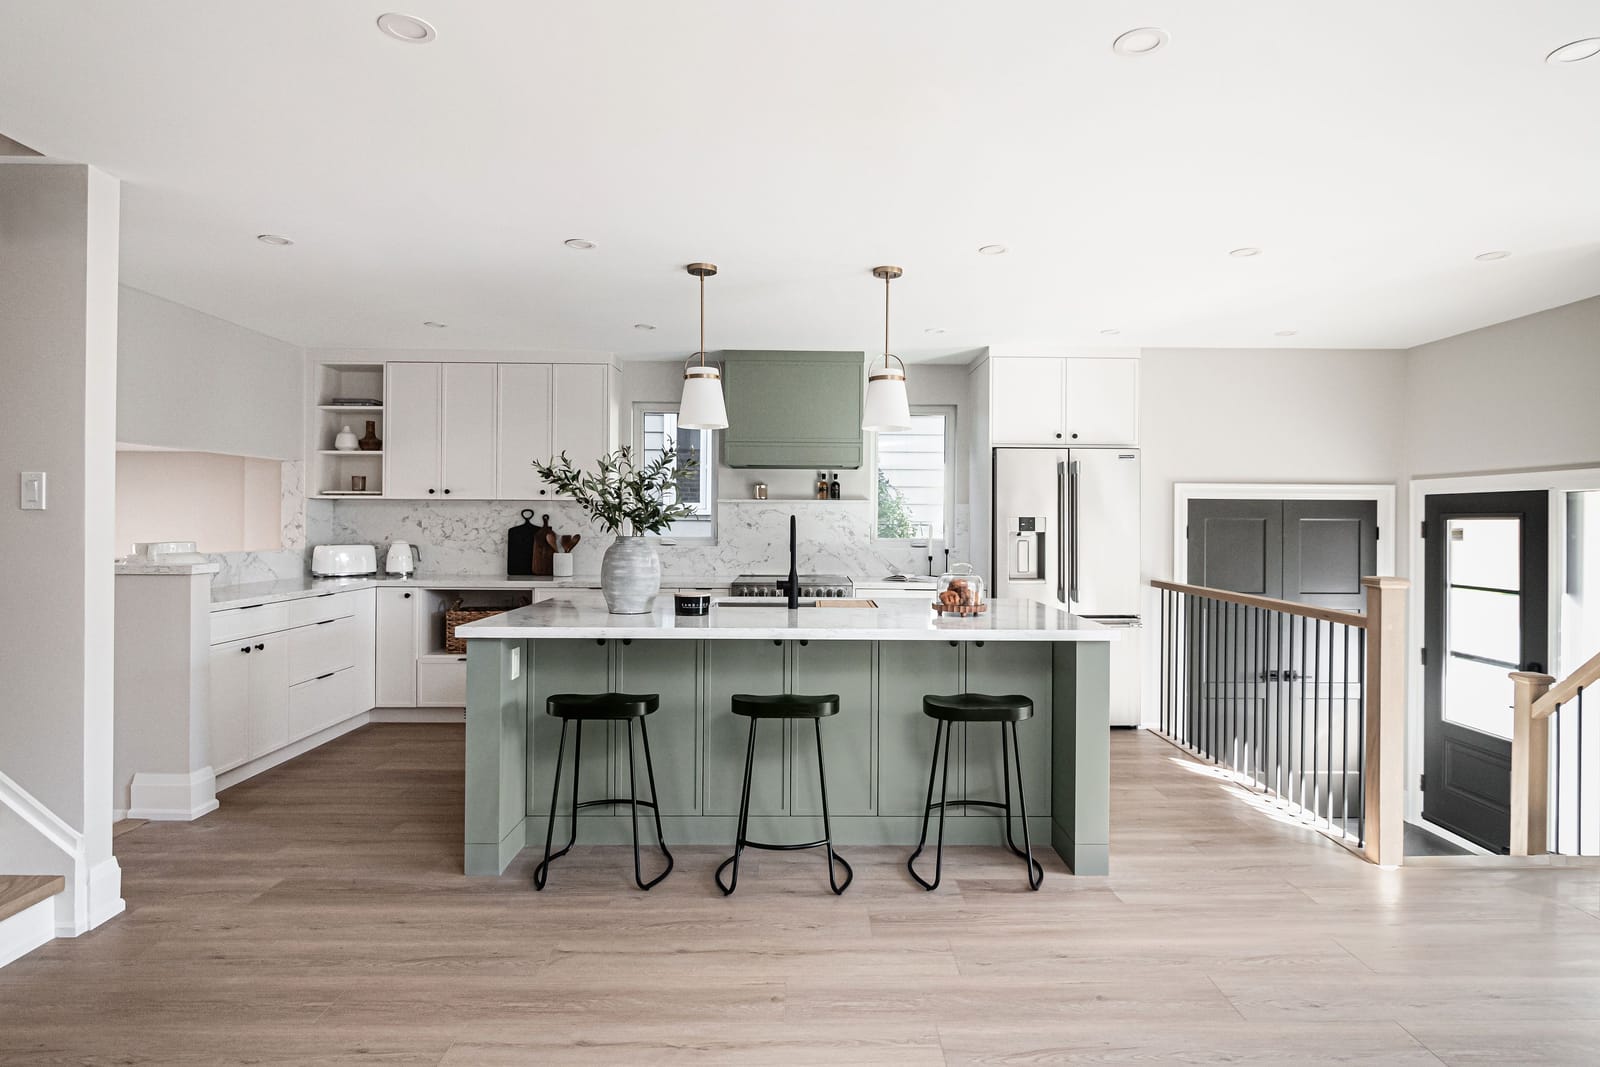
West Lynde
New second storey of about 800 sq ft with two bedrooms, a walk-in closet and a bathroom; new kitchen, two new bathrooms, floors, stairs and trim below.
Explore the home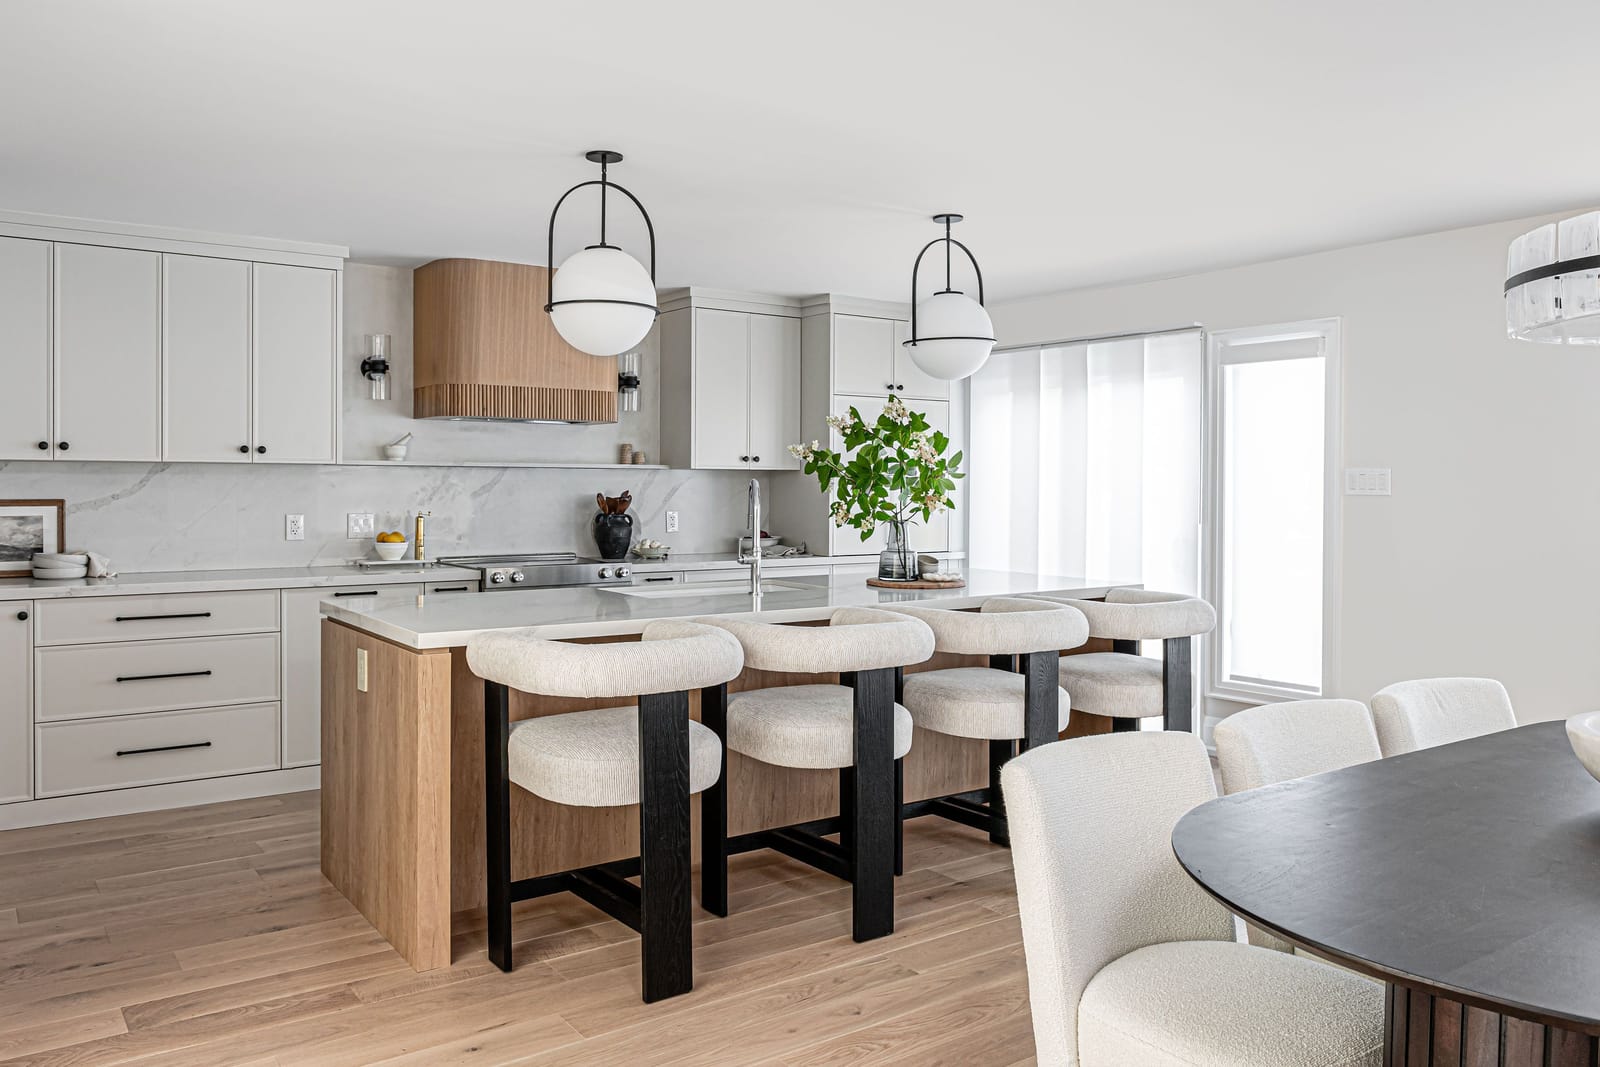
Orra
Two load-bearing walls out, kitchen and living room swapped, gas fireplace with built-ins, new floors, doors and trim, popcorn ceilings removed.
Explore the home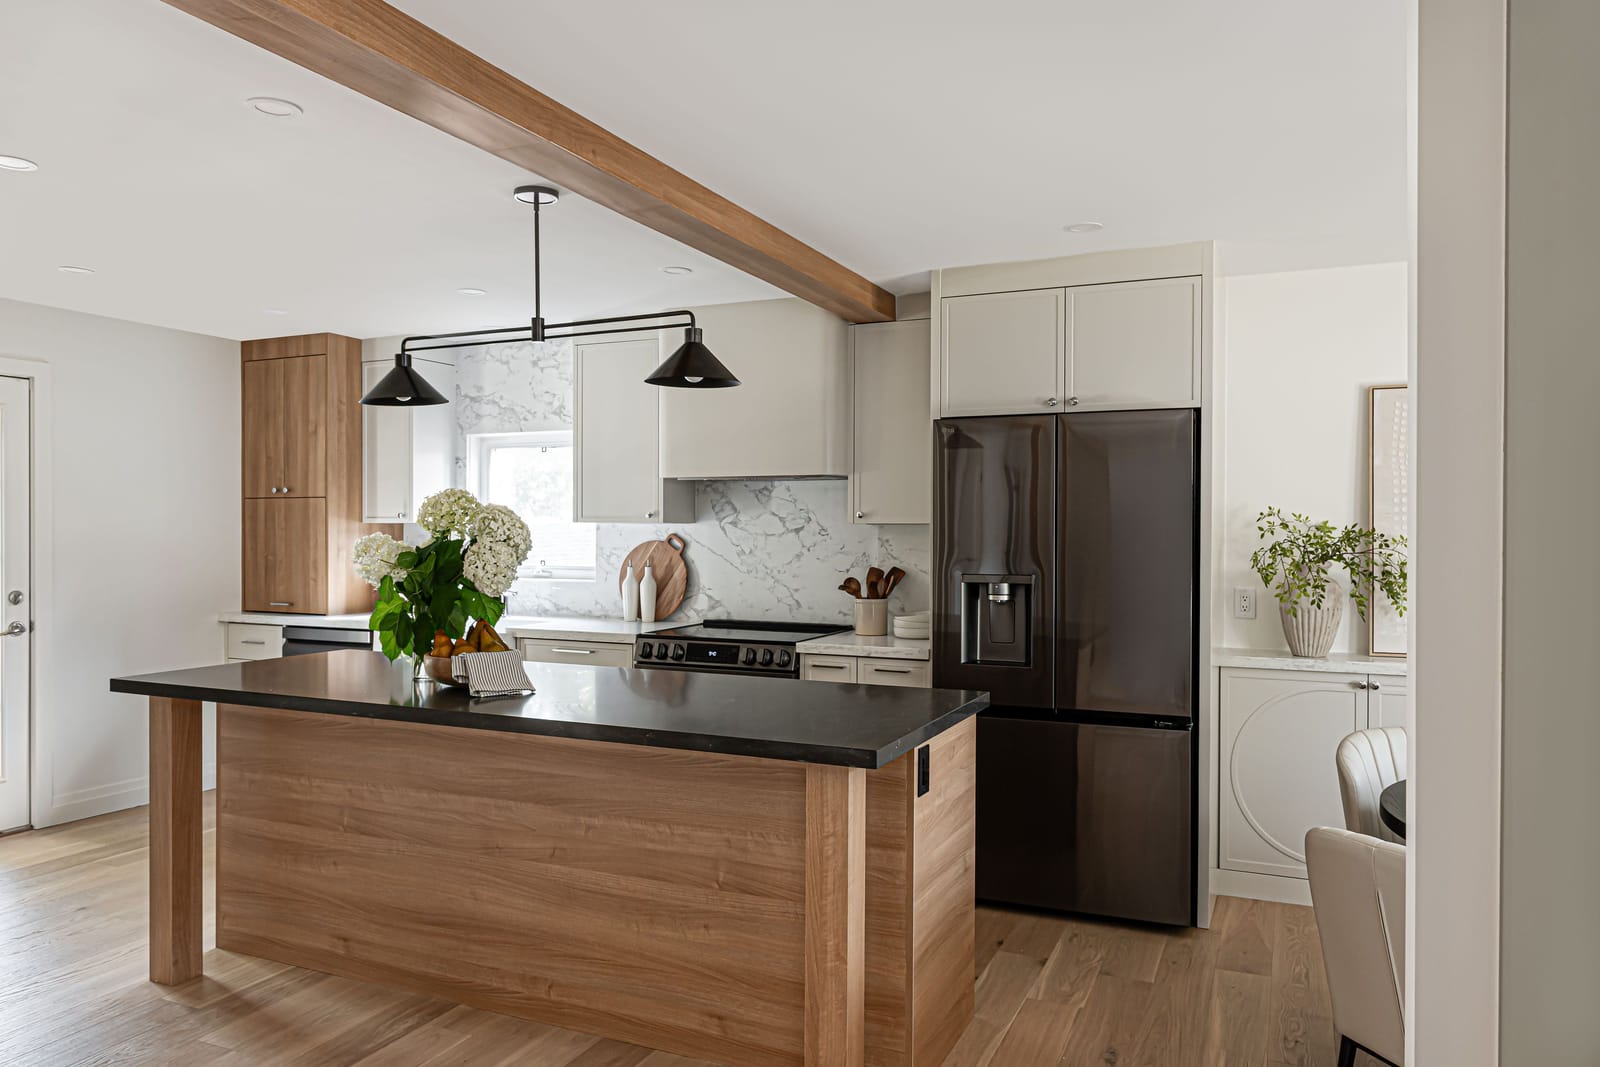
Bellamy
Whole main floor: load-bearing walls out, steel beams in, new kitchen, mudroom, office, fireplace, floors, trim and doors.
Explore the home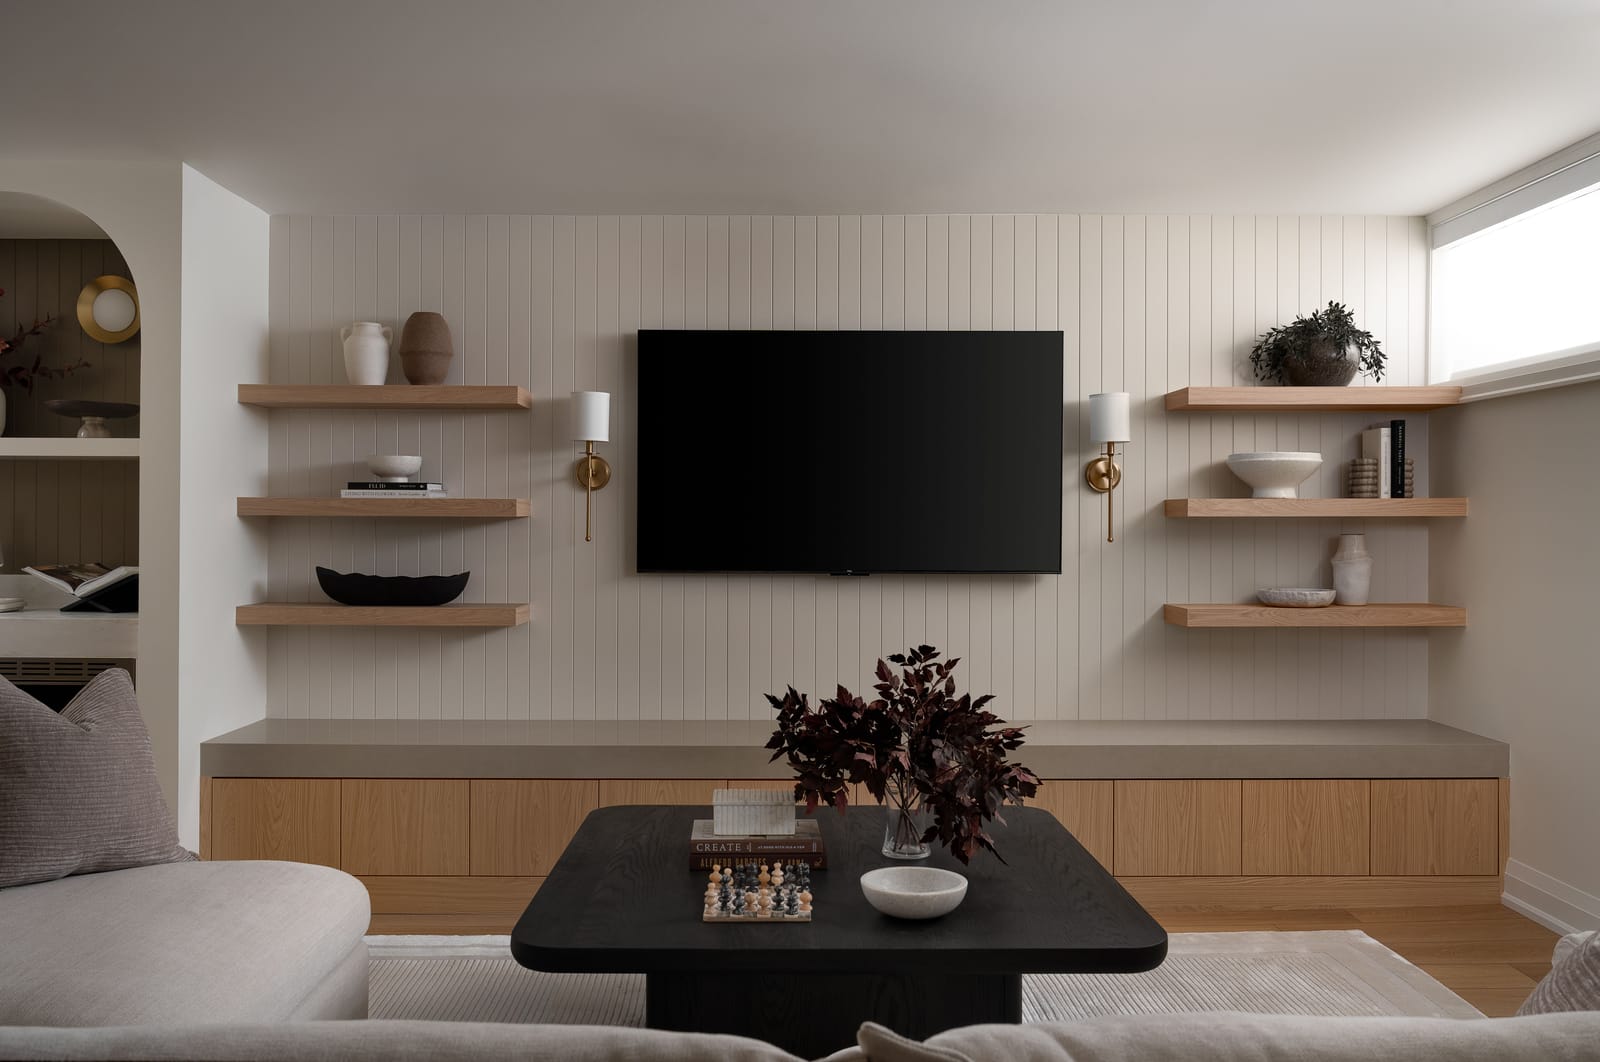
Stone Ridge
Full basement finish: rec room, media wall, arched wet bar, bathroom, laundry room and bedroom.
Explore the home


Nearby towns
Sources
- Town of Whitby: Building permits whitby.ca
- Town of Whitby: Building and renovating whitby.ca
- Town of Whitby: 2026 building permit fees schedule n media-003-ca.cdn.govstack.com
- publications.gov.on.ca publications.gov.on.ca
- Town of Whitby: Additional dwelling units whitby.ca
- Town of Whitby: Development charges rate schedule 2026 02 01 media-003-ca.cdn.govstack.com
- Durham Region: Durham region wide development charge information jul 1 2026 media-003-ca.cdn.govstack.com
- City of Pickering: Developmentcharges citywide 2026 media-002-ca.cdn.govstack.com
- Town of Whitby: Building services division bulletin 2026 01 development charge media-003-ca.cdn.govstack.com
- Town of Whitby: Development charges whitby.ca
- ontario.ca ontario.ca
- Town of Whitby: Zoning whitby.ca
- Town of Whitby: 1784 zoning by law 2025 consolidation accessible media-003-ca.cdn.govstack.com
- Town of Whitby: Pl application minorvariance media-003-ca.cdn.govstack.com
- Town of Whitby: Committee of adjustment whitby.ca
- Town of Whitby: Whitby and pickering additional dwelling unit regional design whitby.ca
- ontario.ca ontario.ca
- CLOCA: Inquiries permits cloca.com
- CLOCA: 6cdd05 cloca.com
- ontario.ca ontario.ca
- Town of Whitby: Heritage whitby.ca
- Town of Whitby: Heritage conservation districts whitby.ca
- Town of Whitby: Heritage permits whitby.ca
- Durham Region: 2026 info 54 2025 annual building activity review media-003-ca.cdn.govstack.com