
Durham Region
Second-storey additions in Clarington
Second storeys in Clarington as of October 2026: 10.5 m in R1, the Bowmanville overlay's limits, the $17.73 per m2 rate, $2,280 variances and three CAs.
How high can a second storey go in Clarington, and does Bowmanville's Neighbourhood Character Overlay change the answer?
Clarington's R1 zone allows 10.5 m under Zoning By-law 84-63, but inside Bowmanville's Neighbourhood Character Overlay a pitched-roof house is capped at 8.5 m and a flat-roofed one at 7.5 m, measured from the ground at the middle of the front lot line, as of October 2026. A house over 1.5 storeys there also needs a 1.8 m interior side yard, which the Municipality of Clarington's Committee of Adjustment can vary.
Key takeaways
- Clarington's Urban Residential Type One (R1) zone allows a building height of 10.5 m, under section 12.2 of Zoning By-law 84-63.
- Inside Bowmanville's Neighbourhood Character Overlay, a Clarington house is limited to 8.5 m with a pitched roof and 7.5 m with a flat one, under section 12.2.1.
- The overlay asks for a 1.8 m interior side yard once a house is over 1.5 storeys, against 1.2 m for a bungalow, per section 12.2.1.
- Clarington received 14 new minor variance applications in all of 2025, by its quarterly planning data, and a residential minor variance costs $2,280 under User Fee By-law 2026-057.
- Clarington's Group C rate in Building By-law 2024-006 is $17.73 per m², so a 90 m² second storey is a permit fee of about $1,596 (our arithmetic).
Permits in Clarington
What applies to second-storey additions here, with the municipal source for each line.
| Item | What applies | Source |
|---|---|---|
| Where to apply | Service Clarington portal (service.clarington.net) | clarington.netChecked 5 October 2026In the source's wordsIt's now easier than ever to apply for a building permit with our new Service Clarington portal |
| Addition permit fee | $17.73 per m² | weblink.clarington.netChecked 5 October 2026In the source's wordsSingle Family Dwellings, Semis, Townhouses, Duplexes, Live/Work Units $17.73 per sq.m |
| Conservation authority (1) | Central Lake Ontario Conservation Authority (CLOCA) | cloca.comChecked 5 October 2026In the source's wordsOur municipal partners include the Region of Durham, Cities of Oshawa and Pickering, Towns of Ajax and Whitby, Municipality of Clarington and Townships of Scugog and Uxbridge. |
| Conservation authority (2) | Ganaraska Region Conservation Authority (GRCA) | grca.on.caChecked 5 October 2026In the source's wordsfrom Wilmot Creek in Clarington to east of Cobourg ... This area includes seven municipalities in whole or in part ... Municipality of Clarington |
| Conservation authority (3) | Kawartha Conservation | kawarthaconservation.comChecked 5 October 2026In the source's wordsOur municipal partners include: City of Kawartha Lakes, Township of Scugog, Township of Brock, Municipality of Clarington |
| Zoning by-law | Zoning By-law 84-63 (lands between Lake Ontario and the Oak Ridges Moraine) and Zoning By-law 2005-109 (Oak Ridges Moraine lands) | clarington.netChecked 5 October 2026In the source's wordsClarington has two zoning by-laws: Zoning By-Law 84-63 ... Zoning By-law 2005-109 applies to lands within Clarington that are located on the Oak Ridges Moraine. |
| Minor variance (Committee of Adjustment) fee | $2,280 flat | weblink.clarington.netChecked 5 October 2026In the source's wordsResidential Minor (single, semi-detached, townhouse or proposed lot) 2,280.00 Exempt |
Fees and rules as published by Clarington and the agencies linked, checked 6 October 2026. Confirm with the building department before you apply.
The nearest finished jobs
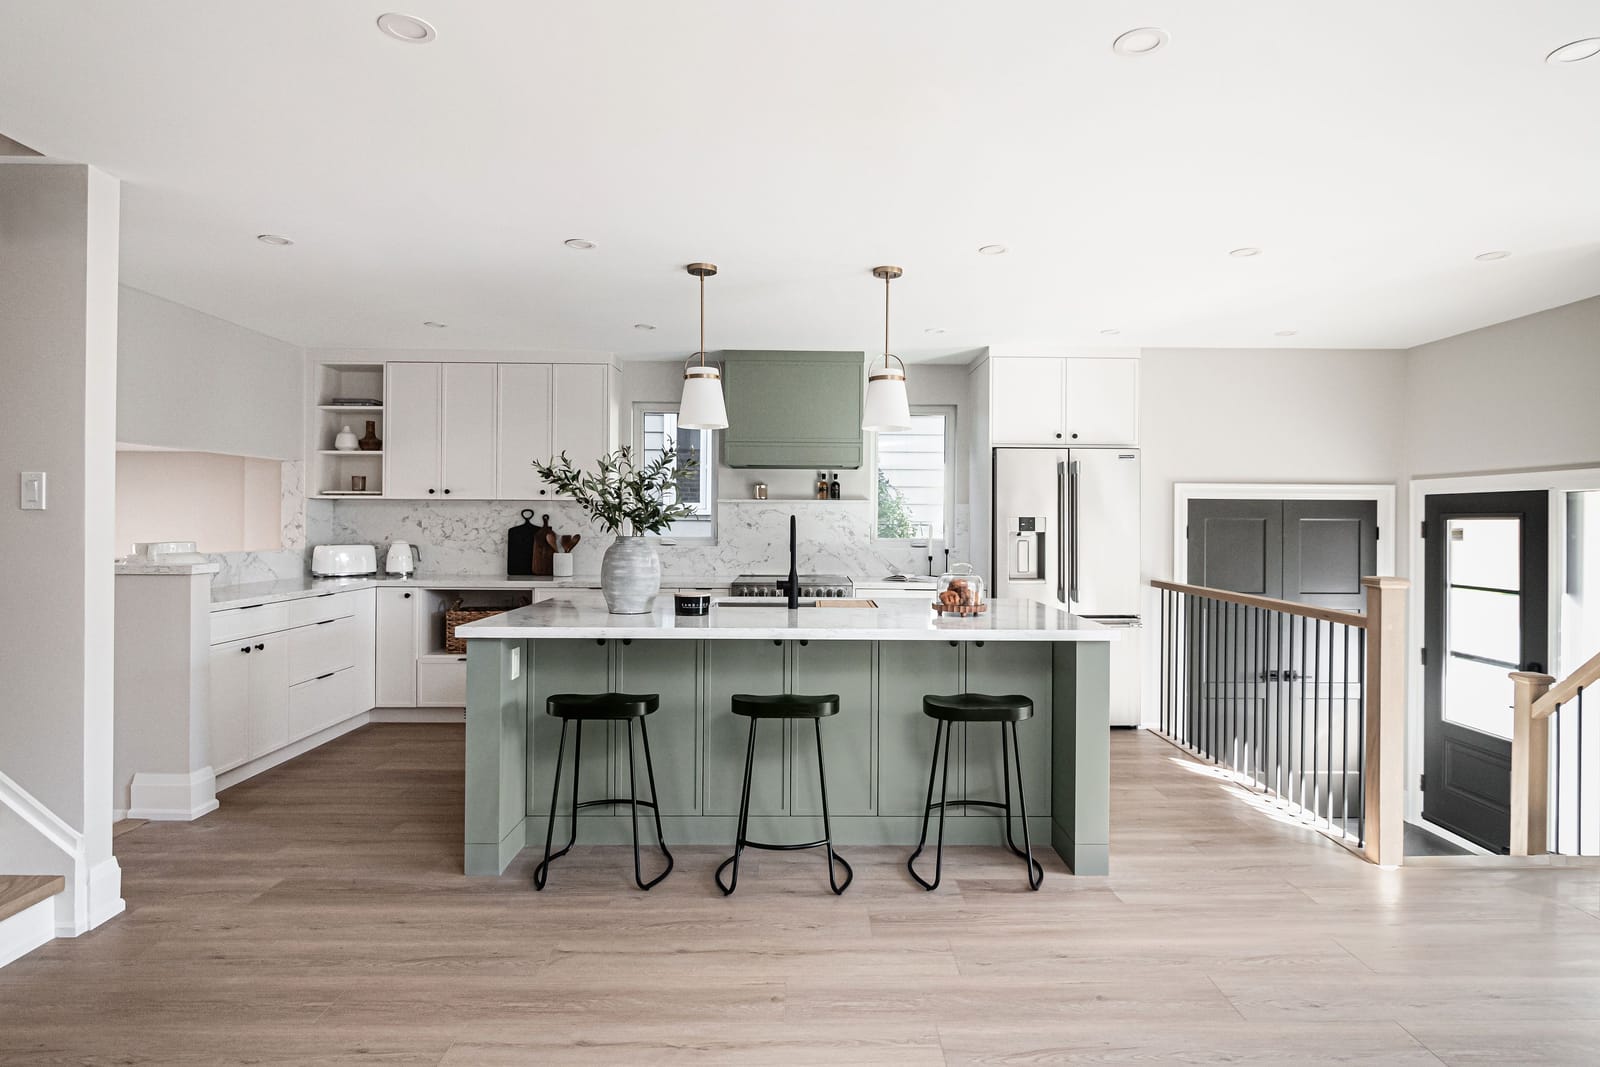
West Lynde
New second storey of about 800 sq ft with two bedrooms, a walk-in closet and a bathroom; new kitchen, two new bathrooms, floors, stairs and trim below.
Explore the home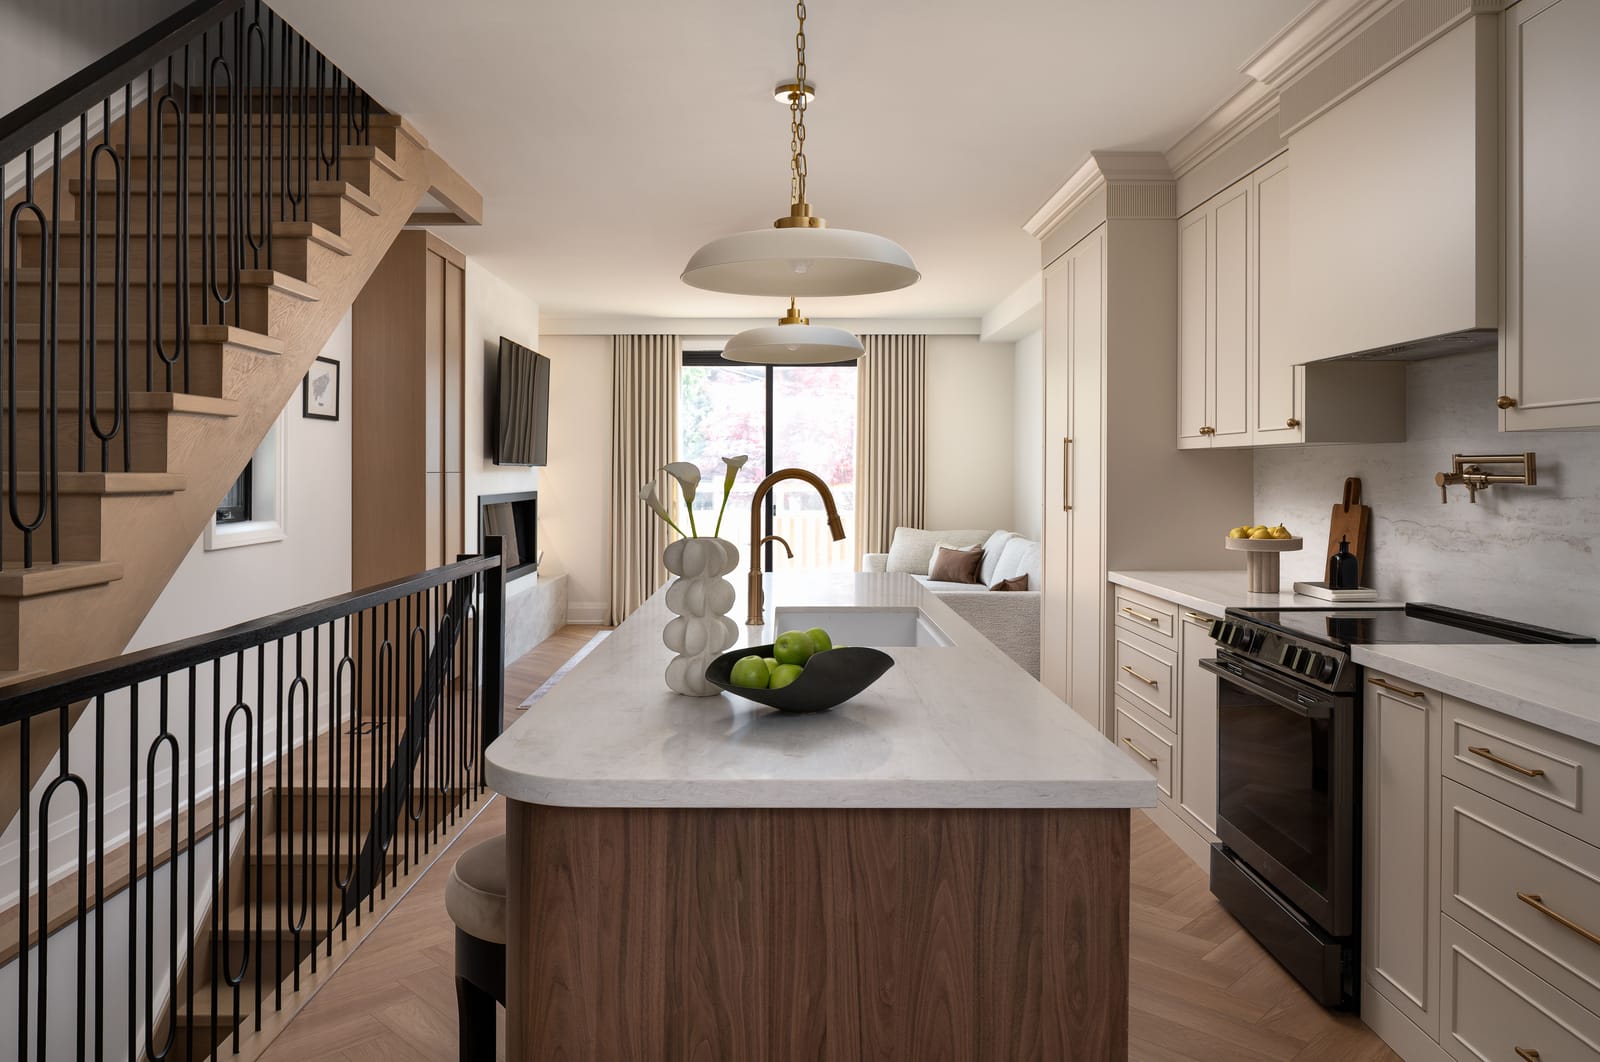
Greenwood
Top floor replaced with a new storey, rear extension, basement enlarged, full interior design and build.
Explore the home

What it costs
Ranges with their sources, not quotes.
| Work | Range | Basis | Source |
|---|---|---|---|
| Second-storey addition, 600 to 1,200 sq ft | $300,000 to $800,000 | GTA, 2026. The new floor; a kitchen or bathrooms below add to it. Before 13% HST. | Our 2026 price |
Our 2026 ranges, not quotes: every job is priced after a site visit.
What moves the number
- Whether the foundation and walls can carry the new floor, or need reinforcing
- A full storey or a partial one
- Whether the main floor is redone at the same time
- The roof design and how it meets what's left
- Engineering, drawings and the permit
- Finish level, and 13% HST on top
Building in Clarington
What does Bowmanville's overlay do to a second storey?
The overlay, added by By-law 2020-050, covers R1 lots shown on Schedule 3 of By-law 84-63, and it changes three numbers that matter when you build up.
The first is height: the overlay caps a house at 8.5 m to the midpoint between eaves and ridge, or 7.5 m for a flat roof, and starts measuring at "fixed grade": the ground level at the middle of the front lot line. If your lot climbs from the street, the house starts above that point and loses height; if it drops, you gain some.
The second is the side yard: a house of 1.5 storeys or less needs 1.2 m; anything taller needs 1.8 m. A bungalow sitting legally 1.2 m off the line would, on our reading, need 1.8 m once it becomes two storeys. Where Ontario's 90% setback rule applies, the figure drops to 1.62 m, still more than the bungalow has. The choices are stepping the new storey in from that wall or asking the Committee of Adjustment.
Coverage is the good news. The overlay cuts it to 35% on lots under 650 m², 30% from 650 to 799 m² and 25% over 800 m², which squeezes rear additions hard. A second storey adds no footprint at all.
What if my house is outside the overlay?
The rest of Clarington's R1 land works to 10.5 m, 40% coverage and a 7.5 m rear yard. Height there is measured from the lowest finished grade beside any wall, so on a walkout lot the low side sets the start. Clarington has the highest share of detached houses among Durham's five lakeshore towns: 77.7% of its occupied homes in the 2021 Census were single-detached houses. The Municipality warns its posted by-law text is out of date, so we confirm the zone with planning staff first.
What will the permit and a variance cost?
Schedule B has no separate line for an addition. The $17.73 per m² Group C rate is our inference from how the schedule charges by occupancy, so confirm it with the Building Division. A 90 m² storey works out to about $1,596 at 2026 rates. Fees rise 3% each 1 January, which takes the rate to about $18.26 in 2027 (our arithmetic). If the engineer changes the design after the permit issues, a revision costs $182.03 an hour, one hour minimum.
A residential minor variance is $2,280, filed online through Service Clarington since October 2025. The Committee holds a public meeting and decides within 30 days of a complete application, with a 20-day appeal period. Only 14 new applications came in during 2025 (7, 2, 3 and 2 by quarter). That says the Committee isn't backed up; it says nothing about how second storeys fare there.
Clarington is split between three conservation authorities: CLOCA in the west, Ganaraska Region from Wilmot Creek east, and Kawartha Conservation where the north drains to Lake Scugog. Under O. Reg. 41/24, a storey that enlarges a building in a regulated area needs that authority's permit.
Who has done this work near Clarington?
The nearest second storey we've finished is West Lynde, in Whitby about 20 km west of Clarington's centre: a bungalow taken to two storeys in about 4.5 months on site, under one single-slope roof instead of the valleys on the drawings. Greenwood, our rear extension and new top storey in Toronto, is about 58 km away; there we protected a double-brick side wall by removing and rebuilding floor sections in stages.
How the job runs in Clarington
Meet James
James meets you at the house, hears what you want and gives you a rough estimate on the spot. The first estimate is free.
Proposal and contract
If the estimate works for you, James prepares a detailed proposal. The whole project is priced, and the contract signed with a 10% deposit, before any design work begins.
Design onboarding
Our designer sends you an onboarding email with some homework: your style, how your family uses the house, and what you need and want. You share Pinterest boards, then go through them together on a Zoom call: what you like in the pictures, and what you don't.
Measure and floor plans
The designer measures the house and draws the floor plan: which walls come out, where the stairs land, how new space joins the old. We go through it with you until it's confirmed.
Drawings and 3D rendering
With the plan confirmed, she draws the elevations and the millwork, then puts it all into a 3D rendering, so you see the rooms before anyone orders a cabinet.
Finishes presentation
We don't take you round the stores: there are too many options. Using what she learned in onboarding, the designer narrows the tile, flooring, quartz, plumbing fixtures and the rest to a few choices that suit your style, collects the samples and presents them to you in our office. If a selection changes the price, the change goes through a change order you sign.
Permits and engineering
We prepare the permit drawings, bring in the structural engineer wherever a beam or a load changes, and apply to the municipality. If the plan changes after the permit is issued, we file the amendment. In Clarington, applications go through the town's online permit portal.
Construction
Our crew and trades build it, with one point of contact from demolition to the last coat of paint. Our site supervisors write a job log every day, which you can follow in our online app. When we open a wall and find a problem, you hear about it, and what it costs, before we fix it.
Inspections
The municipal building inspector checks the work at each stage the permit sets, before it gets covered up. Inspections are booked with Clarington's building department.
Handover
We walk the finished house with you and put right anything that isn't. On one job a stair stain didn't match the new floor, so we refinished the stairs.
Credentials
- Written warranty1 year workmanship and materials, 2 years plumbing, heating, electrical and building envelope, 7 years structural
- BBB Accredited BusinessAccredited by the Better Business Bureau since November 2025
- Durham Region Home Builders' AssociationMember, Renovators
- RenoMarkRenoMark renovator, through the DRHBA

Questions
Can I add a second storey on Beech Avenue in Bowmanville?
Which conservation authority covers my Clarington house after February 2027?
How fast does Clarington's Committee of Adjustment decide a minor variance?
How do I know if my Bowmanville house is in the Neighbourhood Character Overlay?
Sources
- Municipality of Clarington, Zoning By-law 84-63 (s.12.2 and s.12.2.1) media-003-ca.cdn.govstack.com
- Municipality of Clarington, Building By-law 2024-006, Schedule B weblink.clarington.net
- Municipality of Clarington, User Fee By-law 2026-057 weblink.clarington.net
- Municipality of Clarington, municipal planning data report clarington.net
- Conservation Authorities Act (merger on 1 February 2027) ontario.ca
- 2021 Census www12.statcan.gc.ca
- O. Reg. 41/24 ontario.ca
- Municipality of Clarington: Building and demolition permits clarington.net
- CLOCA: About us cloca.com
- grca.on.ca grca.on.ca
- Kawartha Conservation: About us kawarthaconservation.com
- Municipality of Clarington: Current zoning by laws clarington.net
How this page was made
Written by Jarvis Contracting from the municipalities' published rules, our 2026 price ranges and the nearest finished jobs.
- Facts checked
- 6 October 2026
- Fact-checked
- Space & Story, 5 October 2026