

Durham Region
Building and renovating in Oshawa
Permit fees, development charges, additional unit rules and the conservation authority in Oshawa, Ontario, each linked to its source and dated.
- Municipality
- City of Oshawa
- Region
- Durham Region
- Facts checked
- 6 October 2026
Includes Eastdale, Kedron, Pinecrest, Taunton, Windfields and Samac.
Confirm with the building department before you apply.
More about building in Oshawa
Architectural design and permit drawings in Oshawa
The Oshawa rules that apply are in the tables below. What it costs, how the job runs and our finished jobs are on the architectural design and permit drawings page.
Design-build in Oshawa
The Oshawa rules that apply are in the tables below. What it costs, how the job runs and our finished jobs are on the design-build page.
Permits and rules in Oshawa
Applying for a permit in Oshawa
| Item | What applies | Source |
|---|---|---|
| Where to apply | Oshawa Application Portal (servicecv.oshawa.ca) | oshawa.caChecked 5 October 2026In the source's wordsYou can now apply for building permits, check the status of applications and pay fees through our Application Portal. |
| Phone | 905-436-3311 | oshawa.caChecked 5 October 2026In the source's wordsCall 905-436-3311 and ask for your Building Inspector by name or enter their extension number. |
| service@oshawa.ca | oshawa.caChecked 5 October 2026In the source's wordsEmail: service@oshawa.ca | |
| Fee by-law | Building By-law 33-2009, Schedule B, as amended by 8-2016, 149-2024, 98-2024 and 118-2025; fees effective January 1, 2026 | media-002-ca.cdn.govstack.comChecked 5 October 2026In the source's wordsSchedule ‘B’ to By-law 33-2009 Part “A” Fees Payable for Permits (Effective January 1, 2026) |
| Local service level | City warns it cannot guarantee OBC review timeframes due to record application volume | oshawa.caChecked 5 October 2026In the source's wordsdue to record breaking volume of applications, we cannot guarantee review timeframes will be met. |
| Permit decision time (Ontario) | 10 days for a house where no dwelling unit is located above another dwelling unit (except retirement homes), and for a detached structure serving it up to 55 m² building area | publications.gov.on.caChecked 5 October 2026In the source's wordsa house where no dwelling unit is located above another dwelling unit. |
Building permit fees
| Item | What applies | Source |
|---|---|---|
| New house permit fee | $15.56 per m² | media-002-ca.cdn.govstack.comChecked 5 October 2026In the source's wordsHouse, Accessory building for human habitation $15.56 / sq. m. |
| Addition permit fee | $15.56 per m² | media-002-ca.cdn.govstack.comChecked 5 October 2026In the source's wordsHouse, Accessory building for human habitation $15.56 / sq. m. |
| Interior alteration permit fee | $7.79 per m² | media-002-ca.cdn.govstack.comChecked 5 October 2026In the source's wordsHouse, Finishing Basement (Existing or New House) $7.79 / sq. m. |
| Basement finish permit fee | $7.79 per m² | media-002-ca.cdn.govstack.comChecked 5 October 2026In the source's wordsHouse, Finishing Basement (Existing or New House) $7.79 / sq. m. |
| Additional residential unit permit fee | $15.56 per m² (a garden suite, item 23 'accessory building for human habitation'; no separate line for a unit inside the house) | media-002-ca.cdn.govstack.comChecked 6 October 2026In the source's wordsHouse, Accessory building for human habitation $15.56 / sq. m. |
| Accessory building permit fee | $4.83 per m² | media-002-ca.cdn.govstack.comChecked 5 October 2026In the source's wordsAccessory Structure - Residential (e.g., detached garage, carport, shed, etc.) $4.83 / sq. m. |
| Deck | $160 flat | media-002-ca.cdn.govstack.comChecked 5 October 2026In the source's wordsDeck, Porch, Ramp, Balcony per storey, Walk-up Stair $160 flat fee each |
| Minimum permit fee | $160 flat | media-002-ca.cdn.govstack.comChecked 5 October 2026In the source's wordsA minimum fee of $160 shall be charged unless the fee is a larger amount. |
| Plumbing, per fixture | $27 per fixture | media-002-ca.cdn.govstack.comChecked 5 October 2026In the source's wordsHouse $27 flat fee / fixture |
| Work not listed in the schedule | 1.12% of estimated construction value | media-002-ca.cdn.govstack.comChecked 5 October 2026In the source's wordsThe permit fee for construction not provided for in this Schedule shall be calculated at 1.12% of estimated construction value. |
| Window or door replacement | $9.65 per m of width | media-002-ca.cdn.govstack.comChecked 5 October 2026In the source's wordsWindow or Door Replacement $9.65 / metre of window/door width |
| Work started without a permit | Surcharge 25% (application received) or 50% (no application) of permit fee for building without a permit | media-002-ca.cdn.govstack.comChecked 5 October 2026In the source's wordsSurcharge of 50% of permit fee when construction has begun and no permit application has been received. |
| Demolition | $32.11 per 100 m² | media-002-ca.cdn.govstack.comChecked 5 October 2026In the source's words$32.11 for each 100 square metres of floor area or part thereof |
Fees as the municipality's 2026 schedule prints them. A rate with no single number shows the rule instead.
Development charges on a new house
| Item | What applies | Source |
|---|---|---|
| Oshawa (municipal) | $40,720 | oshawa.caChecked 5 October 2026In the source's wordsCity of Oshawa $40,720 |
| Durham Region (regional) | $76,227 | media-003-ca.cdn.govstack.comChecked 5 October 2026In the source's wordsTotal of All Charges $76,227 |
| School boards (education) | $7,535 | oshawa.caChecked 5 October 2026In the source's wordsPublic School $4,349 ... Separate School $3,186 |
| Total, as published | $130,682 (includes $6,200 parkland cash-in-lieu) | oshawa.caChecked 5 October 2026In the source's wordsTOTAL for each unit $130,682 |
| Note | Residential DCs may be deferred to occupancy | oshawa.caChecked 5 October 2026In the source's wordsResidential Development Charges may be deferred to occupancy. |
| Note (2) | Downtown Oshawa Urban Growth Centre core area exempt from City DCs | oshawa.caChecked 5 October 2026In the source's wordsLands wholly within that part of Oshawa partially known as the Core Area of the Downtown Oshawa Urban Growth |
| Additions to an existing house (Ontario) | Enlarging an existing residential unit (e.g., an addition) does not trigger development charges | ontario.caChecked 5 October 2026In the source's wordsdoes not satisfy the requirements of subsection (2) if the only effect of the action is to permit the enlargement of an existing residential unit |
| When charges are paid (Ontario) | Since Nov 3, 2025, DCs on residential development (other than rental) are paid in full at the earlier of occupancy permit issuance or first occupancy, instead of at building permit | ontario.caChecked 5 October 2026In the source's wordsshall be paid in full on the earlier of, (a) the day a permit is issued under the Building Code Act, 1992 authorizing occupation of the building; and (b) the day the building is first occupied. |
Per single or semi-detached house, rates as of 2026-07-01.
Zoning and minor variances
| Item | What applies | Source |
|---|---|---|
| Zoning by-law | Zoning By-law 60-94 (as amended; consolidation updated 12/01/2025) | oshawa.caChecked 5 October 2026In the source's wordsZoning By-law 60-94, as amended, is the City's current zoning by-law. |
| Lot coverage (typical residential zone) | 40% in R1-A to R1-E zones (45% if the lot has one or more accessory apartments) | media-002-ca.cdn.govstack.comChecked 5 October 2026In the source's wordsMaximum Lot Coverage (%)1 40 40 40 40 40 20 10 20 |
| Height (typical residential zone) | 9.0 m in R1-A to R1-E zones (10.5 m in R1-F to R1-H) | media-002-ca.cdn.govstack.comChecked 5 October 2026In the source's wordsMaximum Height (m) 9.0 9.0 9.0 9.0 9.0 10.5 10.5 10.5 |
| Minor variance (Committee of Adjustment) fee | $856 per lot | oshawa.caChecked 5 October 2026In the source's words$856 |
| Committee of Adjustment | Applications, schedule and decisions | oshawa.caChecked 5 October 2026 |
Additional units: basement apartments, garden suites, coach houses
| Item | What applies | Source |
|---|---|---|
| Homes allowed on one lot | 3, the house included | oshawa.caChecked 5 October 2026In the source's wordsYou are permitted a maximum of 3 residential dwelling units on your lot, of which, a maximum of 1 accessory unit may be in an accessory building on the property. |
| Detached unit size | the most restrictive of: any one accessory building 8% of the lot or 75% of the house's coverage; all of them together 10% of the lot, 100% of the house's coverage or 60 m² | media-002-ca.cdn.govstack.comChecked 6 October 2026In the source's wordsTen percent (10%) of the lot area; however, in no case shall any individual accessory building exceed a lot coverage of eight percent (8%); |
| Rule | Accessory apartments permitted in single, semi, duplex and street townhouse dwellings or a residential accessory building in R1, R2, R3, R5, OSR-A, OS-ORM, AG-A, AG-B and AG-ORM zones; max 3 units per lot, max 1 in an accessory building | oshawa.caChecked 5 October 2026In the source's wordsYou are permitted a maximum of 3 residential dwelling units on your lot, of which, a maximum of 1 accessory unit may be in an accessory building on the property. |
| Rule (2) | Garden suite (accessory building) limits, Zoning By-law 60-94 as amended by By-law 59-2026: in R1-A to R1-F, R2, R3 and R5 zones all accessory buildings together max 10% of the lot (any one 8%), 100% of the house's lot coverage (any one 75%) and 60 m² of ground floor area, whichever is most restrictive (R1-G and R1-H: 8%, 100%, 90 m²); height the lesser of 4.5 m or the house's height, up to 6.0 m if set back 6.0 m from the rear lot line (R1-G and R1-H: 5.0 m, same 6.0 m rule); 0.6 m from interior side and rear lot lines; 3.0 m from the house | media-002-ca.cdn.govstack.comChecked 6 October 2026In the source's wordsTen percent (10%) of the lot area; however, in no case shall any individual accessory building exceed a lot coverage of eight percent (8%); |
| Rule (3) | A garden suite (accessory building with an accessory apartment) must be 30 m from a railway right-of-way, 14 m from the Highway 401 or 407 East property line and 7.0 m from the outer limit of any gas or oil pipeline corridor | media-002-ca.cdn.govstack.comChecked 6 October 2026In the source's wordsAn accessory building containing an accessory apartment shall be setback a minimum of 7.0m from the outer limit of any gas or oil pipeline corridor. |
| Rule (4) | Parking: one extra space per accessory unit (3 spaces for 2 units, 4 for 3 units; 2.75 m x 5.75 m; limited tandem); 50% of front yard kept as landscaped open space; 0.81 m hard-surface path to street | oshawa.caChecked 5 October 2026In the source's wordsOne (1) additional parking space is required for each accessory dwelling |
| Rule (5) | Two-unit house registration certificate issued through the permit process; pre-July 1994 units legalized through Municipal Licensing | oshawa.caChecked 5 October 2026In the source's wordsWhen you construct an accessory apartment through the building permit process, you will receive a two-unit house registration. |
| Three units as of right (Ontario) | On a parcel of urban residential land, municipalities cannot prohibit: 2 units in a detached/semi/rowhouse plus 1 unit in an ancillary building, OR 3 units in the house with none in an ancillary building | ontario.caChecked 5 October 2026In the source's wordsthree residential units in a detached house, semi-detached house or rowhouse on a parcel of urban residential land, if no building or structure ancillary to the detached house, semi-detached house or rowhouse contains any residential units |
Conservation authority and environmental rules
| Item | What applies | Source |
|---|---|---|
| Conservation authority | Central Lake Ontario Conservation Authority (CLOCA) | oshawa.caChecked 5 October 2026In the source's wordscontact the Central Lake Ontario Conservation Authority (C.L.O.C.A.) |
| When its permit is needed | CLOCA permit for construction in a fill-regulated area or floodplain or that may interfere with a watercourse | oshawa.caChecked 5 October 2026In the source's wordsWhere construction is in a fill regulated area or flood plain or may interfere with a watercourse |
| Its permit fees | Minor Permit B $535 for pools, sheds, decks, minor additions | cloca.comChecked 5 October 2026In the source's wordsMinor Permit B $535 |
| From 2027-02-01: Central Lake Ontario Conservation Authority (CLOCA) | Becomes part of the Central Lake Ontario Regional Conservation Authority (Conservation Authorities Act, Bill 97) | ontario.caChecked 5 October 2026In the source's words“transition date” means February 1, 2027 or such later date as may be prescribed by the regulations |
| Overlay or local rule | Construction near the Oshawa Executive Airport needs airport clearance before permit issuance | oshawa.caChecked 5 October 2026In the source's wordsYou will need clearance from the Oshawa Executive Airport before a building permit is issued. |
| Overlay or local rule (2) | Oak Ridges Moraine zones (OS-ORM, AG-ORM) in north Oshawa | oshawa.caChecked 5 October 2026In the source's wordslocated in a R1, R2, R3, R5, OSR-A, OS-ORM, AG-A, AG-B or AG-ORM Zone |
Heritage
| Item | What applies | Source |
|---|---|---|
| Heritage Conservation Districts | South Field | media-002-ca.cdn.govstack.comChecked 5 October 2026 |
| Heritage | Over 40 properties designated under the Ontario Heritage Act | oshawa.caChecked 5 October 2026In the source's wordsOver 40 properties also have Ontario Heritage Act designation for their cultural heritage value or interest. |
| Heritage (2) | South Field Heritage Conservation District (1000 Stevenson Road North), Oshawa's first HCD, designated 2021 | media-002-ca.cdn.govstack.comChecked 5 October 2026In the source's wordsCity of Oshawa's first Heritage Conservation District, designated in 2021. |
Building activity
| Item | What applies | Source |
|---|---|---|
| Two-unit house registration certificates issued, 2023 | 246 | arcgis.comChecked 5 October 2026In the source's wordsDate Certificate was Issued |
| Two-unit house registration certificates issued, 2024 | 338 | arcgis.comChecked 5 October 2026In the source's wordsDate Certificate was Issued |
| Two-unit house registration certificates issued (Jan 1 to Nov 26 only), 2025 | 251 | arcgis.comChecked 5 October 2026In the source's wordsDate Certificate was Issued |
| New residential units in building permits issued (all types incl. ARUs), 2024 | 934 | media-003-ca.cdn.govstack.comChecked 5 October 2026In the source's wordsOshawa 934 25.9 519 10.5 -44.4 |
| New residential units in building permits issued (all types incl. ARUs), 2025 | 519 | media-003-ca.cdn.govstack.comChecked 5 October 2026In the source's wordsOshawa 934 25.9 519 10.5 -44.4 |
| Value of residential building permits ($ million), 2024 | 286.3 | media-003-ca.cdn.govstack.comChecked 5 October 2026In the source's wordsOshawa 286.3 ... 141.7 |
| Value of residential building permits ($ million), 2025 | 141.7 | media-003-ca.cdn.govstack.comChecked 5 October 2026In the source's wordsOshawa 286.3 ... 141.7 |
| Average cost of a new single detached dwelling (CMHC, via Durham Region), 2024 | 1,193,449 | media-003-ca.cdn.govstack.comChecked 5 October 2026In the source's wordsOshawa $1,193,449 $1,400,851 |
| Average cost of a new single detached dwelling (CMHC, via Durham Region), 2025 | 1,400,851 | media-003-ca.cdn.govstack.comChecked 5 October 2026In the source's wordsOshawa $1,193,449 $1,400,851 |
| Open data | https://city-oshawa.opendata.arcgis.com/ | city-oshawa.opendata.arcgis.comChecked 5 October 2026In the source's wordsCity of Oshawa Open Data |
| Permit dataset | Oshawa Registered Two Unit Apartments (CSV) | arcgis.comChecked 5 October 2026In the source's wordsA list of Registered Two Unit Apartments that have been issued a certificate along with the date of issue. |
Counts as the municipality or its open data report them. A partial year is marked; never compare it with a full year.
The nearest finished jobs
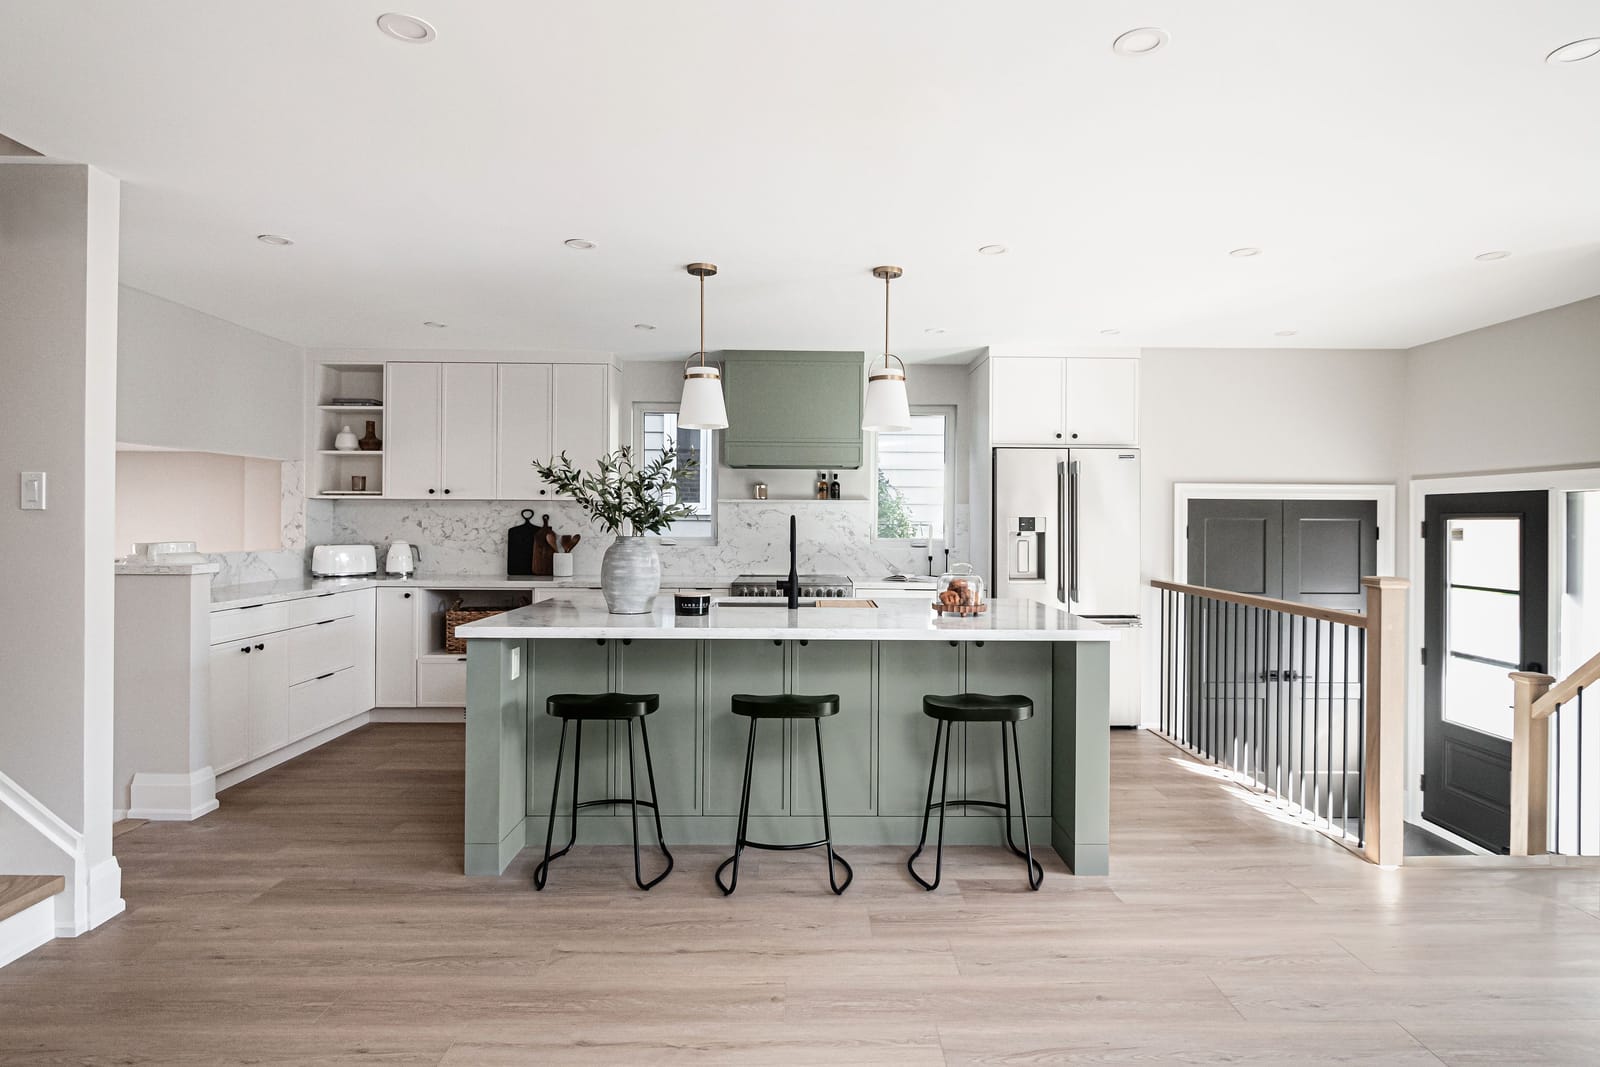
West Lynde
New second storey of about 800 sq ft with two bedrooms, a walk-in closet and a bathroom; new kitchen, two new bathrooms, floors, stairs and trim below.
Explore the home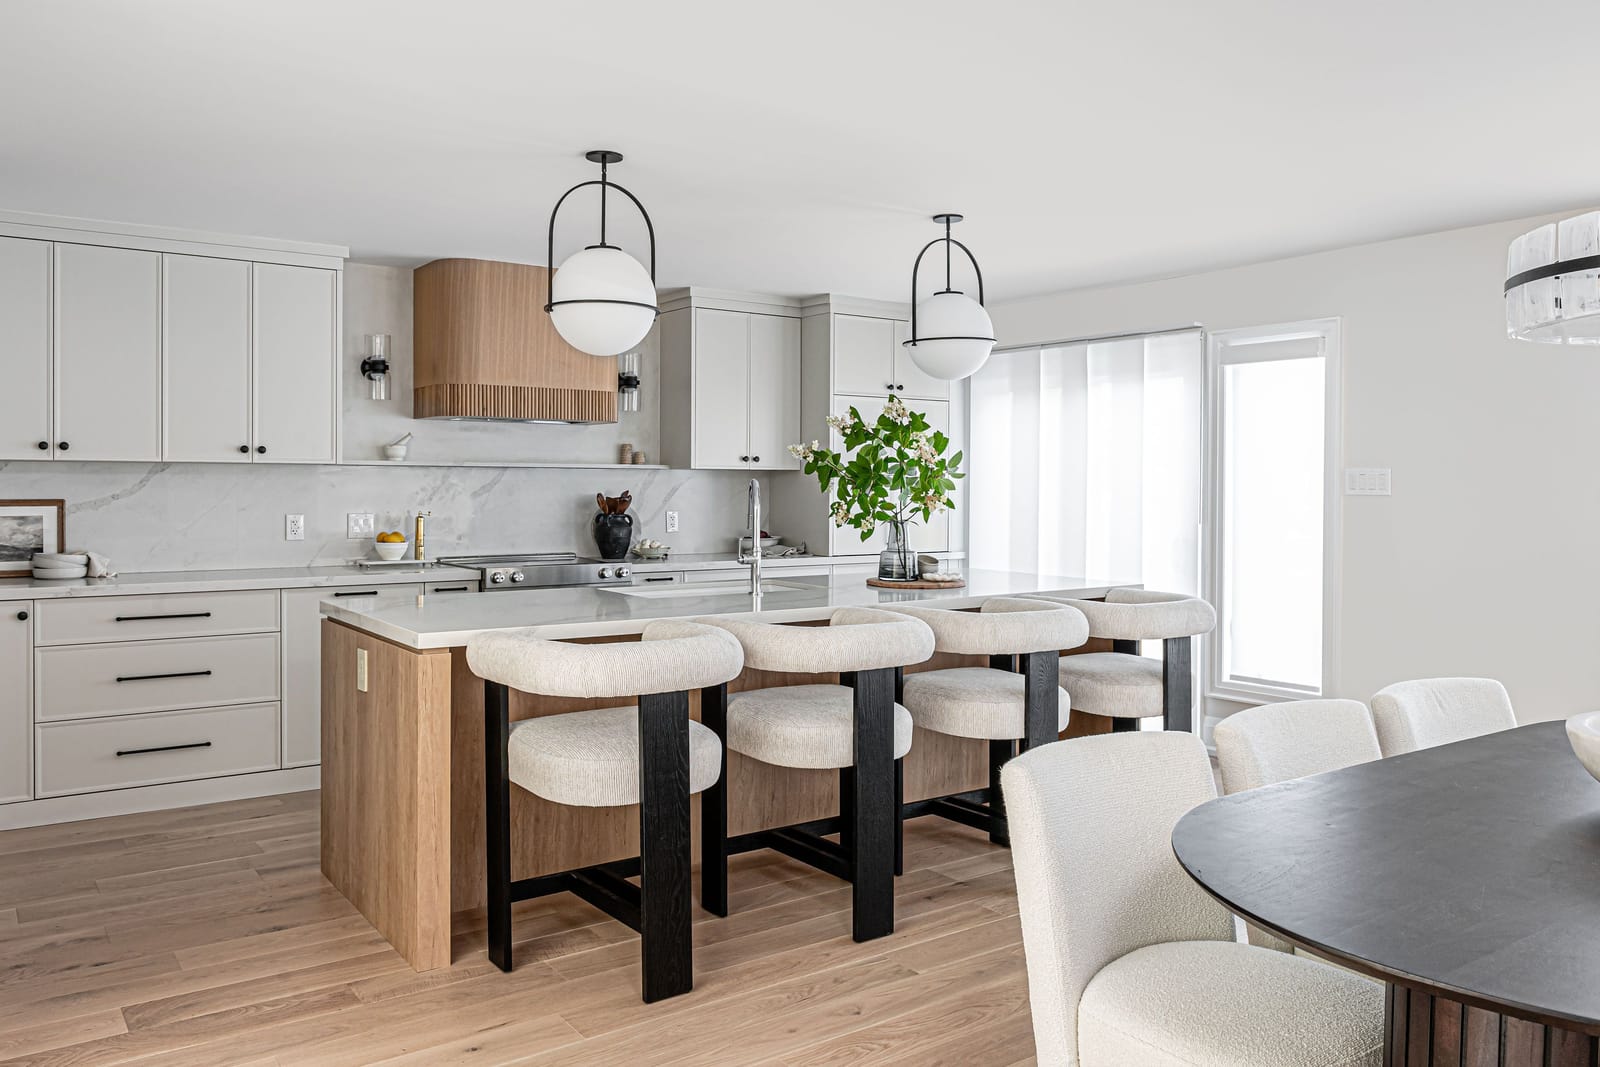
Orra
Two load-bearing walls out, kitchen and living room swapped, gas fireplace with built-ins, new floors, doors and trim, popcorn ceilings removed.
Explore the home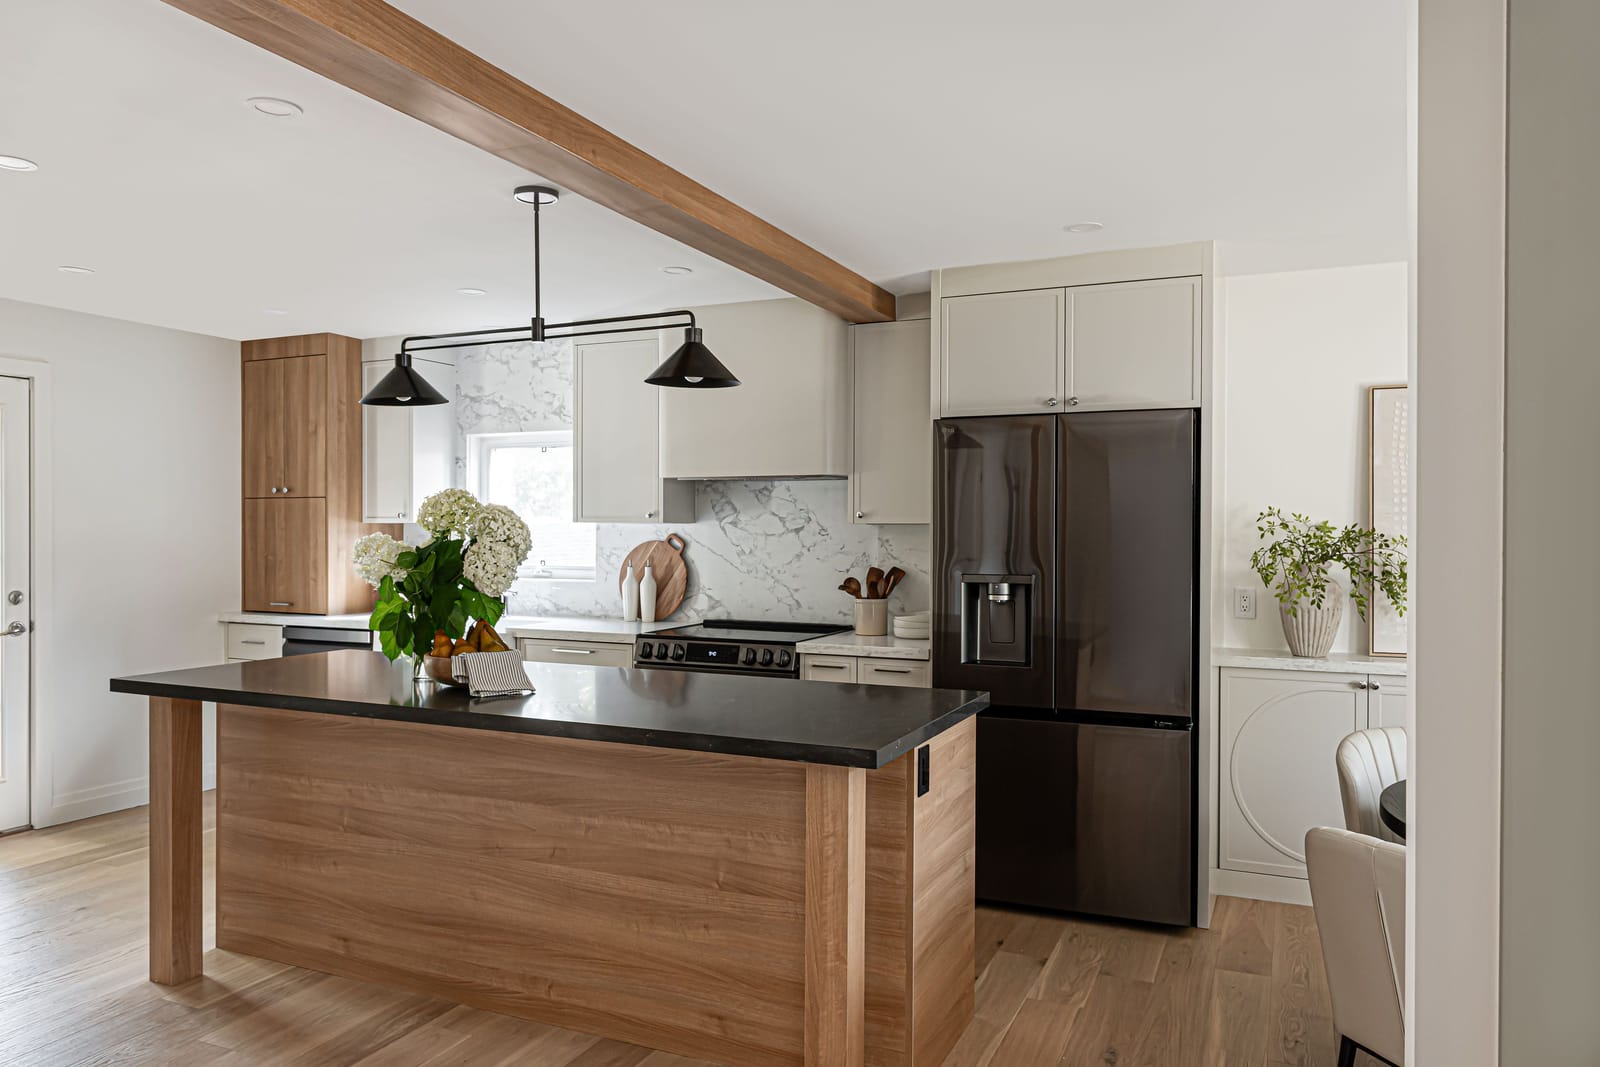
Bellamy
Whole main floor: load-bearing walls out, steel beams in, new kitchen, mudroom, office, fireplace, floors, trim and doors.
Explore the home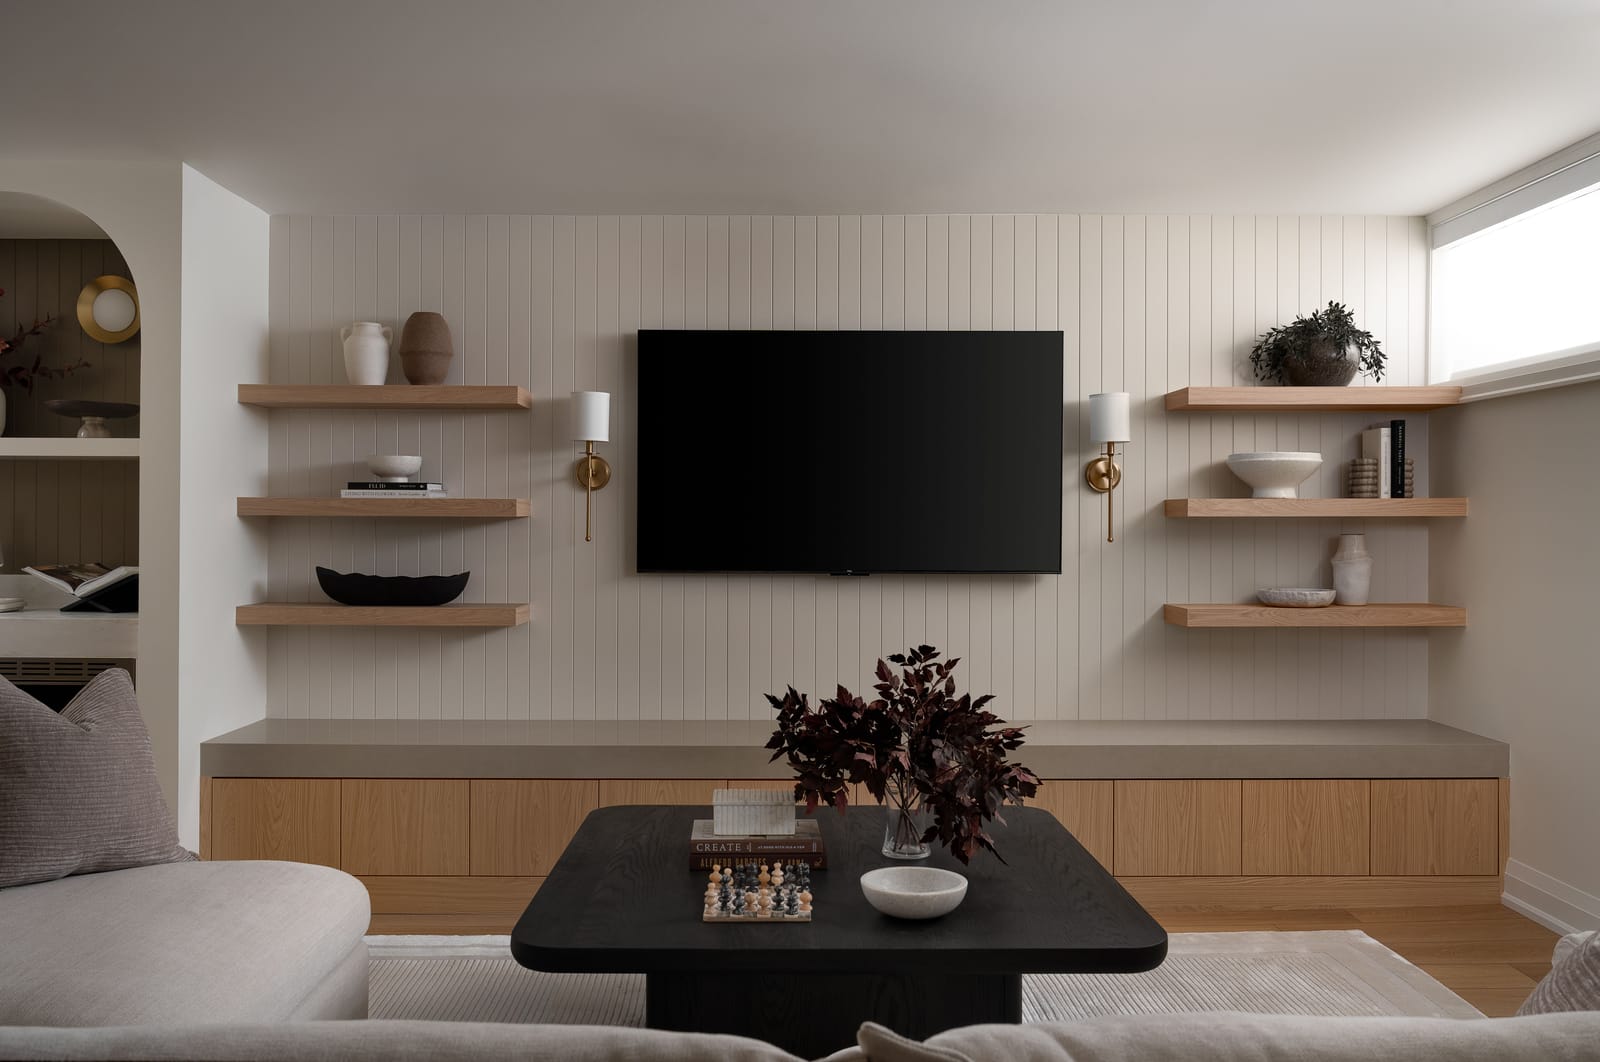
Stone Ridge
Full basement finish: rec room, media wall, arched wet bar, bathroom, laundry room and bedroom.
Explore the home


Nearby towns
Sources
- City of Oshawa: Building permits oshawa.ca
- City of Oshawa: Building inspections oshawa.ca
- City of Oshawa: Zoning oshawa.ca
- City of Oshawa: Bylaw 33 2009 as amended by by law 118 2025 media-002-ca.cdn.govstack.com
- publications.gov.on.ca publications.gov.on.ca
- City of Oshawa: Development charges oshawa.ca
- Durham Region: Durham region wide development charge information jul 1 2026 media-003-ca.cdn.govstack.com
- ontario.ca ontario.ca
- City of Oshawa: Zoning oshawa.ca
- City of Oshawa: Zoning by law 60 94 media-002-ca.cdn.govstack.com
- City of Oshawa: Committee of adjustment oshawa.ca
- City of Oshawa: Accessory apartments oshawa.ca
- ontario.ca ontario.ca
- CLOCA: 6cdd05 cloca.com
- ontario.ca ontario.ca
- City of Oshawa: Heritage properties register media-002-ca.cdn.govstack.com
- City of Oshawa: Heritage properties oshawa.ca
- arcgis.com: Data arcgis.com
- Durham Region: 2026 info 54 2025 annual building activity review media-003-ca.cdn.govstack.com
- city-oshawa.opendata.arcgis.com city-oshawa.opendata.arcgis.com
- arcgis.com arcgis.com