

Durham Region
Building and renovating in Ajax
Permit fees, development charges, additional unit rules and the conservation authority in Ajax, Ontario, each linked to its source and dated.
- Municipality
- Town of Ajax
- Region
- Durham Region
- Facts checked
- 6 October 2026
Includes Pickering Village.
Confirm with the building department before you apply.
More about building in Ajax
Architectural design and permit drawings in Ajax
The Ajax rules that apply are in the tables below. What it costs, how the job runs and our finished jobs are on the architectural design and permit drawings page.
Bathroom renovations in Ajax
The Ajax rules that apply are in the tables below. What it costs, how the job runs and our finished jobs are on the bathroom renovations page.
Design-build in Ajax
The Ajax rules that apply are in the tables below. What it costs, how the job runs and our finished jobs are on the design-build page.
Permits and rules in Ajax
Applying for a permit in Ajax
| Item | What applies | Source |
|---|---|---|
| Where to apply | Online Application Portal (OAP), eapply.ajax.ca | ajax.caChecked 5 October 2026In the source's wordsApplications for building permits, demolition permits, sign permits, plumbing permits, and alternative solutions are either submitted through our Online Application Portal (OAP) |
| Phone | 905-619-2529 | ajax.caChecked 5 October 2026In the source's wordsCall the inspection line at 905-619-2529 |
| buildingpermits@ajax.ca | ajax.caChecked 5 October 2026In the source's wordsor by emailing buildingpermits@ajax.ca | |
| Fee by-law | Schedule A to Building By-law 48-2023, Classes of Permits, Fees and Refunds, January 1, 2026 | ajax.caChecked 5 October 2026In the source's wordsSCHEDULE “A” TO BY-LAW NUMBER 48-2023 CLASSES OF PERMITS, FEES AND REFUNDS January 1, 2026 |
| Permit decision time (Ontario) | 10 days for a house where no dwelling unit is located above another dwelling unit (except retirement homes), and for a detached structure serving it up to 55 m² building area | publications.gov.on.caChecked 5 October 2026In the source's wordsa house where no dwelling unit is located above another dwelling unit. |
Building permit fees
| Item | What applies | Source |
|---|---|---|
| New house permit fee | $14.22 times the floor area; the Ajax schedule doesn't say whether the area is measured in m² or sq ft | ajax.caChecked 5 October 2026In the source's wordsA4 Group C - Residential Detached, Semi-Detached, Duplex, Triplex, $14.22 |
| Addition permit fee | $14.22 times the floor area; the Ajax schedule doesn't say whether the area is measured in m² or sq ft | ajax.caChecked 5 October 2026In the source's wordsSection A: CONSTRUCTION of new buildings, additions to existing buildings, including mezzanines |
| Interior alteration permit fee | $7.16 times the floor area; the Ajax schedule doesn't say whether the area is measured in m² or sq ft | ajax.caChecked 5 October 2026In the source's wordsB5 All other Residential Occupancies $7.16 |
| Basement finish permit fee | Not verified yet | Not verified yet |
| Additional residential unit permit fee | $9.68 times the floor area; the Ajax schedule doesn't say whether the area is measured in m² or sq ft (item B3, the schedule's only additional-unit line; it doesn't say whether a new detached unit is charged here or as a new house under A4 ($14.22)) | ajax.caChecked 6 October 2026In the source's wordsB3 Group C - Residential Accessory Dwelling Unit $9.68 |
| Accessory building permit fee | $216 flat | ajax.caChecked 5 October 2026In the source's wordsB11 Detached or Semi-detached Carport/Garage(2) $216 |
| Deck | $146 flat | ajax.caChecked 5 October 2026In the source's wordsB12 Deck/Platform/Porch (unenclosed) $146 |
| Minimum permit fee | $146 flat | ajax.caChecked 5 October 2026In the source's wordsMinor Permits - $146 |
| Below-grade entrance | $329 flat | ajax.caChecked 5 October 2026In the source's wordsB10 Below Grade Entrance $329 |
| Work not listed in the schedule | 1.5% of estimated construction value | ajax.caChecked 5 October 2026In the source's wordswhere a fee is not listed in Table 2, the permit fee shall be calculated on the basis of 1.5% of the estimated construction value |
| Demolition | $0.26 per m² | ajax.caChecked 5 October 2026In the source's wordsDemolition Permit 5.3 $0.26 per square metre of floor area |
| Foundation or unfinished basement | $4.39 times the floor area; the Ajax schedule doesn't say whether the area is measured in m² or sq ft | ajax.caChecked 5 October 2026In the source's wordsB13 Foundation/Unfinished Basement $4.39 |
| Refund with a Registered Code Agency | 20% fee refund when a Registered Code Agency is used | ajax.caChecked 5 October 2026In the source's words20% of the applicable permit fee paid shall be refunded where an application was made using a Registered Code Agency |
Fees as the municipality's 2026 schedule prints them. A rate with no single number shows the rule instead.
Development charges on a new house
| Item | What applies | Source |
|---|---|---|
| Ajax (municipal) | $45,279 | ajax.caChecked 5 October 2026In the source's wordsSingle Detached Dwelling $45,279 $7,535 $76,227 $129,041 |
| Durham Region (regional) | $76,227 | media-003-ca.cdn.govstack.comChecked 5 October 2026In the source's wordsTotal of All Charges $76,227 |
| School boards (education) | $7,535 | ajax.caChecked 5 October 2026In the source's wordsSingle Detached Dwelling $45,279 $7,535 $76,227 $129,041 |
| Total, as published | $129,041 | ajax.caChecked 5 October 2026In the source's wordsSingle Detached Dwelling $45,279 $7,535 $76,227 $129,041 |
| Note | Since November 3, 2025 (Bill 17), DCs for non-rental residential buildings are payable at the earlier of occupancy permit or first occupancy; EDCs still due at permit issuance | ajax.caChecked 5 October 2026In the source's wordsBoard of Education Development charges are due at time of Building permit issuance for all applicable development types. |
| Note (2) | Town DC interest rate 5.45% from July 1, 2026 (prime 4.45% + 1%) | ajax.caChecked 5 October 2026In the source's wordsJuly, 1 2026 4.45% 5.45% |
| Additions to an existing house (Ontario) | Enlarging an existing residential unit (e.g., an addition) does not trigger development charges | ontario.caChecked 5 October 2026In the source's wordsdoes not satisfy the requirements of subsection (2) if the only effect of the action is to permit the enlargement of an existing residential unit |
| When charges are paid (Ontario) | Since Nov 3, 2025, DCs on residential development (other than rental) are paid in full at the earlier of occupancy permit issuance or first occupancy, instead of at building permit | ontario.caChecked 5 October 2026In the source's wordsshall be paid in full on the earlier of, (a) the day a permit is issued under the Building Code Act, 1992 authorizing occupation of the building; and (b) the day the building is first occupied. |
Per single or semi-detached house, rates as of 2026-07-01.
Zoning and minor variances
| Item | What applies | Source |
|---|---|---|
| Zoning by-law | Zoning By-law 95-2003 (Office Consolidation March 6, 2026) | ajax.caChecked 5 October 2026In the source's wordsZoning By-Law 95-2003 is a comprehensive Zoning By-Law that was passed by Ajax Town Council on July 14, 2003. |
| Lot coverage (typical residential zone) | 45% in R1-C to R1-F and R2-A zones; 30% R1-A and 33% R1-B (45% with an ADU) | ajax.caChecked 5 October 2026In the source's wordsMaximum 20 % 30% 33% 45% 45% 45% 45% 45% 50% 50% 30% 35% 30% |
| Height (typical residential zone) | 11.0 m in R1 and R2 zones | ajax.caChecked 5 October 2026In the source's wordsMaximum N/A 11.0 11.0 11.0 11.0 m 11.0 m 11.0 |
| Minor variance (Committee of Adjustment) fee | $1,638.90 flat | ajax.caChecked 5 October 2026In the source's wordsMinor Variance: Residential Minor (single or semi-detached dwellings, duplex, triplex, townhouse dwellings, or detached accessory dwelling unit) - Single Variance $1,638.90 |
| Committee of Adjustment: application form | Application for Minor Variance, Form PLD-026 (revised 27 February 2026) | ajax.caChecked 6 October 2026In the source's wordsForm PLD-026 Revised: 2026/02/27 |
| Committee of Adjustment | Applications, schedule and decisions | ajax.caChecked 5 October 2026 |
Additional units: basement apartments, garden suites, coach houses
| Item | What applies | Source |
|---|---|---|
| Homes allowed on one lot | 4, the house included | ajax.caChecked 5 October 2026In the source's wordsTwo attached accessory dwelling units and one detached accessory dwelling unit. |
| Detached unit size | ground floor area less than the house's (and, as an accessory building, within the cap on all accessory buildings together: 60 m² or 10% of the lot (s.4.1.1)) | ajax.caChecked 6 October 2026In the source's wordsHas a maximum ground floor area less than the ground floor area of the principal dwelling located on the same lot; |
| Rule | Up to three attached accessory dwelling units, or two attached plus one detached (max one detached), on lots with a detached, semi, linked villa or townhouse dwelling | ajax.caChecked 5 October 2026In the source's wordsTwo attached accessory dwelling units and one detached accessory dwelling unit. |
| Rule (2) | Detached ADU: ground floor area less than the main house's; at least 3.0 m from any other building; meets the accessory building standards; 1.2 m path to a street, driveway or lane | ajax.caChecked 6 October 2026In the source's wordsHas a maximum ground floor area less than the ground floor area of the principal dwelling located on the same lot; |
| Rule (3) | ADUs not permitted on hazard lands (flood or erosion limits) as determined by the Conservation Authority | ajax.caChecked 5 October 2026In the source's wordsAre not located on lands determined to be hazardous by the applicable Conservation Authority |
| Rule (4) | Lot coverage rises to 45% when the lot includes one or more accessory dwelling units | ajax.caChecked 5 October 2026In the source's wordsThe maximum lot coverage shall be 45% in cases where the lot includes a duplex dwelling, triplex dwelling, quadruplex dwelling, or one or more accessory dwelling unit(s). |
| Rule (5) | All accessory buildings on a lot, a detached ADU included (s.4.4.2(iii)), together max 60.0 m² of ground floor area or 10% of the lot area, and within the zone's lot coverage, whichever is least | ajax.caChecked 6 October 2026In the source's wordsThe aggregate ground floor area of all accessory buildings and structures on a lot shall not exceed any of the following: a) A maximum of 60.0 m²; b) 10% of the lot area; or; c) The lot coverage standard for the applicable zone when combined with any buildings and/or applicable structures on the lot. |
| Rule (6) | Accessory building height max 4.5 m; 6.1 m where a detached ADU sits on the upper floor over a detached garage reached by a driveway or lane | ajax.caChecked 6 October 2026In the source's wordsno part of such accessory building or structure may be located more than 6.1 metres above the established grade; |
| Three units as of right (Ontario) | On a parcel of urban residential land, municipalities cannot prohibit: 2 units in a detached/semi/rowhouse plus 1 unit in an ancillary building, OR 3 units in the house with none in an ancillary building | ontario.caChecked 5 October 2026In the source's wordsthree residential units in a detached house, semi-detached house or rowhouse on a parcel of urban residential land, if no building or structure ancillary to the detached house, semi-detached house or rowhouse contains any residential units |
Conservation authority and environmental rules
| Item | What applies | Source |
|---|---|---|
| Conservation authority (1) | Toronto and Region Conservation Authority (TRCA) | ajax.caChecked 5 October 2026In the source's wordsYour property might be in a regulated area; please reach out to Town Planning staff, the Toronto and Region Conservation Authority (TRCA), or the Central Lake Ontario Conservation Authority |
| Conservation authority (2) | Central Lake Ontario Conservation Authority (CLOCA) | cloca.comChecked 5 October 2026In the source's wordsSheet 1 - Lakeshore Ajax - Halls Road South, Whitby |
| When its permit is needed | TRCA/CLOCA permit for development in regulated areas (valleys, streams, wetlands, floodplains, Lake Ontario shoreline) under O. Reg. 41/24; ADUs barred on CA hazard lands | ajax.caChecked 5 October 2026In the source's wordsAre not located on lands determined to be hazardous by the applicable Conservation Authority |
| Its permit fees | TRCA private residential: Minor $560, Standard $1,045, Major $1,490+; CLOCA Minor B $535 | trcaca.s3.ca-central-1.amazonaws.comChecked 5 October 2026In the source's wordsWorks on Private Minor $560 Refer to Definitions. Residential Property Standard $1,045 |
| From 2027-02-01: Toronto and Region Conservation Authority (TRCA) | Becomes part of the Central Lake Ontario Regional Conservation Authority (Conservation Authorities Act, Bill 97) | ontario.caChecked 5 October 2026In the source's words“transition date” means February 1, 2027 or such later date as may be prescribed by the regulations |
| From 2027-02-01: Central Lake Ontario Conservation Authority (CLOCA) | Becomes part of the Central Lake Ontario Regional Conservation Authority (Conservation Authorities Act, Bill 97) | ontario.caChecked 5 October 2026In the source's words“transition date” means February 1, 2027 or such later date as may be prescribed by the regulations |
| Overlay or local rule | Greenbelt Plan Area: detached ADUs must meet Minimum Distance Separation | ajax.caChecked 5 October 2026In the source's wordswhere a detached accessory dwelling unit is located within the Greenbelt Plan Area, the detached accessory dwelling unit shall comply with the Minimum Distance Separation (MDS) formulae and guidelines. |
Heritage
| Item | What applies | Source |
|---|---|---|
| Heritage Conservation Districts | Pickering Village | ajax.caChecked 5 October 2026 |
| Heritage | Pickering Village Heritage Conservation District (designated 2013), 58 commercial and residential properties | ajax.caChecked 5 October 2026In the source's wordsThe Pickering Village Heritage Conservation District was designated in 2013 and is comprised of 58 commercial and residential properties |
| Heritage (2) | 31 individually designated heritage properties | ajax.caChecked 5 October 2026In the source's wordsIn Ajax, there are currently 31 individually designated properties. |
| Heritage (3) | Heritage Property Tax Rebate: 10% of Town and Education taxes for designated properties with a heritage easement | ajax.caChecked 5 October 2026In the source's wordsThe program provides a 10% rebate on the Town and Education portions of the tax bill. |
| Heritage (4) | Pickering Village Community Improvement Program incentives for heritage properties | ajax.caChecked 5 October 2026In the source's wordsmay be eligible for a number of financial incentives available through the Pickering Village Community Improvement Program (CIP). |
Building activity
| Item | What applies | Source |
|---|---|---|
| New residential units in building permits issued (all types incl. ARUs), 2024 | 503 | media-003-ca.cdn.govstack.comChecked 5 October 2026In the source's wordsAjax 503 13.9 748 15.1 48.7 |
| New residential units in building permits issued (all types incl. ARUs), 2025 | 748 | media-003-ca.cdn.govstack.comChecked 5 October 2026In the source's wordsAjax 503 13.9 748 15.1 48.7 |
| Value of residential building permits ($ million), 2024 | 159.4 | media-003-ca.cdn.govstack.comChecked 5 October 2026In the source's wordsAjax 159.4 ... 233.5 |
| Value of residential building permits ($ million), 2025 | 233.5 | media-003-ca.cdn.govstack.comChecked 5 October 2026In the source's wordsAjax 159.4 ... 233.5 |
| Average cost of a new single detached dwelling (CMHC, via Durham Region), 2024 | 1,512,917 | media-003-ca.cdn.govstack.comChecked 5 October 2026In the source's wordsAjax $1,512,917 $1,440,195 |
| Average cost of a new single detached dwelling (CMHC, via Durham Region), 2025 | 1,440,195 | media-003-ca.cdn.govstack.comChecked 5 October 2026In the source's wordsAjax $1,512,917 $1,440,195 |
| Open data | https://opendata.ajax.ca/ | opendata.ajax.caChecked 5 October 2026In the source's wordsOpen Data |
Counts as the municipality or its open data report them. A partial year is marked; never compare it with a full year.
The nearest finished jobs
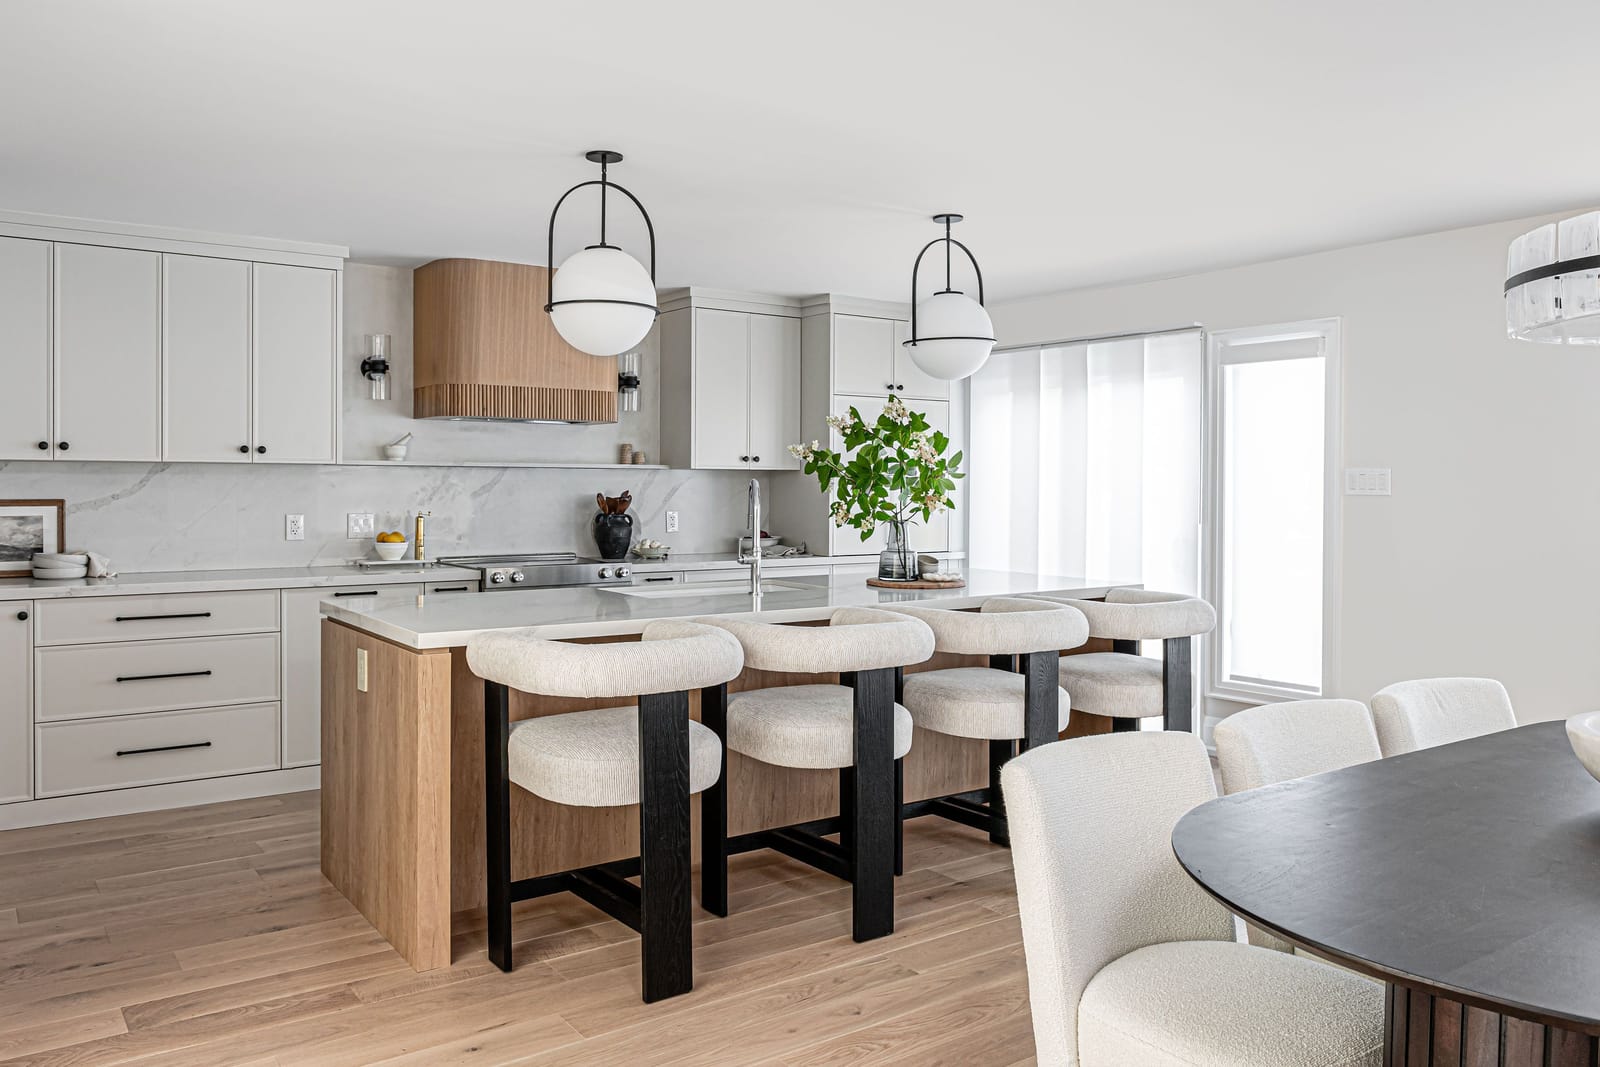
Orra
Two load-bearing walls out, kitchen and living room swapped, gas fireplace with built-ins, new floors, doors and trim, popcorn ceilings removed.
Explore the home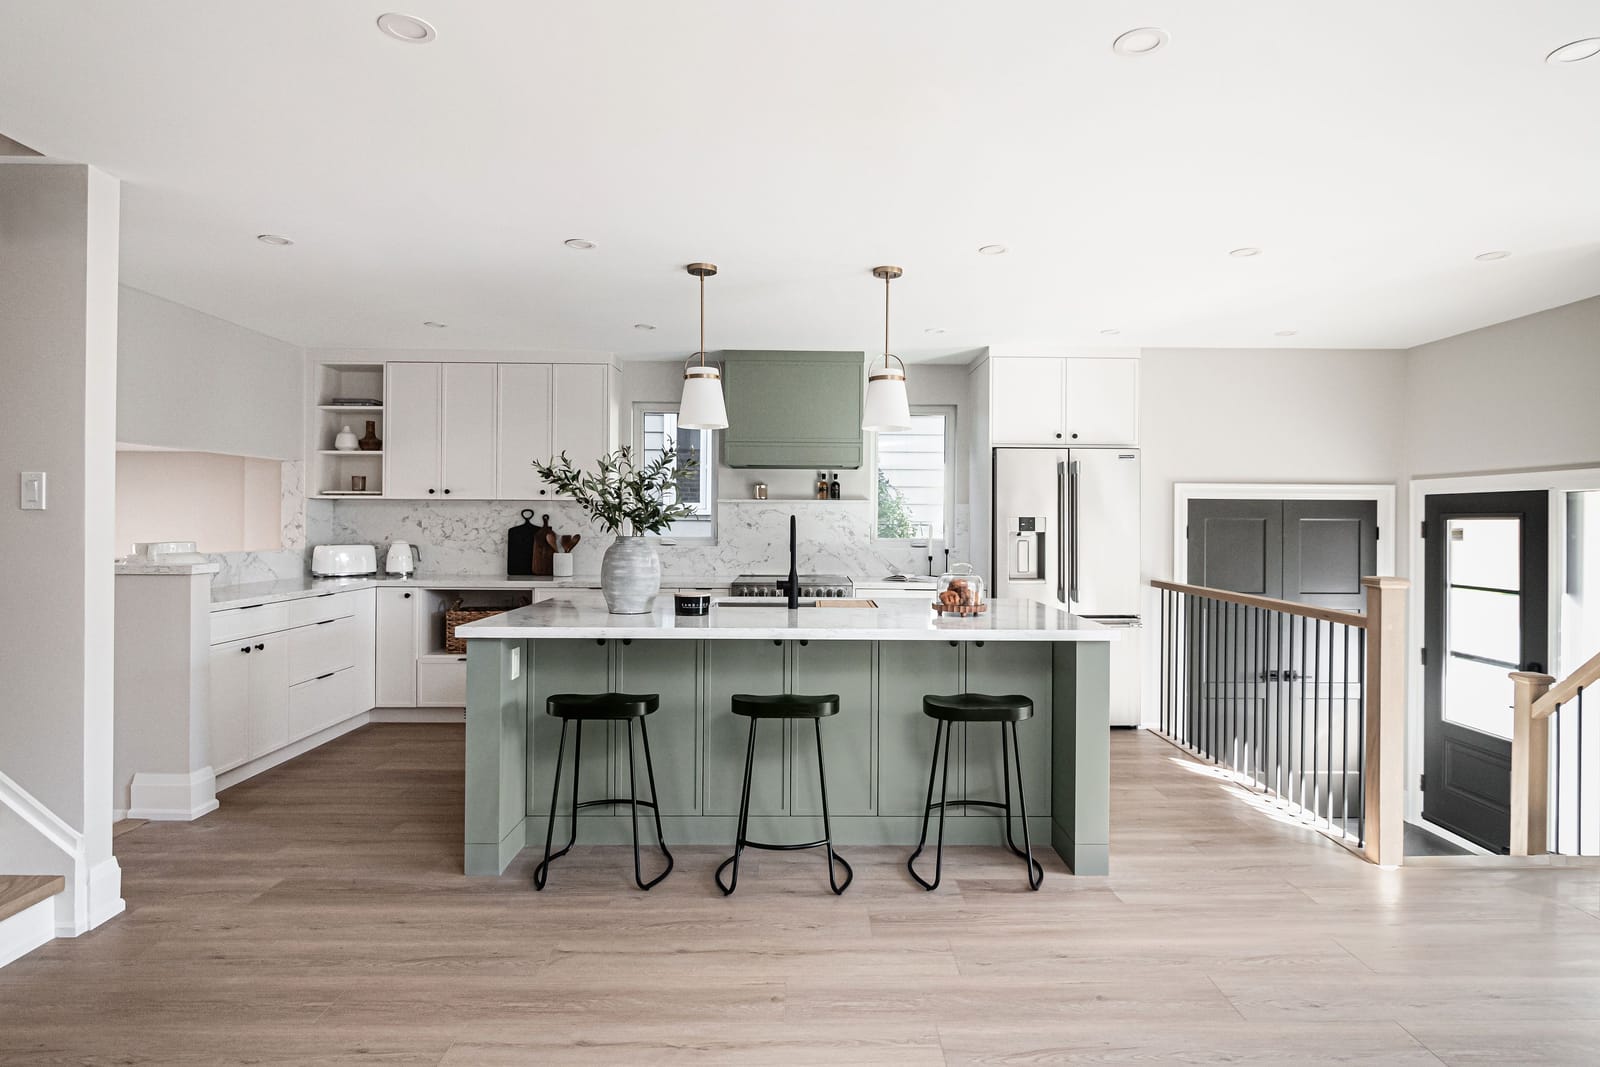
West Lynde
New second storey of about 800 sq ft with two bedrooms, a walk-in closet and a bathroom; new kitchen, two new bathrooms, floors, stairs and trim below.
Explore the home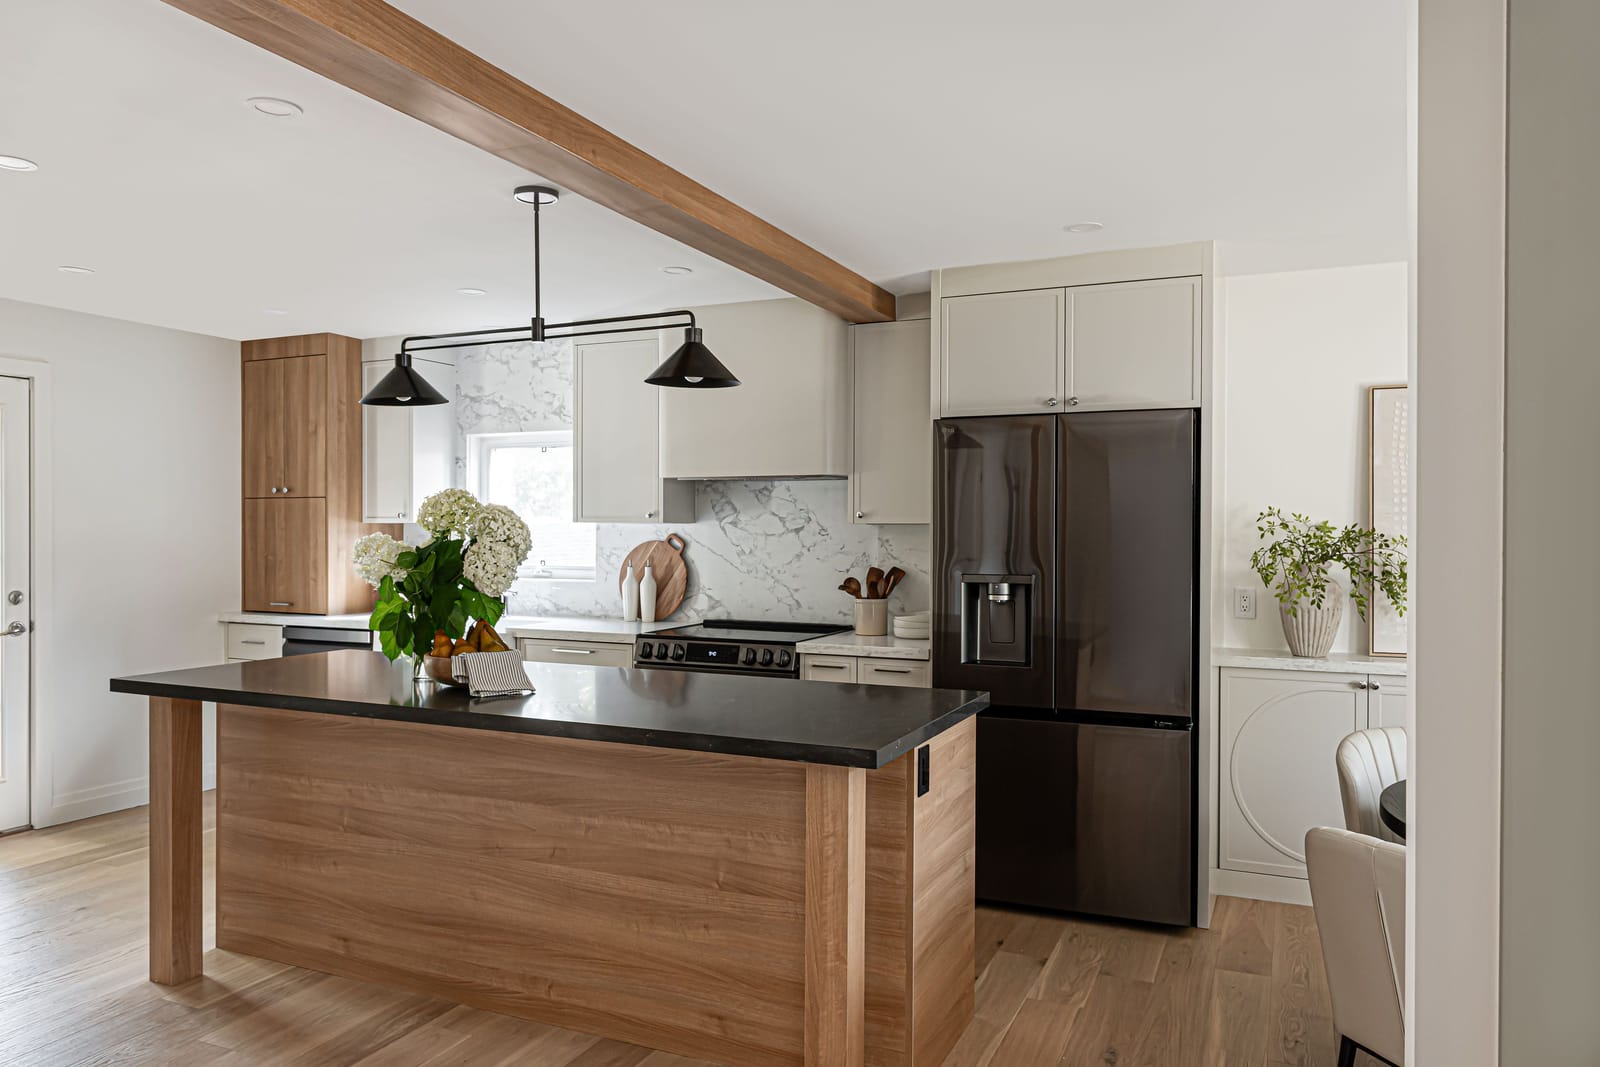
Bellamy
Whole main floor: load-bearing walls out, steel beams in, new kitchen, mudroom, office, fireplace, floors, trim and doors.
Explore the home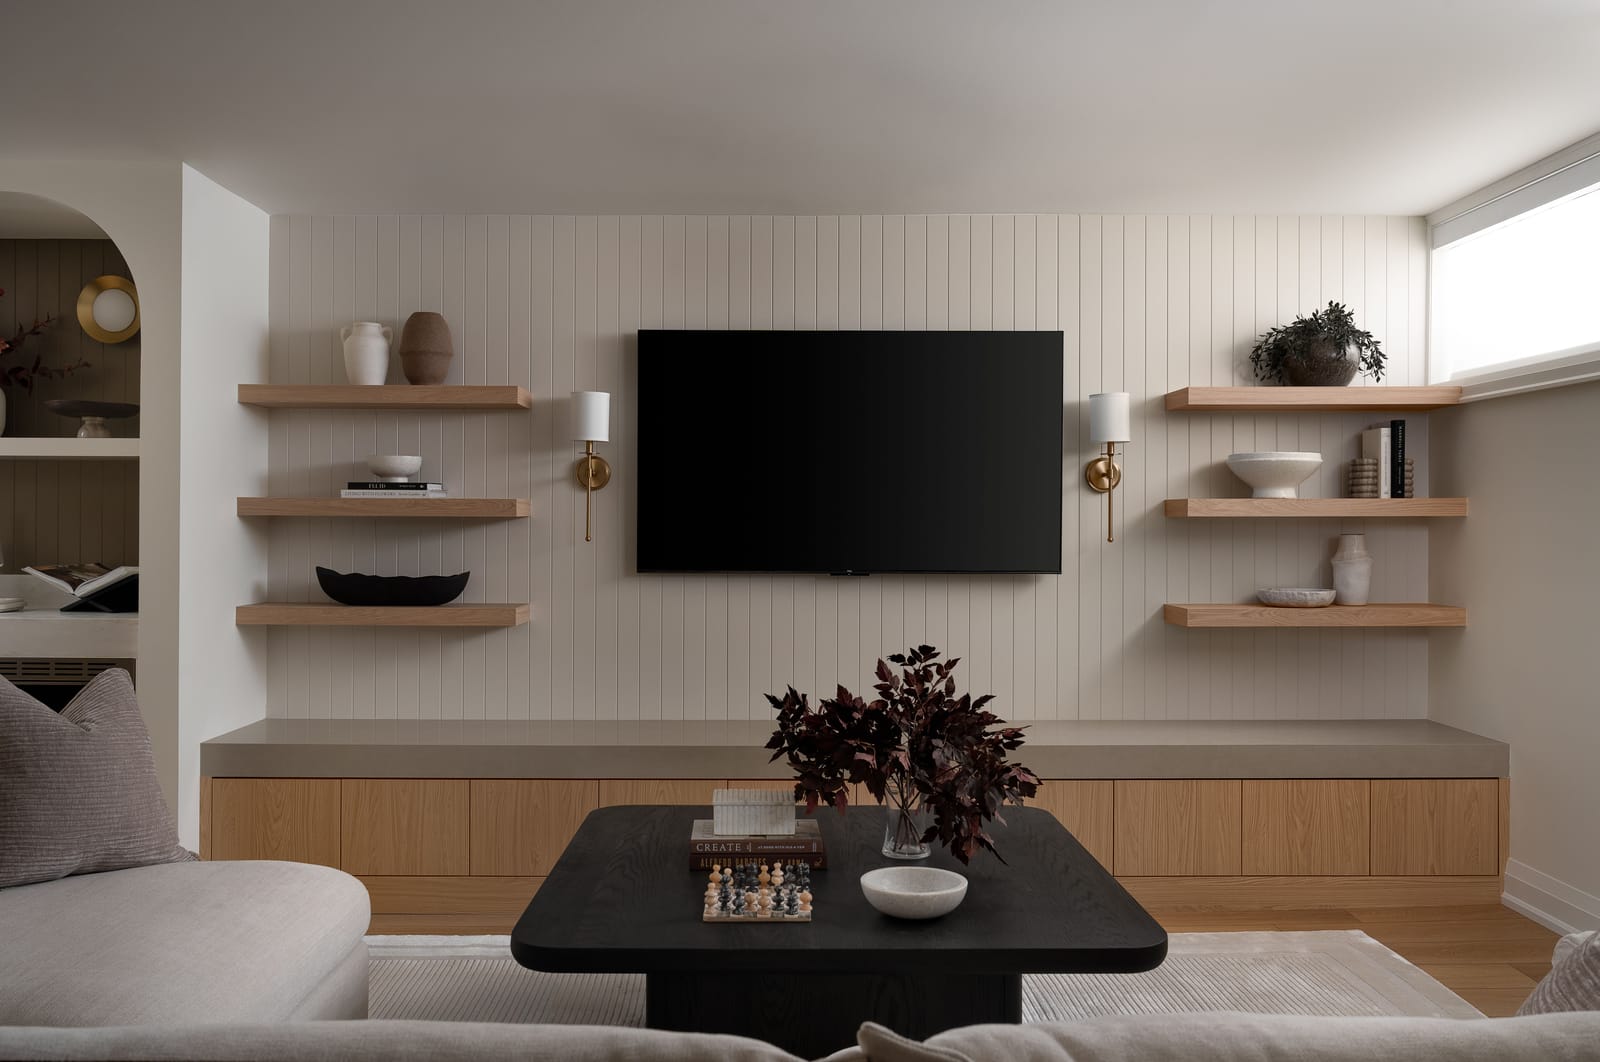
Stone Ridge
Full basement finish: rec room, media wall, arched wet bar, bathroom, laundry room and bedroom.
Explore the home


Nearby towns
Sources
- Town of Ajax: Construction permits inspections ajax.ca
- Town of Ajax: Building By law 48 2023 Sch A Jan 01 2026 ajax.ca
- publications.gov.on.ca publications.gov.on.ca
- Town of Ajax: Development charges fees ajax.ca
- Durham Region: Durham region wide development charge information jul 1 2026 media-003-ca.cdn.govstack.com
- ontario.ca ontario.ca
- Town of Ajax: Zoning land use ajax.ca
- Town of Ajax: 6 Section 6 Zone Provisions 2026 March Consolidation Final ajax.ca
- Town of Ajax: By law 61 2024 2025 User Fees By law ajax.ca
- Town of Ajax: PLD 026 Minor Variance 2026 ajax.ca
- Town of Ajax: Committee of adjustment ajax.ca
- Town of Ajax: 4 Section 4 General Provisions 2026 March Consolidation Final ajax.ca
- ontario.ca ontario.ca
- CLOCA: Regulation area mapping cloca.com
- TRCA: Development Permitting Fee Schedule February 1 20260225 trcaca.s3.ca-central-1.amazonaws.com
- ontario.ca ontario.ca
- Town of Ajax: Heritage considerations ajax.ca
- Durham Region: 2026 info 54 2025 annual building activity review media-003-ca.cdn.govstack.com
- Town of Ajax opendata.ajax.ca