

Our expertise
Kitchen renovations in Ajax and Durham Region
Kitchens planned around how you cook, including the walls that need to move to get there.
Family design-build firm based in Ajax · 4.9 from 28 Google reviews · BBB A+ accredited · DRHBA member · first estimate free
We price a mid-range kitchen renovation at about $40,000 to $75,000 before HST in 2026, and a premium one at $85,000 to $150,000. Ours start with our designer at Juliette Interiors: a floor plan, then a 3D model with the finishes in it, then a finishes presentation in our office, so you choose cabinets after you've seen them in the room. We don't have a showroom; we can show you past projects in person.
We're based in Ajax and renovate kitchens there and across Durham Region and the Greater Toronto Area. In Ajax, on our Orra job, we took out two load-bearing walls so the kitchen and the living room could swap places.
What's included

Every job, start to finish
- A layout and a 3D model of the finished kitchen
- Cabinets, counters, backsplash and hardware chosen with the designer
- Walls opened with engineered beams where needed
- Plumbing, electrical and lighting
- Flooring carried through to the rest of the floor
The kinds of job
- Full kitchen renovations
- Opening a kitchen to the living space
- Moving the kitchen to another part of the house
- Custom details: curved hoods, islands, built-ins
- Typical duration
- Set after the first site visit
- Permits involved
- A building permit when walls, plumbing or structure change
- Electrical work by a licensed electrical contractor, who files a notification with the Electrical Safety Authority
- Gas lines and appliances by a TSSA-certified gas fitter
What it costs
Our 2026 ranges, not quotes. Every job is priced after a site visit, and the first estimate is free.
| Work | Range | Basis | Source |
|---|---|---|---|
| Kitchen renovation, mid-range | $40,000 to $75,000 | 2026. Before 13% HST. | Our 2026 price |
| Kitchen renovation, premium | $85,000 to $150,000 | 2026. Before 13% HST. | Our 2026 price |
What moves the number
- Moving the sink, the range or a wall
- Cabinets: stock, semi-custom or custom
- Counters and stone
- Appliances
- Structural work when walls come out
- 13% HST on top
Finished jobs
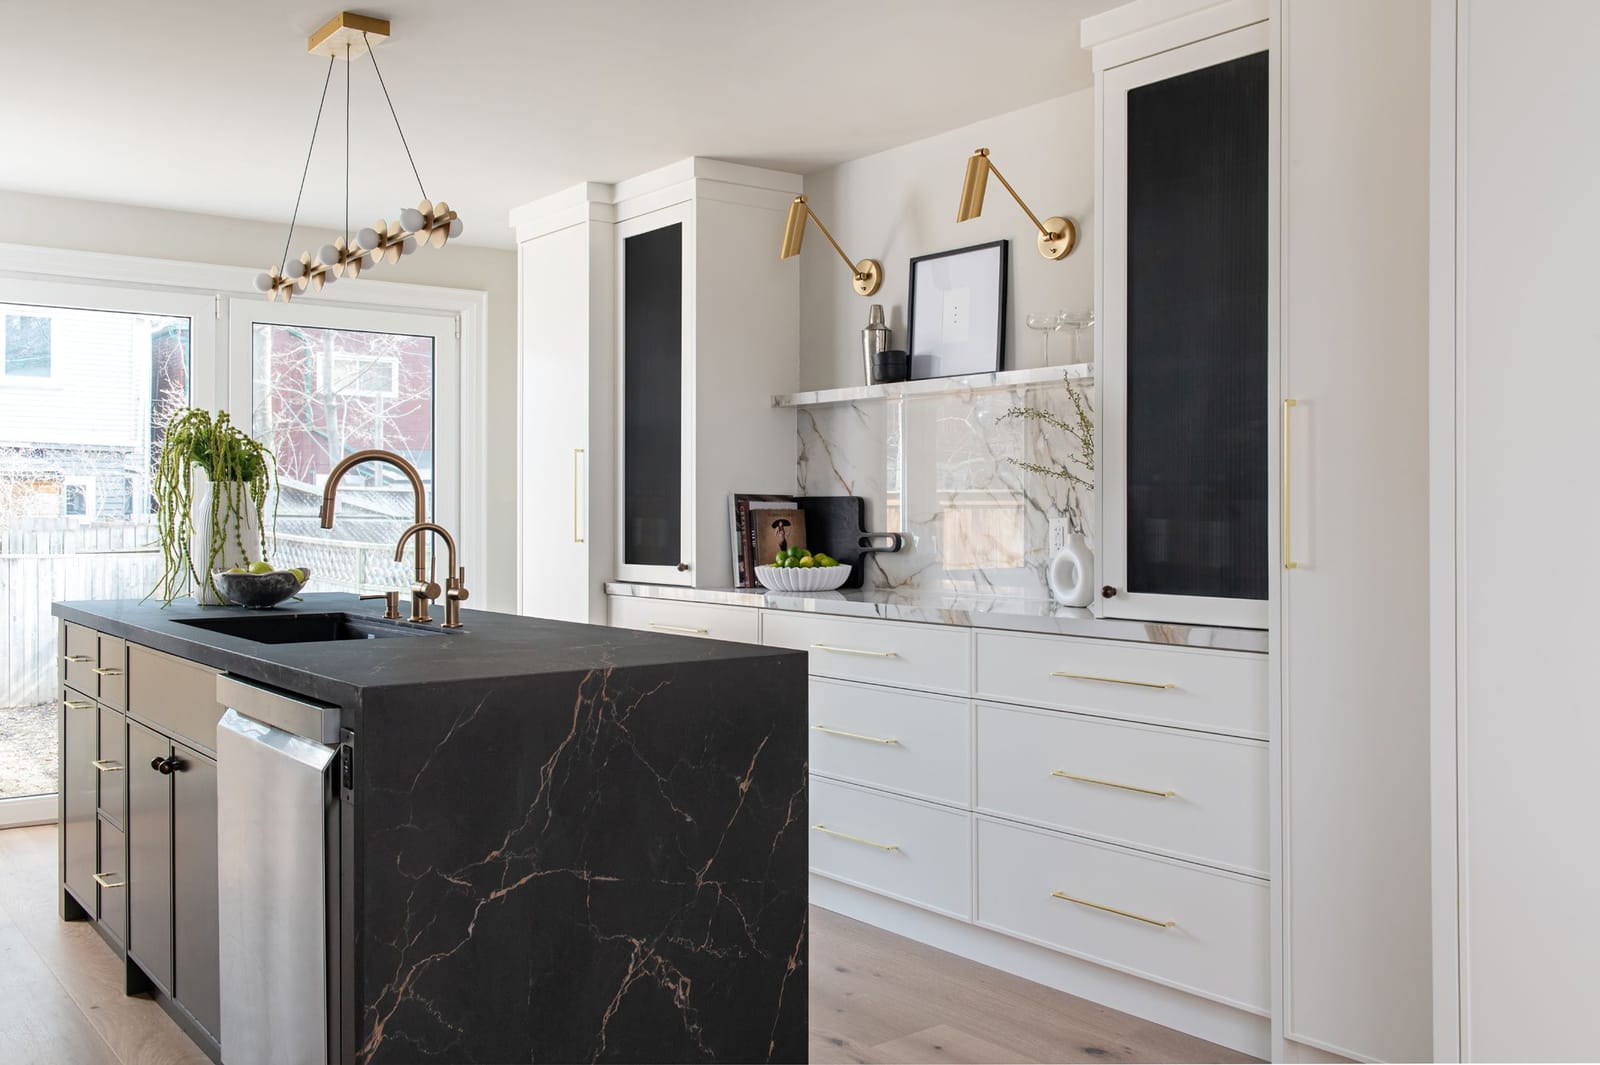
Aurelia
Kitchen, refinished stair, fluted fireplace, levelled floors, rewiring and a bathroom added mid-job.
Explore the home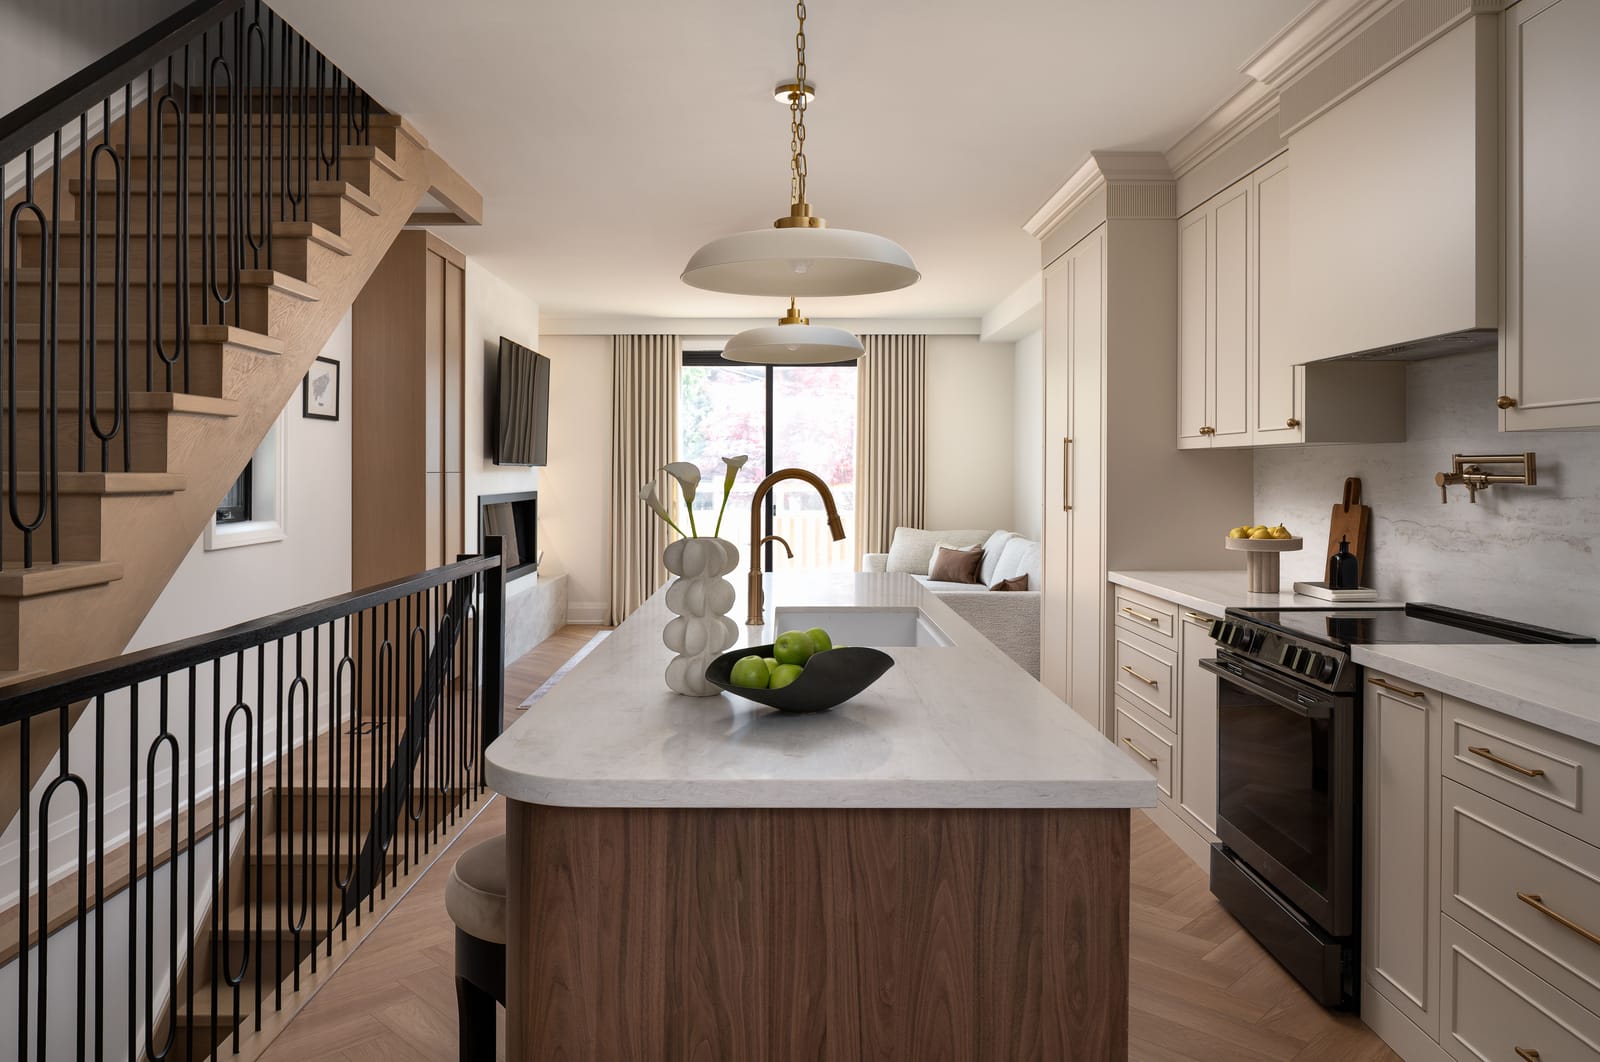
Greenwood
Top floor replaced with a new storey, rear extension, basement enlarged, full interior design and build.
Explore the home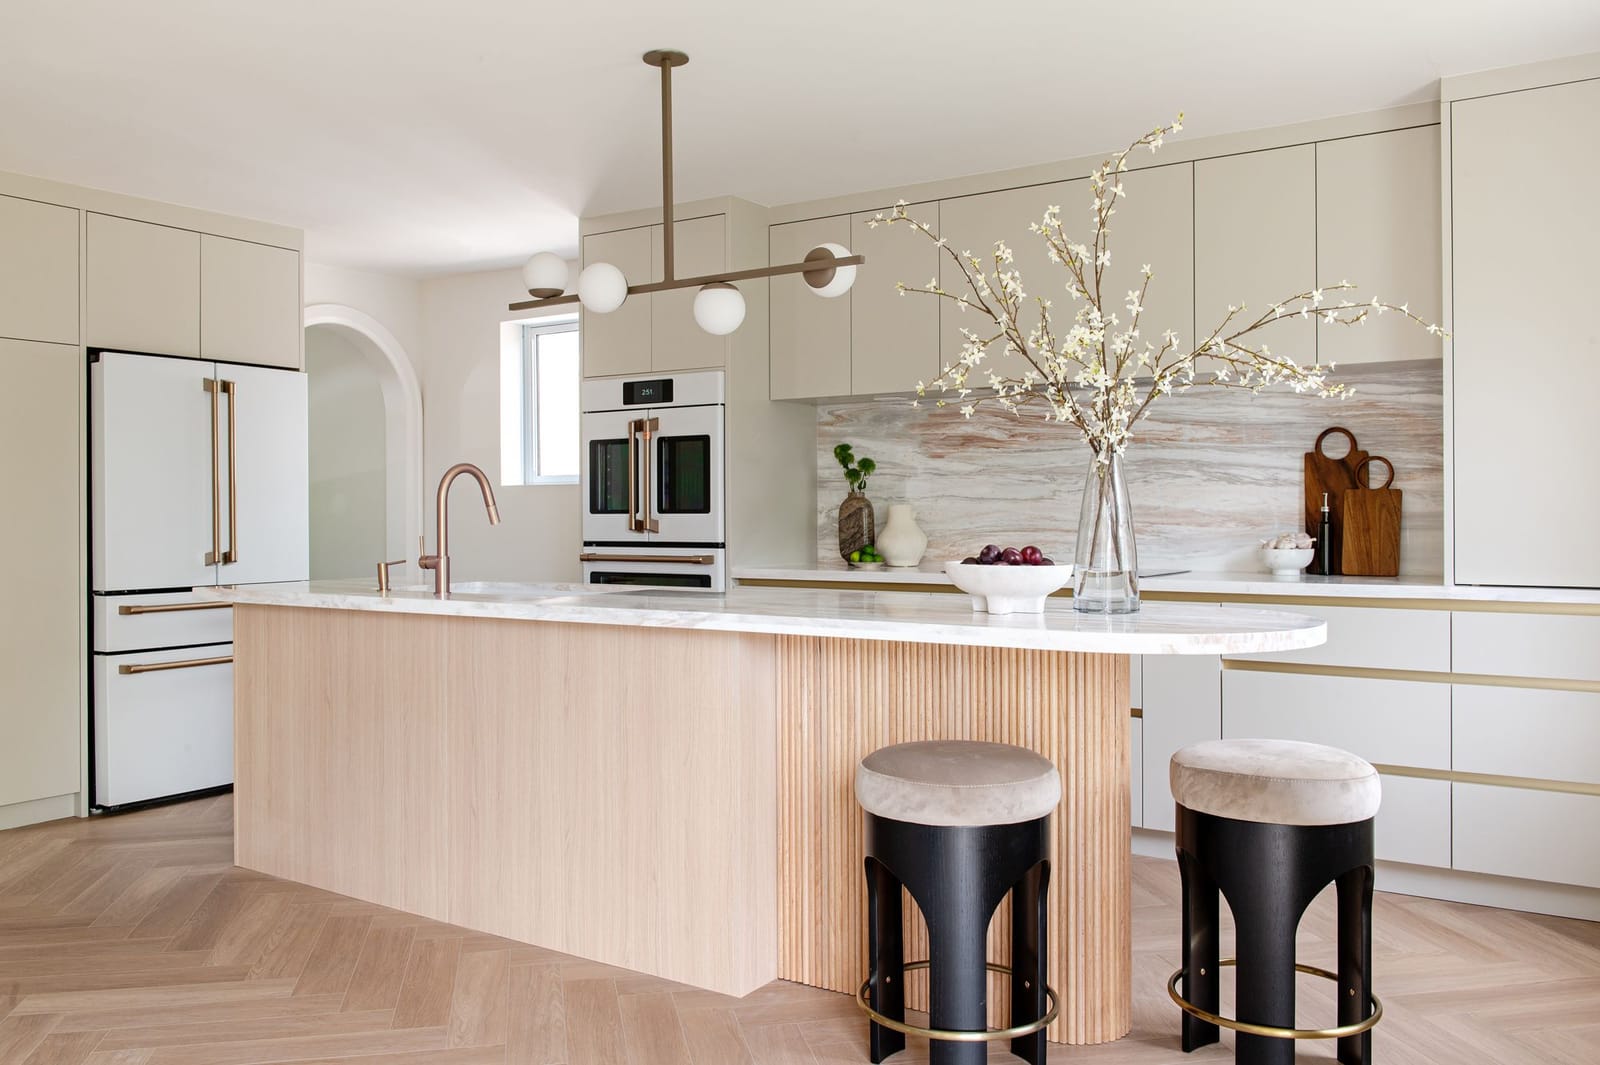
Solace
Complete gut to the studs, load-bearing walls removed and reframed, spray foam throughout, new upstairs washroom, full interior design.
Explore the home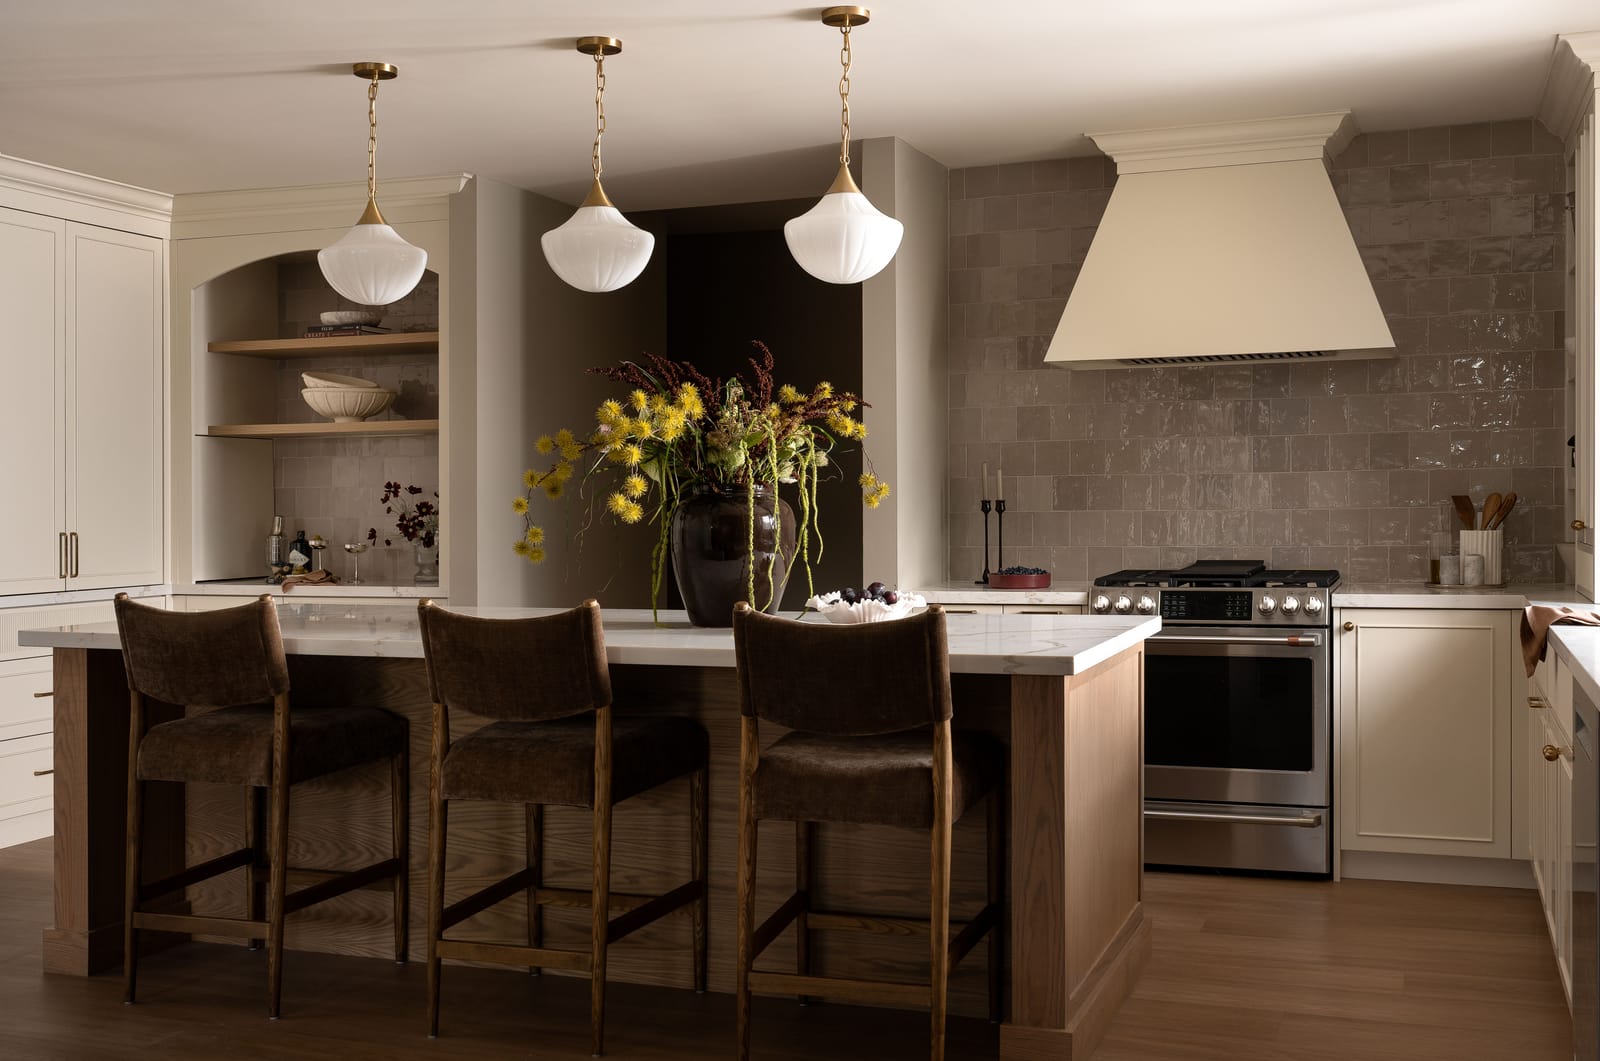
Syncopa
Permits, steel beams, layout reworked, stone fireplace out, three new bathrooms, new doors, floors, trim and tile, attic insulation upgraded.
Explore the home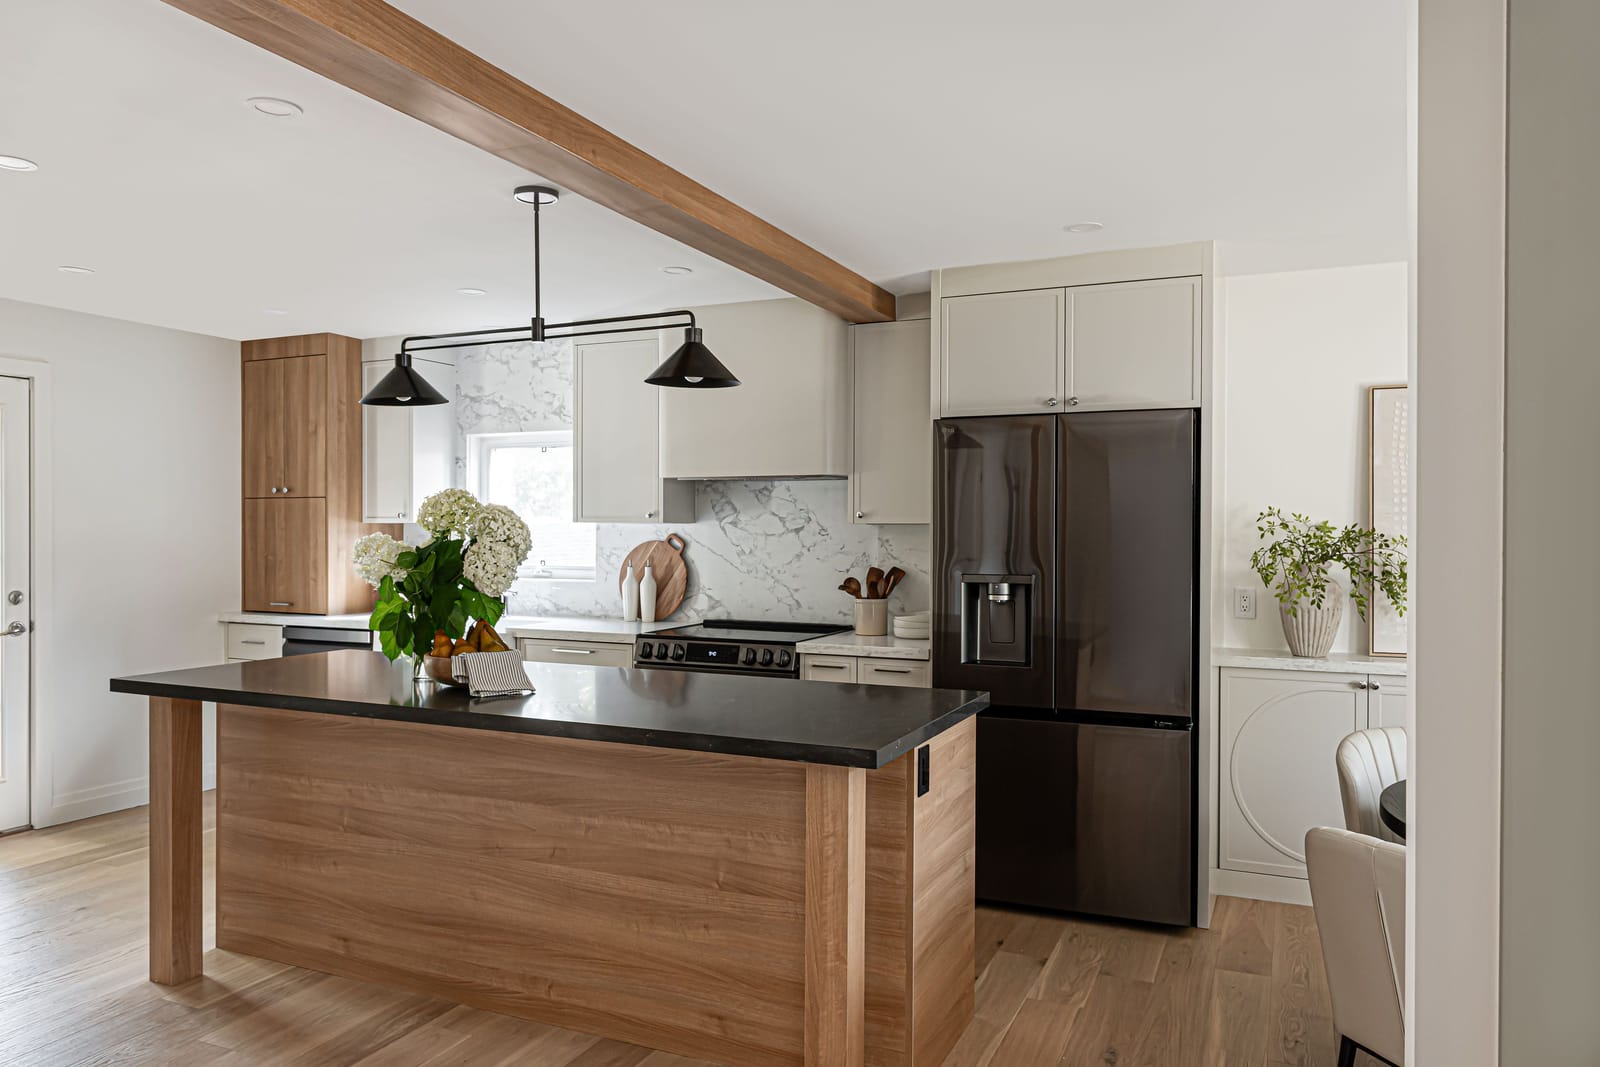
Bellamy
Whole main floor: load-bearing walls out, steel beams in, new kitchen, mudroom, office, fireplace, floors, trim and doors.
Explore the home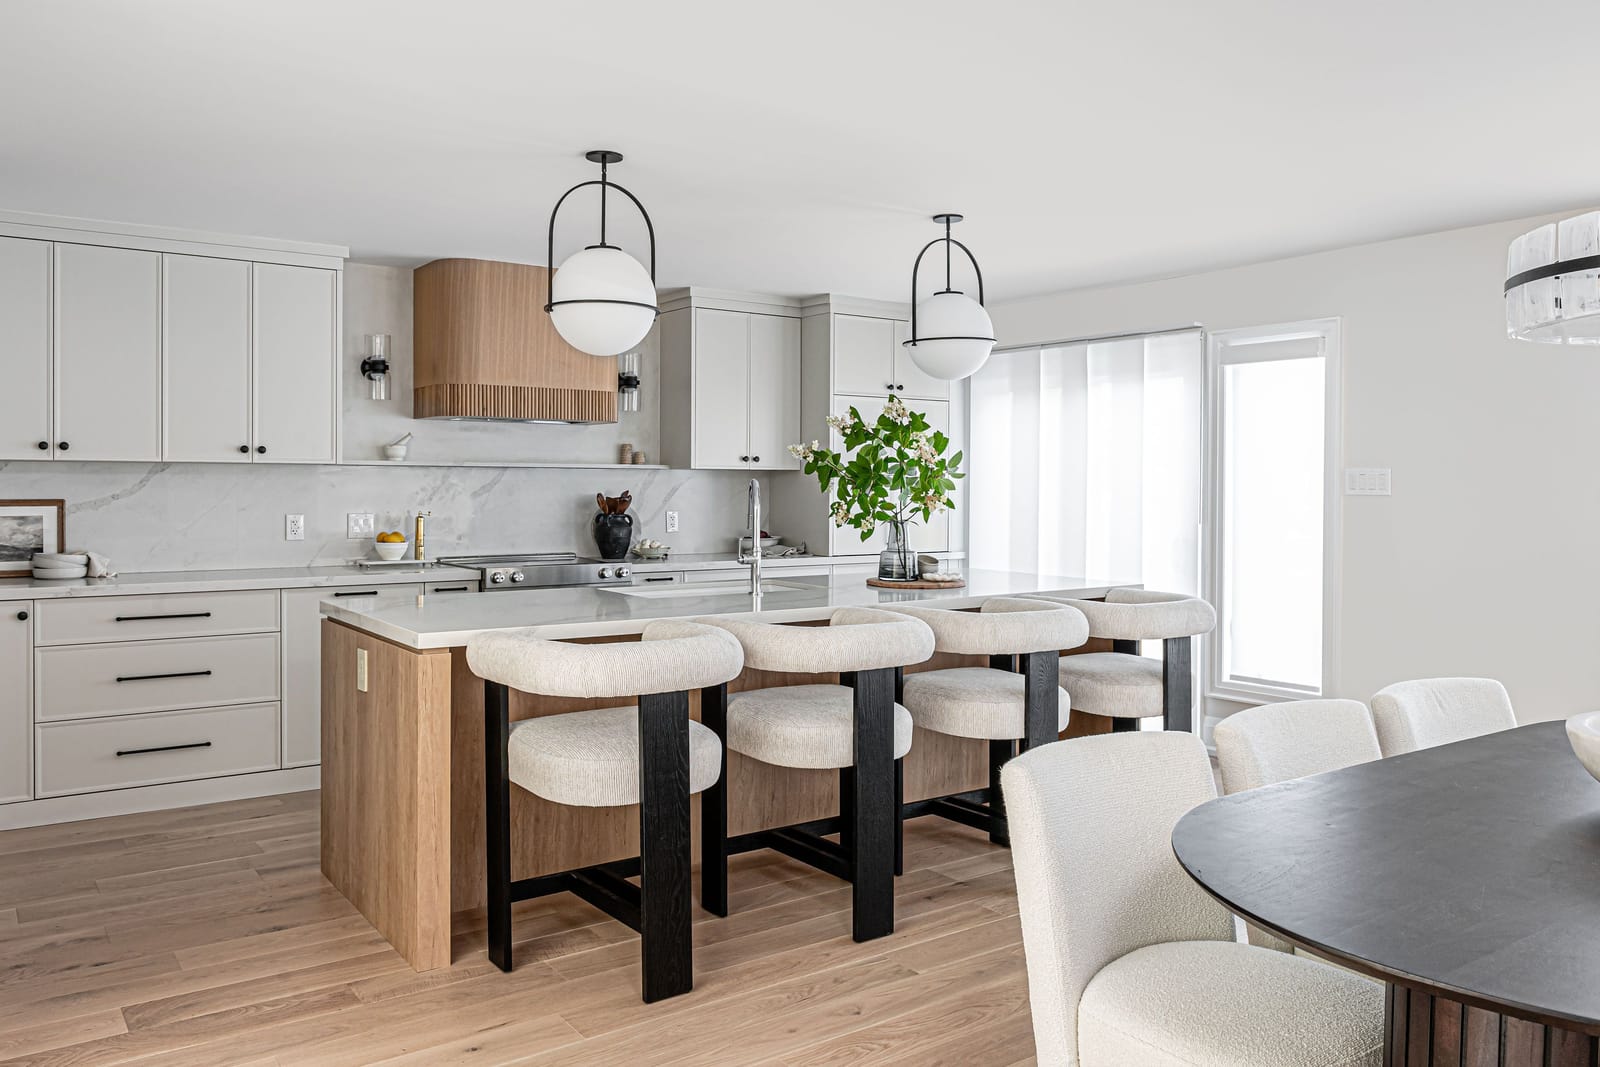
Orra
Two load-bearing walls out, kitchen and living room swapped, gas fireplace with built-ins, new floors, doors and trim, popcorn ceilings removed.
Explore the home


What our kitchen clients say
James and his team did a wonderful job on our kitchen!
Kumuthavathani KulathilaganGoogle, about 2 years before October 2026 always gave us options to help us remain on budget where possible
Leila WongGoogle, about 1 year before October 2026 relocation of the kitchen and fireplace
Lindsay AllenGoogle, about 1 year before October 2026
Get a price for your project
James comes to the house first and prices the whole job before design starts. The first estimate is free.
Kitchen renovations
What does a kitchen renovation cost in 2026?
About $40,000 to $75,000 for a mid-range kitchen with us, and $85,000 to $150,000 for a premium one, before HST. Moving walls or plumbing, custom cabinets and stone counters push a kitchen up the range. Whoever you ask, check what the quote includes: walls, flooring, lighting, appliances and HST.
Do I need a permit to renovate a kitchen?
New cabinets and counters alone, usually not; moving walls, plumbing or structure, yes. Your municipality's building department decides. Electrical work goes through a licensed electrician and the Electrical Safety Authority (ESA), and a gas range through a TSSA-certified fitter.
Do you renovate kitchens in Ajax?
Yes. Our office is in Ajax, at 15 Harwood Ave S, and Ajax is home ground: at Orra, a brick house in Ajax, two load-bearing walls came out so the kitchen and the living room could swap places, with the ducts and pipes hidden and no bulkheads. We also work across Pickering, Whitby, Oshawa and the rest of Durham Region.
Real work
West Lynde: a quartz waterfall island and a painted island and hood. Bellamy: pale oak, a curved hood that matches the curve of the farmhouse sink, and a backlit shelf with a brass rail to stop cups sliding off. Aurelia: a black leather-finish porcelain island and reeded glass. Greenwood: a curved walnut island on a herringbone floor.
Where we do this
Each town's page carries its permit facts and the nearest finished jobs.
How the job runs
Meet James
James meets you at the house, hears what you want and gives you a rough estimate on the spot. The first estimate is free.
Proposal and contract
If the estimate works for you, James prepares a detailed proposal. The whole project is priced, and the contract signed with a 10% deposit, before any design work begins.
Design onboarding
Our designer sends you an onboarding email with some homework: your style, how your family uses the house, and what you need and want. You share Pinterest boards, then go through them together on a Zoom call: what you like in the pictures, and what you don't.
Measure and floor plans
The designer measures the house and draws the floor plan: which walls come out, where the stairs land, how new space joins the old. We go through it with you until it's confirmed.
Drawings and 3D rendering
With the plan confirmed, she draws the elevations and the millwork, then puts it all into a 3D rendering, so you see the rooms before anyone orders a cabinet.
Finishes presentation
We don't take you round the stores: there are too many options. Using what she learned in onboarding, the designer narrows the tile, flooring, quartz, plumbing fixtures and the rest to a few choices that suit your style, collects the samples and presents them to you in our office. If a selection changes the price, the change goes through a change order you sign.
Permits and engineering
We prepare the permit drawings, bring in the structural engineer wherever a beam or a load changes, and apply to the municipality. If the plan changes after the permit is issued, we file the amendment.
Construction
Our crew and trades build it, with one point of contact from demolition to the last coat of paint. Our site supervisors write a job log every day, which you can follow in our online app. When we open a wall and find a problem, you hear about it, and what it costs, before we fix it.
Inspections
The municipal building inspector checks the work at each stage the permit sets, before it gets covered up.
Handover
We walk the finished house with you and put right anything that isn't. On one job a stair stain didn't match the new floor, so we refinished the stairs.
Credentials
- Written warranty1 year workmanship and materials, 2 years plumbing, heating, electrical and building envelope, 7 years structural
- BBB Accredited BusinessAccredited by the Better Business Bureau since November 2025
- Durham Region Home Builders' AssociationMember, Renovators
- RenoMarkRenoMark renovator, through the DRHBA
