

Durham Region
Second-storey additions in Whitby
Second storeys in Whitby: the 8.5 m height limit and how it's measured, the side and rear yards and coverage that tighten as you go up, and the permit fee.
How tall can I build a second storey on a Whitby bungalow?
As of October 2026, Whitby's zoning caps most houses at 8.5 m, measured from the average ground level at the front to halfway between the eaves and ridge of a pitched roof; on lots zoned R1, R2 or R3 under By-law 1784, a house that predates By-law 3465-94 gets 9.5 m. The new floor is permitted at $22.37 per m² under Whitby's 2026 fee schedule.
Key takeaways
- The R1, R2 and R3 zones of Whitby's By-law 1784 cap houses at 8.5 m, or 9.5 m for a house standing before By-law 3465-94 (Schedule A, By-law 1784).
- In Whitby's R1A* and R2A* zones, lot coverage drops from 40% to 33% once a house is more than one storey (By-law 1784, ss. 5B and 5C).
- Whitby's permit fee for new floor area is $22.37 per m², so a 70 m² second storey is about $1,566 (Town of Whitby fee schedule, 2026), our arithmetic.
- The 2021 Census counted 3,810 Whitby homes built in 1960 or before and 7,700 built from 1961 to 1980 (Statistics Canada).
- In Whitby's R1A* and R2A* zones a one-storey house needs a 1.0 m side yard, but a second-storey wall needs 1.75 m (By-law 1784, ss. 5B and 5C).
Permits in Whitby
What applies to second-storey additions here, with the municipal source for each line.
| Item | What applies | Source |
|---|---|---|
| Where to apply | Whitby E-Portal (portal.whitby.ca) | whitby.caChecked 5 October 2026In the source's wordsThe Town of Whitby accepts building permit applications through the following methods: E-Portal |
| Addition permit fee | $22.37 per m² | media-003-ca.cdn.govstack.comChecked 5 October 2026In the source's wordsResidential (SFD, Semi, Townhouse, Link, Duplex & Live/Work) - New / Additions Per m2 No $22.37 |
| Conservation authority | Central Lake Ontario Conservation Authority (CLOCA) | whitby.caChecked 5 October 2026In the source's wordsCentral Lake Ontario Conservation Authority |
| Zoning by-law | Three zoning by-laws: 2585 (Downtown Whitby), 1784 (former Township of Whitby, incl. Brooklin), 5581-05 (Oak Ridges Moraine); comprehensive new by-law targeted 2025/27 | whitby.caChecked 5 October 2026In the source's wordsZoning By-law 2585 - governs land use in Downtown Whitby |
| Minor variance (Committee of Adjustment) fee | $1,526 flat | media-003-ca.cdn.govstack.comChecked 5 October 2026In the source's wordsResidential - $1,526.00 |
Fees and rules as published by Whitby and the agencies linked, checked 6 October 2026. Confirm with the building department before you apply.
The nearest finished jobs
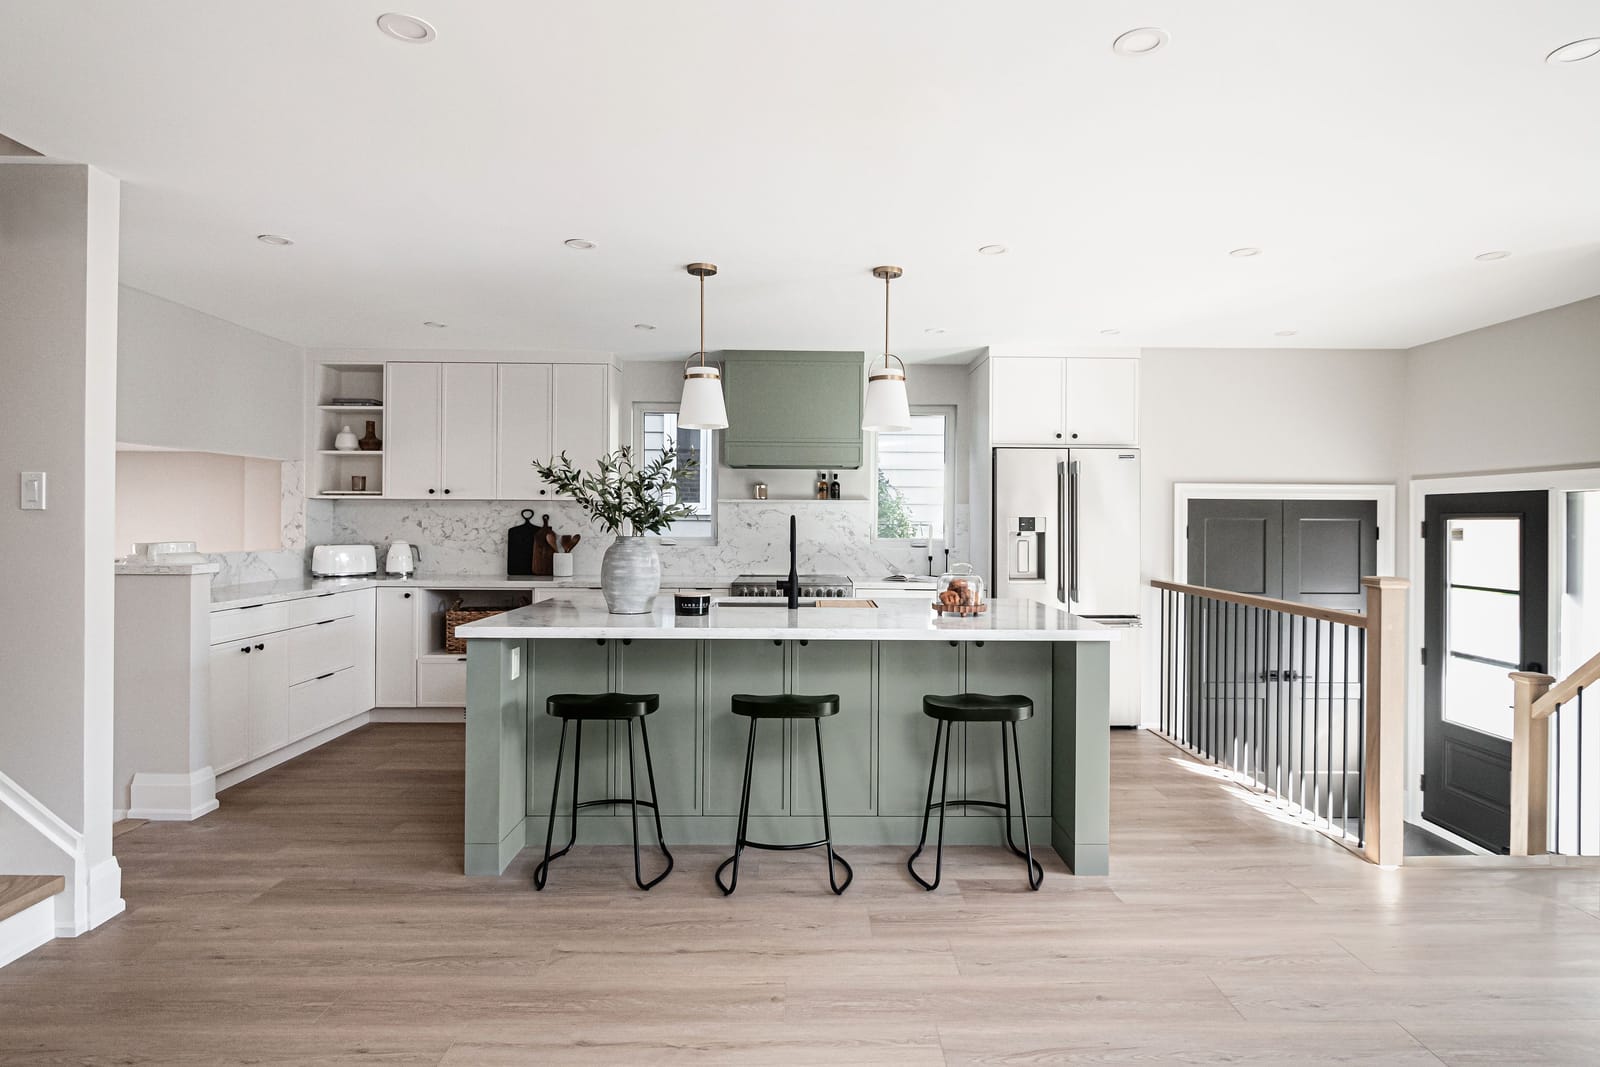
West Lynde
New second storey of about 800 sq ft with two bedrooms, a walk-in closet and a bathroom; new kitchen, two new bathrooms, floors, stairs and trim below.
Explore the home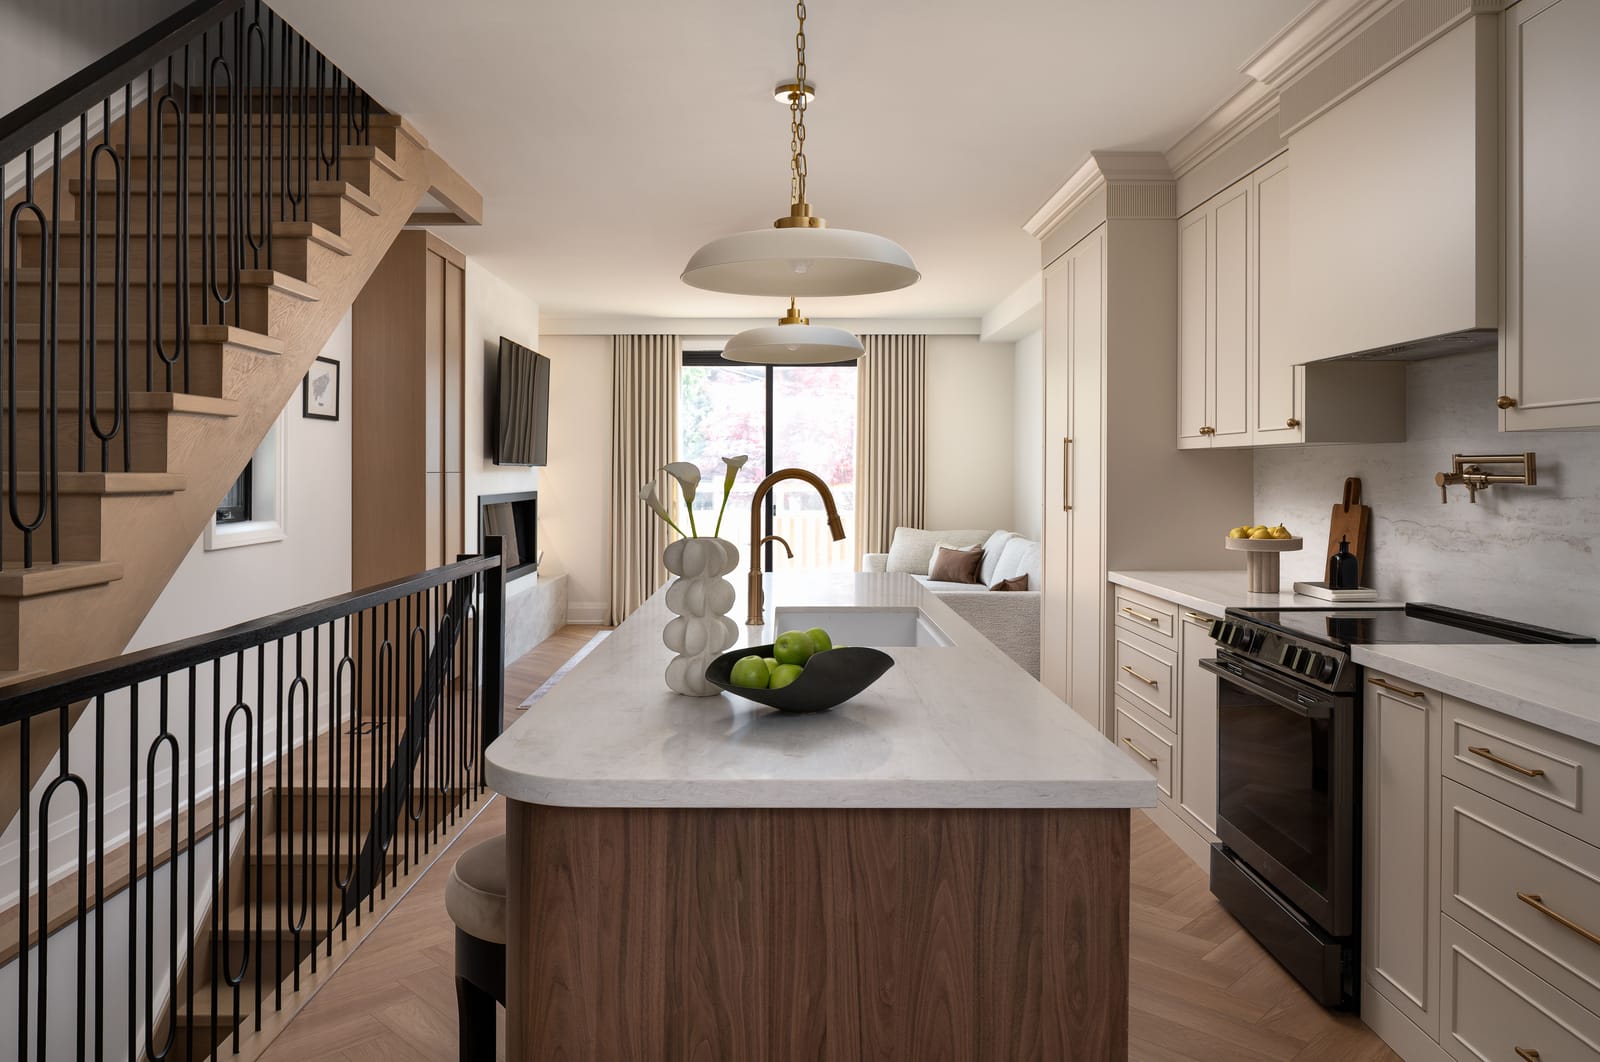
Greenwood
Top floor replaced with a new storey, rear extension, basement enlarged, full interior design and build.
Explore the home


What it costs
Ranges with their sources, not quotes.
| Work | Range | Basis | Source |
|---|---|---|---|
| Second-storey addition, 600 to 1,200 sq ft | $300,000 to $800,000 | GTA, 2026. The new floor; a kitchen or bathrooms below add to it. Before 13% HST. | Our 2026 price |
Our 2026 ranges, not quotes: every job is priced after a site visit.
What moves the number
- Whether the foundation and walls can carry the new floor, or need reinforcing
- A full storey or a partial one
- Whether the main floor is redone at the same time
- The roof design and how it meets what's left
- Engineering, drawings and the permit
- Finish level, and 13% HST on top
Building in Whitby
How does Whitby measure a house's height?
From the average level of the finished ground at the front of the house. On a flat roof it's measured to the highest point; on a gable, hip or gambrel roof, to the midpoint between the eaves and the ridge. Both by-laws, 1784 and Downtown's 2585, use that wording, and both set 8.5 m for a detached house in their standard residential zones. That has two effects: a lot that falls away toward the back gains nothing, because the front grade is the base. And a steeper roof can carry its ridge well above 8.5 m, since only the midpoint counts.
The exception helps older houses. Schedule A of By-law 1784 lets a building that existed before By-law 3465-94 passed reach 9.5 m in its R1, R2 and R3 zones. Newer zones and site-specific exceptions set their own heights, so we read the clause for your lot before the designer draws a roof.
What changes in the zoning when you go up?
In several of Whitby's newer residential zones, the standards tighten the moment a house passes one storey:
| Zone (By-law 1784) | Coverage, one storey | Coverage, more than one storey | Rear yard, one storey | Rear yard, more than one storey |
|---|---|---|---|---|
| R1A* | 40% | 33% | 7.5 m | 10.0 m |
| R2A* | 40% | 33% | 7.5 m | 10.0 m |
| R2B* | 45% | 40% | 7.5 m | 10.0 m |
| R2C* | 45% | 40% | 7.5 m | 10.0 m |
Note: base zone standards only; exceptions inside each zone can differ, and these are not the R1 to R3 figures.
In R1A* and R2A* the side yards tighten as well: the ground floor can sit 1.0 m from the side lot line but a second-storey wall needs 1.75 m. Downtown under By-law 2585 it's 1.2 m below and 2.0 m beside a second storey. A bungalow built tight to its side yard can't just stack walls on its own; the upper floor steps in, or we ask the Committee of Adjustment for a variance.
Which Whitby houses are the usual candidates?
Most of Whitby is post-1981, so the pool is smaller than in Oshawa. Still, the census counts 3,810 homes from 1960 or before and 7,700 from 1961 to 1980. The census gives no split by house type within those eras, and no streets. Before design, an engineer checks whether the footings and bearing walls can take a second floor; sometimes they need reinforcing, and that changes the budget more than anything upstairs.
Roof off, family out
Once the roof comes off, the house is open to the weather until the new floor is framed and closed in, and most families move out for that stretch at least. The closest second storey we've finished is here in town: West Lynde, a Whitby bungalow we took to two storeys, about 800 sq ft upstairs plus a new kitchen and bathrooms below, in about 4.5 months on site. Greenwood, roughly 40 km west in Toronto, got a new top floor with a primary suite, a wet room with a skylight and a den onto a balcony, in 10 months including permit and design.
How the job runs in Whitby
Meet James
James meets you at the house, hears what you want and gives you a rough estimate on the spot. The first estimate is free.
Proposal and contract
If the estimate works for you, James prepares a detailed proposal. The whole project is priced, and the contract signed with a 10% deposit, before any design work begins.
Design onboarding
Our designer sends you an onboarding email with some homework: your style, how your family uses the house, and what you need and want. You share Pinterest boards, then go through them together on a Zoom call: what you like in the pictures, and what you don't.
Measure and floor plans
The designer measures the house and draws the floor plan: which walls come out, where the stairs land, how new space joins the old. We go through it with you until it's confirmed.
Drawings and 3D rendering
With the plan confirmed, she draws the elevations and the millwork, then puts it all into a 3D rendering, so you see the rooms before anyone orders a cabinet.
Finishes presentation
We don't take you round the stores: there are too many options. Using what she learned in onboarding, the designer narrows the tile, flooring, quartz, plumbing fixtures and the rest to a few choices that suit your style, collects the samples and presents them to you in our office. If a selection changes the price, the change goes through a change order you sign.
Permits and engineering
We prepare the permit drawings, bring in the structural engineer wherever a beam or a load changes, and apply to the municipality. If the plan changes after the permit is issued, we file the amendment. In Whitby, applications go through the town's online permit portal.
Construction
Our crew and trades build it, with one point of contact from demolition to the last coat of paint. Our site supervisors write a job log every day, which you can follow in our online app. When we open a wall and find a problem, you hear about it, and what it costs, before we fix it.
Inspections
The municipal building inspector checks the work at each stage the permit sets, before it gets covered up. Inspections are booked with Whitby's building department.
Handover
We walk the finished house with you and put right anything that isn't. On one job a stair stain didn't match the new floor, so we refinished the stairs.
Credentials
- Written warranty1 year workmanship and materials, 2 years plumbing, heating, electrical and building envelope, 7 years structural
- BBB Accredited BusinessAccredited by the Better Business Bureau since November 2025
- Durham Region Home Builders' AssociationMember, Renovators
- RenoMarkRenoMark renovator, through the DRHBA

Questions
Does Whitby allow 9.5 m for a second storey on an older house?
Does adding a second storey in an R2A* zone in Whitby change my lot coverage limit?
Does my rear yard change when a Whitby house goes to two storeys?
How close to the side lot line can a second storey be in downtown Whitby?
Who checks whether my Whitby bungalow can carry a second floor?
Sources
- Town of Whitby, Zoning By-law 1784 (2025 consolidation) media-003-ca.cdn.govstack.com
- Town of Whitby, Zoning By-law 2585 (2025 consolidation) whitby.ca
- Town of Whitby, Schedule N building permit fees 2026 media-003-ca.cdn.govstack.com
- Statistics Canada, 2021 Census Profile, Whitby www12.statcan.gc.ca
- Town of Whitby: Building permits whitby.ca
- Town of Whitby: Pl application minorvariance media-003-ca.cdn.govstack.com
How this page was made
Written by Jarvis Contracting from the municipalities' published rules, our 2026 price ranges and the nearest finished jobs.
- Facts checked
- 6 October 2026
- Fact-checked
- Space & Story, 5 October 2026