

Durham Region
Basement renovations in Whitby
Legal basement apartment in Whitby: the ADU permit fee, $305 below-grade entrance, $268 registration, the incentive deadline, parking and the 1.95 m ceiling.
What does Whitby require to turn a basement into a legal apartment?
Whitby permits a basement apartment as an additional dwelling unit at $10.65 per m² as of October 2026, plus $305 for a below-grade entrance, and it must be registered with the Town for $268 under By-law 8156-25. Submit a complete permit application by 31 December 2026 and Whitby's ADU Incentive Program can pay those fees back.
Key takeaways
- Whitby registers every additional dwelling unit: $268 normally, or $534 if the Town finds the unit through a complaint (Town of Whitby, ADU page).
- A below-grade entrance or underpinning is a flat $305 permit in Whitby's 2026 schedule (Town of Whitby fee schedule, 2026).
- Whitby's ADU Incentive Program needs a complete permit application by 31 December 2026 and the unit registered by 31 March 2027 (Town of Whitby, ADU page).
- A basement unit in Whitby needs 1 parking space, which can be 2.5 m by 5.0 m and in tandem (Zoning By-law 1784, s. 4(dd)).
- Ceilings in a secondary suite must be at least 1.95 m, and 1.85 m under beams and ducts (Ontario Building Code Compendium).
Permits in Whitby
What applies to basement renovations here, with the municipal source for each line.
| Item | What applies | Source |
|---|---|---|
| Where to apply | Whitby E-Portal (portal.whitby.ca) | whitby.caChecked 5 October 2026In the source's wordsThe Town of Whitby accepts building permit applications through the following methods: E-Portal |
| Basement finish permit fee | $10.65 per m² (charged as a house alteration; Whitby's schedule has no separate basement line) | media-003-ca.cdn.govstack.comChecked 6 October 2026In the source's wordsResidential (SFD, Semi, Town, Link, Duplex, Live/Work) - Alterations/Fire Per m2 No $10.65 |
| Conservation authority | Central Lake Ontario Conservation Authority (CLOCA) | whitby.caChecked 5 October 2026In the source's wordsCentral Lake Ontario Conservation Authority |
| Zoning by-law | Three zoning by-laws: 2585 (Downtown Whitby), 1784 (former Township of Whitby, incl. Brooklin), 5581-05 (Oak Ridges Moraine); comprehensive new by-law targeted 2025/27 | whitby.caChecked 5 October 2026In the source's wordsZoning By-law 2585 - governs land use in Downtown Whitby |
| Minor variance (Committee of Adjustment) fee | $1,526 flat | media-003-ca.cdn.govstack.comChecked 5 October 2026In the source's wordsResidential - $1,526.00 |
Fees and rules as published by Whitby and the agencies linked, checked 6 October 2026. Confirm with the building department before you apply.
The nearest finished jobs
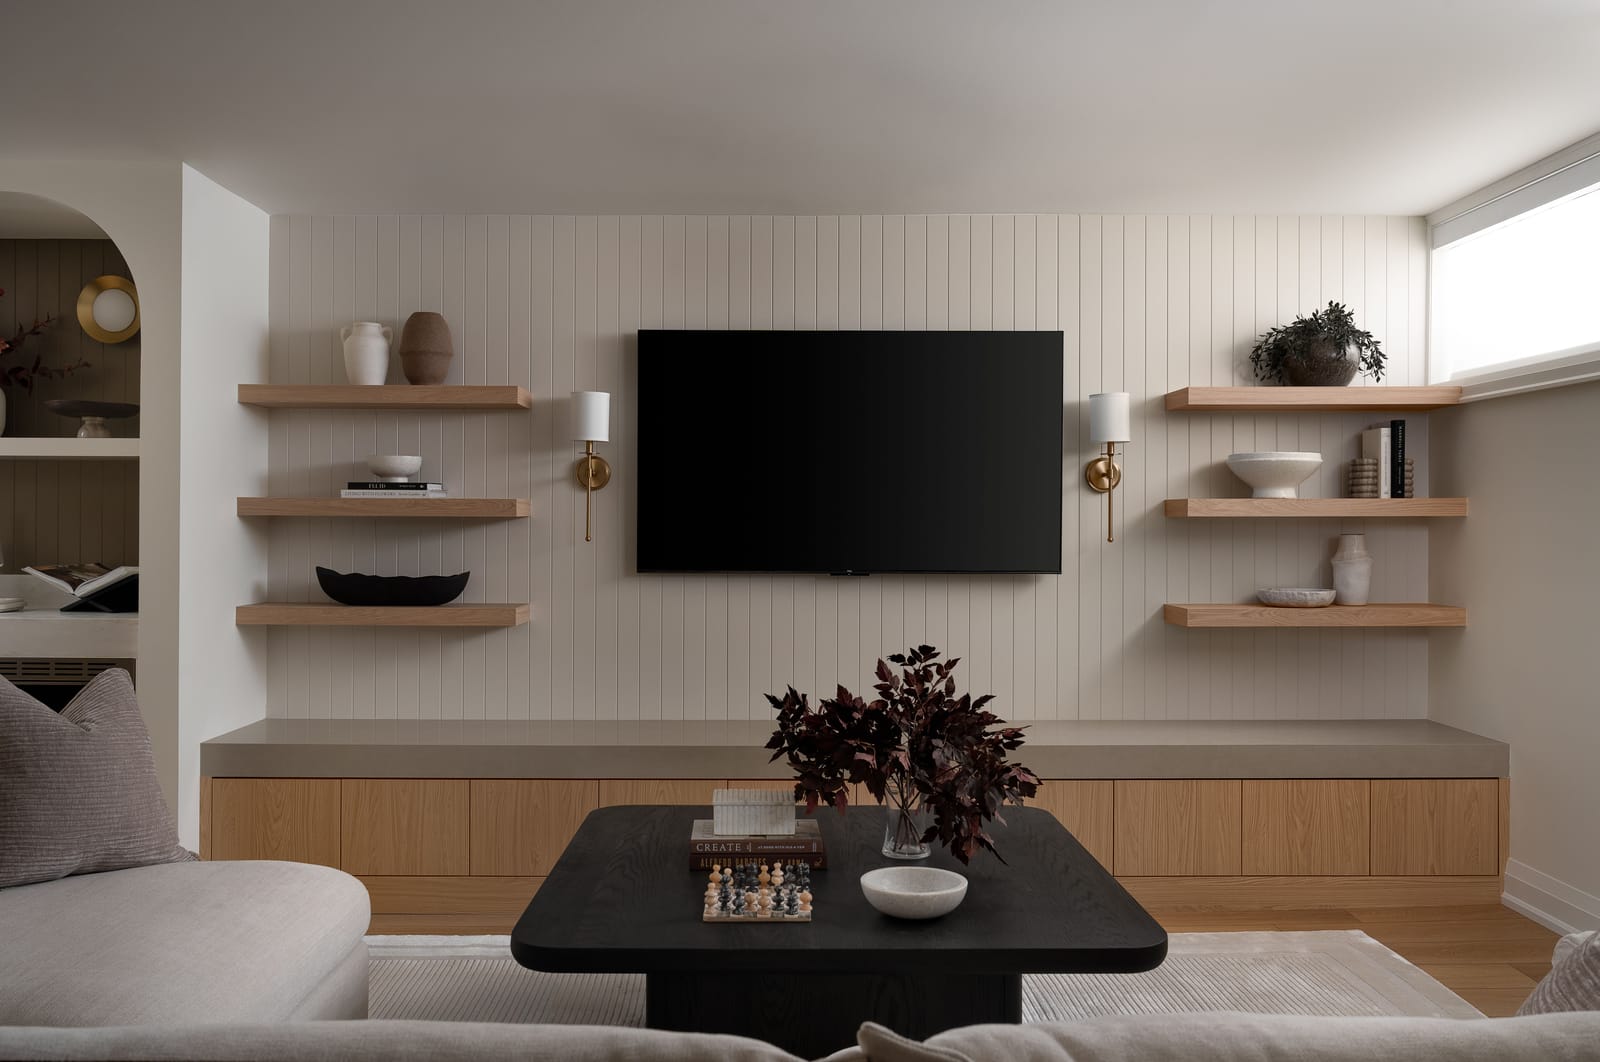
Stone Ridge
Full basement finish: rec room, media wall, arched wet bar, bathroom, laundry room and bedroom.
Explore the home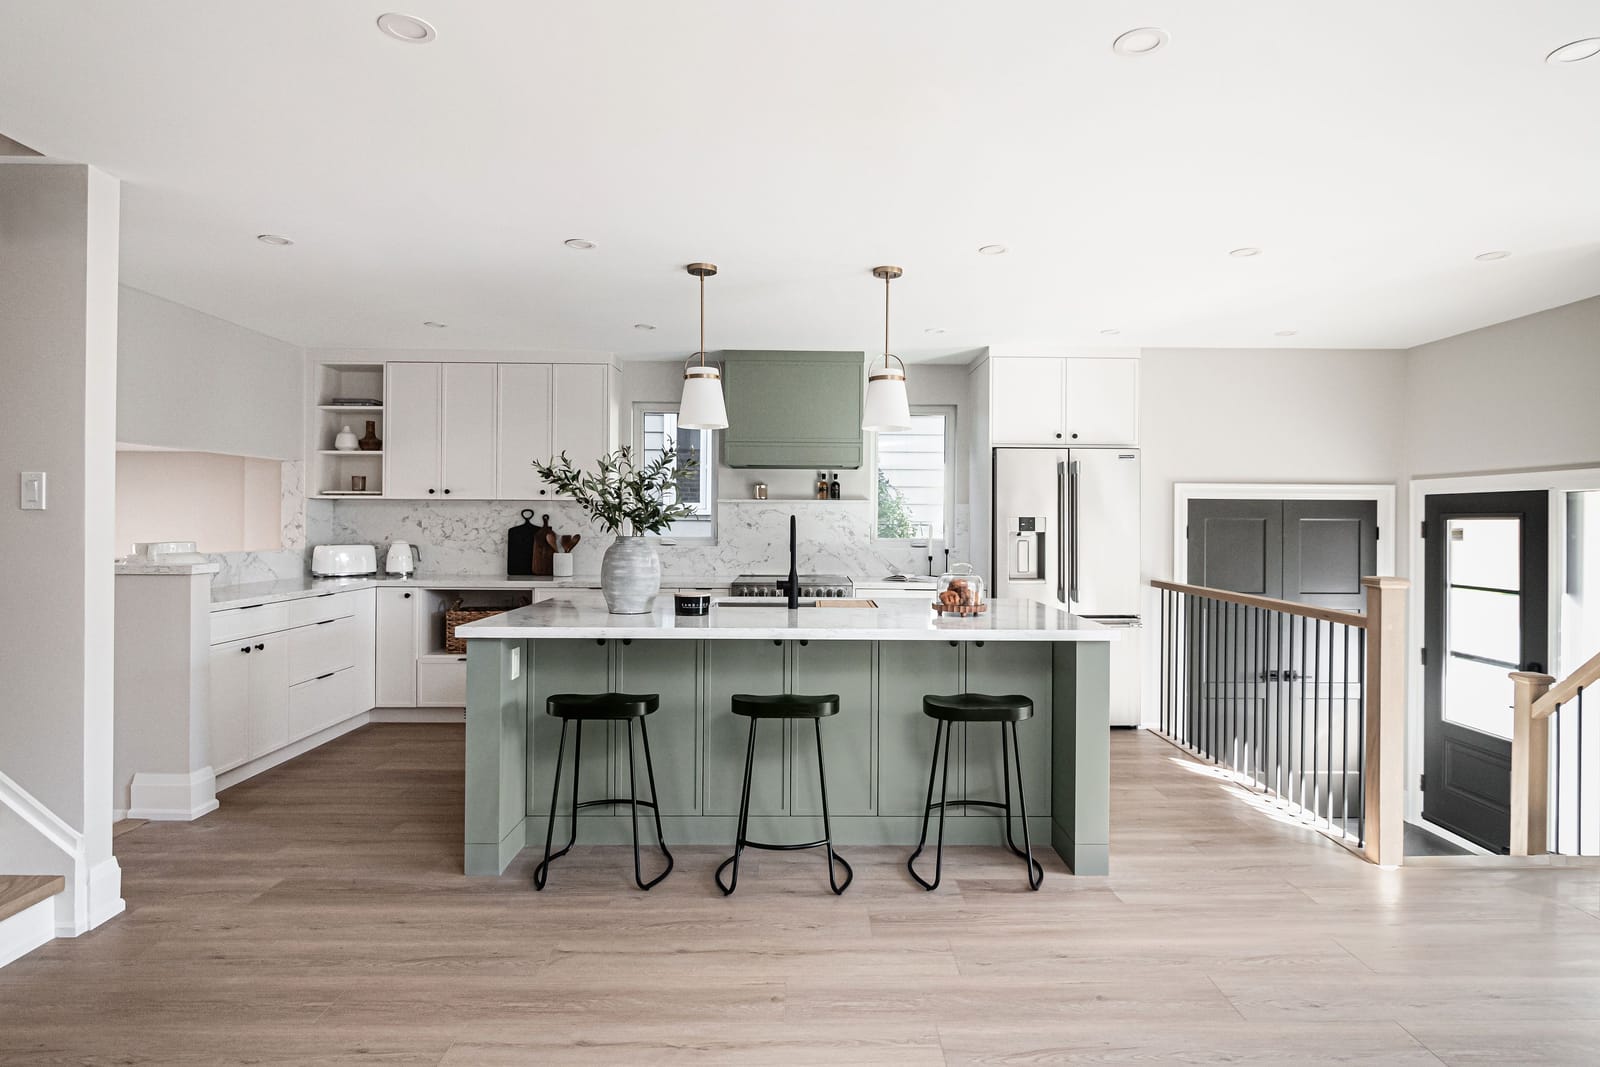
West Lynde
New second storey of about 800 sq ft with two bedrooms, a walk-in closet and a bathroom; new kitchen, two new bathrooms, floors, stairs and trim below.
Explore the home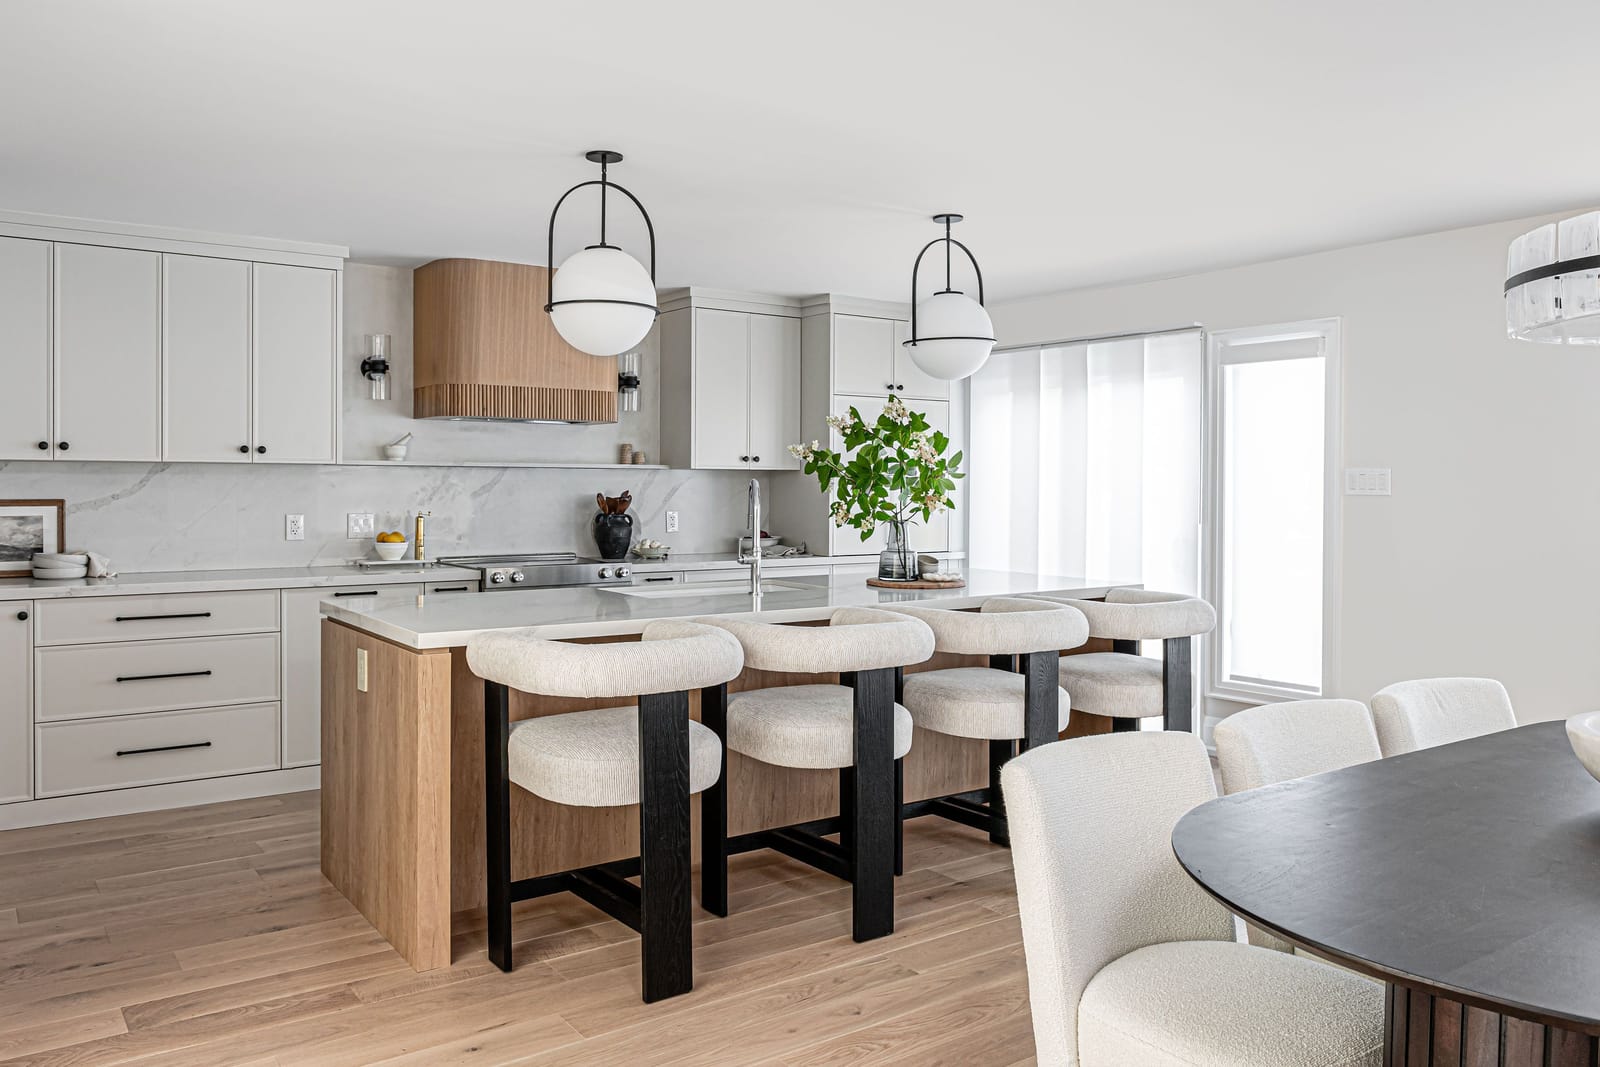
Orra
Two load-bearing walls out, kitchen and living room swapped, gas fireplace with built-ins, new floors, doors and trim, popcorn ceilings removed.
Explore the home


What it costs
Ranges with their sources, not quotes.
| Work | Range | Basis | Source |
|---|---|---|---|
| Full legal basement apartment | $80,000 to $180,000 | 2026. Before 13% HST. | Our 2026 price |
| Basement bathroom | $25,000 to $50,000 | 2026; the top end when new plumbing goes under the slab. Before 13% HST. | Our 2026 price |
| Basement finishing | $55 to $90per sq ft | 2026, by finish level. Before 13% HST. | Our 2026 price |
| Legalising an already-finished basement | $45,000 to $95,000 | 2026. Before 13% HST. | Our 2026 price |
| Separate side-door entrance | $18,000 to $28,000 | 2026. Before 13% HST. | Our 2026 price |
| Underpinning the full perimeter | $60,000 to $120,000 | 2026, when the ceiling is too low. Before 13% HST. | Our 2026 price |
Our 2026 ranges, not quotes: every job is priced after a site visit.
What moves the number
- Ceiling height, and whether the floor has to be lowered or underpinned
- A second unit or not: fire separation, a second exit, a kitchen
- A separate entrance or a walkout
- Bathrooms and how far the plumbing runs
- Moisture or water damage found when the walls open
- Finish level, and 13% HST on top
Building in Whitby
Finished basement or legal apartment: which are you building?
Decide this first, because Whitby treats them as different things. A rec room, a bedroom or a bathroom for your own family is an alteration to the house. A space with its own kitchen, bathroom and door that someone else could rent is an additional dwelling unit (ADU), and that brings registration, parking and Building Code rules for a second suite.
On fees, honesty matters: Schedule N has no line called basement finishing. It has a house alterations line (BGP-11) and an ADU alterations line (BGP-10), both $10.65 per m² in 2026. We expect a plain finish to be charged at the first, but the Town's schedule doesn't say so, so we confirm with the building division before quoting it.
What does a Whitby basement unit have to meet?
The zoning comes first. Whitby's by-law asks for an unobstructed path to the unit's entrance at least 1.2 m wide and 2.1 m high, running to the street; a side-yard path squeezed by a gas meter or a fence post fails that. The unit needs 1 parking space beyond the house's own, sized down to 2.5 m by 5.0 m on a driveway and allowed in tandem. A single driveway leading to a garage may be widened to 5.5 m to fit it. On lots inside a Protected Major Transit Station Area, no space is required.
Then the Building Code. Ceilings must reach 1.95 m, with 1.85 m clear under beams and ductwork, which is where older basements with low joists and bulkheads get tight. The suite has to be separated from the house above. Instead of a full 45-minute rated separation, the Code accepts a continuous smoke-tight barrier of 15.9 mm Type X gypsum on both sides of the walls and under the floor framing, and the rating can be waived if the house is sprinklered.
What will the Town charge, and what comes back?
Here is a basement unit of 85 m² with a new walk-up entrance, our arithmetic from the 2026 figures:
| Item | Whitby fee | Can the incentive repay it? |
|---|---|---|
| ADU permit, 85 m² at $10.65 | $905.25 | Yes |
| Below-grade entrance (BGP-73) | $305.00 | Yes |
| ADU registration (By-law 8156-25) | $268.00 | Its inspection fee is listed |
| Minor variance, if zoning needs one | $1,526.00 | No |
Note: Town fees only, before any construction cost; the incentive repays fees on eligible units and runs on Housing Accelerator Fund money until 31 December 2026.
The catch is the variance. If your unit needs one, the Committee of Adjustment's decision has to be final and binding when you submit the building permit application, or the Town treats the application as incomplete for the incentive. Leave room for that before December.
Our nearest basement
Our closest finished basement is Stone Ridge in Scarborough, about 34 km west of Whitby: a rec room with a panelled media wall, an arched wet bar, a bathroom, laundry and a bedroom. It was a finish for the family, not a rental unit.
How the job runs in Whitby
Meet James
James meets you at the house, hears what you want and gives you a rough estimate on the spot. The first estimate is free.
Proposal and contract
If the estimate works for you, James prepares a detailed proposal. The whole project is priced, and the contract signed with a 10% deposit, before any design work begins.
Design onboarding
Our designer sends you an onboarding email with some homework: your style, how your family uses the house, and what you need and want. You share Pinterest boards, then go through them together on a Zoom call: what you like in the pictures, and what you don't.
Measure and floor plans
The designer measures the house and draws the floor plan: which walls come out, where the stairs land, how new space joins the old. We go through it with you until it's confirmed.
Drawings and 3D rendering
With the plan confirmed, she draws the elevations and the millwork, then puts it all into a 3D rendering, so you see the rooms before anyone orders a cabinet.
Finishes presentation
We don't take you round the stores: there are too many options. Using what she learned in onboarding, the designer narrows the tile, flooring, quartz, plumbing fixtures and the rest to a few choices that suit your style, collects the samples and presents them to you in our office. If a selection changes the price, the change goes through a change order you sign.
Permits and engineering
We prepare the permit drawings, bring in the structural engineer wherever a beam or a load changes, and apply to the municipality. If the plan changes after the permit is issued, we file the amendment. In Whitby, applications go through the town's online permit portal.
Construction
Our crew and trades build it, with one point of contact from demolition to the last coat of paint. Our site supervisors write a job log every day, which you can follow in our online app. When we open a wall and find a problem, you hear about it, and what it costs, before we fix it.
Inspections
The municipal building inspector checks the work at each stage the permit sets, before it gets covered up. Inspections are booked with Whitby's building department.
Handover
We walk the finished house with you and put right anything that isn't. On one job a stair stain didn't match the new floor, so we refinished the stairs.
Credentials
- Written warranty1 year workmanship and materials, 2 years plumbing, heating, electrical and building envelope, 7 years structural
- BBB Accredited BusinessAccredited by the Better Business Bureau since November 2025
- Durham Region Home Builders' AssociationMember, Renovators
- RenoMarkRenoMark renovator, through the DRHBA

Questions
Does Whitby charge a separate permit fee for finishing a basement?
What does it cost to register a basement apartment with the Town of Whitby?
Will Whitby's ADU incentive pay back the fee for a new basement entrance?
How much headroom does a basement apartment in Whitby need?
Do I need an extra parking space for a basement unit in Whitby?
Sources
- Town of Whitby, Additional dwelling units whitby.ca
- Town of Whitby, Schedule N building permit fees 2026 media-003-ca.cdn.govstack.com
- Town of Whitby, ADU Registration By-law 8156-25 whitby.ca
- Town of Whitby, Zoning By-law 1784 (2025 consolidation) media-003-ca.cdn.govstack.com
- Ontario Building Code Compendium 2024 publications.gov.on.ca
- Town of Whitby: Building permits whitby.ca
- Town of Whitby: Zoning whitby.ca
- Town of Whitby: Pl application minorvariance media-003-ca.cdn.govstack.com
How this page was made
Written by Jarvis Contracting from the municipalities' published rules, our 2026 price ranges and the nearest finished jobs.
- Facts checked
- 6 October 2026
- Fact-checked
- Space & Story, 5 October 2026