

Durham Region
Second-storey additions in Oshawa
Second storeys in Oshawa as of October 2026: the 9.0 m height limit and how it's measured, older foundations, the $15.56 per m2 fee and the HST rebate.
Can an older Oshawa bungalow take a second storey under the city's 9.0 m height limit?
On height, usually yes: the common R1 zones in Oshawa allow 9.0 m, measured from the average grade at the front wall to halfway up a pitched roof, as of October 2026. The harder question is the foundation, which a structural engineer checks before the City of Oshawa building division sees a drawing.
Key takeaways
- About 59% of Oshawa's occupied homes in 2021 were built before 1981, more than double Whitby's share, according to Statistics Canada, 2021 Census.
- Oshawa counted 15,700 occupied homes built in 1960 or earlier and 23,330 built from 1961 to 1980 in the 2021 Census.
- A house can rise 9.0 m in Oshawa's common R1 zones (R1-A to R1-E) and 10.5 m on the larger R1-F to R1-H lots, per the zone table in By-law 60-94.
- Oshawa charges $15.56 per m² for a house addition in 2026 under By-law 33-2009, so a 75 m² second floor is a permit fee of about $1,167 (our arithmetic).
- Gutting the main floor while the storey goes on adds a flat $160 interior-gutting fee in Oshawa, and the by-law lets every fee rise 3% each 1 January (By-law 33-2009).
Permits in Oshawa
What applies to second-storey additions here, with the municipal source for each line.
| Item | What applies | Source |
|---|---|---|
| Where to apply | Oshawa Application Portal (servicecv.oshawa.ca) | oshawa.caChecked 5 October 2026In the source's wordsYou can now apply for building permits, check the status of applications and pay fees through our Application Portal. |
| Addition permit fee | $15.56 per m² | media-002-ca.cdn.govstack.comChecked 5 October 2026In the source's wordsHouse, Accessory building for human habitation $15.56 / sq. m. |
| Conservation authority | Central Lake Ontario Conservation Authority (CLOCA) | oshawa.caChecked 5 October 2026In the source's wordscontact the Central Lake Ontario Conservation Authority (C.L.O.C.A.) |
| Zoning by-law | Zoning By-law 60-94 (as amended; consolidation updated 12/01/2025) | oshawa.caChecked 5 October 2026In the source's wordsZoning By-law 60-94, as amended, is the City's current zoning by-law. |
| Minor variance (Committee of Adjustment) fee | $856 per lot | oshawa.caChecked 5 October 2026In the source's words$856 |
Fees and rules as published by Oshawa and the agencies linked, checked 6 October 2026. Confirm with the building department before you apply.
The nearest finished jobs
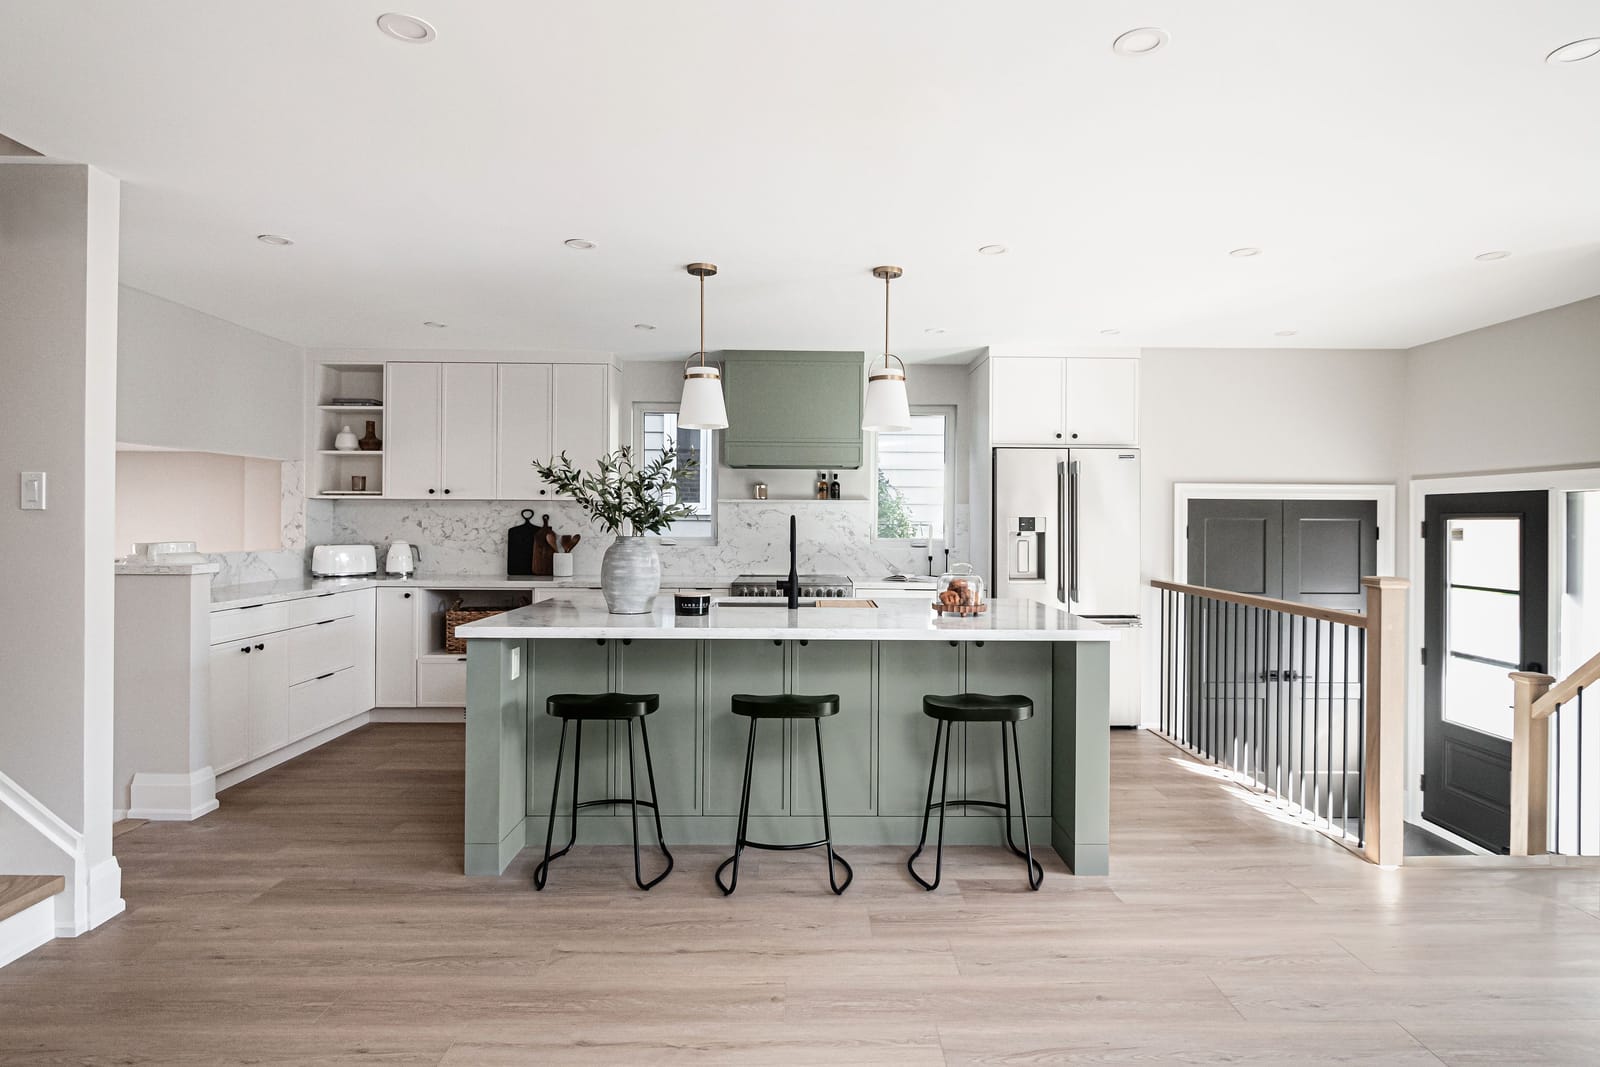
West Lynde
New second storey of about 800 sq ft with two bedrooms, a walk-in closet and a bathroom; new kitchen, two new bathrooms, floors, stairs and trim below.
Explore the home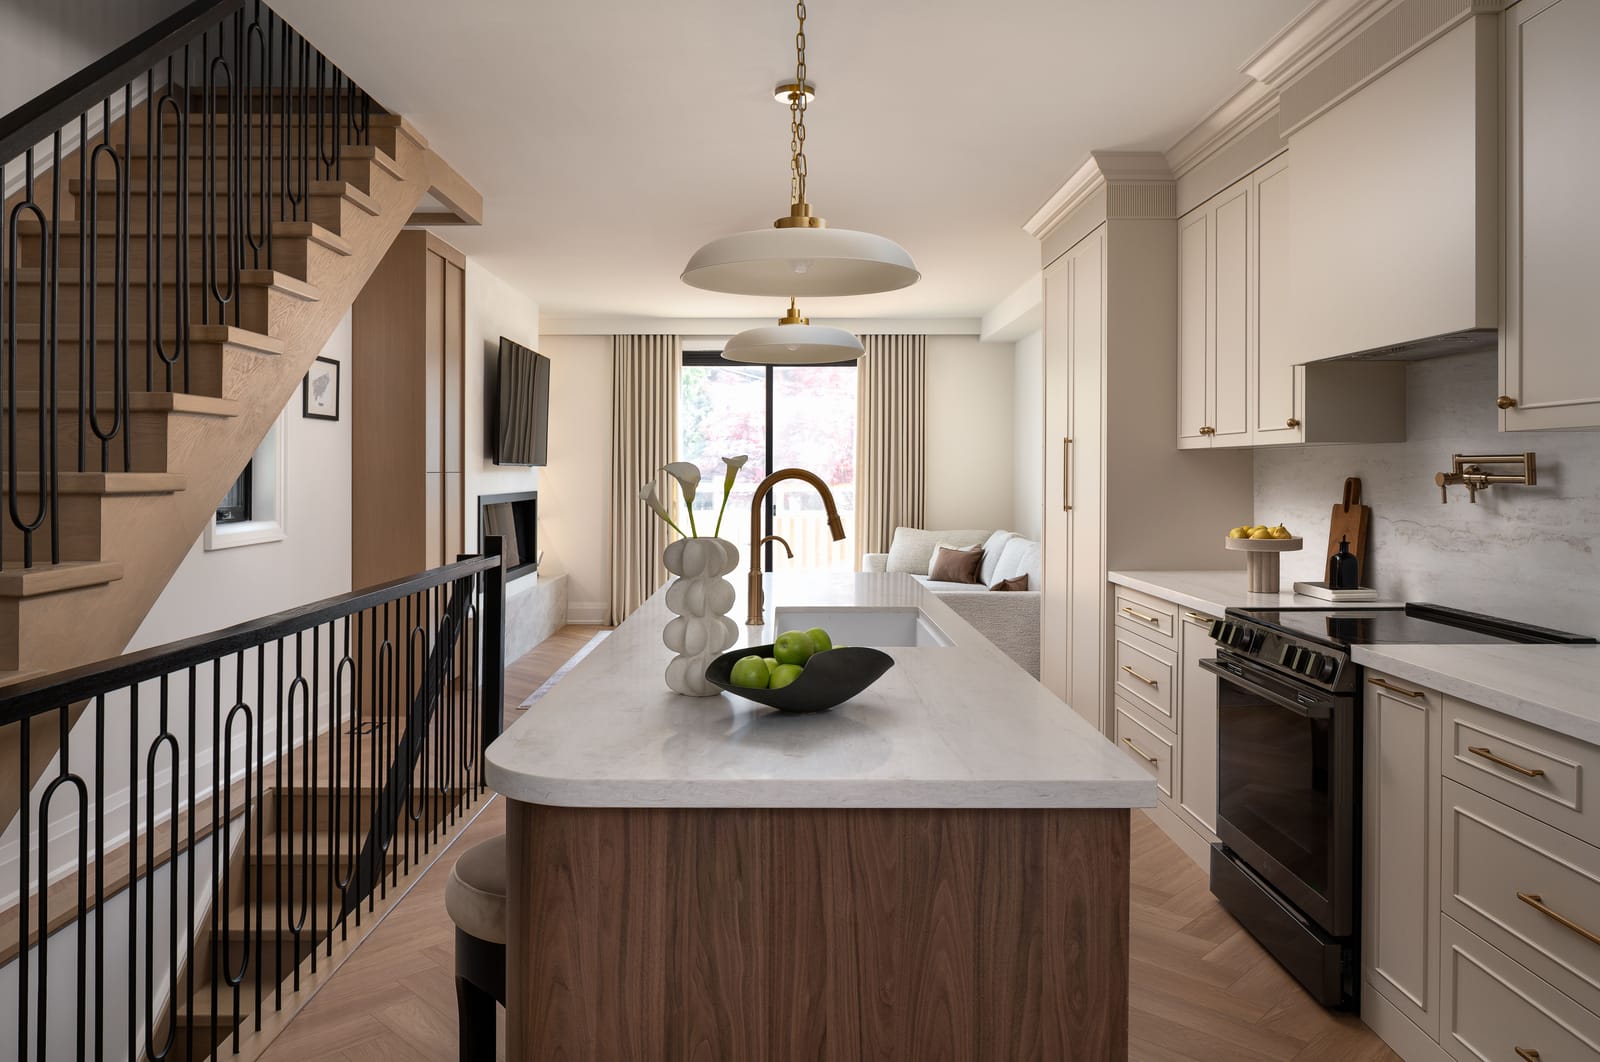
Greenwood
Top floor replaced with a new storey, rear extension, basement enlarged, full interior design and build.
Explore the home


What it costs
Ranges with their sources, not quotes.
| Work | Range | Basis | Source |
|---|---|---|---|
| Second-storey addition, 600 to 1,200 sq ft | $300,000 to $800,000 | GTA, 2026. The new floor; a kitchen or bathrooms below add to it. Before 13% HST. | Our 2026 price |
Our 2026 ranges, not quotes: every job is priced after a site visit.
What moves the number
- Whether the foundation and walls can carry the new floor, or need reinforcing
- A full storey or a partial one
- Whether the main floor is redone at the same time
- The roof design and how it meets what's left
- Engineering, drawings and the permit
- Finish level, and 13% HST on top
Building in Oshawa
What does Oshawa's older housing mean for building up?
Oshawa has the oldest housing of the five Durham Region, Ontario, towns along the lake, and the most older homes of any Durham municipality. Of 66,630 occupied homes in the 2021 Census, nearly a quarter date from 1960 or before. The census doesn't say how many are bungalows, but it does say an Oshawa house is more likely than not to be 45 years old or more.
A house that age was footed and framed for the load it carries now, not for another floor. So the first visit is about what's underneath. The engineer wants footing width and depth, whether the walls are concrete block or poured, and where new point loads will land. Main-floor ceiling joists usually become the new floor, and joists sized for a ceiling rarely carry a bedroom, so plan on new joists or reinforced ones. If a footing is too small, the fix is underpinning that section or a new footing under a post. Either one changes the budget, so the engineer's visit comes before a firm price.
How does Oshawa measure the 9.0 m?
From grade to the roof, where "grade" for a building is the average finished ground level along its front wall, per the definitions in By-law 60-94. On a gable or hip roof the top point is the average level between eaves and ridge. A flat roof is measured to its highest point, and so is a one-slope roof pitched under 20 degrees. On our reading, a lot that drops away behind the house leaves the back wall standing taller than 9.0 m without breaking the limit, because the measurement starts at the front.
That definition matters for roof shape. We rebuilt a Whitby bungalow as a two-storey house in 2023 with a single-slope roof to stop ice damming; in Oshawa, a single slope under 20 degrees counts to its top edge and uses more of the 9.0 m than a gable would.
What will the City charge, and what comes back?
Oshawa's 2026 rate is $15.56 per m² of new floor area, measured to the outer face of the exterior walls, under Schedule B of By-law 33-2009. A 75 m² storey is about $1,167, and a 93 m² one (roughly 1,000 sq ft) is about $1,447 (our arithmetic). Gutting the main floor at the same time adds a $160 flat fee. The by-law lets fees rise 3% each 1 January.
Can we stay in the house?
Plan to live elsewhere for the roof-off and framing stage. The stair, plumbing stack and ductwork all run up through the old main floor, so the trades are working inside the rooms you'd be living in. Our nearest finished second storey is West Lynde, about 6 km west in Whitby, where the kitchen and both bathrooms below were redone in the same job.
How the job runs in Oshawa
Meet James
James meets you at the house, hears what you want and gives you a rough estimate on the spot. The first estimate is free.
Proposal and contract
If the estimate works for you, James prepares a detailed proposal. The whole project is priced, and the contract signed with a 10% deposit, before any design work begins.
Design onboarding
Our designer sends you an onboarding email with some homework: your style, how your family uses the house, and what you need and want. You share Pinterest boards, then go through them together on a Zoom call: what you like in the pictures, and what you don't.
Measure and floor plans
The designer measures the house and draws the floor plan: which walls come out, where the stairs land, how new space joins the old. We go through it with you until it's confirmed.
Drawings and 3D rendering
With the plan confirmed, she draws the elevations and the millwork, then puts it all into a 3D rendering, so you see the rooms before anyone orders a cabinet.
Finishes presentation
We don't take you round the stores: there are too many options. Using what she learned in onboarding, the designer narrows the tile, flooring, quartz, plumbing fixtures and the rest to a few choices that suit your style, collects the samples and presents them to you in our office. If a selection changes the price, the change goes through a change order you sign.
Permits and engineering
We prepare the permit drawings, bring in the structural engineer wherever a beam or a load changes, and apply to the municipality. If the plan changes after the permit is issued, we file the amendment. In Oshawa, applications go through the town's online permit portal.
Construction
Our crew and trades build it, with one point of contact from demolition to the last coat of paint. Our site supervisors write a job log every day, which you can follow in our online app. When we open a wall and find a problem, you hear about it, and what it costs, before we fix it.
Inspections
The municipal building inspector checks the work at each stage the permit sets, before it gets covered up. Inspections are booked with Oshawa's building department.
Handover
We walk the finished house with you and put right anything that isn't. On one job a stair stain didn't match the new floor, so we refinished the stairs.
Credentials
- Written warranty1 year workmanship and materials, 2 years plumbing, heating, electrical and building envelope, 7 years structural
- BBB Accredited BusinessAccredited by the Better Business Bureau since November 2025
- Durham Region Home Builders' AssociationMember, Renovators
- RenoMarkRenoMark renovator, through the DRHBA

Questions
Does a sloping lot in Oshawa change how high my second storey can be?
Can a second storey in Oshawa get the HST owner-built rebate?
How long does Oshawa take to issue a permit for a second storey?
Does Oshawa's heritage district affect a second storey?
Sources
- Statistics Canada, 2021 Census Profile, Oshawa www12.statcan.gc.ca
- City of Oshawa, Zoning By-law 60-94 media-002-ca.cdn.govstack.com
- City of Oshawa, Building By-law 33-2009, Schedule B (2026 fees) media-002-ca.cdn.govstack.com
- Canada Revenue Agency, GST/HST new housing rebate canada.ca
- City of Oshawa: Building permits oshawa.ca
- City of Oshawa: Zoning oshawa.ca
- City of Oshawa: Committee of adjustment oshawa.ca
How this page was made
Written by Jarvis Contracting from the municipalities' published rules, our 2026 price ranges and the nearest finished jobs.
- Facts checked
- 6 October 2026
- Fact-checked
- Space & Story, 5 October 2026