
Durham Region
Home additions in Ajax
Rear additions in Ajax: rear yards and lot coverage by zone in By-law 95-2003, the 90% setback rule, variance fees and TRCA or CLOCA review, as of Oct 2026.
How far back can I build a rear addition in Ajax before I need a variance?
In most Ajax residential zones the rear yard minimum is 7.5 m (9.0 m in R1-A) and lot coverage tops out between 30% and 50% by zone, under Zoning By-law 95-2003 as of October 2026. Since November 2025 Ontario knocks 10% off those minimums on most urban lots, so 7.5 m reads as 6.75 m. Past that, Ajax's Committee of Adjustment decides, for $1,638.90 a single variance.
Key takeaways
- Ajax requires a 7.5 m rear yard in the R1-B to R3 zones and 9.0 m in R1-A (Ajax Zoning By-law 95-2003, Table 2).
- Ontario now reads every minimum zoning setback at 90% of the printed number on urban residential land outside the Greenbelt and prescribed hazard areas, a rule in force from 21 November 2025 (O. Reg. 545/06, s. 1.1).
- A single minor variance for a house in Ajax cost $1,638.90 at the 2025 rate, and $2,049.10 for several at once (Town of Ajax By-law 61-2024).
- TRCA's jurisdiction covers 86% of Ajax's population, through the Carruthers Creek and Duffins Creek watersheds (TRCA).
- A TRCA permit for an addition on a regulated lot starts at $1,045 (Standard) as of February 2026 (TRCA fee schedule).
Permits in Ajax
What applies to home additions here, with the municipal source for each line.
| Item | What applies | Source |
|---|---|---|
| Where to apply | Online Application Portal (OAP), eapply.ajax.ca | ajax.caChecked 5 October 2026In the source's wordsApplications for building permits, demolition permits, sign permits, plumbing permits, and alternative solutions are either submitted through our Online Application Portal (OAP) |
| Addition permit fee | $14.22 times the floor area; the Ajax schedule doesn't say whether the area is measured in m² or sq ft | ajax.caChecked 5 October 2026In the source's wordsSection A: CONSTRUCTION of new buildings, additions to existing buildings, including mezzanines |
| Conservation authority (1) | Toronto and Region Conservation Authority (TRCA) | ajax.caChecked 5 October 2026In the source's wordsYour property might be in a regulated area; please reach out to Town Planning staff, the Toronto and Region Conservation Authority (TRCA), or the Central Lake Ontario Conservation Authority |
| Conservation authority (2) | Central Lake Ontario Conservation Authority (CLOCA) | cloca.comChecked 5 October 2026In the source's wordsSheet 1 - Lakeshore Ajax - Halls Road South, Whitby |
| Zoning by-law | Zoning By-law 95-2003 (Office Consolidation March 6, 2026) | ajax.caChecked 5 October 2026In the source's wordsZoning By-Law 95-2003 is a comprehensive Zoning By-Law that was passed by Ajax Town Council on July 14, 2003. |
| Minor variance (Committee of Adjustment) fee | $1,638.90 flat | ajax.caChecked 5 October 2026In the source's wordsMinor Variance: Residential Minor (single or semi-detached dwellings, duplex, triplex, townhouse dwellings, or detached accessory dwelling unit) - Single Variance $1,638.90 |
Fees and rules as published by Ajax and the agencies linked, checked 6 October 2026. Confirm with the building department before you apply.
The nearest finished jobs
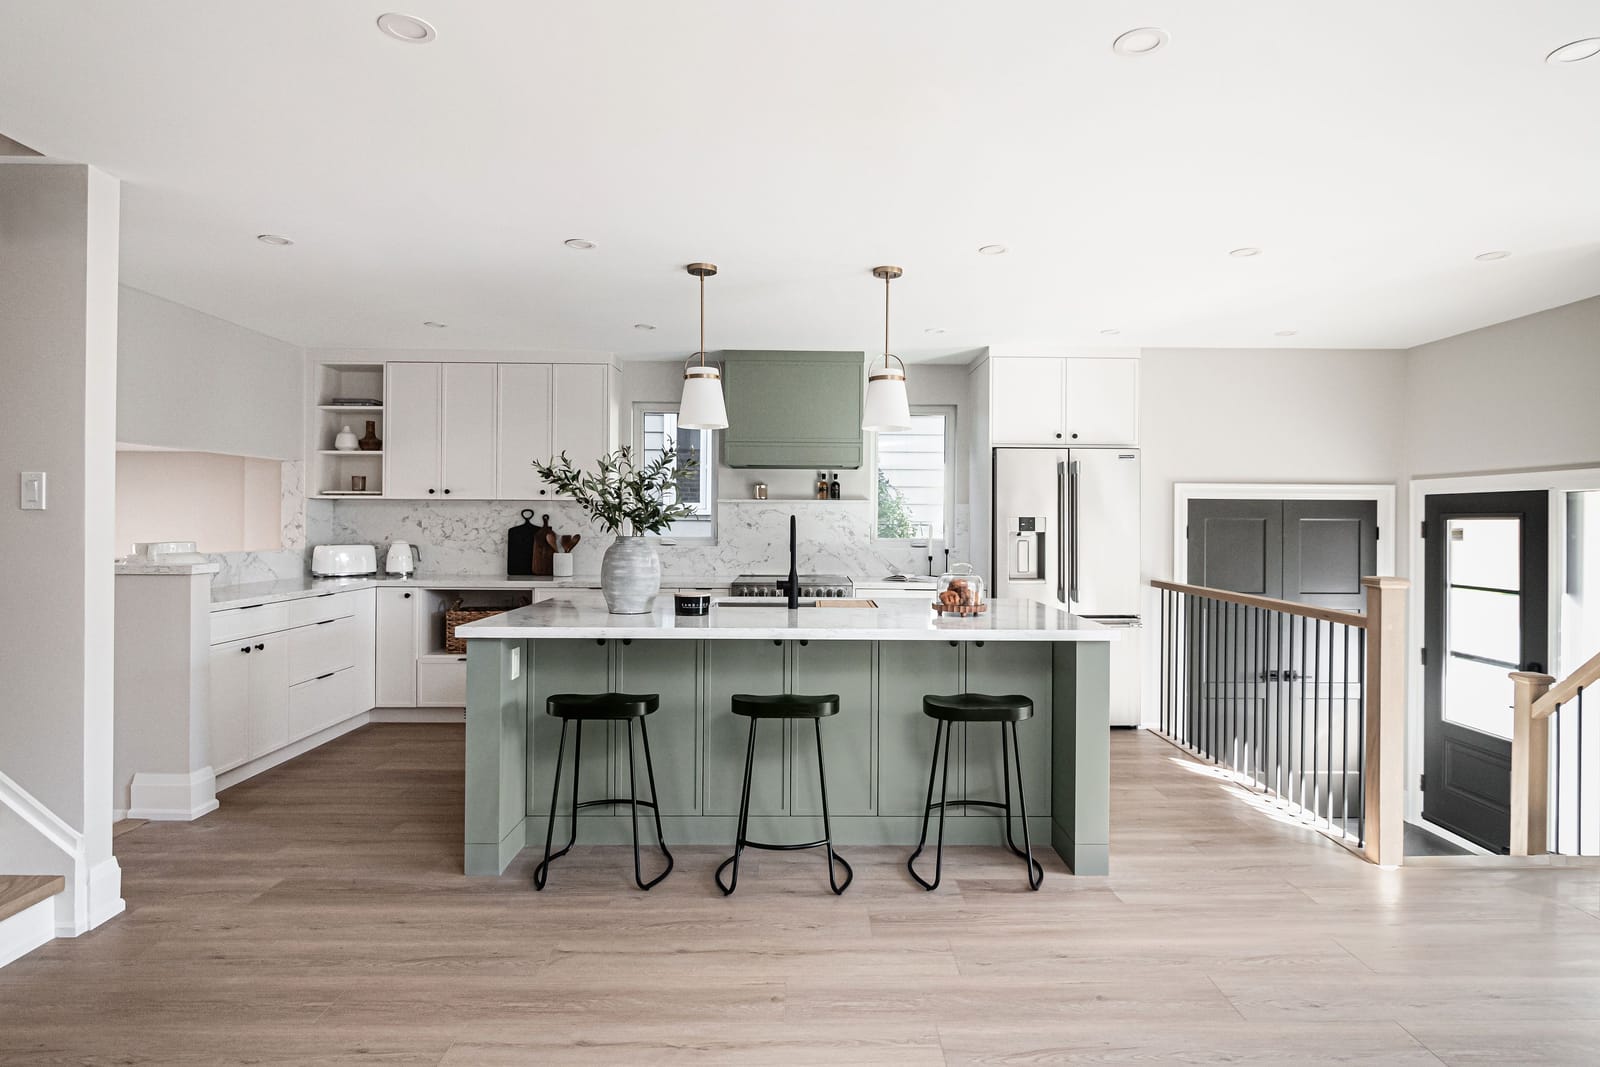
West Lynde
New second storey of about 800 sq ft with two bedrooms, a walk-in closet and a bathroom; new kitchen, two new bathrooms, floors, stairs and trim below.
Explore the home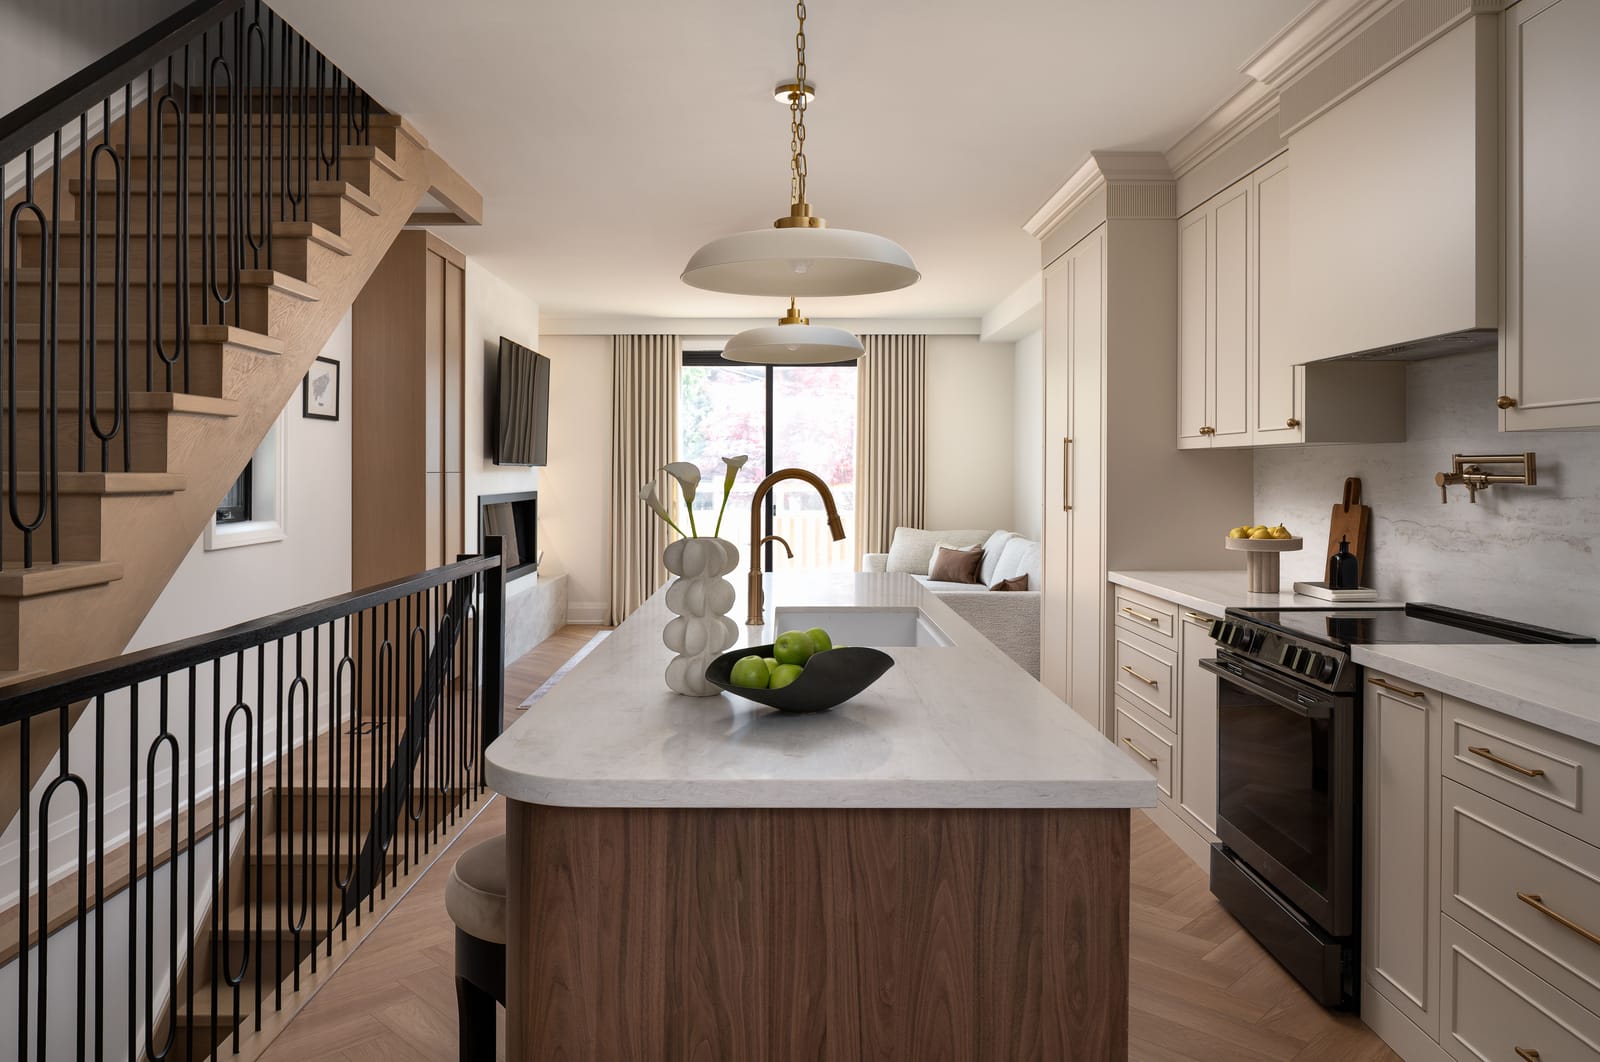
Greenwood
Top floor replaced with a new storey, rear extension, basement enlarged, full interior design and build.
Explore the home


What it costs
Ranges with their sources, not quotes.
| Work | Range | Basis | Source |
|---|---|---|---|
| Home addition, any type | $350 to $600per sq ft | GTA, 2026. Before 13% HST. | Our 2026 price |
| Single-storey rear addition, 300 to 700 sq ft | $180,000 to $450,000 | GTA, 2026. Before 13% HST. | Our 2026 price |
| Bump-out, 100 to 300 sq ft | $60,000 to $180,000 | GTA, 2026. Before 13% HST. | Our 2026 price |
Our 2026 ranges, not quotes: every job is priced after a site visit.
What moves the number
- The foundation: full basement, crawlspace or slab
- How much of the existing house opens up to join the new space
- The roof: new rafters meeting the old roof
- Engineering, drawings and the permit
- Finish level inside
- 13% HST, which these ranges leave out
Building in Ajax
What Ajax's zones let you add at the back
The zone on your lot sets the room you have. These are the house standards in By-law 95-2003, Table 2, as of October 2026:
| Zone | Rear yard | Interior side yard | Lot coverage |
|---|---|---|---|
| R1-A | 9.0 m | 1.8 m | 30% |
| R1-B | 7.5 m | 1.2 m | 33% |
| R1-C to R1-F, R2-A | 7.5 m | 0.3 m one side, 1.2 m the other (detached) | 45% |
| R2-B, R3 | 7.5 m | 0 m between units, 1.2 m end units | 50% |
Note: these are the printed by-law minimums and maximums; site-specific exceptions in section 7 can change them, and the 90% rule below shortens the setbacks.
Coverage is where R1-A and R1-B lots run out first. Ajax measures it as the ground floor area of all buildings over the lot area, and the definition leaves out porches, unenclosed verandas and platforms. Your deck doesn't count against it. A sunroom with walls does. On a 20.0 m by 33.5 m R1-A lot, the minimum size, 30% is 201 m² of footprint for house, garage and shed together (our arithmetic).
The rear yard is measured from the lot line to the nearest wall of the house. Under O. Reg. 545/06, a 7.5 m minimum now reads as 6.75 m and 9.0 m as 8.1 m, without a variance. On a 7.5 m yard that is 0.75 m more depth across the back. The Greenbelt is excluded, as are the areas Ontario prescribes near valleys, wetlands, the Lake Ontario shore and railways, so a lot backing onto a creek valley may not get it. The setback in force when the permit is issued is the one you keep.
When the Committee of Adjustment comes in
Ajax's Committee of Adjustment meets monthly, on Wednesdays, and its own page names the requests it sees most: side-yard steps down to a below-grade entrance, and bigger decks. Those sit in a cheaper 2025 fee line of $845.90, alongside accessory buildings and driveway widenings. An addition that breaks coverage or the rear yard pays the house rate. Build first and ask later and the fee doubles. Pre-consultation with staff costs $687.30 and the form asks for it. After the hearing there's a 20-day appeal period, and Ajax won't issue the building permit until it ends.
If your lot is regulated, the conservation authority adds its own review fee to the variance: TRCA charges $695 for a minor residential one, CLOCA $930 (CLOCA 2026 fees).
TRCA or CLOCA: which part of Ajax you're in
Most of Ajax drains to Duffins Creek or Carruthers Creek and answers to TRCA. The east end is CLOCA's: its regulation maps include sheets titled Lakeshore Ajax and Northeast Ajax. The two price the work differently. CLOCA's Minor B permit, $535 in 2026, covers minor additions with no technical report. TRCA puts additions at Standard ($1,045) or Major ($1,490 and up), and an addition over half the original ground floor at Complex, from $2,840. Neither name lasts long: Ontario folds both Ajax authorities into a single Central Lake Ontario Regional Conservation Authority as of 1 February 2027.
Greenwood, a Toronto house about 32 km west of Ajax, is the closest rear extension we've finished. It ran 10 months from permit to handover, with the design and the build handled by the same team.
How the job runs in Ajax
Meet James
James meets you at the house, hears what you want and gives you a rough estimate on the spot. The first estimate is free.
Proposal and contract
If the estimate works for you, James prepares a detailed proposal. The whole project is priced, and the contract signed with a 10% deposit, before any design work begins.
Design onboarding
Our designer sends you an onboarding email with some homework: your style, how your family uses the house, and what you need and want. You share Pinterest boards, then go through them together on a Zoom call: what you like in the pictures, and what you don't.
Measure and floor plans
The designer measures the house and draws the floor plan: which walls come out, where the stairs land, how new space joins the old. We go through it with you until it's confirmed.
Drawings and 3D rendering
With the plan confirmed, she draws the elevations and the millwork, then puts it all into a 3D rendering, so you see the rooms before anyone orders a cabinet.
Finishes presentation
We don't take you round the stores: there are too many options. Using what she learned in onboarding, the designer narrows the tile, flooring, quartz, plumbing fixtures and the rest to a few choices that suit your style, collects the samples and presents them to you in our office. If a selection changes the price, the change goes through a change order you sign.
Permits and engineering
We prepare the permit drawings, bring in the structural engineer wherever a beam or a load changes, and apply to the municipality. If the plan changes after the permit is issued, we file the amendment. In Ajax, applications go through the town's online permit portal.
Construction
Our crew and trades build it, with one point of contact from demolition to the last coat of paint. Our site supervisors write a job log every day, which you can follow in our online app. When we open a wall and find a problem, you hear about it, and what it costs, before we fix it.
Inspections
The municipal building inspector checks the work at each stage the permit sets, before it gets covered up. Inspections are booked with Ajax's building department.
Handover
We walk the finished house with you and put right anything that isn't. On one job a stair stain didn't match the new floor, so we refinished the stairs.
Credentials
- Written warranty1 year workmanship and materials, 2 years plumbing, heating, electrical and building envelope, 7 years structural
- BBB Accredited BusinessAccredited by the Better Business Bureau since November 2025
- Durham Region Home Builders' AssociationMember, Renovators
- RenoMarkRenoMark renovator, through the DRHBA

Questions
Can Ajax issue my addition permit while the variance appeal period runs?
Can I build an addition 6.75 m from my rear lot line in Ajax?
What does an Ajax minor variance for a below-grade entrance cost?
Is there a discount on an Ajax variance for an accessible ramp?
Do I pay development charges on a home addition in Ajax?
Sources
- Town of Ajax, Zoning By-law 95-2003, Section 6 Zone Provisions (March 2026 consolidation) ajax.ca
- Town of Ajax, Zoning By-law 95-2003, Section 3 Definitions (March 2026 consolidation) ajax.ca
- Town of Ajax, Committee of Adjustment ajax.ca
- Town of Ajax, By-law 61-2024, 2025 user fees ajax.ca
- Ontario Regulation 545/06, deemed setbacks ontario.ca
- TRCA, Development Permitting Fee Schedule, 1 February 2026 trcaca.s3.ca-central-1.amazonaws.com
- CLOCA, 2026 fee schedule for regulation services cloca.com
- $695 for a minor residential one trcaca.s3.ca-central-1.amazonaws.com
- regulation maps cloca.com
- Town of Ajax: Construction permits inspections ajax.ca
- Town of Ajax: Building By law 48 2023 Sch A Jan 01 2026 ajax.ca
- Town of Ajax: Zoning land use ajax.ca
How this page was made
Written by Jarvis Contracting from the municipalities' published rules, our 2026 price ranges and the nearest finished jobs.
- Facts checked
- 6 October 2026
- Fact-checked
- Space & Story, 5 October 2026