

Our expertise
Second-storey additions
A second storey on a bungalow, starting with what the existing foundation and walls can carry.
We price a second-storey addition of 600 to 1,200 sq ft at $300,000 to $800,000 in 2026, before HST. Treat that as the new floor alone: a new kitchen or bathrooms on the floor below add to it. Our West Lynde job took a bungalow to two storeys, adding about 800 sq ft with two bedrooms and a walk-in closet, and redid the kitchen, bathrooms, floors and trim below, in about four and a half months on site in 2023.
What's included

Every job, start to finish
- A structural check of the foundation and walls before design
- Floor plans and a 3D model of the new floor
- Permit drawings and structural engineering
- Taking the roof off, framing the new floor and closing it in
- Stairs, mechanicals, insulation and finishes
- Main-floor work in the same job, if you want it
The kinds of job
- Full second storeys on bungalows and backsplits
- A new roof designed with the new floor
- New stairs to the new floor
- Main-floor updates in the same job
- Typical duration
- West Lynde, a Whitby bungalow taken to two storeys in 2023, took about four and a half months on site, mid-May to late September. Design and the permit come first.
- Permits involved
- A building permit from your municipality before work starts (Building Code Act, s. 8)
- Structural drawings from an engineer for the new loads
- A minor variance when the new height or lot coverage breaks the zoning
- A conservation authority permit when the lot is in a regulated area near a stream, wetland or shoreline (Ontario Regulation 41/24)
- No development charges: enlarging an existing home doesn't trigger them (Development Charges Act, 1997)
What it costs
Our 2026 ranges, not quotes. Every job is priced after a site visit, and the first estimate is free.
| Work | Range | Basis | Source |
|---|---|---|---|
| Second-storey addition, 600 to 1,200 sq ft | $300,000 to $800,000 | GTA, 2026. The new floor; a kitchen or bathrooms below add to it. Before 13% HST. | Our 2026 price |
What moves the number
- Whether the foundation and walls can carry the new floor, or need reinforcing
- A full storey or a partial one
- Whether the main floor is redone at the same time
- The roof design and how it meets what's left
- Engineering, drawings and the permit
- Finish level, and 13% HST on top
Finished jobs
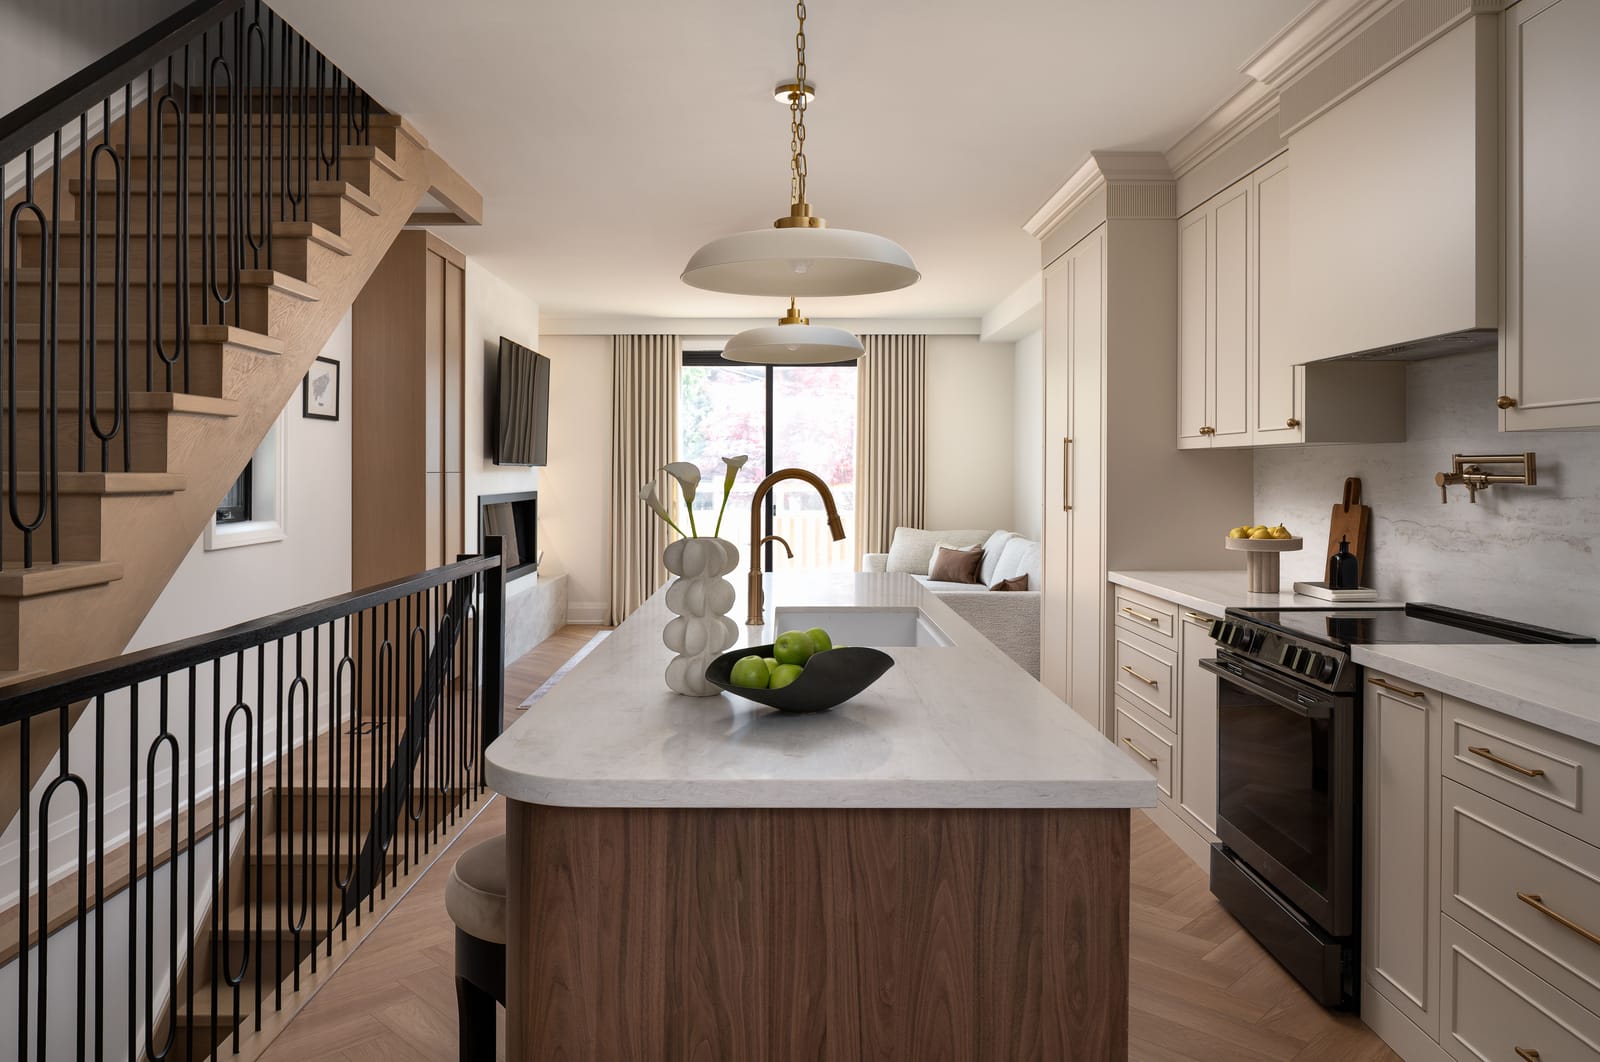
Greenwood
Top floor replaced with a new storey, rear extension, basement enlarged, full interior design and build.
Explore the home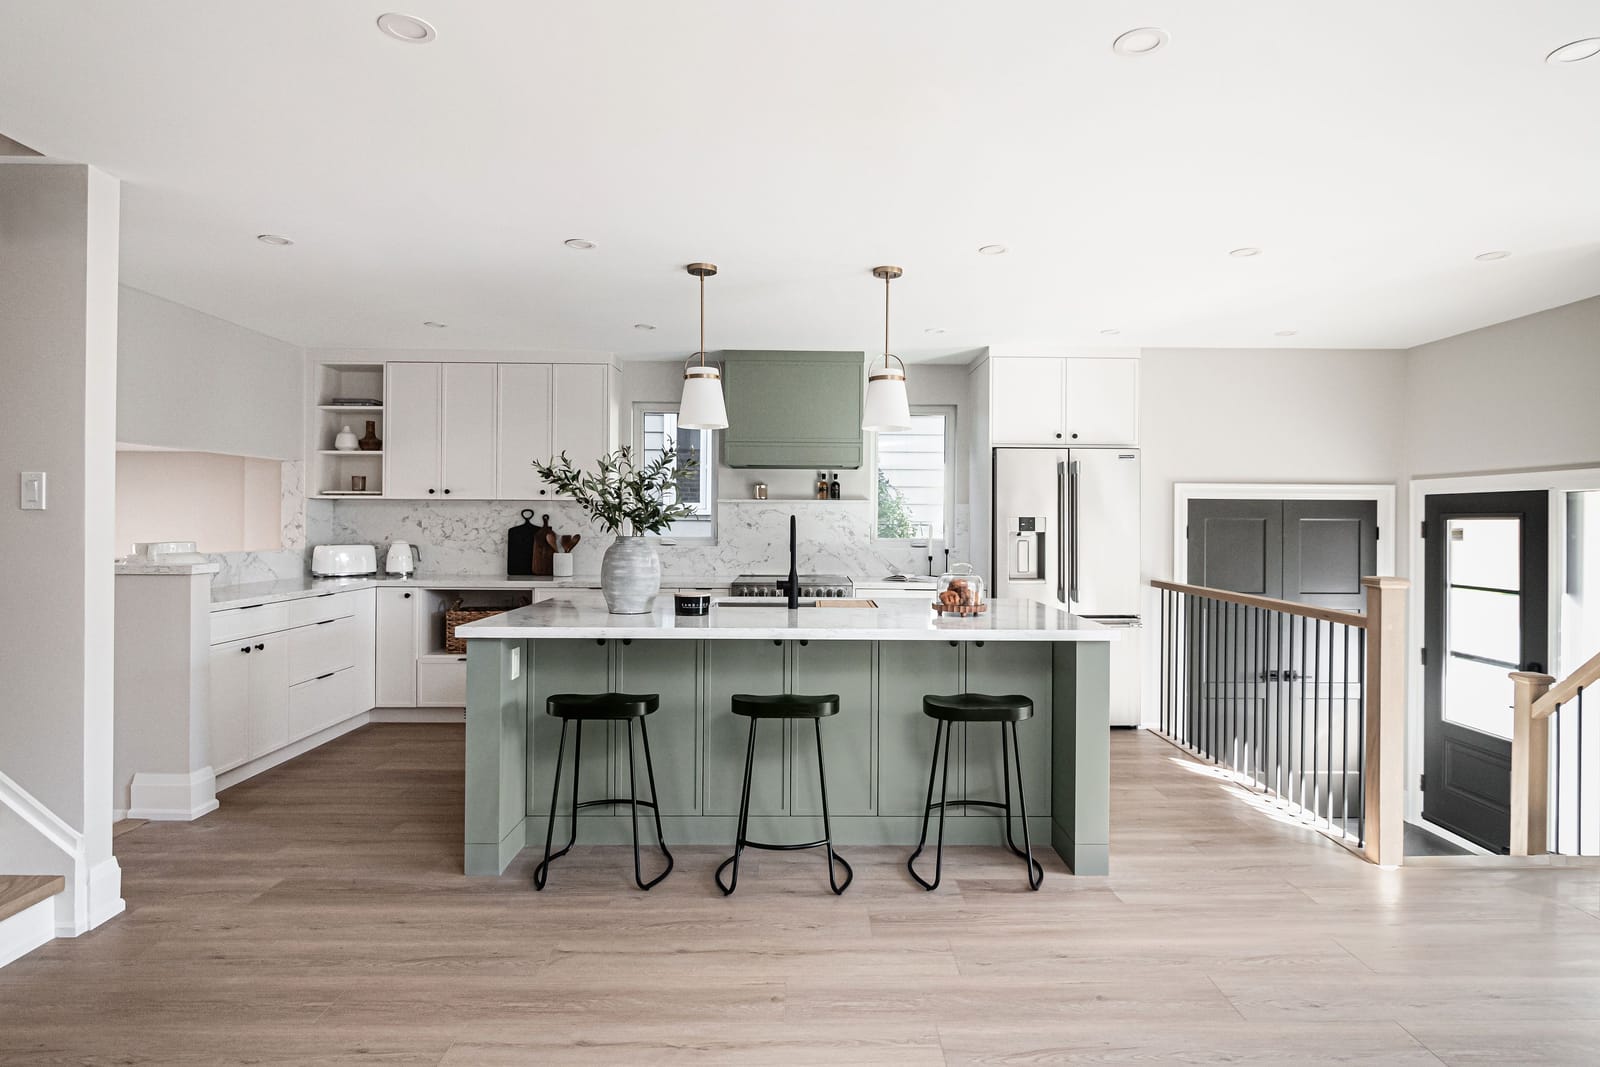
West Lynde
New second storey of about 800 sq ft with two bedrooms, a walk-in closet and a bathroom; new kitchen, two new bathrooms, floors, stairs and trim below.
Explore the home

Second-storey additions
Can my bungalow take a second storey?
Often, but the answer comes from the foundation, not the floor plan. Before anything is drawn, a structural engineer checks whether the footings and walls can carry another floor, and if they can't, whether they can be reinforced.
Should we redo the main floor at the same time?
Usually, yes. The new stairs land on the main floor and the pipes and ducts for the new floor run through it, so parts of it open up regardless. James's advice on every big job is to do it all at once: it's faster, cleaner and cheaper than coming back. At West Lynde the kitchen, both bathrooms, the floors, stairs and trim were redone inside the same four and a half months.
How long does a second storey take?
West Lynde, in Whitby, ran from mid-May to the last week of September 2023: about four and a half months on site. Design and the permit come before that, and a house that needs a minor variance waits for the committee of adjustment too. We give you a schedule with the contract.
Is a second storey cheaper than moving?
Compare it with what moving costs before you buy anything: land transfer tax (twice in Toronto, provincial and municipal), commission, legal fees and the move. On a $1.2 million Durham house the provincial land transfer tax alone is $20,475 at Ontario's 2026 rates. Our renovate or move guide and second-storey cost guide set the numbers side by side.
Can a second storey get HST back?
Sometimes. The Canada Revenue Agency treats a major addition that at least doubles the living space, such as a full second storey on a bungalow, like a new home for the GST/HST new housing rebates (CRA). If construction starts between 1 April 2026 and 31 March 2027, Ontario's enhanced rebate may also apply (CRA notice). Our HST relief guide explains who qualifies; check with your accountant before you count on it.
Where we do this
In Ajax, Aurora, Brampton, Brock, Burlington, Caledon, Clarington, East Gwillimbury, Georgina, Halton Hills, King, Markham, Milton, Mississauga, Newmarket, Oakville, Oshawa, Pickering, Richmond Hill, Scarborough, Scugog, Toronto, Uxbridge, Vaughan, Whitby and Whitchurch-Stouffville.
How the job runs
Meet James
James meets you at the house, hears what you want and gives you a rough estimate on the spot. The first estimate is free.
Proposal and contract
If the estimate works for you, James prepares a detailed proposal. The whole project is priced, and the contract signed with a 10% deposit, before any design work begins.
Design onboarding
Our designer sends you an onboarding email with some homework: your style, how your family uses the house, and what you need and want. You share Pinterest boards, then go through them together on a Zoom call: what you like in the pictures, and what you don't.
Measure and floor plans
The designer measures the house and draws the floor plan: which walls come out, where the stairs land, how new space joins the old. We go through it with you until it's confirmed.
Drawings and 3D rendering
With the plan confirmed, she draws the elevations and the millwork, then puts it all into a 3D rendering, so you see the rooms before anyone orders a cabinet.
Finishes presentation
We don't take you round the stores: there are too many options. Using what she learned in onboarding, the designer narrows the tile, flooring, quartz, plumbing fixtures and the rest to a few choices that suit your style, collects the samples and presents them to you in our office. If a selection changes the price, the change goes through a change order you sign.
Permits and engineering
We prepare the permit drawings, bring in the structural engineer wherever a beam or a load changes, and apply to the municipality. If the plan changes after the permit is issued, we file the amendment.
Construction
Our crew and trades build it, with one point of contact from demolition to the last coat of paint. Our site supervisors write a job log every day, which you can follow in our online app. When we open a wall and find a problem, you hear about it, and what it costs, before we fix it.
Inspections
The municipal building inspector checks the work at each stage the permit sets, before it gets covered up.
Handover
We walk the finished house with you and put right anything that isn't. On one job a stair stain didn't match the new floor, so we refinished the stairs.
Credentials
- Written warranty1 year workmanship and materials, 2 years plumbing, heating, electrical and building envelope, 7 years structural
- BBB Accredited BusinessAccredited by the Better Business Bureau since November 2025
- Durham Region Home Builders' AssociationMember, Renovators
- RenoMarkRenoMark renovator, through the DRHBA

Questions
Can you add a second storey to a bungalow?
How much does a second-storey addition cost in Ontario?
How long does a second-storey addition take?
Do you need a minor variance for a second storey?
Does a second-storey addition qualify for an HST rebate?
Guides
- HCRA licence and Tarion warranty: who needs them in Ontario
- How much does a home addition cost in Ontario in 2026?
- How much does a second-storey addition cost in Ontario in 2026?
- Is it cheaper to build up or out? 2026 Ontario costs
- Ontario HST relief for owner-built homes and big renovations, 2026
- Should we add on or move? Costs compared for 2026
Sources
- Ontario's 2026 rates ontario.ca
- CRA canada.ca
- CRA notice canada.ca