
Video, 10 October 2026
Syncopa: a main floor redesigned from the studs
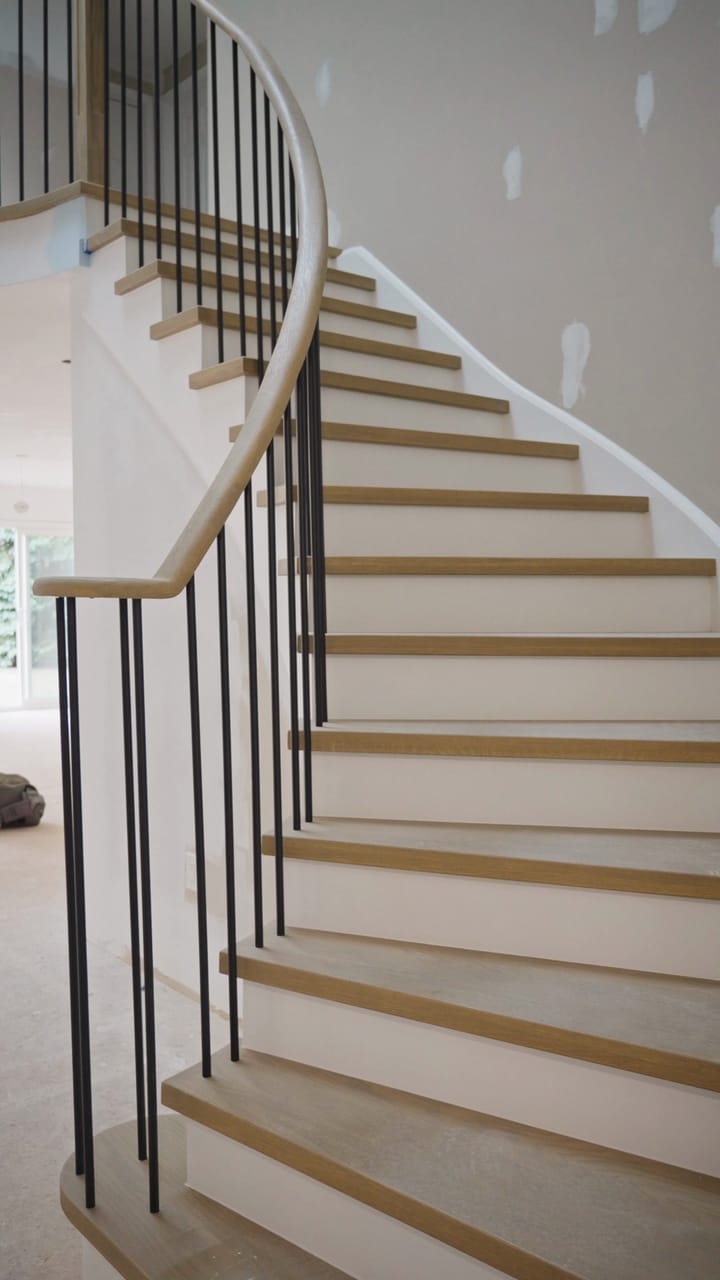
James walks the finished Syncopa main floor: a barrel-vaulted hall, new arches, a load-bearing wall taken out and a custom kitchen with an appliance garage.
Transcript
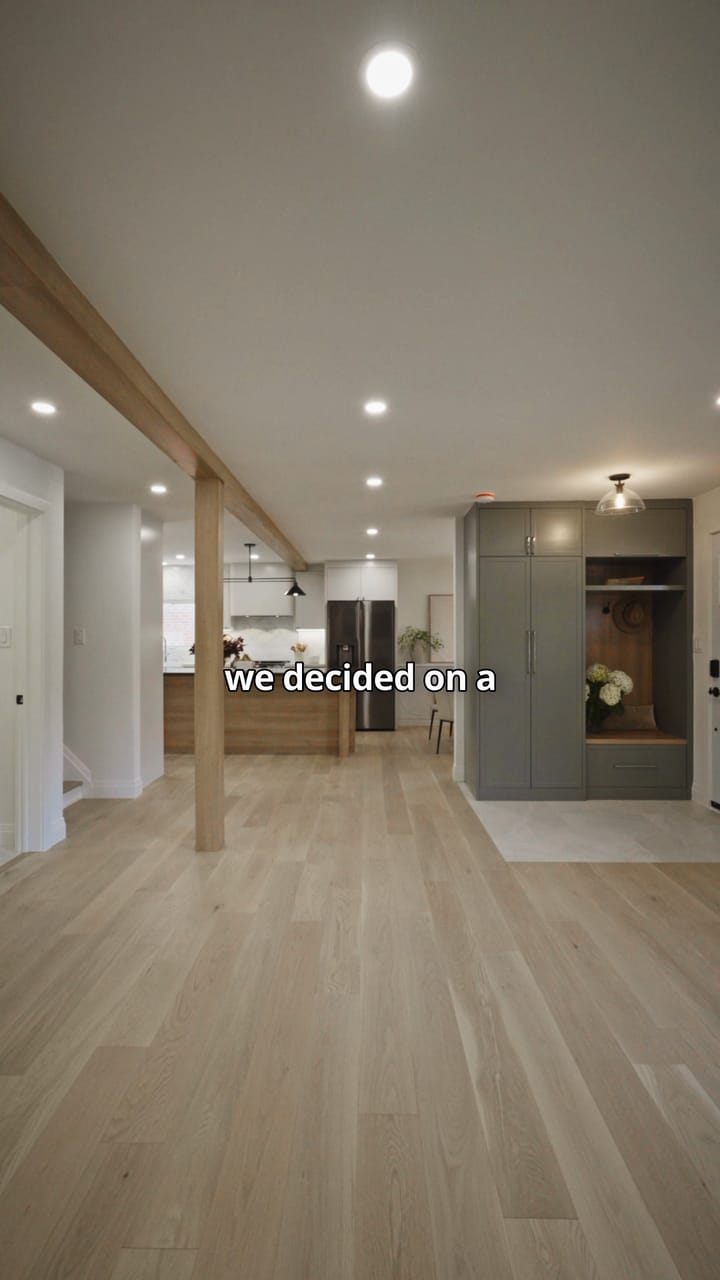
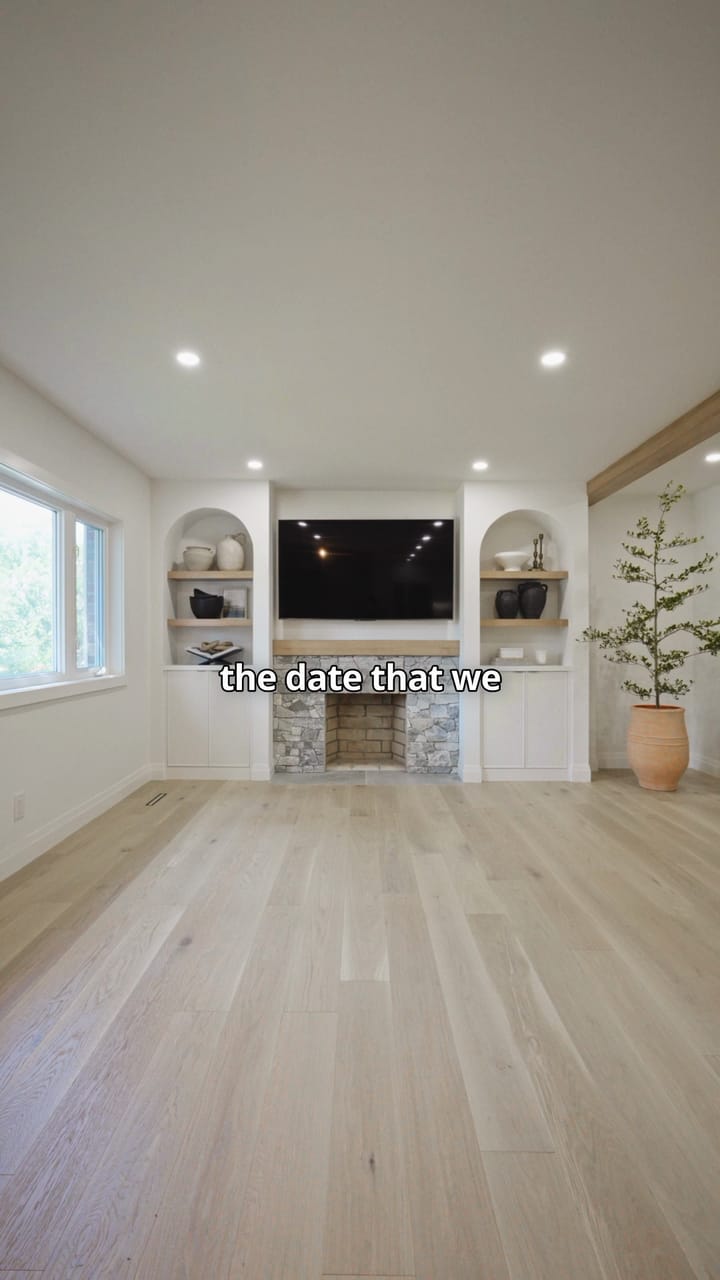
So we just wrapped up Project Syncopa, and we completely redesigned this entire main floor. We had to get permits. Above me you can see this arched barrel ceiling. We added this mudroom and powder room off to the side, and all of these arch openings. There was a load-bearing wall that we removed here.
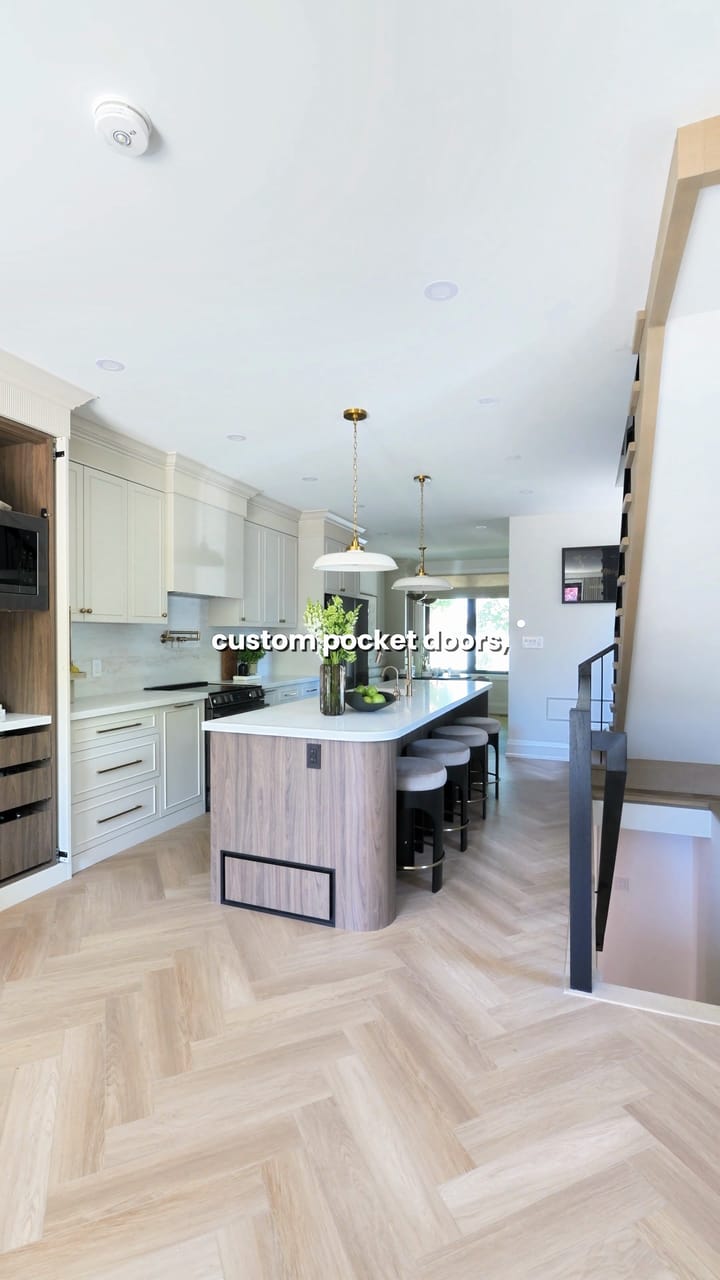
And we added this full custom kitchen. Beautiful island with these nice lights above. We have a full appliance garage here with pocket doors. We also updated all of the bathrooms in the house, and all of the floors, all of the doors, all of the trims. So this is all brand new.
From the case study
More videos
- Stone Ridge, styled: the finished basement in detail
- Stone Ridge: a closed-off basement opened up

- Greenwood homeowner: why she'd recommend Jarvis Contracting
- Bellamy, final day: a bungalow's main floor opened up
- Bellamy: problems solved without moving the finish date
- Greenwood details: the floor, the fireplace and the kitchen
- Greenwood, finished: James and Ceara on the 10-month build
- Orra: refinishing a stair so it matches the new floor