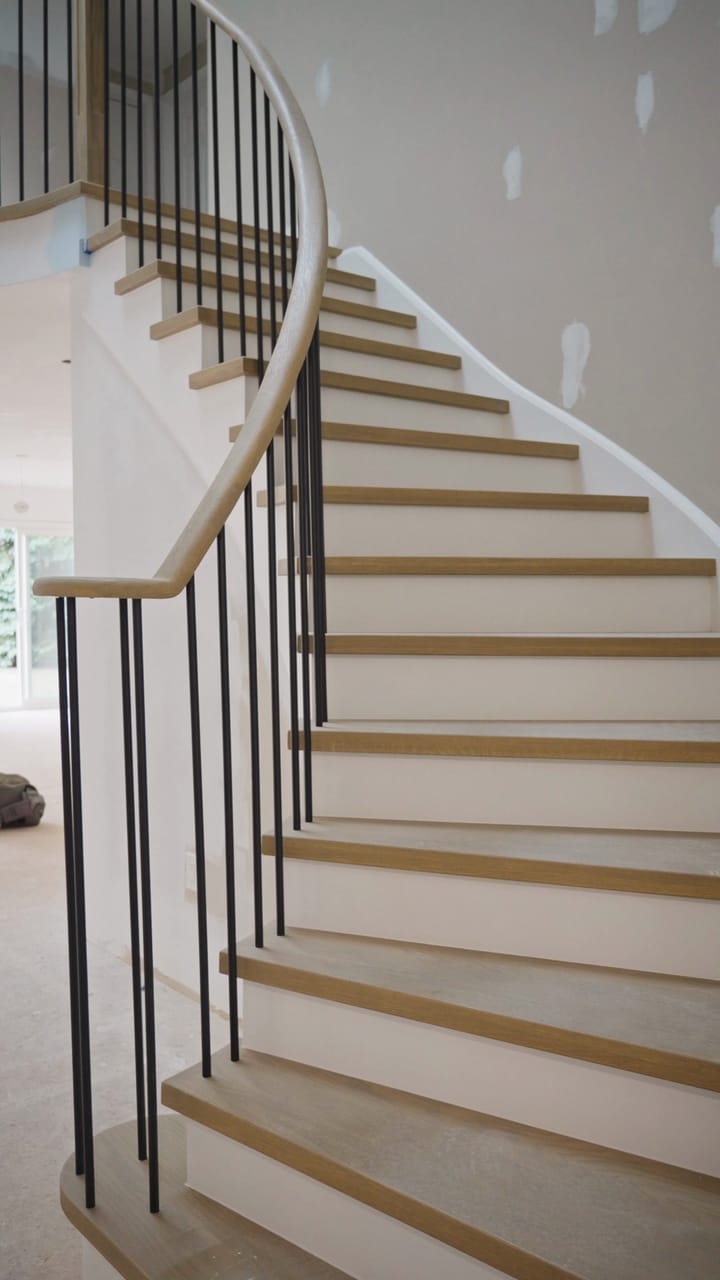

Video, 10 October 2026
Stone Ridge: a closed-off basement opened up
James and Ceara walk the finished Stone Ridge basement in Scarborough: open concept, a curved kitchenette, a walk-through closet and a curbless shower.
Transcript
Welcome to Project Stone Ridge, where we completely transformed this entire basement from closed-off spaces to a full open concept. This project was really meant to feel welcoming, warm and functional for everyday life.
Behind me we have a beautiful kitchenette with custom curves that's very convenient for the homeowner. And look at this beautiful walk-through closet with these pocket doors.
As you walk through the closet into the bedroom, you are greeted with this amazing ensuite. Off the bedroom is this amazing ensuite with a curbless shower, nice custom glass and an amazing vanity.
This project truly came together as a collaboration between thoughtful design and craftsmanship. We're a family-run company and we love building things like this for other families. If you're interested in something like this, give us a call.
From the case study
More videos
- Stone Ridge, styled: the finished basement in detail
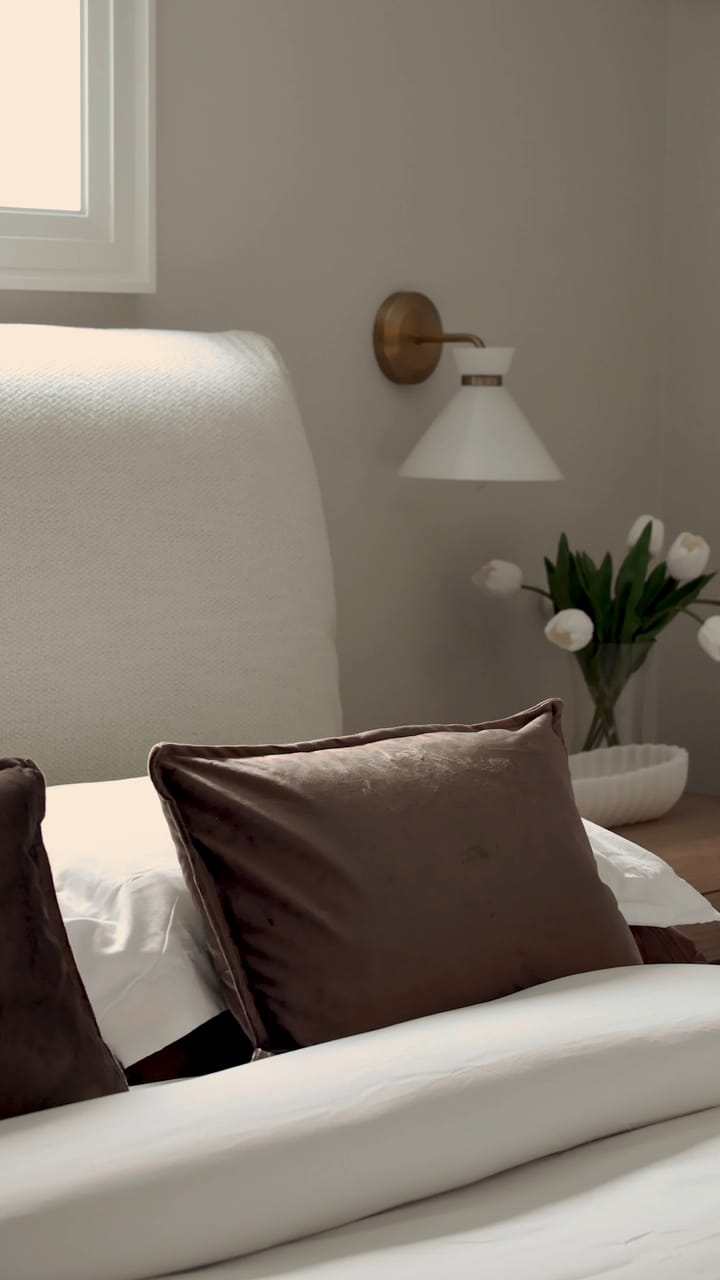
- Syncopa: a main floor redesigned from the studs
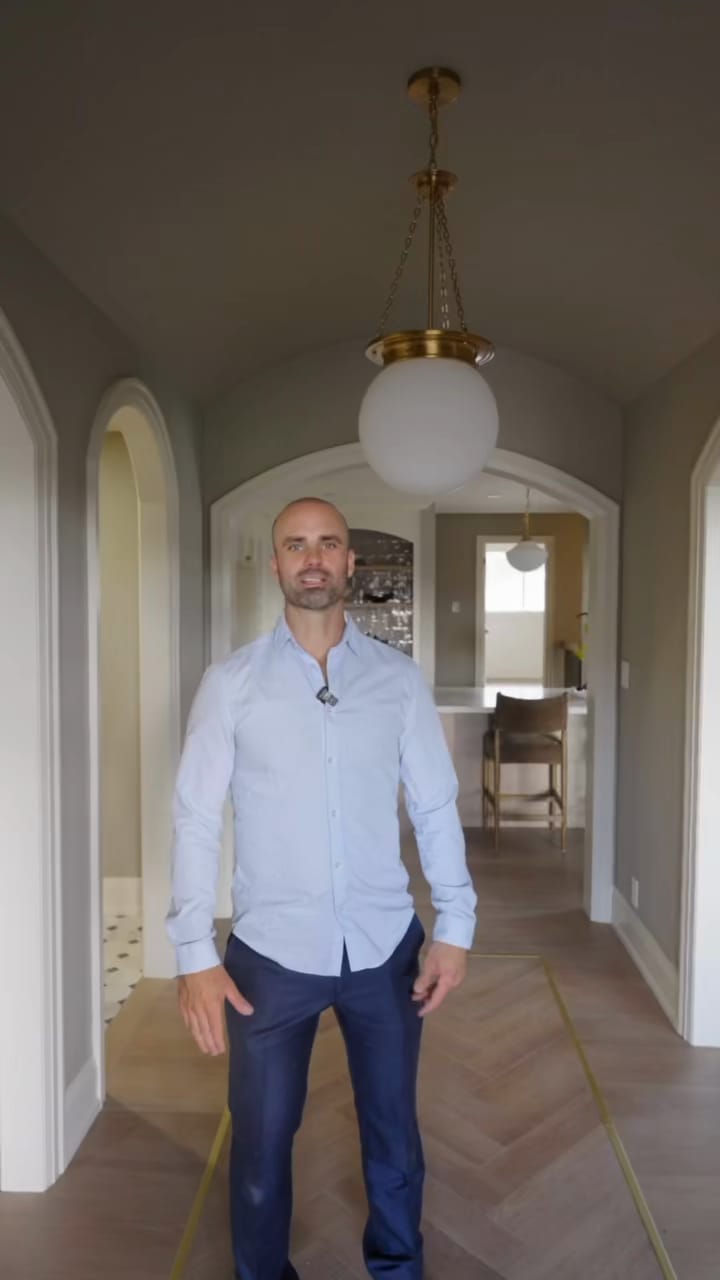
- Greenwood homeowner: why she'd recommend Jarvis Contracting
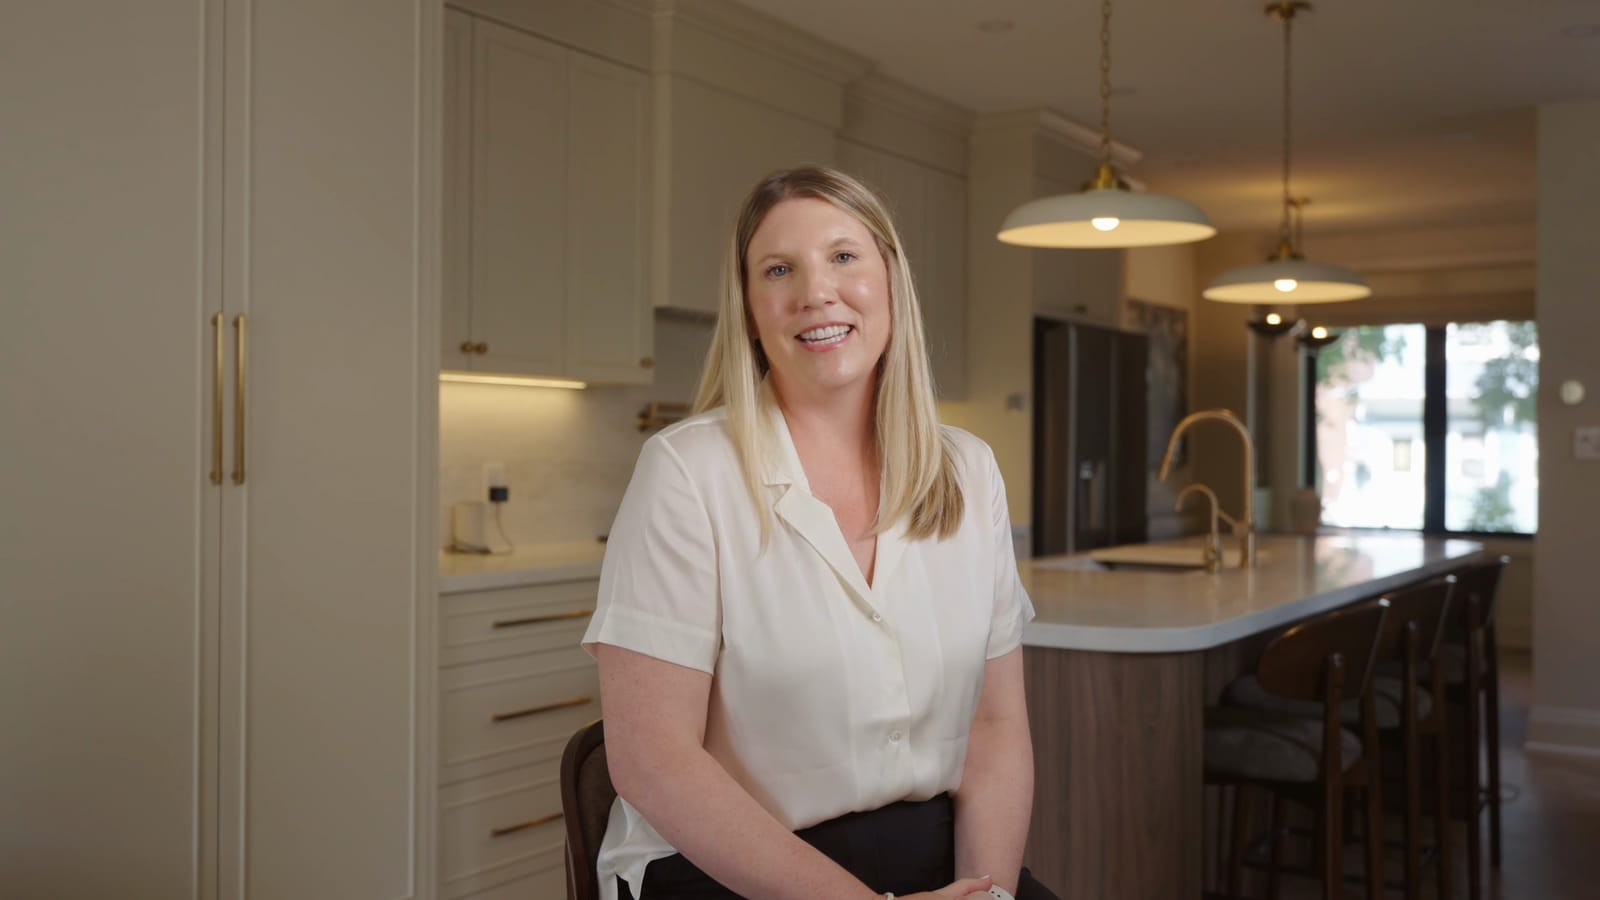
- Bellamy, final day: a bungalow's main floor opened up
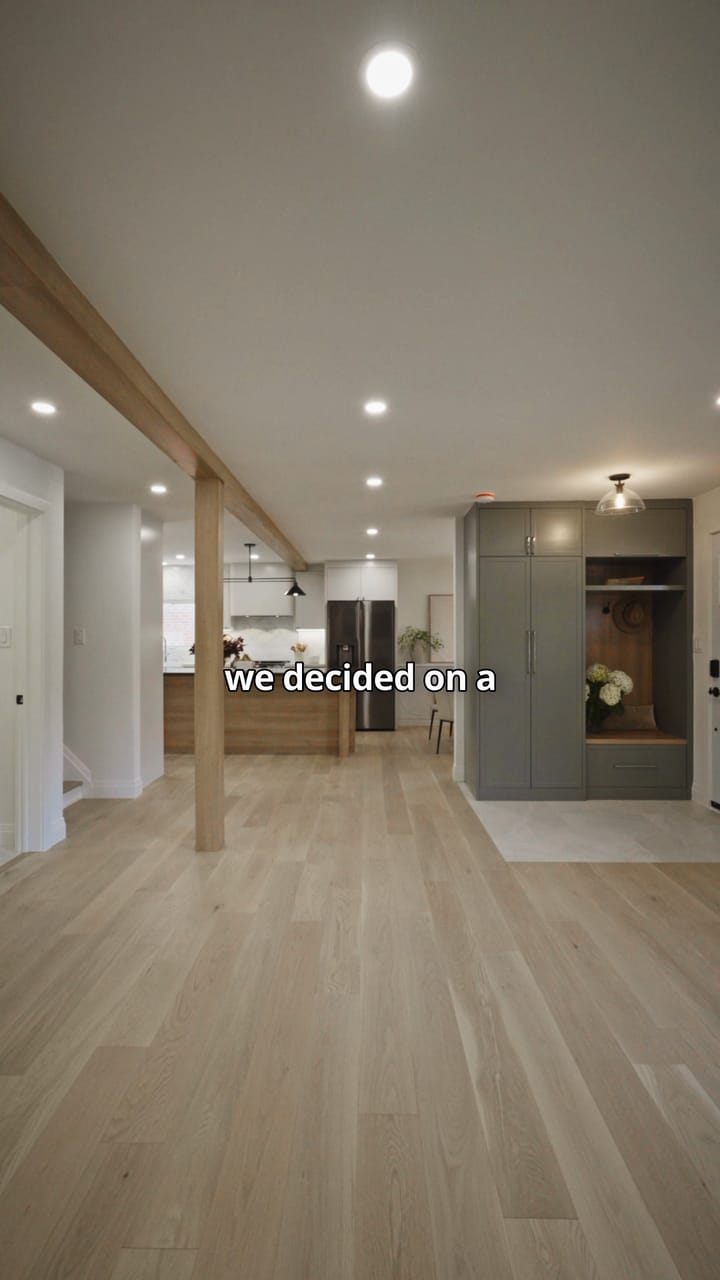
- Bellamy: problems solved without moving the finish date
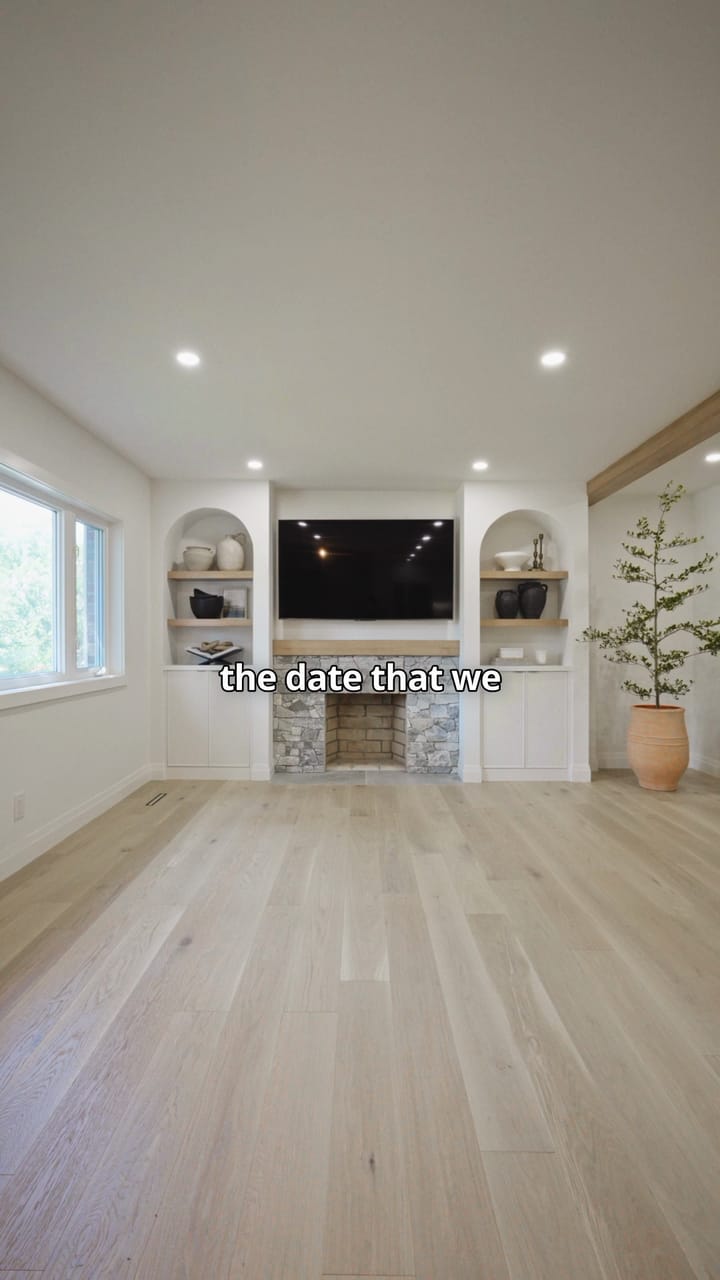
- Greenwood details: the floor, the fireplace and the kitchen
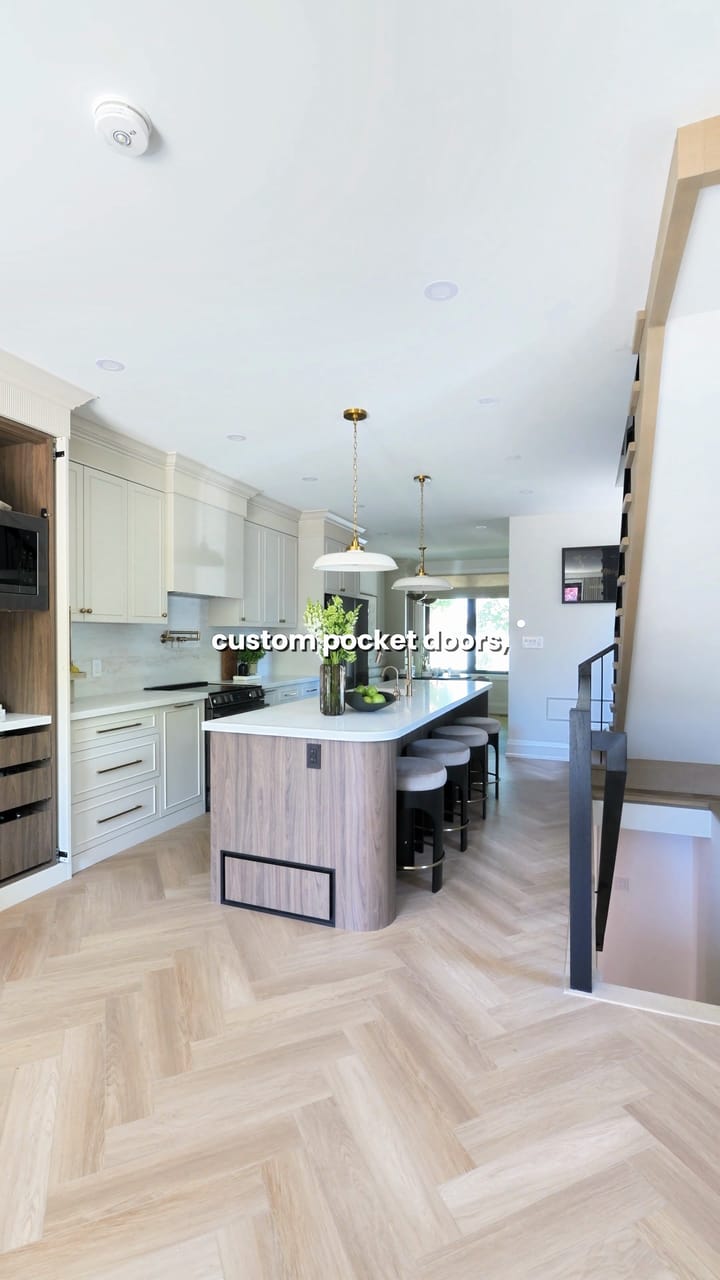
- Greenwood, finished: James and Ceara on the 10-month build
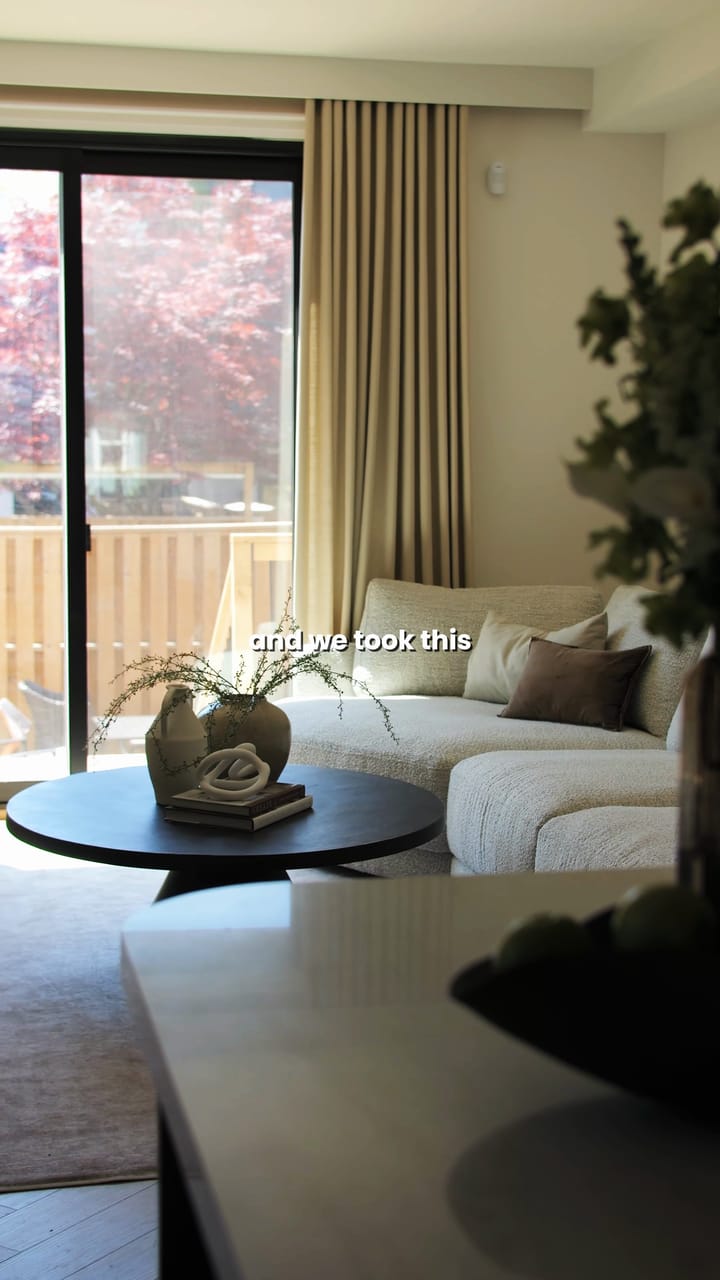
- Orra: refinishing a stair so it matches the new floor