
How to Create a Realistic Renovation Budget in 2026

What if the most important part of your renovation budget isn’t the first number you write down, but how you build it? Learning how to create a realistic renovation budget starts with a defined scope, not a guess based on a few finishes or a neighbour’s project. That gives you a practical foundation for planning and comparing choices.
It’s understandable to worry that design decisions or hidden conditions could push spending beyond your comfort zone. A kitchen layout change, structural work, permit requirements, and surprises uncovered during construction can all affect the plan. You don’t need to predict every detail perfectly. Instead, identify which choices shape the budget and leave room to respond thoughtfully as new information comes to light.
This guide explains how to connect your renovation scope to design priorities, Ontario project requirements, and a contingency reserve. You’ll also learn how to review the budget as plans develop and what to adjust if your initial vision exceeds your available funds. An integrated design-build process can bring architectural design and construction planning together, keeping those decisions connected from the outset.
Table of Contents
How to create a realistic renovation budget by defining the project first
Break a renovation budget into costs, choices, and project requirements
Compare renovation choices and plan for uncertainty without guesswork
Create your renovation budget step by step and test whether it is workable
Keep your renovation budget aligned from design through construction
How to create a realistic renovation budget by defining the project first
A renovation budget is most useful when it’s tied to specific work, assumptions, and priorities. A single estimate without a defined scope offers little guidance. Before comparing options or assigning amounts, decide what the project needs to accomplish. A clear scope gives design and construction planning something concrete to respond to, while leaving room to revise choices as details emerge. This approach reflects project cost management principles, where estimating, budgeting, and cost control work together.
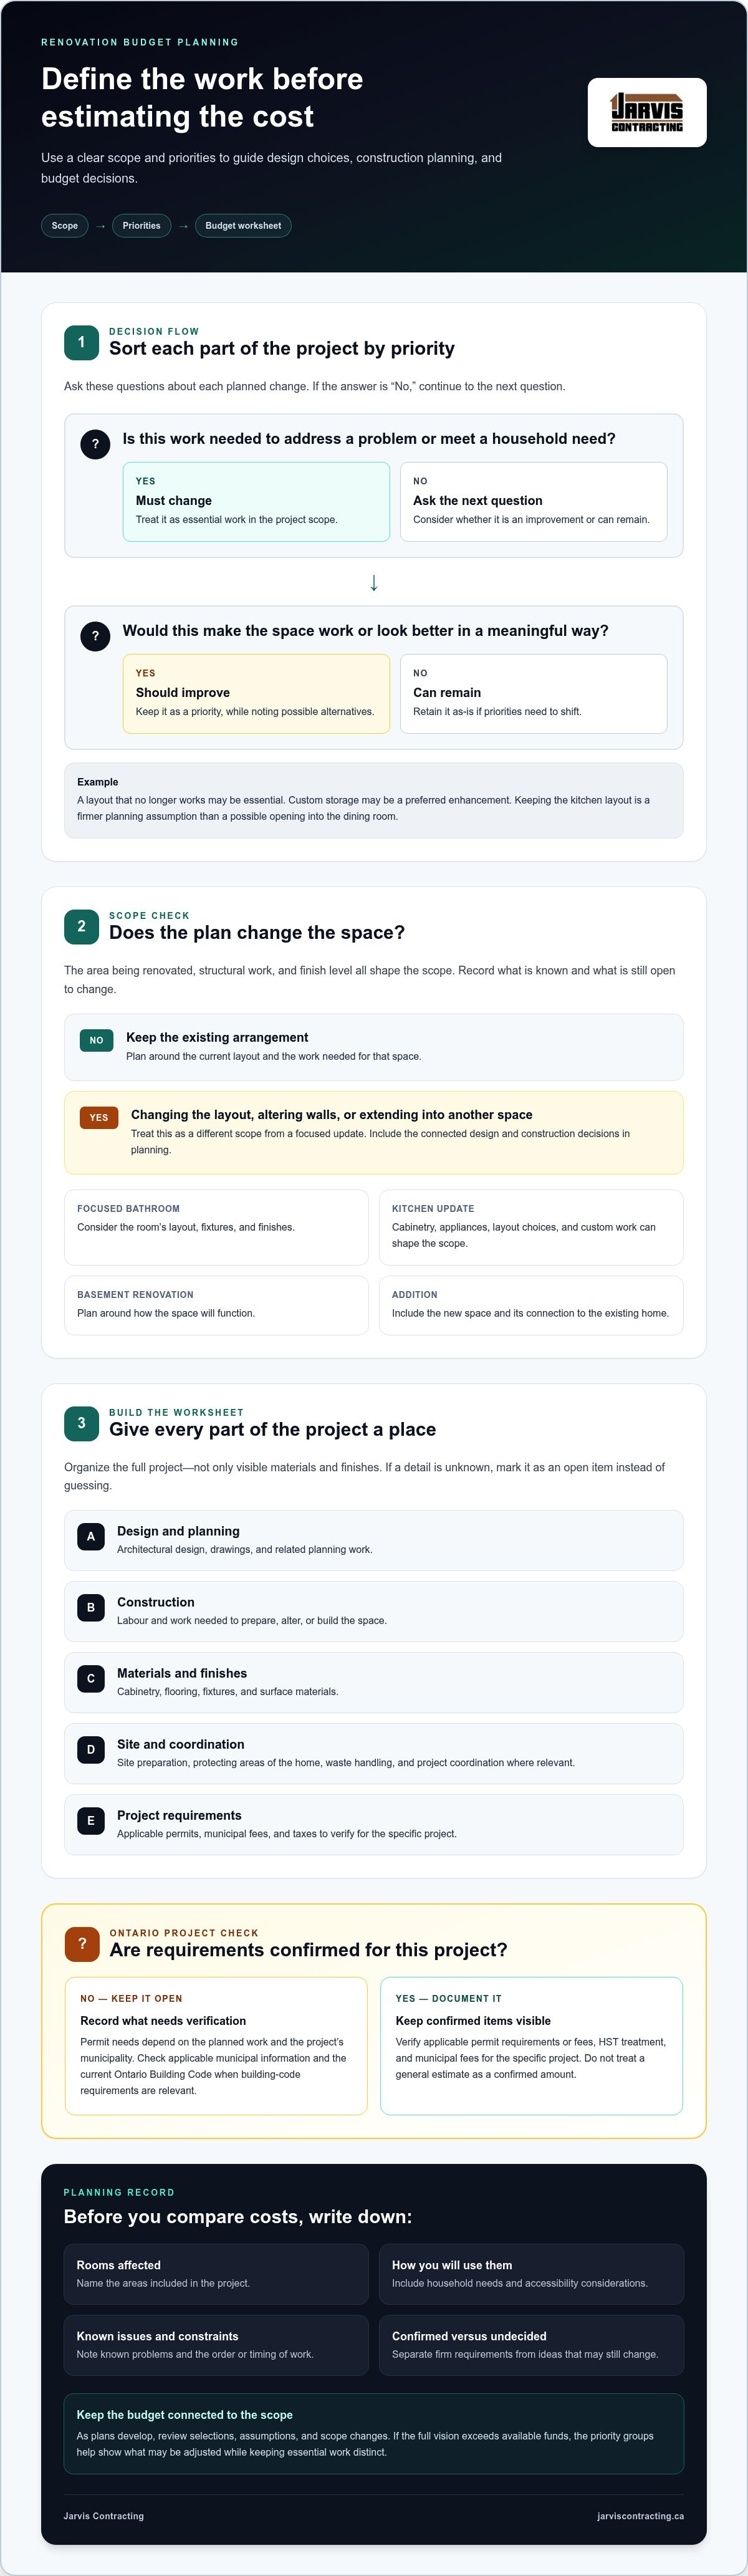
Start by sorting your goals into three groups: what must change, what you’d like to improve, and what can remain. Then separate essential work from optional upgrades. For example, addressing a layout that no longer works may be essential, while adding custom storage could be a preferred enhancement. Making that distinction early helps you set priorities before design choices compete for the same funds.
What should you decide before estimating renovation costs?
Write down the rooms affected, how you intend to use them, any known issues, and the finishes you’re considering. Include household needs, accessibility considerations, and constraints on the order or timing of work. Separate confirmed requirements from ideas that are still open to change. A decision to keep the kitchen layout is a firmer planning assumption than a possible opening into the dining room.
Must change: work needed to address a problem or meet a household need.
Should improve: functional or design improvements that matter but may have alternatives.
Can remain: elements you’re willing to retain if priorities need to shift.
This simple record keeps early planning focused on the project you actually want to build, rather than an expanding list of possibilities.
How does scope affect a renovation budget?
The area being renovated, the extent of structural work, and the finish level all shape the scope. A focused bathroom renovation may centre on that room’s layout, fixtures, and finishes. A multi-room project can involve coordinating how spaces work together, while a whole-home renovation may bring broader design and construction decisions into the plan.
Consider a Toronto homeowner planning a kitchen update. Keeping the existing arrangement creates a different scope from changing the layout, altering walls, or extending work into the adjoining living space. Finish choices matter, too: selecting standard, readily available options differs from specifying detailed custom work. These are scope decisions, not just selections made at the end of planning.
If your goals reach across several rooms, an integrated design-build process can connect architectural design with construction planning. Our major home renovation design-build guide offers a broader look at whole-home planning. A clearly described project is the foundation for the budget work that follows.
Break a renovation budget into costs, choices, and project requirements
Once the project scope is taking shape, organize the budget so each part of the work has a place. A worksheet makes it easier to see what you’ve considered, which choices are driving decisions, and where details still need research. Don’t fill a gap with a guessed amount. Mark it as an open item and note what information is needed to resolve it.
Which line items belong in a renovation budget?
Set up categories that reflect the full project, not just visible materials and finishes. Depending on the work, your worksheet may include:
Design and planning: architectural design, drawings, and related planning work.
Construction: labour and the work needed to prepare, alter, or build the space.
Materials and finishes: items such as cabinetry, flooring, fixtures, and surface materials.
Site and coordination: site preparation, protecting areas of the home, waste handling, and project coordination where relevant.
Project requirements: applicable permits, municipal fees, and taxes to verify for the specific project.
Each renovation type has its own cost drivers. A kitchen may involve cabinetry, appliances, and layout decisions. A bathroom can centre on fixtures, finishes, and the work required for its planned configuration. A basement renovation may need planning around how the space will function, while an addition brings new space and its connection to the existing home into the scope. The categories remain useful, but the details should match the work being considered. For room-specific context, see our Ontario kitchen and bathroom renovation guide.
How do Ontario permits and taxes affect planning?
Permit needs depend on the planned work and the requirements that apply in the project’s municipality. When building-code requirements are relevant, use the current Ontario Building Code and municipal information to guide planning rather than assuming every renovation follows the same process. Record applicable permit requirements or fees as project-specific items to verify. Don’t treat a general estimate as a confirmed amount.
HST treatment and municipal fees also need to be checked for the specific project. Keep them visible in the worksheet, even while their amounts or application are being confirmed. This makes the working budget more complete and helps distinguish known costs from unresolved assumptions. That distinction is central to how to create a realistic renovation budget: a clear record is more useful than false precision.
For a major renovation, connected architectural design and construction planning can help keep scope, selections, and project requirements in view together. Learn about Jarvis Contracting’s renovation design-build approach as you develop your plan.
Compare renovation choices and plan for uncertainty without guesswork
An early budget is a planning tool, not a promise of exact costs before the scope and selections are settled. Treating a first estimate as final can hide important differences: one version may include layout changes and upgraded finishes, while another assumes the existing arrangement stays in place. To understand how to create a realistic renovation budget, compare options against the same goal and make the trade-offs visible.
How should you compare renovation options fairly?
Build must-have, preferred, and optional versions of the same project. Keep the functional goal and work area consistent, then identify which decisions change between versions. For a kitchen, for example, each option might aim to improve storage and everyday use but vary in cabinetry choices or whether an adjoining space is included.
Use a simple comparison table. Before weighing estimates, make sure each describes the same amount of work and uses comparable finish assumptions.
This isn’t a price comparison on its own. It clarifies what each version asks the project to deliver. For more context on how integrated planning can bring design and construction decisions together, see our design-build benefits for Ontario homeowners.
How do you account for unknown conditions and changes?
Some conditions only become clear through further investigation or when concealed areas, such as walls, are opened during the work. Record these as project risks rather than confirmed costs. Keep a separate, explicit contingency reserve sized to the project’s uncertainties. It supports the plan; it doesn’t replace a well-defined scope or careful investigation.
Give changes their own record, too. When a new request comes up, document what’s being added or altered, why it matters, and how it affects the scope and budget before updating the working plan. This keeps the original priorities distinct from later decisions and makes it easier to see what’s driving a revision. A clear record of assumptions, risks, and changes helps homeowners make measured choices as the project develops.
Create your renovation budget step by step and test whether it is workable
A useful budget develops alongside the project. Rather than trying to settle every number at once, move from a defined scope to better-informed estimates, recording what each figure assumes. This gives you a working plan to test and update as design and construction details become clearer.
What steps turn an idea into a working budget?
Define the scope. List priorities room by room, including what must change and what can remain.
Gather project information. Add design decisions, construction requirements, and relevant municipal information as they become available.
Organize the costs. Group items by category, such as planning, construction, finishes, and applicable project requirements.
Reserve for risk. Set aside a project-specific allowance for uncertainty rather than treating every early estimate as final.
Review the plan. Check the total against your available project funds and stated limits, then decide whether the scope needs adjustment.
Record the basis for each estimate beside it. If an amount assumes the existing layout stays in place, note that. If a finish is still undecided, mark it as an open selection. These notes make later updates easier to understand and help prevent assumptions from being mistaken for confirmed details.
How can you test and revise the budget?
Compare the current total with the funds you’ve set aside for the project and any firm limit you need to respect. If the plan doesn’t fit, identify optional choices that could be deferred or changed before reducing essential work. Revisit the worksheet at design milestones and whenever the scope changes. Update the estimated and confirmed amounts, owner, status, and assumptions so the latest version reflects current decisions.
For homeowners planning a major renovation, an integrated design-build approach can connect architectural design and construction planning as the budget develops. Jarvis Contracting’s design-build approach brings these parts of the project together.
Keep your renovation budget aligned from design through construction
A budget needs regular attention as a renovation moves from early design decisions into construction. An estimate reflects the scope and assumptions available at the time; new selections, clarified requirements, or approved changes can shift the plan. Treat reviews as checkpoints, not a final formality. They help you see what has changed and make deliberate decisions before one update quietly affects the rest of the project.
What should homeowners review at each budget checkpoint?
Compare the current scope and selections with the assumptions behind the working budget. Update estimated and confirmed amounts as project information becomes clearer, and note who is responsible for each open decision. Keep a written record of approved changes, including their effect on the work, alongside choices that are still outstanding. That record gives each review a reliable reference point.
Scope: Does the planned work still match the project priorities?
Selections: Are finish and material choices consistent with the assumptions?
Amounts: Which estimates are now confirmed, and which remain open?
Changes: What has been approved, and what still needs a decision?
Use the same review rhythm at key design milestones and as construction information develops. If a change affects the work area or selected finishes, update the budget and record the reason rather than relying on memory.
How can design-build support clearer renovation planning?
With an integrated design-build approach, architectural design and construction management are connected within one project process. Design choices can be considered alongside construction planning, keeping scope, selections, and project decisions in view together rather than passing between disconnected stages. This doesn’t remove uncertainty or guarantee a particular budget outcome. It gives homeowners a coordinated way to work through decisions as the project takes shape.
Jarvis Contracting is a second-generation, family-owned Ontario design-build firm founded in 2007. Its personalized approach brings architectural design and construction management together, with a single point of project management. For homeowners planning a major renovation, this provides a connected framework for discussing scope and budget as plans develop.
Knowing how to create a realistic renovation budget means keeping it active as the design and work evolve. Jarvis Contracting brings architectural design and construction management together for major renovations, kitchens, bathrooms, basements, and additions in Ontario.
Move forward with a budget built around your renovation
A dependable renovation budget starts with a clear scope, separates essential work from optional choices, and makes uncertainty visible instead of disguising it with early guesses. Regular reviews help keep selections, assumptions, and approved changes connected to the project’s available funds as plans develop.
That’s the practical foundation of how to create a realistic renovation budget: treat it as a working plan that can be refined as you learn more. With architectural design and construction management brought together, homeowners can consider those decisions within one coordinated process.
Jarvis Contracting is family-owned and operated, serving Ontario homeowners since 2007. Its personalized design-build approach includes a single point of project management, helping keep scope and construction planning connected. Discuss your renovation plans with Jarvis Contracting and take a thoughtful next step towards a project that reflects your priorities.
Frequently Asked Questions
How do I create a renovation budget before the design is finished?
Start with a working scope, then refine the budget as design decisions become clearer. List the rooms involved, the work each needs, your must-haves, and the choices that can wait. Group early estimates by category and record the assumptions behind them, such as keeping the existing layout. This is how to create a realistic renovation budget before every finish is selected: make uncertainty visible rather than treating early figures as final.
What should a realistic renovation budget include?
A realistic budget should reflect the whole project, not just materials or visible construction. Include design and planning, construction work, materials and finishes, site preparation and protection, waste handling, and project coordination where relevant. Keep applicable permit fees and HST visible as items to verify for your specific project. Track estimated and confirmed amounts separately, and note open decisions or assumptions so you can see what still needs clarification.
How much contingency should I include in a renovation budget?
Set aside a contingency reserve based on the project’s scope and uncertainty. A project involving an older home, structural work, or areas where hidden conditions may be uncovered can carry different risks from a focused renovation with fewer unknowns. Treat contingency as a reserve for unforeseen work, not as a substitute for defining the scope or researching project requirements. Keep it separate in your worksheet so its purpose and remaining balance stay clear.
Why does a renovation budget change during construction?
A budget can change when construction reveals conditions that weren’t visible during planning, when selections are finalized differently than assumed, or when the homeowner approves a scope change. Record each change separately, including the work affected and how the budget is updated. Regular reviews help distinguish new information from optional additions. If an unexpected condition appears, revisit priorities and the contingency reserve before deciding how to proceed.
Does a renovation budget in Ontario include HST and permit fees?
Show HST and any applicable permit or municipal fees as project-specific items, but don’t assume how they apply or what they will cost. Permit requirements depend on the planned work and local requirements. For a Toronto-area renovation, keep these items visible in the budget and verify current details for the project’s municipality. This helps avoid confusing an unconfirmed allowance with a confirmed amount.
Can design-build help keep a renovation budget organized?
Yes. Design-build brings architectural design and construction management together within one project approach, helping connect scope, design choices, and construction planning. It can also reduce disconnected hand-offs by keeping decisions in a coordinated process, though it doesn’t guarantee a particular budget or outcome. Jarvis Contracting is a family-owned Ontario design-build firm serving homeowners in Toronto, Whitby, Oshawa, Pickering, Ajax, Port Perry, Uxbridge, Markham, Richmond Hill, Aurora, Vaughan, and King City.
What should I do if my renovation plans exceed my budget?
Compare the proposed work with your priorities before making cuts. Protect essential needs first, then review preferred and optional choices for items that could be simplified, deferred, or removed. Consider how each adjustment affects the overall scope and update the budget worksheet accordingly. If the project still doesn’t fit your available funds, revise the plan before proceeding rather than relying on unconfirmed estimates or using the contingency reserve to cover planned upgrades.


Comments