

Durham Region
Home additions in Pickering
Rear additions in Pickering as of October 2026: lot coverage by zone under By-law 8149/24, rear yards, the 90% setback rule, $2,500 variances and TRCA permits.
How much of my Pickering lot can a rear addition cover?
Under Pickering's Zoning By-law 8149/24, as of October 2026, buildings may cover 33% of the lot in the R1C to R1E zones, 38% in R1F to R1I and 20% in R1A and R1B, and decks and porches count toward it. Most of those zones need a 7.5 m rear yard, and going past either limit means a $2,500 minor variance from Pickering's Committee of Adjustment, which takes about three months with your building permit held until it's final.
Key takeaways
- Pickering's Zoning By-law 8149/24 caps lot coverage at 33% in the R1C, R1D and R1E zones, 38% in R1F to R1I and 20% in R1A and R1B (By-law 8149/24, Tables 6.4 and 6.5).
- In Pickering, lot coverage counts covered and uncovered porches, decks, balconies and bay windows, not only the house and garage (By-law 8149/24, s. 3).
- In six Established Neighbourhood Precincts, a house can be no deeper than 17 m on lots up to 40 m deep, measured from the minimum front yard line (By-law 8149/24, s. 4.10).
- A residential minor variance in Pickering costs $2,500, or $3,000 for several, since 1 July 2026, up from $1,145 and $1,450 (Pickering 2026 user fees).
- Pickering's Committee of Adjustment says a variance takes about 3 months including the 20-day appeal, and the related building permit is held until it's final and binding (Pickering Committee of Adjustment).
- TRCA charges $560, $1,045 or $1,490 and up for a permit on private residential property in its regulated areas (TRCA fee schedule, 2026).
Permits in Pickering
What applies to home additions here, with the municipal source for each line.
| Item | What applies | Source |
|---|---|---|
| Where to apply | Online Application Portal (mycity.pickering.ca) | pickering.caChecked 5 October 2026In the source's wordsTo apply for a Residential or Non-Residential Permit, applications can now be made online directly through our Website's Permit Submission Portal |
| Addition permit fee | No separate addition line in the July 2026 fees; the Chief Building Official sets the building category and floor area (Building By-law 8057/23 s.15(3)). Residential buildings are $20.12 per m² of gross floor area | corporate.pickering.caChecked 6 October 2026In the source's wordsthe Chief Building Official, or a person designated by the Chief Building Official, shall determine the appropriate building category, floor area and/or value, and that determination shall be final. |
| Conservation authority (1) | Toronto and Region Conservation Authority (TRCA) | pickering.caChecked 5 October 2026In the source's wordsToronto Region Conservation Authority |
| Conservation authority (2) | Central Lake Ontario Conservation Authority (CLOCA) | pickering.caChecked 5 October 2026In the source's wordsCentral Lakes Ontario Conservation Authority |
| Zoning by-law | City-wide Consolidated Zoning By-law 8149/24 (enacted December 16, 2024); supersedes 2511, 2520, 3036, 3037 and repeals 7364/14 (Seaton) and 7553/17 (City Centre) | corporate.pickering.caChecked 5 October 2026In the source's wordsEnacted by the Council of the Corporation of the City of Pickering this 16th day of December 2024. |
| Minor variance (Committee of Adjustment) fee | $2,500 flat | corporate.pickering.caChecked 5 October 2026In the source's wordsSingle Variance $1,145.00 $2,500.00 N July 1, 2026 |
Fees and rules as published by Pickering and the agencies linked, checked 6 October 2026. Confirm with the building department before you apply.
The nearest finished jobs
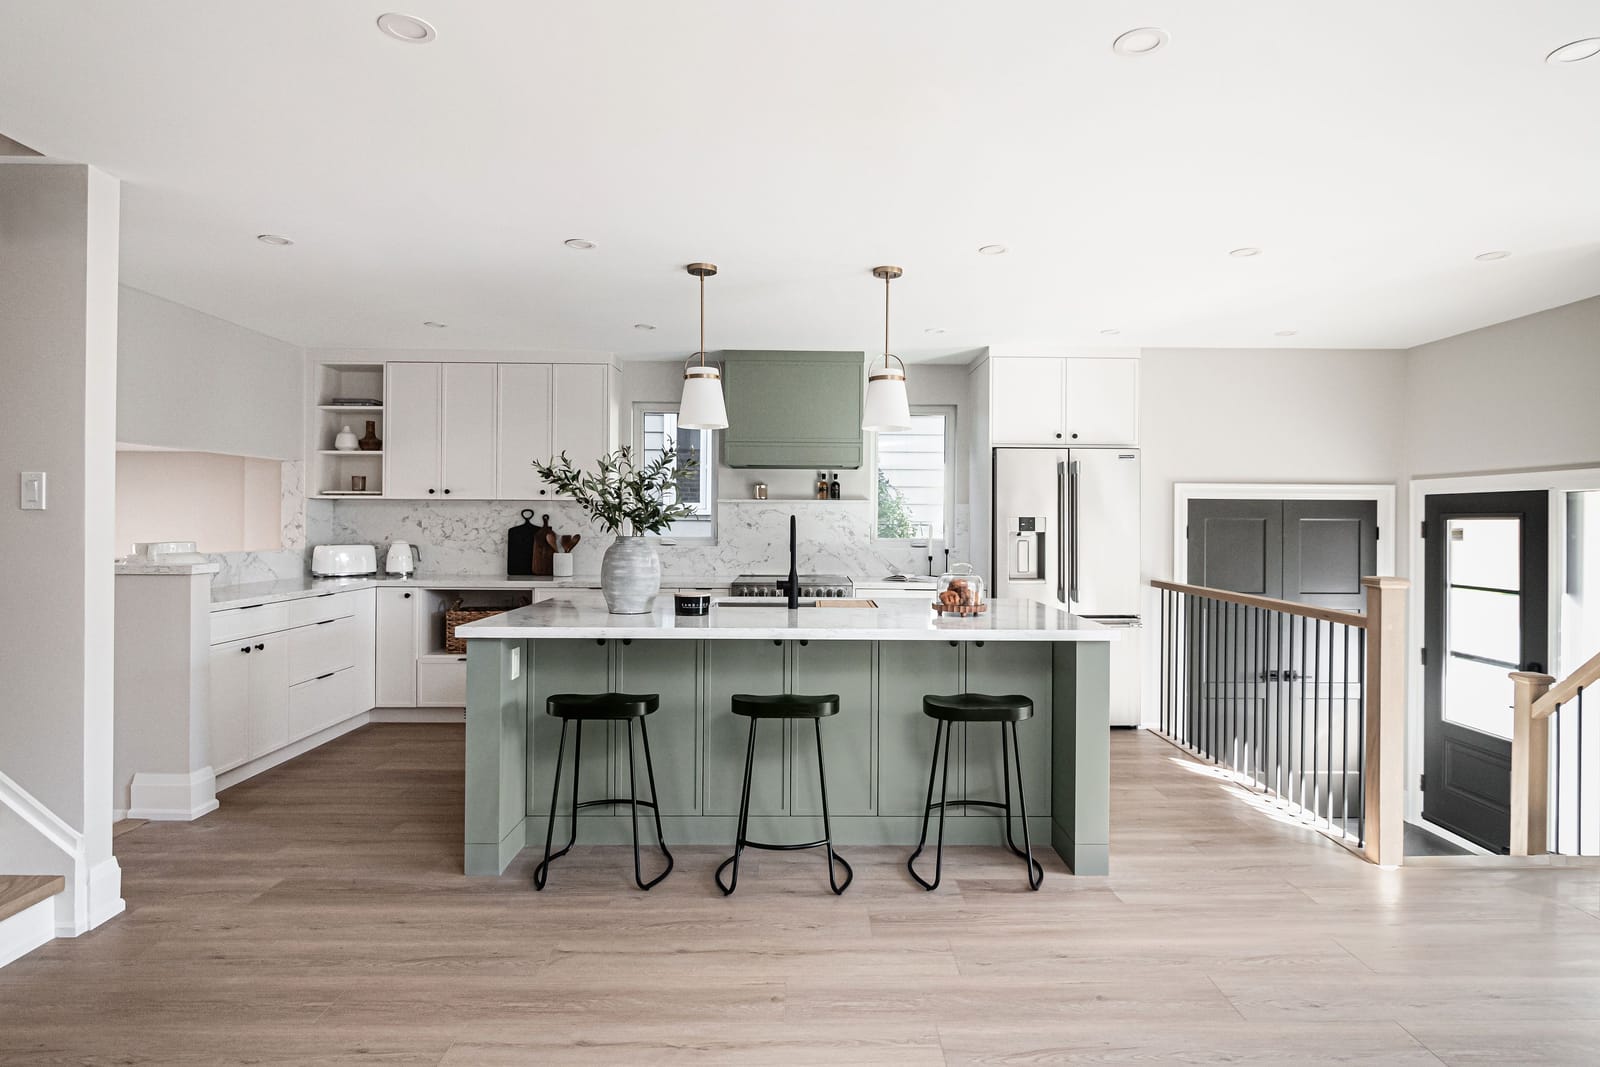
West Lynde
New second storey of about 800 sq ft with two bedrooms, a walk-in closet and a bathroom; new kitchen, two new bathrooms, floors, stairs and trim below.
Explore the home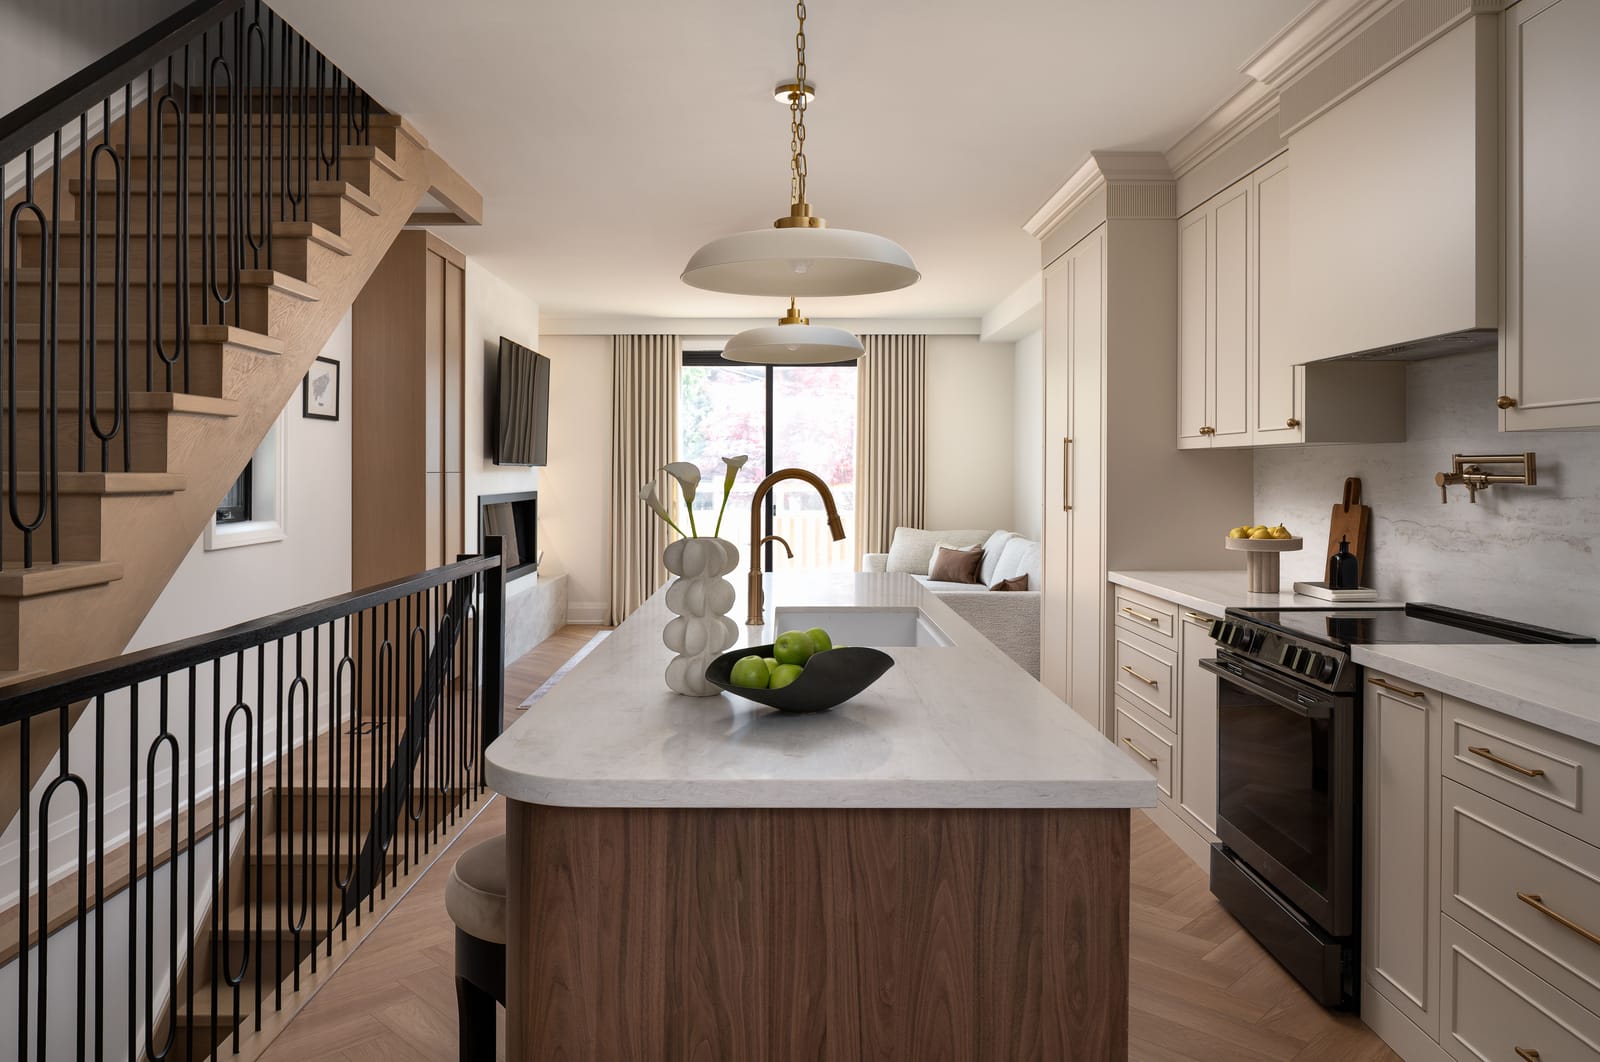
Greenwood
Top floor replaced with a new storey, rear extension, basement enlarged, full interior design and build.
Explore the home

What it costs
Ranges with their sources, not quotes.
| Work | Range | Basis | Source |
|---|---|---|---|
| Home addition, any type | $350 to $600per sq ft | GTA, 2026. Before 13% HST. | Our 2026 price |
| Single-storey rear addition, 300 to 700 sq ft | $180,000 to $450,000 | GTA, 2026. Before 13% HST. | Our 2026 price |
| Bump-out, 100 to 300 sq ft | $60,000 to $180,000 | GTA, 2026. Before 13% HST. | Our 2026 price |
Our 2026 ranges, not quotes: every job is priced after a site visit.
What moves the number
- The foundation: full basement, crawlspace or slab
- How much of the existing house opens up to join the new space
- The roof: new rafters meeting the old roof
- Engineering, drawings and the permit
- Finish level inside
- 13% HST, which these ranges leave out
Building in Pickering
Which limit stops a Pickering addition first?
On most lots it's coverage, and decks are the surprise. Pickering counts porches and decks, covered or not, in the same percentage as the house. Here's what By-law 8149/24 sets for the detached-house zones:
| Zone | Max coverage | Min rear yard | Min interior side yards | Rear yard at 90% |
|---|---|---|---|---|
| R1A, R1B | 20% | 9.0 m | 1.8 m | 8.1 m |
| R1C, R1D | 33% | 7.5 m | 1.8 m and 3.0 m | 6.75 m |
| R1E | 33% | 7.5 m | 1.5 m and 2.4 m | 6.75 m |
| R1F to R1I | 38% | 7.5 m | 1.2 m | 6.75 m |
Note: by-law figures as of October 2026; the last column is our arithmetic under Ontario's deemed 90% rule, and exception zones or the overlay below can change any of it.
Try it on the smallest R1D lot, 550 m². At 33% you get 181.5 m² for everything. If the house and attached garage cover 140 m² and the deck 20 m², 21.5 m² is left, our arithmetic. That's a mudroom, not a family room, unless the deck goes.
Ontario's O. Reg. 545/06 has cut minimum setbacks on urban residential land to 90% of what the by-law prints, in force from 21 November 2025. That last column is the result. The cut is lost on Greenbelt land and in the provincially prescribed hazard areas by water, wetlands, valley slopes and rail lines, so check how close your lot sits to one of Pickering's creek valleys before counting on it.
What if I'm in an Established Neighbourhood Precinct?
Then two more limits apply. In Dunbarton, Highbush, Rosebank, Rougemount and Woodlands, coverage drops to 25% on lots of 1,000 m² or more; in Liverpool it's 25% on every lot. Dwelling depth tops out at 17 m on lots up to 40 m deep, or 20 m on deeper ones, measured from the minimum front yard line to the back wall. A long rear addition can hit that before it hits coverage. Schedule 1 of the by-law maps the precincts.
What else slows a Pickering addition down?
The variance itself, first. Its fee doubles if the work is already built. Book the three-month wait into the design stage, not the build: the permit doesn't move until the decision is final.
TRCA says 95% of Pickering's people live in its jurisdiction, which takes in Duffins Creek, Petticoat Creek and the Rouge River; CLOCA covers part of the northeast. Under O. Reg. 41/24, enlarging a building in a regulated area needs a conservation authority permit. Bill 97 folds TRCA and CLOCA together on 1 February 2027, and a permit file still open that day carries over to the merged Central Lake Ontario Regional authority.
Pickering's 2026 schedule has no fee line written for additions, so get the figure from Building Services. It does list $180 for removing a load-bearing wall, which is usually how the old back wall opens into the new room. Two deposit lines mention additions: $2,379 for additions over 60 m² of floor area, and $1,000 plus HST for additions, sheds and garages over 60 m². Ask which one you'll pay. Development charges stay off the bill: the Development Charges Act exempts making an existing home bigger when no unit is added.
As for the build, a single-storey rear addition of 300 to 700 sq ft runs $180,000 to $450,000 in our 2026 range, before HST.
Our nearest finished rear extension is Greenwood, about 27 km west in Toronto, where the addition at the back came with a new top storey.
How the job runs in Pickering
Meet James
James meets you at the house, hears what you want and gives you a rough estimate on the spot. The first estimate is free.
Proposal and contract
If the estimate works for you, James prepares a detailed proposal. The whole project is priced, and the contract signed with a 10% deposit, before any design work begins.
Design onboarding
Our designer sends you an onboarding email with some homework: your style, how your family uses the house, and what you need and want. You share Pinterest boards, then go through them together on a Zoom call: what you like in the pictures, and what you don't.
Measure and floor plans
The designer measures the house and draws the floor plan: which walls come out, where the stairs land, how new space joins the old. We go through it with you until it's confirmed.
Drawings and 3D rendering
With the plan confirmed, she draws the elevations and the millwork, then puts it all into a 3D rendering, so you see the rooms before anyone orders a cabinet.
Finishes presentation
We don't take you round the stores: there are too many options. Using what she learned in onboarding, the designer narrows the tile, flooring, quartz, plumbing fixtures and the rest to a few choices that suit your style, collects the samples and presents them to you in our office. If a selection changes the price, the change goes through a change order you sign.
Permits and engineering
We prepare the permit drawings, bring in the structural engineer wherever a beam or a load changes, and apply to the municipality. If the plan changes after the permit is issued, we file the amendment. In Pickering, applications go through the town's online permit portal.
Construction
Our crew and trades build it, with one point of contact from demolition to the last coat of paint. Our site supervisors write a job log every day, which you can follow in our online app. When we open a wall and find a problem, you hear about it, and what it costs, before we fix it.
Inspections
The municipal building inspector checks the work at each stage the permit sets, before it gets covered up. Inspections are booked with Pickering's building department.
Handover
We walk the finished house with you and put right anything that isn't. On one job a stair stain didn't match the new floor, so we refinished the stairs.
Credentials
- Written warranty1 year workmanship and materials, 2 years plumbing, heating, electrical and building envelope, 7 years structural
- BBB Accredited BusinessAccredited by the Better Business Bureau since November 2025
- Durham Region Home Builders' AssociationMember, Renovators
- RenoMarkRenoMark renovator, through the DRHBA

Questions
Do Pickering decks and porches count as lot coverage?
Can I start an addition while my Pickering minor variance is in its appeal period?
Do I need a TRCA permit for an addition near Petticoat Creek?
Is my Pickering house in an Established Neighbourhood Precinct?
Does a Pickering addition pay development charges?
Sources
- City of Pickering, Zoning By-law 8149/24 (Tables 6.4 and 6.5, s. 4.10) corporate.pickering.ca
- City of Pickering, Committee of Adjustment pickering.ca
- City of Pickering, 2026 user fees (effective 1 July 2026) corporate.pickering.ca
- TRCA, Development Permitting Fee Schedule (1 February 2026) trcaca.s3.ca-central-1.amazonaws.com
- Ontario Regulation 545/06 (setbacks deemed 90%) ontario.ca
- Development Charges Act, 1997 ontario.ca
- TRCA says trca.ca
- O. Reg. 41/24 ontario.ca
- City of Pickering: Building permits pickering.ca
- City of Pickering: DocView corporate.pickering.ca
How this page was made
Written by Jarvis Contracting from the municipalities' published rules, our 2026 price ranges and the nearest finished jobs.
- Facts checked
- 6 October 2026
- Fact-checked
- Space & Story, 13 October 2026