
Second Storey Addition Contractors Ontario: The Design-Build Guide to Planning Upward

Updated: Aug 19
What if the only thing standing between you and your dream home isn't a new mortgage, but the very foundation you're standing on right now? Many families across the GTA and Durham Region love their neighbourhoods but have simply outgrown their current floor plans. Finding reputable second storey addition contractors Ontario is often the first hurdle in a journey that feels both exciting and deeply intimidating. You might worry about foundation stability, complex zoning bylaws, or the logistical strain of a major build. We agree that your home is your most significant investment; it deserves a process that treats its structural integrity with the same respect we would show our own.
This guide will walk you through the essential structural requirements, 2026 cost landscapes, and the updated Ontario permit process. We will show you how a unified design-build approach provides a single point of contact to ensure your new level integrates perfectly with the original character of your house. You'll learn how to double your living space while protecting your property's value and your family's peace of mind throughout the entire transformation.
Table of Contents
Scaling Up: Why a Second Storey Addition is the Ultimate Ontario Home Transformation
For many families in the GTA and Durham Region, the decision to move is rarely about the house. It's about the community. You likely enjoy your neighbours, your kids are settled in school, and you've spent years maturing your garden. The "stay or go" dilemma is a common hurdle for those who love their location but need more square footage. Working with experienced second storey addition contractors Ontario allows you to stay exactly where you are while effectively doubling your living space.
Expanding upward is a strategic choice that preserves your outdoor living space, a premium asset in Ontario's competitive real estate market. Unlike ground-level additions that eat into your garden or require dismantling a custom deck, a vertical expansion keeps your yard intact for children to play or for summer hosting. This is particularly transformative for post-war bungalows. These homes often feature solid foundations and "good bones" but lack the vertical space needed for modern multi-generational living. By adding a second level, you can honour the craftsmanship of the original structure while integrating a contemporary layout that feels like it was always meant to be there.
The Financial Logic of Building Up in 2026
Moving is expensive. In 2026, the combined weight of land transfer taxes, real estate commissions, and legal fees can reach staggering heights. Often, these sunk costs can be redirected into a construction project that adds tangible equity to your home. Adding a second storey maximizes your existing lot value without the tax penalties of a new purchase. We focus on ensuring your addition aligns with the local "neighbourhood ceiling." This strategy ensures your investment remains sound and your property value stays competitive with surrounding homes in high-demand Ontario markets.
Lifestyle Benefits: Space Without Compromise
Vertical expansion creates a natural separation of zones that ground-level additions struggle to match. You can design a secluded master retreat and additional bedrooms upstairs, leaving the main floor for open-concept living and entertaining. For those interested in how different extension types can facilitate this, Heaven Developments provides a look at how residential projects are optimized for open-plan living. You'll quickly realize how verticality introduces better natural light and views that a standard bump-out can't offer. By choosing reputable second storey addition contractors Ontario, you can maintain your mature landscaping and existing outdoor structures. You gain the functional space you need without losing the character of the property you've spent years cultivating.
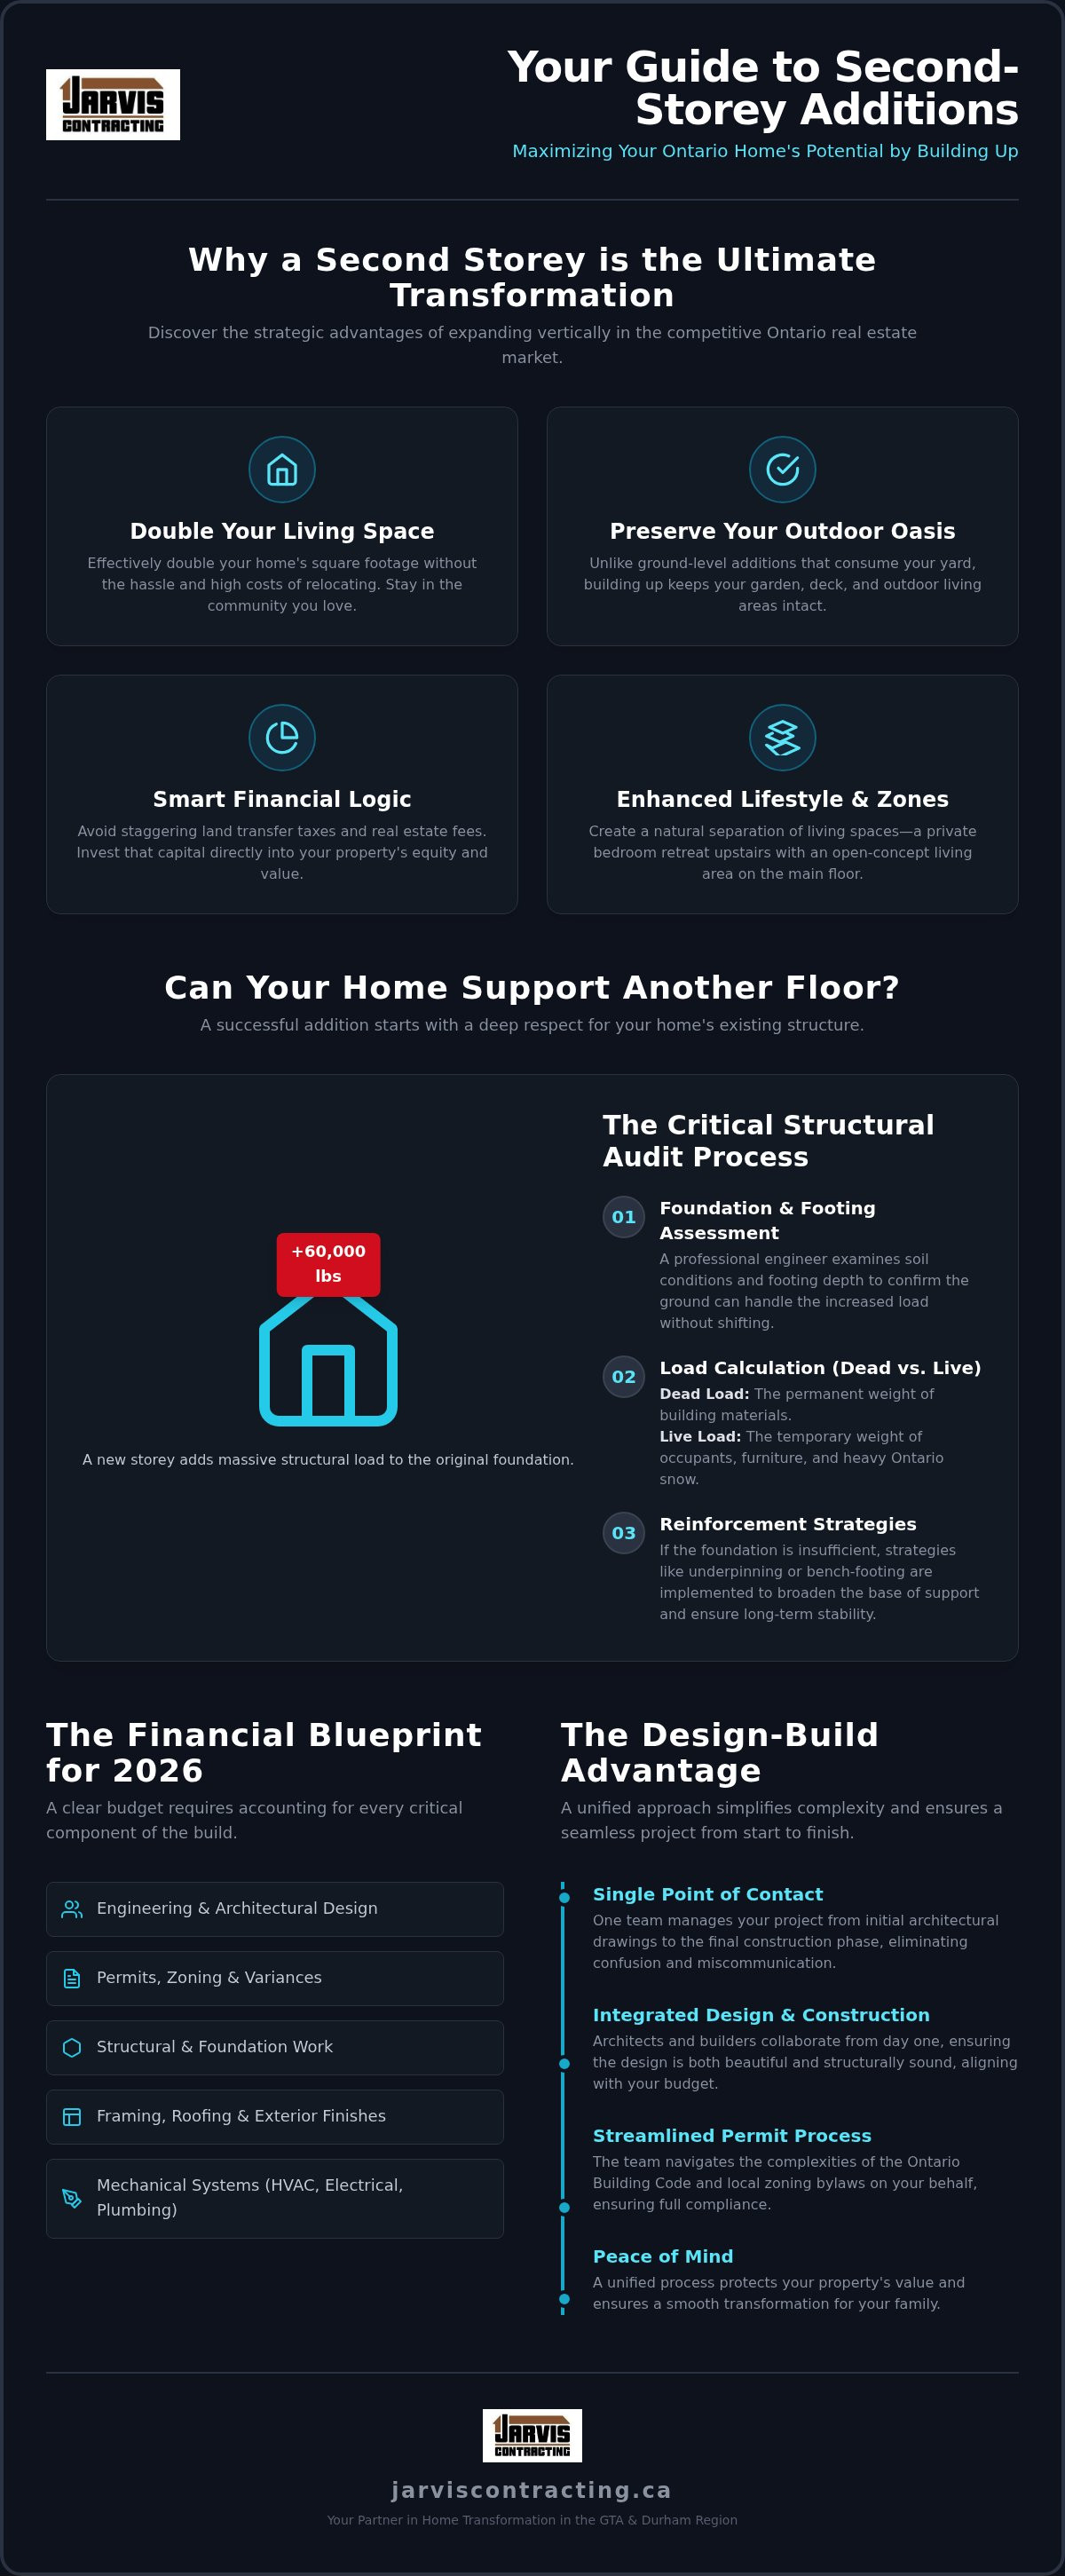
Adding a second level is a significant engineering feat that involves much more than just framing new walls. You are essentially placing a massive structural load, often exceeding 60,000 pounds, onto a foundation that was originally designed to carry only itself and a roof. This is why the most reputable second storey addition contractors Ontario prioritize a comprehensive structural audit before any design work begins. We treat your home’s existing skeleton with the respect it deserves, ensuring the transition from a single-storey bungalow to a grander residence is safe and permanent.
The audit involves a professional engineer examining the soil conditions and the depth of your footings. They must confirm that the ground beneath your home can handle the increased pressure without shifting or cracking. If the foundation is deemed insufficient, we implement reinforcement strategies such as underpinning or bench-footing to broaden the base of support. Once the planning is finalized and the "lid" of your home is removed during the roof removal phase, our teams work with precision to protect your interior from the elements. We use industrial-grade weather protection and rapid framing techniques to ensure your existing main floor remains dry and secure during the transition. For homeowners curious about the costs of the new roof that will eventually top their addition, specialists like Cleroux & Sons Roofing provide excellent regional guides on pricing and material selection.
Assessing the Foundation and Footings
Ontario homes feature a variety of foundation types, from the stacked stone of century homes to the cinder blocks of the 1950s and modern poured concrete. Each requires a different approach to weight distribution. In the context of residential additions, dead load refers to the permanent weight of the building materials themselves, while live load accounts for the temporary weight of occupants, furniture, and even the heavy snow typical of Ontario winters. If your current footings aren't wide enough to spread this combined weight, we may need to reinforce the perimeter to prevent settlement issues years down the road.
First-Floor Wall and Joist Reinforcement
The walls on your main floor act as the pillars for your new second storey. We often identify specific load-bearing walls that require "sistering" with additional studs or the installation of steel beams to carry the new floor joists. Modern Ontario Building Code requirements are much stricter than they were decades ago, meaning your original ceiling joists likely need an upgrade to support the weight of new bedrooms and bathrooms. Working with a firm that manages in-house architecture and design ensures these technical necessities are integrated into the aesthetic plan from day one, avoiding costly mid-construction surprises.
The Financials: Second Storey Addition Costs in Ontario for 2026
Budgeting for a project of this magnitude requires looking beyond a simple dollar-per-square-foot estimate. While initial research might give you a baseline, experienced second storey addition contractors Ontario know that true financial predictability comes from understanding the underlying structural and mechanical requirements. A second level isn't just about adding rooms; it's about upgrading the entire home to support a new lifestyle. For a deeper look at specific numbers and market variables, you can explore our guide on How Much Does a Home Addition Cost in Ontario?
The primary cost drivers in 2026 involve structural complexity and the modernization of mechanical systems. When you build upward, your existing HVAC, plumbing, and electrical systems must be extended or entirely replaced to service the new floor. Many homeowners overlook "hidden" expenses like upgrading an electrical panel from 100-amp to 200-amp service or replacing a furnace that lacks the capacity for the added square footage. We also advise clients to budget for temporary accommodation. While some families choose to live through the renovation, the pace of construction often improves when the house is vacant, potentially saving on labour costs over the long term.
Breaking Down the Construction Budget
A well-organized budget allocates significant funds for the "invisible" work that ensures longevity. This includes architectural drawings, engineering reports, and municipal permits, which are essential for compliance with the 2026 Ontario Building Code. There is also a notable cost difference between a "partial" second storey, such as adding dormers to an attic, and a full-footprint addition. A full addition offers more functional space but requires more intensive structural reinforcement. To protect your investment, we advocate for fixed-price contracts. This approach eliminates "renovation creep" and ensures that the price we agree upon at the start is the price you pay at the end.
ROI and Value Gains in the GTA
In high-demand municipalities like Vaughan, Markham, and Richmond Hill, the return on investment for a second storey is often substantial. While your property taxes will adjust to reflect the increased square footage, the jump in resale value typically far outweighs the incremental tax increase. Modern additions also realize value through improved energy efficiency. By utilizing 2026-standard insulation and high-performance building envelopes, you can significantly reduce the heating and cooling costs of the entire structure. This creates a home that isn't just larger, but more economical and comfortable for decades to come.
Navigating the Red Tape: Permits, Zoning, and Minor Variances
The technical side of a renovation often feels like the most daunting part of the journey. In Ontario, the municipal landscape is a complex patchwork of rules that change from one street to the next. Whether you are in the heart of Toronto or a quiet pocket of Durham Region, building upward requires strict adherence to the latest regulations. Expert second storey addition contractors Ontario don't just manage the build; they act as your advocate through the bureaucratic maze. For a broader look at how this fits into the overall expansion process, you can consult our Home Addition Contractors in Ontario: The Design-Build Guide.
Compliance with the 2026 Ontario Building Code is non-negotiable. Recent updates have placed a heavier emphasis on fire safety and energy efficiency. For instance, as of January 1, 2026, carbon monoxide alarms are mandatory on every floor containing a fuel-burning appliance or fireplace. Your addition must also meet specific requirements for structural egress and insulation to ensure it's as safe as it is beautiful. Beyond the code, local zoning bylaws dictate how high you can build and how far your walls must sit from the property line. Understanding these "setback" requirements early in the design phase prevents costly revisions after you've already fallen in love with a floor plan.
The Permit Submission Process
Securing a permit is a methodical process that requires a complete package of site plans, floor plans, elevations, and structural cross-sections. In municipalities like Oshawa, Whitby, and Ajax, the typical timeline for permit approval ranges from 3 to 6 weeks once a complete application is filed. It's important to realize that as of February 16, 2026, updated permit application forms are required for all construction projects in many Ontario jurisdictions. An "as-of-right" building status applies when your proposed addition fully complies with all existing zoning bylaws, allowing for a much faster approval process without the need for public consultation.
Handling Minor Variances and Neighbours
If your dream design pushes the boundaries of local height or setback rules, you'll need to visit the Committee of Adjustment for a Minor Variance. This process involves public hearings where neighbours can voice concerns about privacy or shadows. We use clever architectural massing and strategic window placement to mitigate these concerns before they ever reach a committee. Having a professional represent you at these hearings is vital; we speak the technical language that committee members expect. If you're ready to see if your property qualifies for an as-of-right addition, contact our design-build team for a professional zoning assessment of your lot.
Choosing Your Partner: The Jarvis Design-Build Advantage
Selecting a partner for a structural overhaul of this magnitude is a decision that affects your family's safety and financial future. Many homeowners find themselves caught between an architect's vision and a builder's reality, which often leads to the "blame game" during construction. As premier second storey addition contractors Ontario, we eliminate this friction through a unified design-build approach. This model ensures that the person who designs your home is the same person responsible for building it, creating a seamless line of accountability from the first sketch to the final nail.
Since 2007, Jarvis Contracting has operated as a second-generation, family-owned firm with a deep-rooted connection to the GTA and Durham Region. We believe that a successful addition requires more than just technical skill; it requires a protective and respectful attitude toward your environment. By acting as your single point of contact, we manage the complexities of architecture, engineering, and construction under one roof. This integrated management style prevents communication gaps and ensures that your project remains on schedule and within the agreed-upon budget.
Integrated Architecture and Design
A second storey should never look like a box was simply dropped onto your house. Our in-house design team focuses on architectural integration, ensuring the new rooflines and exterior finishes complement the existing home's aesthetic and the character of your neighbourhood. This integrated approach allows for real-time budget checking during the creative phase. If a specific design element threatens to push costs beyond your comfort level, we can adjust the plans immediately rather than discovering the issue weeks into the build. We tailor every layout to your specific family lifestyle, ensuring the new space serves your needs for decades to come.
Construction Management and Craftsmanship
Our commitment to craftsmanship is rooted in our identity as legacy builders. We use high-quality materials that meet modern standards for longevity and functional beauty. Throughout the most intensive phases of the build, our project managers work diligently to minimize disruption for your family. We understand that a major renovation is a high-stakes event, so we maintain a steady and transparent communication rhythm. The final handover is the most rewarding part of our process. We ensure every detail of your whole-home transformation meets our rigorous family standard before you ever step foot into your new master suite.
Elevating Your Home: A Legacy Built for the Future
Building upward is more than a construction project; it's a commitment to the neighbourhood you love and the home you've already built. By now, you understand that a successful transformation relies on a rigorous structural audit, a clear grasp of the 2026 cost environment, and meticulous adherence to Ontario’s evolving building codes. Choosing the right second storey addition contractors Ontario means finding a partner who values your home’s heritage as much as its future potential.
Jarvis Contracting brings over 15 years of design-build excellence to every project. Our family-owned approach integrates in-house architectural design and structural engineering to ensure your vision is realized with quality craftsmanship and zero communication gaps. We treat every build as a personal reflection of our own standards, providing you with a single point of contact and total peace of mind. If you're ready to double your living space without leaving the community you call home, we're here to guide you. Discuss your second storey addition with the Jarvis family today. Your dream home is already beneath your feet; it's simply time to look up.
Frequently Asked Questions
How long does a second storey addition typically take to complete in Ontario?
A typical project takes between 11 and 26 weeks from the start of design to the final handover. This timeline includes roughly 3 to 6 weeks for architectural drawings and permit approvals followed by 8 to 20 weeks for the actual construction phase. Timelines vary based on the complexity of the structural work and municipal backlog. Working with experienced second storey addition contractors Ontario helps streamline these steps through efficient project management.
Do I have to move out of my house during a second storey addition?
We generally recommend that families relocate for at least the most intensive portion of the build. While it's technically possible to stay on the main floor, the roof-off phase and structural reinforcement are noisy, dusty, and physically disruptive. Vacating the property allows our teams to work faster and ensures your family avoids the stress of living in a construction zone during major structural changes and mechanical overhauls.
Can any bungalow support a second floor addition?
Not every bungalow can immediately support a second floor without significant structural intervention. A professional structural audit is required to assess whether your existing footings and foundation walls can carry the additional weight of a new level. If the foundation is insufficient, we can often implement reinforcement strategies like underpinning to ensure the home meets the safety standards of the latest Ontario Building Code while protecting your property's long-term integrity.
What is the average cost per square foot for a second storey addition in 2026?
Square-foot pricing for a second storey addition depends heavily on the complexity of the structural work and the quality of the interior finishes. In the 2026 market, costs are influenced by rising labour rates and the specific requirements of the updated building code. Because every home has unique foundation needs and mechanical upgrades, we focus on providing detailed, fixed-price contracts rather than relying on vague industry averages that don't reflect your specific lot.
Will I need a new HVAC system for my second storey addition?
Most existing homes require an HVAC upgrade when adding a second level. Your current furnace and air conditioner were likely sized specifically for your original square footage and won't have the capacity to heat or cool an additional floor effectively. We often integrate a new high-efficiency system or secondary zoned units to ensure consistent comfort and compliance with modern energy efficiency regulations across the entire structure, including the new master suite.
What is a Minor Variance and will I need one for my addition?
A Minor Variance is a formal permission to bypass a specific zoning bylaw, such as a height restriction or a side-yard setback. You'll need one if your architectural plans don't fit the "as-of-right" criteria for your specific lot in Toronto or Durham Region. This process involves a hearing at the Committee of Adjustment, where we often represent our clients to explain the design's merits and address any concerns from the local community.
How does a second storey addition affect my property taxes in the GTA?
Your property taxes will likely increase once the Municipal Property Assessment Corporation (MPAC) reassesses your home after the addition is complete. Because you're significantly increasing the square footage and market value of the property, the tax assessment will reflect the new value of the larger structure. In high-demand GTA neighbourhoods, this increase is typically offset by the substantial gain in your home's total equity and the improved functionality of the space.
What insurance coverage do I need during a major structural renovation?
You must notify your home insurance provider before construction begins to secure a Builder's Risk or Course of Construction policy. Standard homeowner policies often don't cover damages that occur during a major structural renovation. This specialized coverage protects the existing structure and the new materials on-site from fire, theft, and weather-related incidents. It's a critical safety net for anyone hiring second storey addition contractors Ontario for a large-scale, high-stakes residential build.


Comments