
Planning a Multi-Generational Home Addition: An Ontario Homeowner's Guide

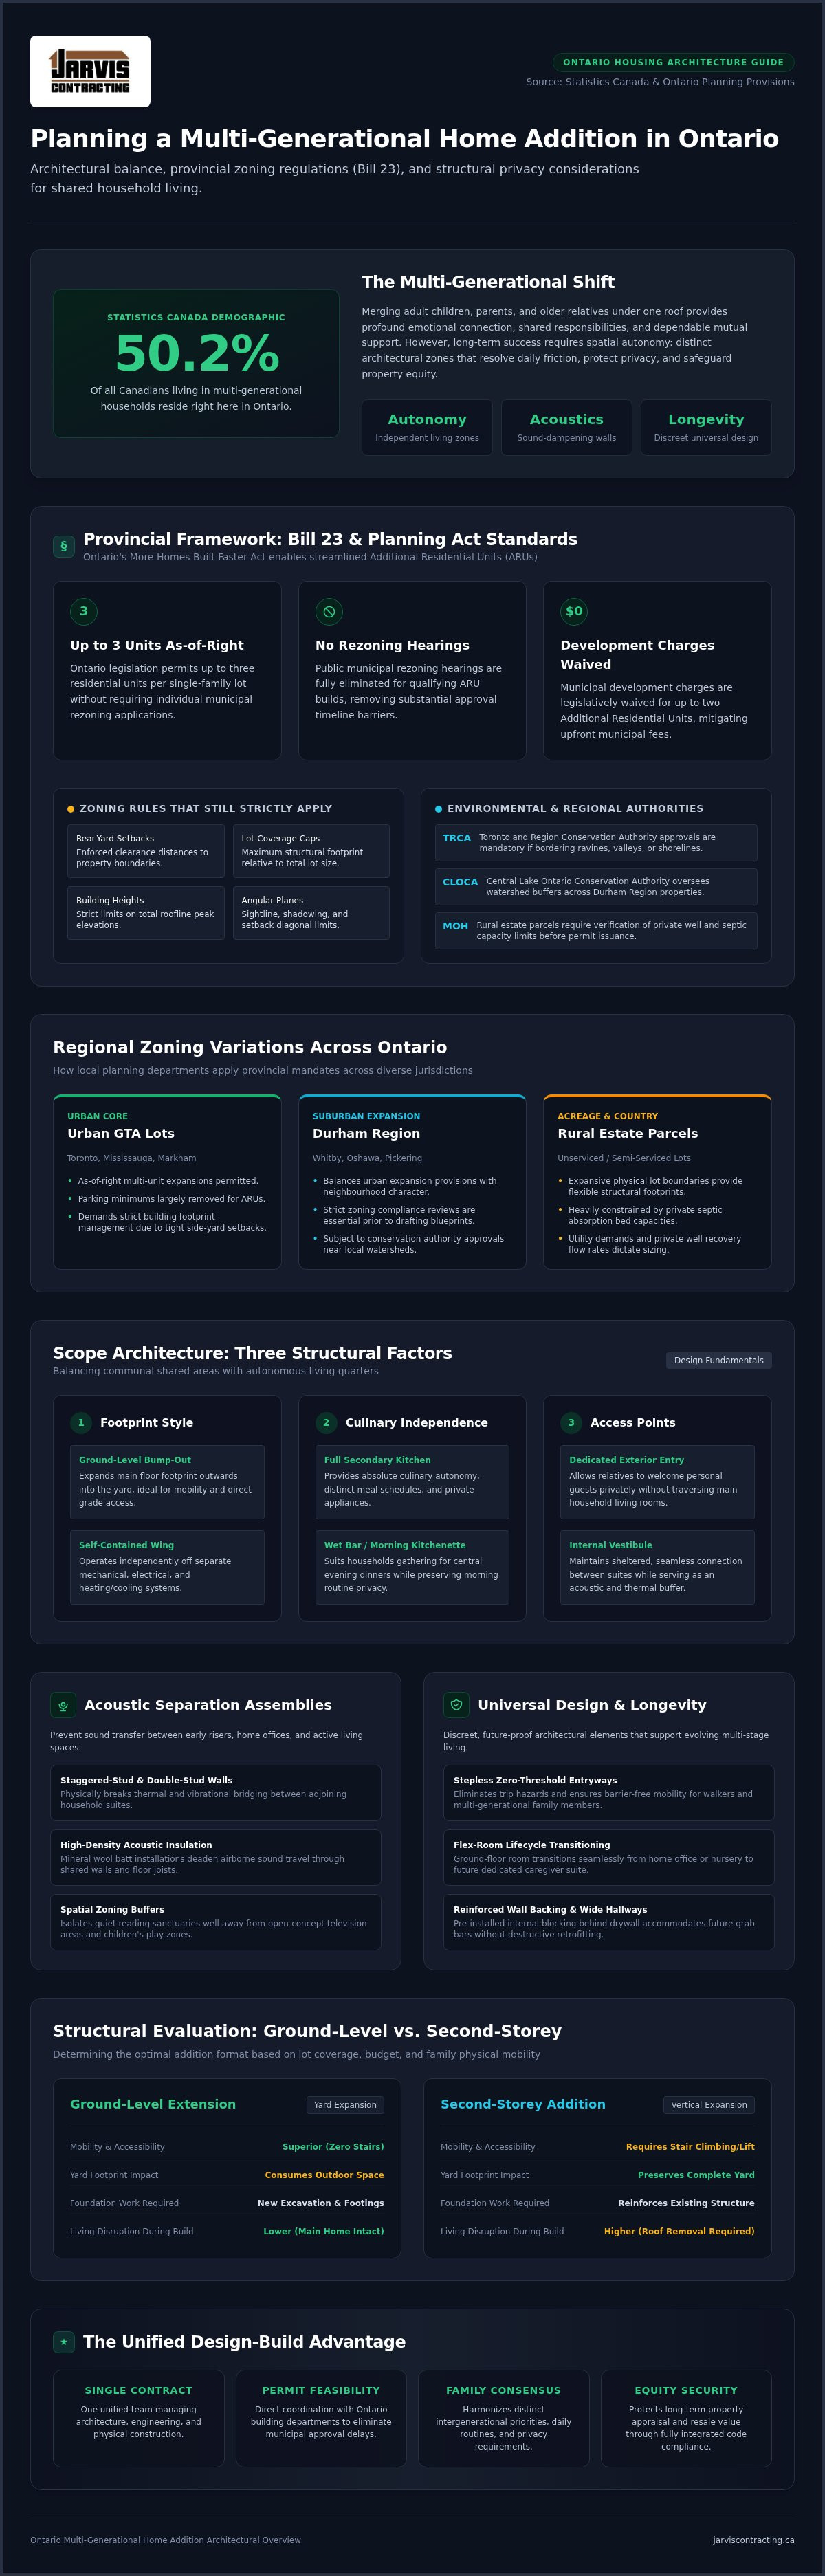
According to Statistics Canada, 50.2% of all Canadians living in multigenerational households reside right here in Ontario. Sharing a home across generations offers profound emotional connection, shared responsibilities, and dependable mutual support. Even so, planning a multi-generational home addition often brings honest anxieties to light. Balancing close family ties with daily independence is delicate work. Homeowners frequently worry about clashing routines, sound travelling through shared walls, and the sheer confusion of addressing municipal zoning bylaws, building permits, and utility demands.
You don't have to sacrifice personal space or quiet comfort to keep your family close. Discover how to plan a functional, private, and future-proof multi-generational addition for your Ontario home. In this comprehensive guide, we'll examine how Ontario's Additional Residential Unit regulations affect your property, how thoughtful acoustic separation and universal design protect your privacy, and how a unified design-build approach keeps your household organized and your long-term property value secure.
Table of Contents
Understanding the Core Fundamentals of Multi-Generational Home Additions
Navigating Ontario Zoning Bylaws, Building Codes, and Permitting Feasibility
Evaluating Layout Options: Ground-Level Extensions vs. Second-Storey Additions
Designing for Longevity: Universal Design, Accessibility, and Acoustic Comfort
The Design-Build Advantage: Managing Your Addition from Concept to Completion
Understanding the Core Fundamentals of Multi-Generational Home Additions
A true multi-generational addition is far more than a simple square-footage expansion or a speculative rental unit. It is an intentional, architecturally integrated wing designed to support dual-household independence under one unified roofline. Shifting demographic realities across Canada show adult children co-living with parents and older relatives moving closer for mutual support. Merging households brings meaningful benefits, but everyday friction can strain relationships without proper design. Conflicting morning routines, competing meal preparations, noise transfer, and blurred boundaries can quickly wear thin. Thoughtful architecture resolves these pressure points. By establishing distinct spatial autonomy, families preserve personal dignity while staying seamlessly connected.
When you begin planning a multi-generational home addition, the physical structure must directly mirror your family's daily habits, private routines, and long-term intentions.
Defining the Scope: In-Law Suites vs. Independent Living Wings
Homeowners often evaluate established secondary suite configurations to determine how much separation their family truly requires. Scope decisions typically focus on three structural factors:
Footprint style: Ground-level bump-outs expand the main floor into the yard, while self-contained attached suites operate almost entirely off separate mechanical and entrance systems.
Culinary independence: A full secondary kitchen provides total autonomy, whereas a modest wet bar or morning kitchenette suits families sharing evening meals in a central dining room.
Access points: Dedicated exterior doors allow grandparents or adult children to welcome personal guests privately, while an internal vestibule maintains a sheltered connection to the central home.
Establishing Household Boundaries and Long-Term Lifestyle Needs
Successful builds start with structured family discussions before drafting blueprints. Outline daily habits with complete candour. Early risers should not share thin walls with light sleepers. Map out quiet reading sanctuaries well away from open-concept television areas and children's play zones.
Smart layouts also anticipate changing life chapters. A ground-floor flex room can easily transition from a home office or nursery into a dedicated caregiver suite in later years. This deliberate adaptability protects your investment while ensuring your home remains welcoming and functional for decades.
Navigating Ontario Zoning Bylaws, Building Codes, and Permitting Feasibility
Municipal red tape can stall an expansion before construction ever begins. Successfully planning a multi-generational home addition requires aligning your family's spatial concepts with local municipal zoning bylaws, provincial statutes, and environmental regulations. Ontario's Planning Act and More Homes Built Faster Act (Bill 23) grant homeowners the right to build up to three residential units per single-family lot as-of-right. This framework eliminates municipal rezoning hearings and waives municipal development charges for up to two Additional Residential Units (ARUs). However, you still have to respect zoning fundamentals: rear-yard setbacks, lot-coverage caps, maximum building heights, and angular planes. If your property borders a ravine, valley, or shoreline, bodies like the Toronto and Region Conservation Authority (TRCA) or Central Lake Ontario Conservation Authority (CLOCA) will require separate approvals before any municipal building permit is issued.
Understanding Municipal Zoning and ARU Allowances Across the GTA
Local planning departments apply provincial mandates differently across jurisdictions:
Urban GTA lots: Densely populated areas like Toronto, Mississauga, or Markham permit as-of-right multi-unit expansions and have largely removed parking minimums for ARUs, yet tight side-yard setbacks demand strict building footprint management.
Durham Region communities: Towns such as Whitby, Oshawa, and Pickering balance urban expansion provisions with distinct neighbourhood character preservation, making zoning compliance reviews essential.
Rural estate boundaries: Rural parcels often face private septic and well limitations rather than lot-coverage restrictions, dictating the ultimate scale of self-contained additions.
Ontario Building Code Mandates for Secondary Suites
All building permit submissions must align with the 2024 Ontario Building Code. Building a fully self-contained wing triggers specific structural benchmarks for life safety. Compliance involves reviewing the official Ontario Building Code requirements for second units, which govern fire ratings and emergency routes. Crucial requirements include:
Mandatory 45-minute fire-rated assemblies separating the addition from existing living areas.
Oversized bedroom egress windows that open without keys, tools, or specialised knowledge.
Hardwired, interconnected smoke, carbon monoxide, and strobe alarms running across all generational quarters.
Subfloor depressurization rough-ins under new foundations to manage soil gas and radon infiltration.
Evaluating HVAC, Plumbing, and Electrical Service Demands
Older southern Ontario dwellings rarely possess the utility capacity to support an added household without upgrades. Standard 100-amp electrical panels usually require upgrading to 200 amps to handle supplementary laundry equipment, water heaters, and induction stoves safely. For thermal comfort, running extended trunk lines off an aging furnace often leads to uneven heating. Installing high-efficiency multi-zone ductless mini-split heat pumps allows independent climate control for elderly parents or young adults without straining the primary system. Plumbing designs must also balance fixture unit counts to maintain balanced water pressure during simultaneous morning showers.
Partnering with a single-point design team like Jarvis Contracting helps ensure architectural plans, structural engineering tie-ins, and municipal approvals progress in harmony from day one.
Evaluating Layout Options: Ground-Level Extensions vs. Second-Storey Additions
Choosing the physical direction of your expansion is one of the most consequential decisions you'll make when planning a multi-generational home addition. The choice between expanding outward across your property or building upward determines daily accessibility, outdoor enjoyment, and the structural scope of the build. Every lot presents unique constraints, and every generation brings different physical requirements to the table.
Ground-Level Main-Floor Additions: Accessibility and Garden Access
Main-floor suite extensions remain the gold standard for accommodating aging parents. Keeping living spaces on a single grade removes the primary domestic hazard of navigating stairs. Ground-level construction simplifies the integration of essential universal design features, such as level entries that lead out to private garden patios without a single step.
The primary trade-off is the loss of outdoor yard space. Horizontal additions reduce lawn area, require full foundation excavation, and demand close attention to municipal lot-coverage limits. Site grading must also be engineered carefully around the new footprint to ensure rainwater flows away from both the new addition and adjoining neighbour properties.
Second-Storey Additions: Maximizing Living Area on Compact Lots
On narrow urban properties where rear-yard setbacks and lot-coverage caps prevent horizontal sprawling, building up is often the most practical path forward. Second-storey additions work exceptionally well for young adult families who need autonomous bedrooms, bathrooms, and living quarters while older generations enjoy quiet stability on the ground floor.
Building upward introduces specific engineering demands:
Structural reinforcement: Existing main-floor walls and basement footings often require supplementary teleposts and structural steel beams to support the added load.
Access design: Private circulation requires either an independent exterior entrance staircase or a partitioned interior stairwell to maintain household separation.
Future mobility: Upper-floor living creates long-term mobility barriers for older adults, making it wise to rough in framing for a potential future stair glide or home elevator.
Evaluating these options through the lens of your family's future ensures your addition remains functional across every stage of life.
Designing for Longevity: Universal Design, Accessibility, and Acoustic Comfort
True architectural longevity means crafting a home that feels luxurious today while remaining completely effortless to navigate decades down the road. When planning a multi-generational home addition, you don't have to settle for clinical, hospital-grade compromises. High-calibre design integrates physical accessibility and acoustic peace directly into the structural framing, balancing refined craftsmanship with subtle, life-enriching functionality.
Universal Design Features That Blend Form with Accessibility
Thoughtful spatial details make daily movement comfortable across generations without drawing attention to themselves. Interior hallways framed to 42 inches and doorways hung at 36 inches clear width allow smooth, unhindered transit for strollers, walkers, or wheelchairs. Choosing continuous slip-resistant engineered hardwood or matte-finish porcelain tile eliminates hazardous floor transitions entirely.
Concealed wall backing: Solid wood blocking installed inside the framing allows high-end decorative grab bars to be mounted securely whenever required.
Curbless roll-in showers: Zero-threshold European showers equipped with linear trench drains maintain a sleek spa aesthetic while removing entry barriers.
Ergonomic millwork: Multi-tiered kitchen island counters and motorized pull-down cabinet hardware cater to family members of varying heights or seated positions.
Intuitive electrical layout: Wall switches installed at 42 inches and outlets raised to 18 inches reduce bending and stretching.
Acoustic Decoupling and Soundproofing Between Living Units
Acoustic privacy is essential for everyday household peace. Different generations keep different hours, and footsteps or late-night televisions shouldn't disrupt a light sleeper or an infant next door. Preventing sound travel between living zones requires intentional acoustic decoupling rather than basic insulated walls.
Pack interior stud cavities and joist spaces with dense acoustic mineral wool batts to absorb airborne vocal frequencies. Suspending drywall on resilient metal sound channels or isolation clips mechanically breaks the structural path, stopping impact vibrations from bridging between living spaces. Completing the assembly with heavy solid-core doors and perimeter acoustic drop seals prevents noise from leaking underneath entryways.
To integrate these elevated accessibility and sound-dampening details into your home, connect with Jarvis Contracting to review your custom addition plans.
The Design-Build Advantage: Managing Your Addition from Concept to Completion
Managing an extensive home renovation becomes significantly more complex when multiple generations share the same address. When planning a multi-generational home addition, balancing distinct family priorities alongside technical architectural plans can easily lead to misunderstandings. In a traditional construction model, architects draft blueprints in isolation, leaving general contractors to discover budget mismatches or structural hurdles on site. The integrated design-build methodology eliminates this division. By housing architectural design and hands-on construction under a single contract, every decision remains grounded in structural reality from the very first sketch.
Having one accountable team coordinates municipal permits, structural engineering reviews, and site trades under a cohesive timeline. For families residing on site during construction, phased build protocols, strict dust-containment barriers, and predictable daily working hours preserve household comfort and everyday routines.
Streamlining Collaboration Across Every Generation
A multi-generational project involves multiple stakeholders, each with unique preferences and daily routines. Grandparents may prioritize single-level accessibility, while adult children focus on energy efficiency or dedicated workspaces. A unified design-build partner bridges these viewpoints:
Harmonizes varied functional requests into one cohesive architectural layout.
Eliminates finger-pointing between independent draftsmen and on-site trades through single-point accountability.
Maintains transparent construction scheduling that respects quiet hours and active family routines.
Provides budget oversight throughout the architectural phase to prevent design creep before permit applications.
Partnering with Jarvis Contracting for Your Addition
Rooted in multi-generational family values, Jarvis Contracting brings second-generation craft heritage and decades of custom home-building expertise across southern Ontario. Founded in 2007, the firm specializes in custom homes, major additions, and comprehensive renovations across Durham Region, the Greater Toronto Area, York, Peel, Halton, and Muskoka.
Our in-house architecture and design capabilities simplify complex municipal approvals across local building departments. We understand that your home is not merely an asset; it is the foundation for your family's lasting legacy. By coordinating site engineering, building codes, and bespoke finish carpentry within a single dedicated team, we craft spaces where multiple generations flourish together in enduring comfort.
Ready to bring your household together under one roof? Schedule a design consultation with Jarvis Contracting to explore your addition options.
Bringing Your Multi-Generational Vision to Life
Successfully planning a multi-generational home addition comes down to harmonizing two distinct goals: fostering close family connections while safeguarding every individual's personal autonomy. When you address Ontario's zoning bylaws early, choose the right horizontal or vertical footprint, and weave acoustic separation with discreet universal design into the framing, your home becomes a welcoming sanctuary for every chapter of life.
Bringing this vision to life requires a partner who treats your living environment with deep care and respect. As a second-generation family-owned design-build firm operating since 2007, Jarvis Contracting delivers single-point accountability from initial architectural drafting straight through to final trim. With a proven track record creating custom home additions across the Greater Toronto Area and Durham Region, our team ensures your expansion is methodically organized, structurally sound, and beautifully finished.
Your family's future begins with a thoughtful, unified plan. Book a Design-Build Consultation with Jarvis Contracting to explore what is possible for your property today.
Frequently Asked Questions
What is an Additional Residential Unit (ARU) under Ontario planning laws?
An Additional Residential Unit (ARU) is a self-contained living accommodation established within an existing residential building or ancillary structure on a single lot. Governed by the Ontario Planning Act and expanded through Bill 23, ARUs provide independent living quarters with private cooking, sanitation, and sleeping facilities. Homeowners across municipalities like Toronto, Markham, and Pickering can build up to three units as-of-right without rezoning, while qualifying additions remain exempt from municipal development charges.
Can we build a multi-generational addition while living inside our existing home?
Yes, remaining in your home is entirely possible during a ground-floor expansion, provided your builder establishes strict site-containment protocols. Most structural excavation, exterior framing, and weatherproofing occur outside your primary living space. When planning a multi-generational home addition, professional teams construct temporary airtight dust barriers and organize utility switchovers during pre-scheduled windows. Second-storey additions, however, usually require temporary relocation during roof tear-offs and heavy structural ceiling reinforcement.
What are the most critical Ontario Building Code requirements for an in-law suite?
The Ontario Building Code requires self-contained additions to incorporate strict fire separation, dedicated egress pathways, and verified air quality safeguards. Demising walls and ceiling assemblies must achieve a minimum 45-minute fire-resistance rating and an STC sound rating of 50. Bedrooms need compliant unobstructed egress windows, while interconnected hardwired smoke and carbon monoxide alarms must span both suites. New ground-level foundations must also include rough-ins for subfloor depressurization systems to prevent radon entry.
How do we ensure sound privacy between the main house and the new addition?
Ensuring acoustic privacy requires combining dense insulation with mechanical decoupling rather than relying on standard drywall partitions. Builders install high-density mineral wool batts inside stud and joist bays, pair them with resilient channels or isolation clips to break vibrations, and hang heavy drywall. Upgrading shared interior doorways to solid-core slabs equipped with perimeter acoustic drop seals eliminates sound leaks. These assemblies block airborne conversation and impact vibrations between active family zones.
Is a ground-floor addition or a second-storey addition better for aging parents?
Ground-floor additions are virtually always the superior choice for aging parents because they eliminate the everyday fall hazards of stairs. Ground-level extensions allow effortless movement into communal family areas and out to private garden patios. They also make zero-threshold curbless showers, wider doorways, and barrier-free circulation practical to construct. While vertical builds conserve yard space on compact urban lots, they introduce long-term mobility barriers unless you integrate future elevator shafts or stair lifts.
How does an integrated design-build firm simplify building a multi-generational suite?
An integrated design-build firm unifies architectural planning, municipal zoning approvals, and physical construction under a single contract and dedicated point of contact. When planning a multi-generational home addition across areas like Durham Region or the GTA, families must balance differing generational opinions and strict municipal bylaws. Design-build teams prevent costly surprises by vetting structural costs during the drafting stage. Jarvis Contracting manages every detail from concept to keys, keeping your schedule synchronized.


Comments