
Main Floor Renovation Contractors GTA: The Design-Build Guide to Your Dream Layout

What if the greatest risk to your home's transformation isn't a bold design choice, but the silent gap between the person drawing the plans and the one swinging the hammer? Finding the right main floor renovation contractors GTA homeowners can trust is often the most difficult part of the journey, especially when balancing ambitious architectural visions with the practicalities of structural integrity. You likely feel the weight of potential permit delays at the digital ePlans portal or the fear of hidden costs lurking behind your walls. It's a heavy burden to manage multiple vendors while trying to maintain a sense of normalcy in a construction zone.
We believe your renovation should be as steady and reliable as the foundation of the house itself. This guide will show you how to choose a partner who offers a single point of accountability through the design-build model. You'll learn how this integrated approach provides transparent pricing and clear timelines, turning the stress of a major overhaul into a methodical journey toward a functional, open-concept layout. We'll explore how to bridge the gap between initial concepts and final execution without losing sight of the craftsmanship your home deserves.
Table of Contents
Why Main Floor Renovations in the GTA Require a Strategic Approach
A main floor renovation is the comprehensive reimagining of a home’s primary living and social zones. While many homeowners begin their journey by looking for a simple kitchen update, the reality of working with main floor renovation contractors GTA families trust involves a much deeper look at the house as a single, functioning unit. In the Greater Toronto Area, our housing stock is incredibly diverse. You might be dealing with a narrow Victorian semi-detached home in the city core with century-old masonry, or a sprawling 90s suburban build in Oshawa that lacks a logical flow. Each requires a unique strategy. Professional contractors prioritize structural integrity over simple cosmetic fixes because they know that a beautiful kitchen island means nothing if the floor beneath it isn't properly reinforced to handle the new load.
The Complexity of Open-Concept Living
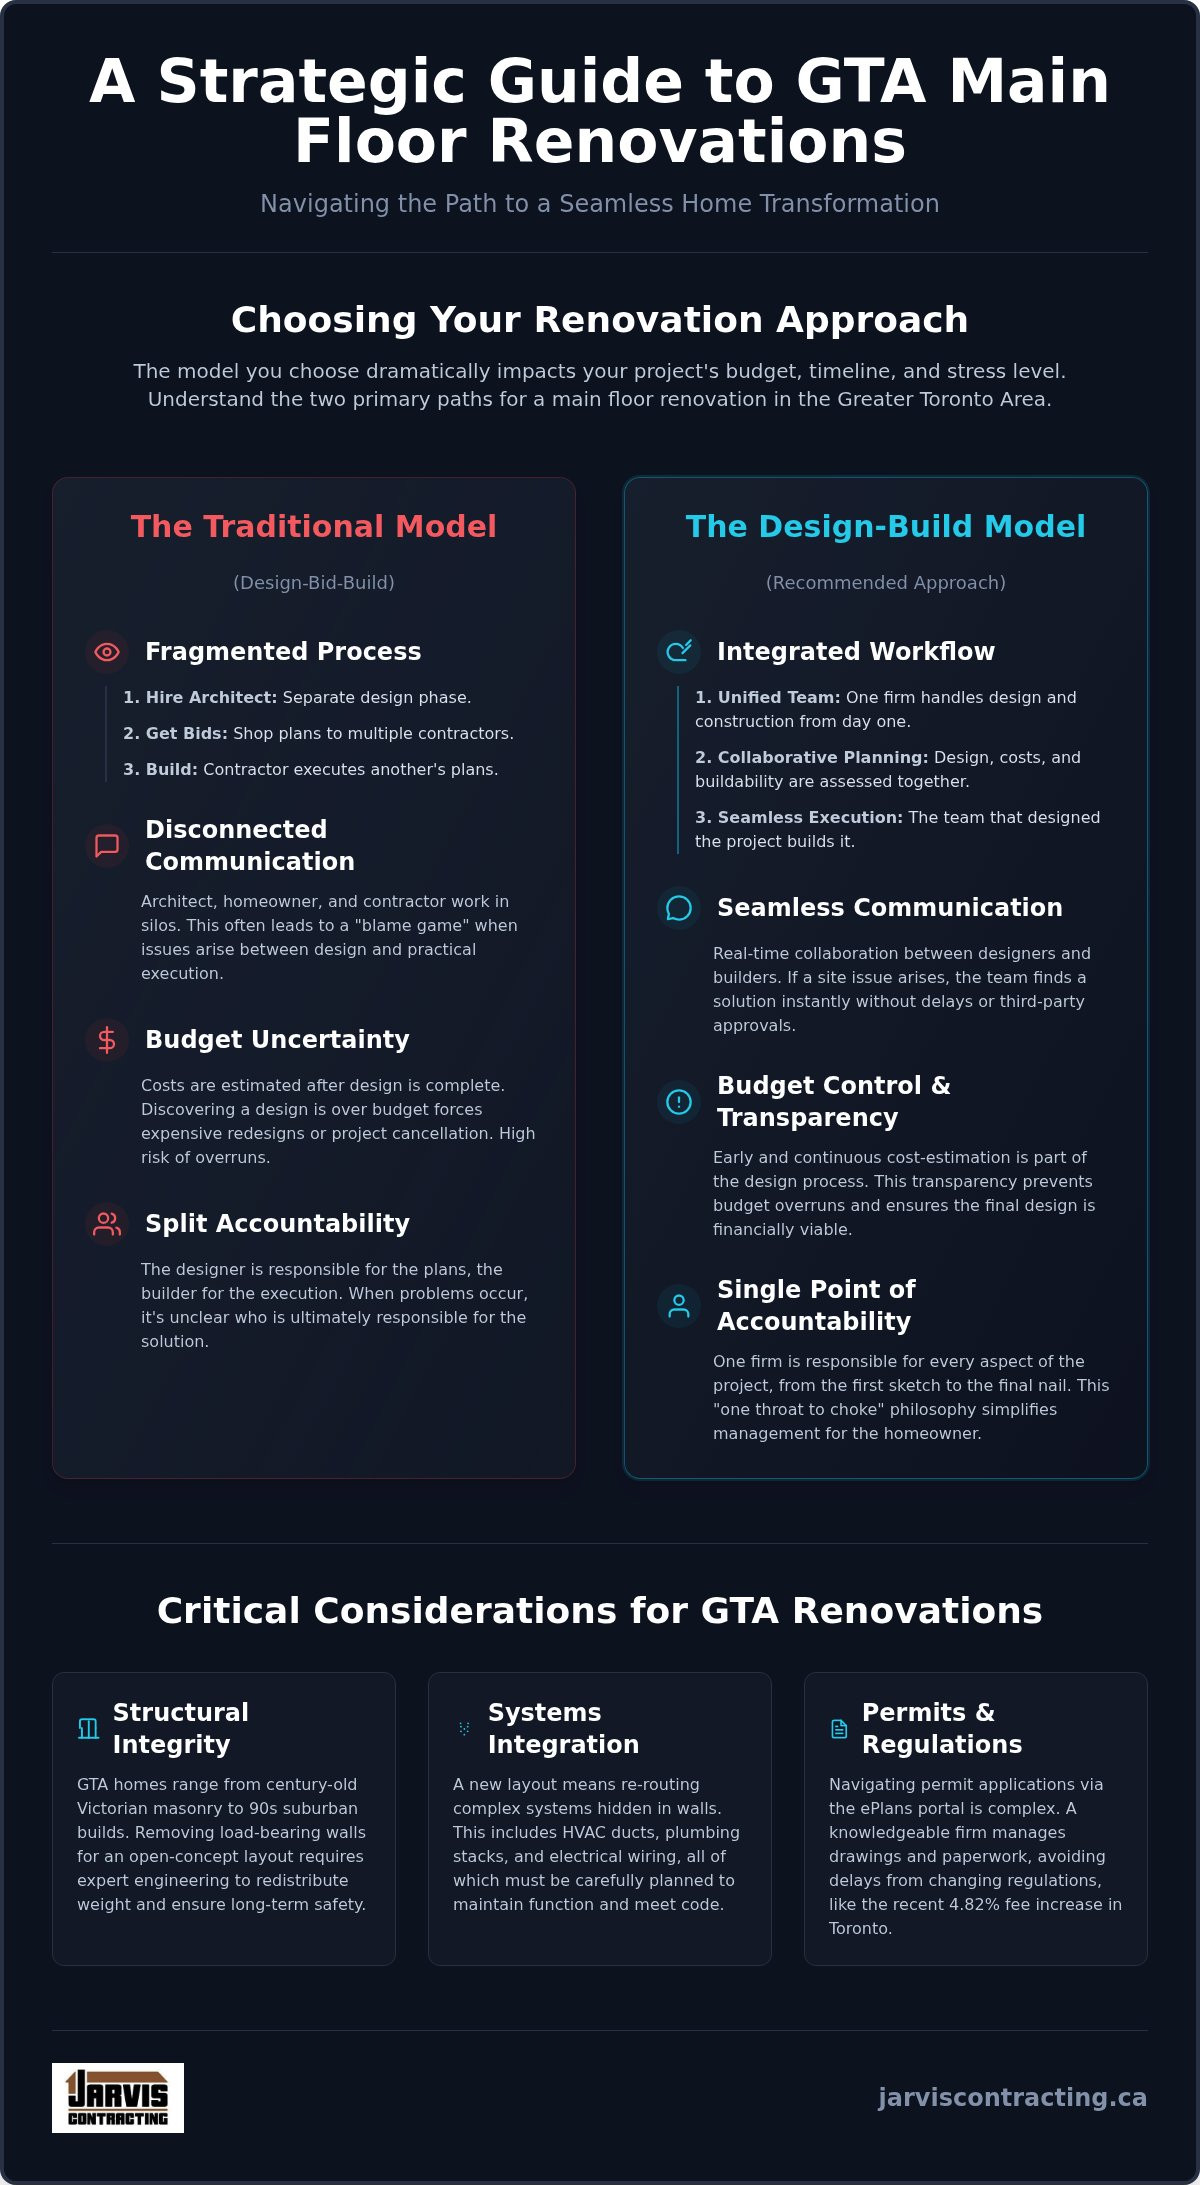
The desire for open-concept spaces remains a primary driver for renovations in 2026. However, creating these airy environments often requires removing load-bearing walls that have supported the house for decades. It's a delicate architectural puzzle. You aren't just moving a wall; you're rerouting HVAC ducts, electrical wiring, and plumbing stacks that were never meant to be seen. Achieving a cohesive flow between the kitchen, dining, and living areas also depends on subtle design choices. Consistent flooring and layered lighting plans are essential to make a large, open space feel intentional rather than cavernous. This level of integration is why many homeowners now seek out The Design-Build Advantage to ensure every technical detail supports the final aesthetic.
Navigating GTA Building Permits and Regulations
The administrative side of a major overhaul can be just as complex as the construction itself. As of 2026, the City of Toronto requires all permit applications to be submitted via the ePlans portal, and fees recently increased by 4.82%. In regions like Durham or York, the lead times and specific requirements for structural alterations can differ significantly. This is where experienced main floor renovation contractors GTA residents rely on prove their value. By managing the professional architectural drawings and navigating the "red tape" on your behalf, a design-build firm ensures your project stays on track. They understand that a permit isn't just a legal requirement; it's a safeguard for your home’s long-term value and your family's safety.
The Design-Build Advantage: Why a Single Point of Contact Matters
Most homeowners are familiar with the traditional "design-bid-build" model. You hire an architect, wait for drawings, and then shop those drawings around to various general contractors. This often leads to a disconnect between the vision and the reality of the budget. In contrast, the design-build model integrates architecture and construction into a single, unified workflow. By choosing main floor renovation contractors GTA families can rely on to handle both phases, you establish a single point of accountability. This "one throat to choke" philosophy simplifies project management and ensures that the person who designed your dream layout is also the one responsible for building it.
Seamless Communication from Concept to Completion
One of the most frustrating aspects of home improvement is the "blame game" that occurs when an architect's design is physically impossible or prohibitively expensive to build. With an Architectural Design-Build Firm Toronto homeowners benefit from real-time communication. If a site condition changes, such as discovering unexpected ductwork behind a kitchen wall, the design team and the construction crew work together immediately to find a solution. There's no waiting for third-party approvals or paying for revised drawings from an outside firm. This level of integration is a hallmark of our approach at Jarvis Contracting, where we treat every project as a personal reflection of our family's standards.
Budget Control and Transparency
Budget overruns are the primary fear for anyone undergoing a major renovation. The design-build model mitigates this risk through early cost-estimation. Because the builder is involved from the very first sketch, they can provide accurate pricing based on current material labour rates and lumber prices. This transparency allows you to make informed decisions about finishes and structural changes before any demolition begins. It's helpful to research How to Evaluate Trusted Renovation Contractors to understand the importance of clear contracts and project management. The design-build model typically reduces project timelines by overlapping the design and construction phases. This efficiency doesn't just save time; it protects your investment by ensuring that your main floor renovation contractors GTA project stays within the agreed price range while maintaining the highest level of craftsmanship.
Structural Considerations for GTA Main Floor Renovations
Every successful transformation begins with what you can't see. While the visual appeal of a new layout is exciting, the structural integrity of your home is the priority. When you work with professional main floor renovation contractors GTA homeowners rely on, the process always starts with a comprehensive structural audit. This involves assessing the foundation to ensure it can support the redistributed weight of a new configuration. In older Toronto homes, this stage often reveals "surprises" behind the drywall, such as outdated knob-and-tube wiring or sagging joists that require immediate attention. A strategic audit prevents these issues from becoming costly delays during the construction phase.
Load-Bearing Walls and LVL Beams
Creating an open-concept space usually means removing at least one load-bearing wall. To maintain the home's stability, we replace these walls with either structural steel or engineered wood, known as Laminated Veneer Lumber (LVL) beams. Steel offers a slimmer profile, which is ideal for maintaining ceiling height, while LVL is often more cost-effective and easier to install in certain residential settings. It is vital to use temporary shoring during the demolition phase to support the floors above. You should never guess if a wall is load-bearing; even a small partition can be essential to your home's structural health. Our team uses precise calculations to ensure your new layout is as safe as it is beautiful.
Updating Mechanical and Electrical Systems
Modern living demands more from a home's infrastructure than ever before. If you're planning a high-end kitchen with professional-grade appliances, your older electrical panel likely needs an upgrade to meet 2026 safety codes. The "studs-out" phase is also the perfect time for smart home integration. Planning your climate control, security, and lighting tech during this stage allows for seamless wiring that stays hidden behind your finished walls. For those planning more extensive changes, consulting with Major Home Renovation Contractors Ontario ensures that every square foot is accounted for, from the basement to the rafters.
The science of HVAC and plumbing relocation is equally critical in open-concept designs. Moving a kitchen or bathroom requires rerouting stacks and ducts without compromising the structural beams we just installed. This level of coordination is why understanding your rights when hiring a contractor is so important for Ontario residents. A transparent partner will explain these technical hurdles clearly, ensuring you understand how your investment is being used to build a home that lasts for generations. We take pride in this methodical approach, treating the hidden components of your home with the same respect as the final finishes.
How to Evaluate Trusted Renovation Contractors in the GTA
Choosing a partner for your home shouldn't feel like a transaction. While many websites rely on easily manipulated star ratings, finding main floor renovation contractors GTA families can actually trust requires a more qualitative approach. During your initial consultation, pay attention to the depth of their questions. A seasoned expert won't just ask about your colour palette; they'll ask about your family's daily routines and the long-term goals for the property. This level of professional authority signals a commitment to functional beauty rather than just a quick cosmetic fix. It's a grounded perspective that separates a simple builder from a visionary craftsman.
Verify the essentials early. Any legitimate firm must provide proof of WSIB coverage, comprehensive liability insurance, and valid municipal licensing for the regions they serve, whether that's Durham, York, or Peel. These aren't just administrative hurdles. They are foundational safeguards that protect your home and your investment throughout the construction phase. A transparent contractor will have these documents ready, reflecting a sense of duty toward the client and a respect for the regulatory standards of our industry.
Portfolio Review: Looking for Functional Beauty
When reviewing a contractor's past work, look for homes that mirror your own. A firm that excels at modernizing 90s suburban builds in Whitby might have a different technical approach than one specializing in Toronto's Victorian semis. Ask to see the "unseen" details: how did they handle the transition between old and new flooring? How did they integrate the HVAC into an open-concept ceiling? Requesting references specifically for major, whole-home renovations will give you a clearer picture of their ability to manage complex timelines and multi-disciplinary trades. This thoroughness ensures the company is detail-oriented and values precision in every square foot.
The "Fit" Factor: Family-Owned vs. Corporate Firms
There is a distinct advantage to working with a second-generation business like Jarvis Contracting. Founded in 2007, our firm is built on a legacy of craftsmanship and a protective, respectful attitude toward our clients' homes. In a project that can span six months, personal rapport with your project manager is essential. You need a trusted advisor who maintains a hands-on perspective and communicates with grounded sincerity. Unlike large corporate firms where you might feel like just another project number, a family-owned team treats every renovation as a personal reflection of their own standards. If you are ready to discuss your vision with a team that values integrity as much as you do, we invite you to learn more about our design-build process and how we can bring your dream layout to life.
Realizing Your Vision with Jarvis Contracting’s Integrated Process
Jarvis Contracting stands apart as a second-generation, family-owned firm that treats every project as a personal legacy. Since our founding in 2007, we have dedicated over 15 years to perfecting the design-build model for homeowners across Ontario. Our localized service footprint spans from the historic streets of Pickering to the modern neighbourhoods of Richmond Hill, covering Durham, York, and Peel regions with quiet confidence. We understand that a main floor transformation is a significant commitment. That's why our integrated process ensures we are with you from the first conceptual sketch to the final celebratory walkthrough, providing a level of care that only a multi-generational business can offer.
Choosing main floor renovation contractors GTA residents can rely on means finding a partner who values tradition as much as modern innovation. We invite you to experience a renovation journey defined by integrity and precision. Your home is a reflection of your own standards, and we take pride in being the craftsmen who help you realize them through a visionary yet grounded approach.
Our Step-by-Step Design-Build Journey
The journey begins with an initial consultation and lifestyle assessment led by James Jarvis. We don't just look at the floor plan; we look at how your family moves through the space. This is followed by a meticulous architectural drafting phase where our in-house team translates your vision into technical drawings while you select materials that balance beauty with longevity. Once construction begins, our management style focuses on more than just the build. We maintain a clean and organized site because we respect your environment. We realize that living through a renovation is a challenge, so we aim to make the process as steady and unobtrusive as possible.
Start Your Main Floor Transformation Today
As we move through 2026, the value of a professionally designed main floor has never been more apparent. With the rising cost of skilled labour and materials, investing in your primary residence is a strategic way to build long-term ROI. A reimagined layout doesn't just increase market value; it improves your daily quality of life by creating a home that actually works for your modern needs. If your project involves more specific updates, we are also recognized as leading Kitchen and Bathroom Renovation Contractors Ontario families trust for high-standard finishes and bespoke solutions. Every square foot we touch is handled with a sense of duty and a commitment to foundational skills that last for generations.
Transforming Your Home with Quiet Confidence
Reimagining your main floor is about more than just increasing square footage; it's about creating a space that reflects your family's values and daily rhythms. By embracing the design-build model, you eliminate the friction between architectural vision and structural reality. You gain a partner who manages every detail, from navigating the digital ePlans portal to the final placement of a custom kitchen island. Finding the right main floor renovation contractors GTA families can trust is the first step toward a home that feels both modern and deeply personal.
Since 2007, Jarvis Contracting has served as a trusted advisor for homeowners seeking integrated excellence. As a second-generation, family-owned firm, we take immense pride in our craftsmanship and our sense of duty to the client. We invite you to Book Your Main Floor Consultation with Jarvis Contracting to discuss how our full-service expertise can bring your dream layout to life. Your home deserves a legacy built on integrity and precision, and we are ready to help you begin that journey today.
Frequently Asked Questions
How much does a main floor renovation cost in the GTA in 2026?
A full main floor renovation in the GTA for 2026 typically depends on the project scope, but industry data suggests full home renovations can range from $150 to $400 per square foot. Factors like material costs, which remain approximately 20 percent above 2023 levels, and skilled labour rates influence the final investment. Because every home in areas like Whitby or Toronto is unique, a professional consultation is essential to establish an accurate budget based on your structural needs.
Do I need to move out during a full main floor renovation?
Moving out is highly recommended for a comprehensive main floor transformation to ensure your family's comfort and safety. Major structural work involves significant dust, noise, and the temporary loss of essential spaces like the kitchen or primary living areas. While some homeowners attempt to stay, the construction phase is often messy and disruptive. Vacating the property allows the crew to work more efficiently, which can occasionally help maintain a steadier project timeline during the build.
How long does a typical main floor remodel take from design to completion?
A typical project often spans six to nine months from the initial concept to the final walkthrough. The design phase usually requires eight to twelve weeks to perfect architectural drawings and material selections. Following this, permit lead times in municipalities like Markham or Vaughan can vary. The actual construction of a main floor renovation often takes three to six months, depending on the complexity of structural changes and the relocation of mechanical systems behind the walls.
What is the difference between a general contractor and a design-build firm?
A general contractor typically builds from plans provided by an external architect, whereas a design-build firm integrates both services under one roof. This integrated approach provides a single point of accountability, which is why we are the main floor renovation contractors GTA homeowners trust for seamless project management. By combining architecture and construction, design-build firms reduce the risk of communication gaps and ensure that the project budget aligns with the design from the very first sketch.
Do I need an architect for my main floor renovation if I’m not adding an addition?
You generally require professional architectural drawings if your project involves structural alterations, such as removing load-bearing walls to create an open-concept layout. Even without a footprint addition, changing the home's structural integrity or relocating major plumbing and HVAC systems triggers the need for a building permit. A design-build firm handles these technical requirements in-house, ensuring your renovation complies with the Ontario Building Code and local municipal regulations in cities like Oshawa or Pickering.
How do I know if a wall on my main floor is load-bearing?
Identifying a load-bearing wall requires a professional structural audit, as you should never rely on guesswork. Indicators often include the direction of floor joists or the presence of supporting beams in the basement or attic directly above or below the wall. Our team uses precise calculations to determine how weight is distributed throughout your home. Ensuring structural stability is the most critical step before any demolition begins on your main floor layout to protect your investment.
What permits are required for an open-concept renovation in Markham or Vaughan?
Open-concept renovations in Markham or Vaughan legally require a building permit for any structural changes, plumbing modifications, or significant electrical work. You must submit detailed architectural plans that demonstrate how the new layout will safely support the home's load. Additionally, any changes to HVAC systems or the installation of large new windows require municipal oversight. Professional contractors manage this "red tape" to ensure your project meets all local safety and zoning standards in York Region.
Can Jarvis Contracting help with both the design and the actual construction?
Yes, Jarvis Contracting provides comprehensive in-house architecture and design services alongside our construction expertise. As a second-generation, family-owned firm, we manage your project from the very first lifestyle assessment to the final construction details. This integrated model ensures your vision is realized with the highest level of craftsmanship and integrity. We serve the GTA and Durham Region, offering a steady, reliable journey for every major residential renovation we undertake from Ajax to King City.


Comments