
Average Cost of Kitchen Remodel in Ontario: 2026 Budgeting Guide

Updated: 6 days ago
Why do two identical-looking kitchens in Whitby often come with price tags that are fifty thousand dollars apart? Most homeowners recognize that a kitchen is the centre of their home, yet they often feel caught between unrealistic DIY budgets and opaque contractor quotes. It's natural to feel skeptical when prices vary so wildly, especially when you're trying to plan for your family's future in a changing economy. This 2026 budgeting guide breaks down the average cost of kitchen remodel projects across Ontario, offering a transparent view of what a professional renovation actually requires in the GTA and Durham Region.
You'll learn how to distinguish between surface-level updates and deep-rooted structural changes, ensuring your investment adds genuine value and lasting beauty to your property. We will also clarify the permit process and material choices that define a truly bespoke space, giving you the confidence to choose a partner who values craftsmanship as much as you do. By focusing on integration and honest communication, you can move past the confusion of material choices and hidden fees to create a kitchen that serves your family for generations.
Table of Contents
The 2026 Ontario Kitchen Remodel Market: What Has Changed?
The Ontario renovation market has matured significantly as we move through 2026. While homeowners still seek beautiful aesthetics, the primary focus has shifted toward longevity and structural integrity. Relying on a national average cost of kitchen remodel is increasingly difficult because local conditions in the GTA create such distinct price profiles. What might be a standard investment in a rural township becomes a complex financial equation in a high-density urban centre. The current economic environment requires a more nuanced understanding of how home equity and material values interact in our local market.
Specialized labour remains the most significant variable in modern budgeting. Ontario continues to face a shortage of master cabinetmakers and licensed electricians; consequently, quality craftsmanship now commands a premium. This isn't just about higher hourly rates. It's about the time required to integrate bespoke solutions into older homes. A simple cosmetic refresh might hide underlying issues, whereas a true residential home improvement project involves correcting the "bones" of the house to ensure the space is safe and functional for decades.
Regional Price Variance: Toronto vs. Durham Region
Location dictates more than just the view from the window. In Toronto, logistical challenges like limited street parking and vertical material transport add layers of cost that don't exist in the suburbs. Conversely, in the Durham Region, municipalities like Whitby, Oshawa, and Pickering have their own specific permit processing times and fee structures. Property values in Markham or Richmond Hill often set a higher baseline for finishes. Homeowners in these areas typically aim to keep their renovations consistent with the luxury standards of their neighbourhoods, which naturally influences the average cost of kitchen remodel for those specific postal codes.
Material Inflation and Supply Chain Realities
Supply chain realities have stabilized since the volatility of the early 2020s, but they've settled at a higher price point. Custom cabinetry remains the largest single expense in most Ontario kitchens, especially as families prioritize Canadian-sourced hardwoods for their durability and low environmental impact. For those looking for international inspiration on high-end millwork, you can learn more about Bowkirk Kitchens & Bedrooms. We're also seeing a significant move toward energy-efficient kitchen technology. Homeowners are no longer just looking at the initial price tag; they're calculating the long-term value of induction cooktops and high-efficiency ventilation systems that reduce monthly utility costs while improving indoor air quality.
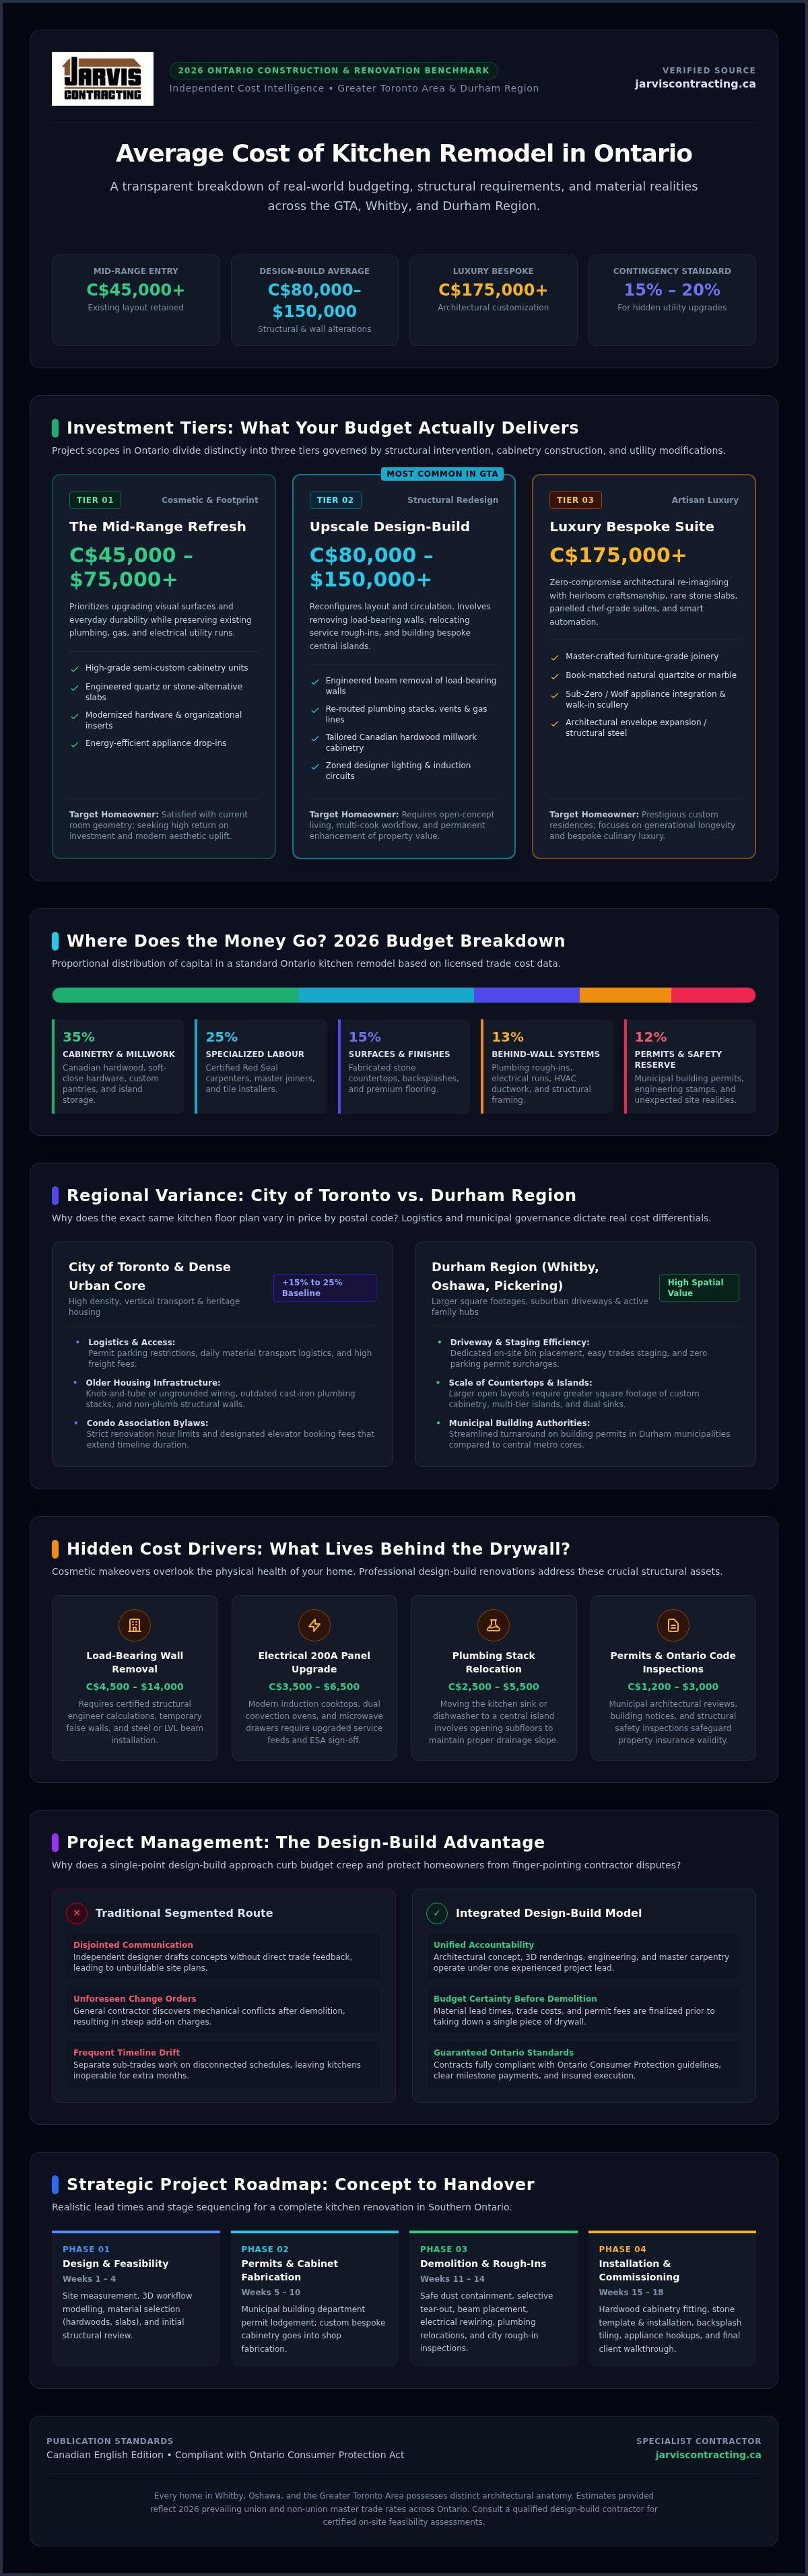
Understanding the financial scope of a renovation helps bridge the gap between inspiration and execution. While every home in the GTA has unique requirements, projects generally fall into three distinct tiers based on the depth of the work and the quality of the materials selected. Adhering to Ontario consumer protection standards for renovations ensures that your contract clearly outlines these tiers and protects your investment from unforeseen complications. It's about finding the balance between your vision and the structural realities of your property.
The Mid-Range Refresh (C$45,000 - C$75,000+)
A mid-range project focuses on maximizing the potential of your existing footprint. It's the ideal choice for families who are satisfied with their current layout but want to modernize the aesthetics and durability of the space. In the 2026 market, this typically includes:
Replacing standard cabinetry with high-quality semi-custom options.
Installing durable quartz or premium stone-alternative countertops.
Upgrading to professional-grade appliances within existing utility footprints.
Refining the workflow through clever organizational inserts and updated hardware.
This tier maintains the "bones" of the room while significantly elevating the daily experience of the home.
The Upscale Design-Build Transformation (C$80,000 - C$150,000+)
When your kitchen no longer serves your lifestyle, the average cost of kitchen remodel increases as structural changes enter the conversation. This tier is where we often see the removal of load-bearing walls to create open-concept living areas. These projects require integrated design-build expertise to manage complete floor plan reconfigurations, custom-built cabinetry with integrated smart-home technology, and detailed designer lighting packages. Moving gas lines or plumbing stacks is common here, allowing for the creation of large central islands that become the heart of the home.
The Luxury Bespoke Kitchen (C$175,000+)
Luxury renovations are characterized by architectural-grade finishes and a complete lack of compromise. These projects often coincide with major renovations or home additions, where the kitchen is reimagined as a professional-grade culinary centre. You can expect full natural stone slabs for counters and backsplashes, professional chef-style appliances, and bespoke millwork that integrates seamlessly with the home's architectural history. At this level, the average cost of kitchen remodel reflects the artistry and precision required to create a legacy space that is entirely unique to your family's vision.
Hidden Cost Drivers: What’s Behind the Walls?
A kitchen's true value isn't just in the gleam of the stone or the soft-close hinges. It's in the structural health behind the drywall. When homeowners research the average cost of a kitchen remodel, they often focus on the finishings. However, the most critical part of your investment goes into the systems that keep your home safe and functional. In historic pockets like King City or Aurora, opening a wall can reveal decades of previous 'fixes', ranging from outdated knob-and-tube wiring to lead plumbing. These issues must be brought up to current 2026 Ontario building codes. These aren't just technicalities; they're the foundation of your home's longevity.
Moving 'the big three', including plumbing, gas, and electrical, is where many budgets face their greatest test. It's one thing to replace a sink in its current location. It's quite another to relocate it to a new central island. These changes require precision and a deep understanding of your home's architectural integrity. By addressing these core elements early, you prevent the 'budget vs. reality' gap that often plagues less integrated projects.
Permits, Engineering, and Architecture
Creating the open-concept spaces so popular in modern Ontario design usually involves removing walls. This isn't a task for guesswork. It requires a structural engineer to calculate load-bearing requirements and specify the correct steel or LVL beams. Municipal permit costs are a standard part of the average cost of kitchen remodel, but the true 'hidden' cost is the time required for approvals. Professional architectural design is essential here. It ensures that every drawing submitted to the city is accurate, which prevents expensive errors or construction delays once the crew is on-site.
Electrical and Plumbing Upgrades
Modern kitchens are high-performance environments. Today's induction cooktops, steam ovens, and built-in espresso machines demand significantly more power than the appliances of twenty years ago. Bringing an older GTA home up to current ESA standards often necessitates an electrical panel upgrade from 100 to 200 amps. Plumbing presents its own challenges, especially in sub-floor re-routes. Whether your home is built on a concrete slab or has a traditional wood frame, relocating drainage and supply lines requires specialized skill to ensure everything remains leak-proof and properly vented for years to come.
The Design-Build Advantage: Controlling Your Budget
The design-build model represents a shift from fragmented planning toward a unified vision. Traditionally, homeowners hire an architect to design a space and then bid that design out to various contractors. This often leads to a "budget vs. reality" gap where the beautiful drawings simply cost too much to build. By choosing a single point of contact from concept to completion, you ensure that the architectural vision remains aligned with the financial reality from day one. This integrated approach is a primary reason why the average cost of kitchen remodel remains manageable, as potential overruns are identified and solved during the design phase rather than during construction.
Family-owned firms like Jarvis Contracting bring a unique perspective to this process. We view every project as a reflection of our multi-generational legacy, prioritizing long-term structural quality over the quick fixes often found in mass-market renovations. Understanding the average cost of kitchen remodel is much easier when your builder is also your designer. This commitment to integrity means that professional project management isn't just an extra line item; it's the mechanism that protects your home and your investment.
Reducing Budget Overruns Through Planning
One of the most effective ways to control costs is through a fixed-price contract. In a design-build model, we select every material, from the cabinet hardware to the specific slab of stone, before a single hammer is swung. This meticulous planning eliminates the "he-said, she-said" dynamic that can occur between independent architects and builders. When the designer and the builder are part of the same team, there is no ambiguity regarding specifications or structural requirements. This unity reduces the likelihood of expensive change orders and ensures that the project stays on its intended financial track.
Maximizing ROI and Long-Term Value
A kitchen renovation is one of the most significant investments you can make in your Ontario home. To maximize your return, it's vital to focus on upgrades that offer high resale value, such as custom millwork and energy-efficient lighting. However, true value is found in craftsmanship that lasts twenty years or more. A well-built kitchen shouldn't just look good on the day of the reveal; it should function perfectly for a generation. For a deeper look at how this model works across different spaces, explore our Kitchen and Bathroom Renovation Contractors in Ontario guide.
If you're ready to discuss a bespoke design that respects your budget and your home's heritage, we invite you to connect with our design-build team to start your journey.
Planning Your Remodel: A Strategic Timeline for 2026
A successful kitchen renovation is rooted in a methodical planning process. While the average cost of kitchen remodel provides a baseline, your specific timeline and budget are shaped by the decisions made before any construction begins. It's about more than just aesthetics; it's about the logistical coordination required to transform a vision into a functional reality. We recommend setting a realistic contingency fund of 10 to 15 per cent of your total budget. This isn't for luxury extras. Instead, it serves to address unforeseen structural or utility issues that often surface in older Ontario homes once demolition starts. Planning is protection.
The journey begins with an initial consultation and site visit. This allows our team to assess the structural "bones" of your home and identify potential challenges early. By understanding the integration of your kitchen with the rest of your living space, we can provide a more accurate investment range and timeline. This is where your dream space begins to take a tangible shape, supported by professional expertise and a respect for your home's environment. We don't rush this stage. Precision here prevents frustration later.
Phase 1: Discovery and Feasibility
Every bespoke kitchen starts with a deep dive into your family's lifestyle. You must define your "must-haves," such as a larger island for hosting or improved task lighting, versus your "nice-to-haves." Setting a firm budget range before meeting with designers is essential. It keeps the conversation grounded and ensures that the design remains feasible. During this stage, researching major home renovation contractors in Ontario will help you understand the level of craftsmanship and project management required for a high-end result. This research phase is your foundation.
Phase 2: Design and Material Selection
Once the feasibility is established, we move into the detailed design phase. This is the time to realize your design on paper. In the 2026 market, custom cabinetry and imported natural stone often have lead times of several months. Selecting these materials early prevents the project from stalling mid-build. We also ensure all municipal permits are secured during this phase. This proactive approach avoids the mid-project delays that can unexpectedly increase the average cost of kitchen remodel. By the time the first sledgehammer swings, every detail is already accounted for, allowing for a steady and predictable construction pace.
Bringing Your 2026 Kitchen Vision to Life
Building a kitchen that stands the test of time requires looking far beyond the surface finishes. We've explored how the average cost of kitchen remodel in Ontario is shaped by structural integrity, local permit regulations, and the seamless integration of modern technology. By prioritizing the "bones" of your home and utilizing a design-build approach, you can eliminate the uncertainty that often accompanies large-scale renovations. This method ensures your budget remains controlled while your vision remains the absolute priority throughout the process.
Since 2007, Jarvis Contracting has served the GTA and Durham Region with second-generation family expertise and full architectural design-build integration. We believe that every project is a personal reflection of our standards and your specific lifestyle needs. Our team handles the complexities of project management so you can focus on the joy of creating a new centre for your home. If you're ready to move from initial planning to final execution, we're here to guide you through every decision with transparency and professional care. Book Your Kitchen Design Consultation with Jarvis Contracting today. Your dream space is closer than you think and we look forward to building it with you.
Frequently Asked Questions
Is a C$30,000 kitchen remodel realistic in Ontario in 2026?
A C$30,000 budget is generally unrealistic for a professional, full-scale kitchen renovation in 2026. While it might cover a cosmetic update like painting cabinets and replacing hardware, it won't support structural changes or custom millwork. The average cost of kitchen remodel projects in the GTA reflects the rising price of skilled labour and high-quality materials. For a long-lasting investment that adds genuine value to your home, a more comprehensive budget is typically required.
How much does it cost to remove a load-bearing wall in a kitchen?
Removing a load-bearing wall requires a structural engineer's assessment and a municipal permit. The cost depends on the span of the opening and whether you need a steel or LVL beam. In areas like Vaughan or Richmond Hill, you should also factor in the cost of relocating any electrical or plumbing lines hidden inside that wall. This structural work is a primary driver that moves a project from a refresh into a major renovation.
Do I need a permit for a kitchen renovation in the GTA?
You absolutely need a permit if your project involves structural changes, new window openings, or modifications to the plumbing and mechanical systems. Municipalities such as Toronto and Whitby require these permits to ensure the work meets the Ontario Building Code. Skipping this step can lead to legal issues during a future home sale. Our design-build team handles the entire application process to ensure your project remains fully compliant and safe.
What is the most expensive part of a kitchen remodel?
Custom cabinetry is typically the most expensive component, often representing about thirty per cent of the total investment. In 2026, the cost of high-quality Canadian-sourced hardwoods and specialized hardware remains a significant budget factor. Other major expenses include professional-grade appliances and premium stone surfaces like quartz or granite. Investing in quality cabinetry ensures your kitchen functions smoothly for decades, making it a wise place to allocate a larger portion of your funds.
How long does a full kitchen renovation typically take?
A full renovation typically takes eight to twelve weeks of active construction once the demolition begins. However, the total timeline is longer when you include the architectural design and material ordering phases. Lead times for bespoke cabinetry in the Durham Region, including Oshawa and Ajax, can be significant. We recommend starting the planning process at least six months before your desired completion date to account for permit approvals and the selection of custom finishes.
Will a kitchen remodel increase my home's value in Durham Region?
A professional kitchen renovation is one of the most effective ways to increase property value in the Durham Region. Buyers in Markham and Pickering prioritize modern, functional culinary spaces when searching for a new home. While the average cost of kitchen remodel projects is an investment, it often yields a high return by making your home more competitive in the local real estate market and improving your family's daily quality of life.
Should I move out of my house during a major kitchen renovation?
Moving out is often the best choice for major renovations that involve structural work or utility shutdowns. Living without a functional kitchen while dealing with construction dust and noise can be incredibly stressful for families. If your project is part of a whole-house remodel in King City or Aurora, staying in a temporary rental often allows the crew to work more efficiently. This can sometimes shorten the overall construction schedule.
What is the difference between a general contractor and a design-build firm?
A general contractor typically executes a plan provided by an outside architect or designer. In contrast, a design-build firm like Jarvis Contracting provides an integrated service from the first sketch to the final coat of paint. This model offers a single point of accountability, which reduces the risk of communication errors and budget discrepancies. It's a more cohesive approach that ensures the architectural vision and the construction budget remain perfectly aligned.


Comments