
Open Concept Kitchen Remodel in Pickering: The Homeowner's Design-Build Guide

Tearing down an interior wall is never just a cosmetic refresh; it is a serious structural commitment that fundamentally alters how your house supports itself. If you are living with a closed-off main floor, you know the quiet frustration of preparing meals while feeling completely isolated from family life. Yet, when planning an open concept kitchen remodel Pickering homeowners often face immediate uncertainty. You might wonder which partitions carry structural loads, how Ontario Building Code updates impact your permit timeline, or whether unexpected framing adjustments will disrupt your budget.
You deserve absolute peace of mind before the first stud is removed. In this guide, you will discover how to evaluate structural requirements, balance open-sightline layouts with everyday function, and navigate City of Pickering approvals with total clarity. We examine the exact engineering considerations and design-build practices that turn compartmentalized spaces into unified, light-filled family homes.
Table of Contents
Evaluating Your Pickering Home for an Open Concept Kitchen Remodel
Navigating Structural Engineering, Load-Bearing Walls, and City Permits
Essential Design Features for High-Functioning Open Concept Kitchens
Selecting the Right Remodelling Contractor in Pickering: Design-Build vs Traditional
The Jarvis Contracting Design-Build Experience: Crafting Your Vision
Evaluating Your Pickering Home for an Open Concept Kitchen Remodel
Achieving an authentic open concept interior requires far more than tearing down a few sheets of drywall. It represents a complete architectural realignment of how your home breathes, functions, and supports everyday routines. For an open concept kitchen remodel Pickering families often start with a desire for spatial cohesion, but success hinges on assessing the physical bones of the house. Spatial flow must always honour the home's foundational identity rather than fight against it.
Common Pickering Architectural Layouts and Wall Configurations
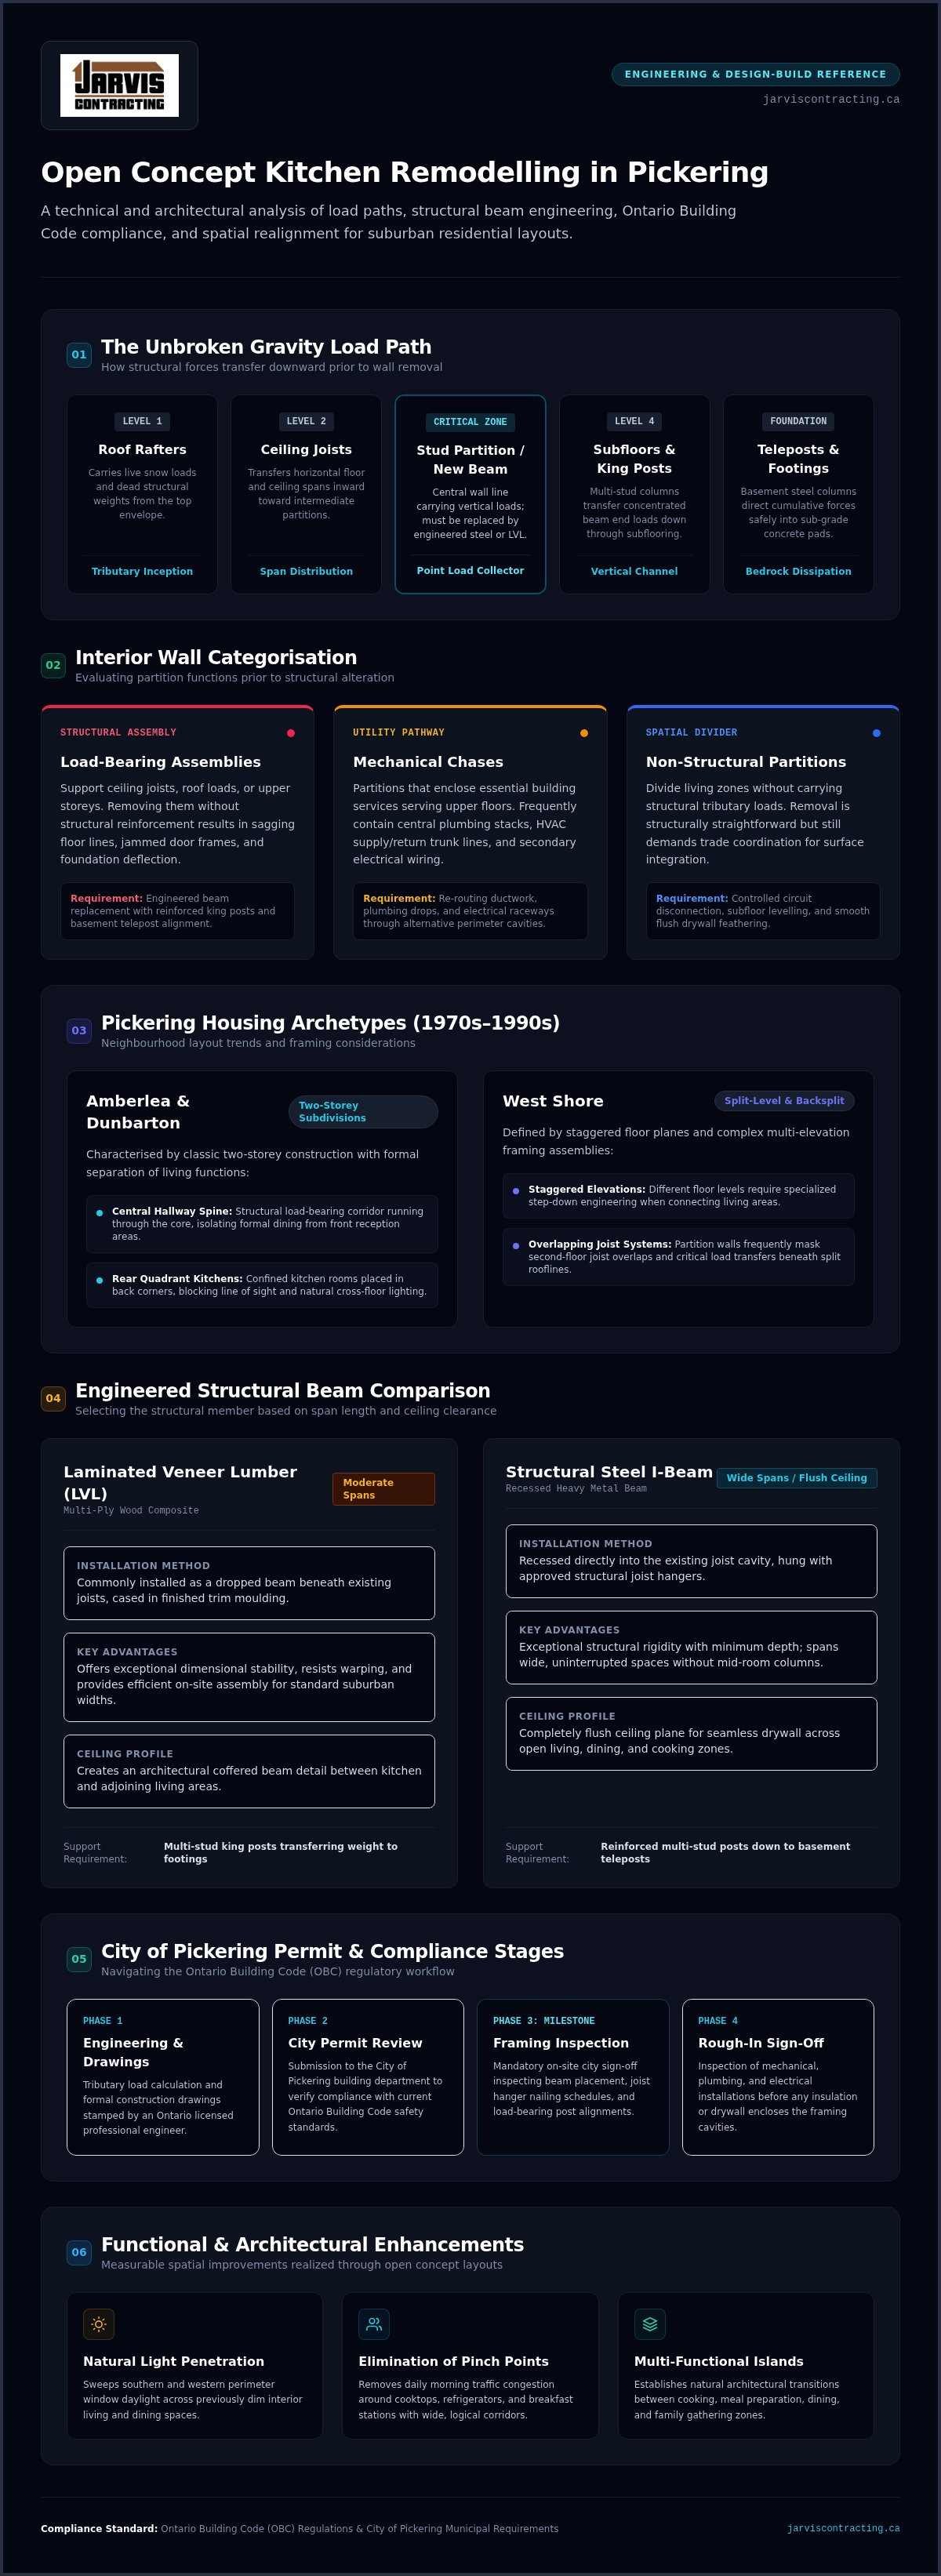
Pickering neighbourhoods built throughout the 1970s, 1980s, and 1990s present distinct structural patterns. In subdivisions like Amberlea and Dunbarton, traditional two-storey residences rely on central hallway spines that isolate formal dining rooms and tuck the kitchen into the rear quadrant. Along West Shore, split-level and backsplit properties feature staggered floor heights where a single partition wall often conceals a major load-bearing line or second-floor joist overlaps.
Evaluating these spaces involves sorting simple room dividers from critical structural assemblies:
Load-bearing assemblies: Support ceiling joists, roof loads, or upper storeys, transferring vertical weight down to the basement foundation.
Mechanical chases: Often hide essential plumbing stacks, main HVAC trunk lines, or electrical conduits serving upper bedrooms.
Non-structural partition walls: Divide spaces without carrying building loads, though they still require careful disconnection of secondary electrical circuits.
Lifestyle and Natural Light Gains in Open Plan Living
When planned with care, removing interior barriers dramatically improves daily living. Opening central divisions allows natural light from deep southern and western window exposures to sweep across previously dim living areas. It establishes clear visual sightlines, letting you oversee homework sessions or speak with guests while preparing dinner.
Crucially, reimagining the floor plan eliminates morning pinch points around cooktops, refrigerators, and breakfast stations. Instead of bumping shoulders in a boxed-in workspace, your household moves through wide, logical corridors. Achieving this balance between structural safety and open sightlines is central to our work as kitchen and bathroom renovation contractors in Ontario, turning fragmented suburban rooms into unified gathering spaces.
Navigating Structural Engineering, Load-Bearing Walls, and City Permits
Every home maintains an unbroken path of gravity loads moving downward from the roof rafters through ceiling joists, down intermediate partition studs, through subfloors, and into basement teleposts and concrete footings. Removing a central wall without calculating these forces risks sagging upper floors, sticking doors, and foundational deflection. When executing an open concept kitchen remodel Pickering building authorities mandate professional oversight, ensuring new structural support hardware matches the exact tributary load of the home.
Engineered Beams: Steel I-Beams versus Laminated Veneer Lumber (LVL)
Replacing a load-bearing partition demands an engineered beam appropriately sized for the span. Multi-ply laminated veneer lumber (LVL) assemblies offer excellent dimensional stability and work well for moderate openings, often installed as dropped beams cased in finished trim. For wide, uninterrupted spans where a flush ceiling is preferred, a structural steel I-beam recessed directly into the joist cavity provides exceptional rigidity. In both configurations, point loads at beam ends require reinforced multi-stud king posts that transfer weight down to basement footings.
The City of Pickering Building Permit Process Explained
Municipal compliance guarantees your safety and safeguards your property value. Structural wall alterations require formal permit drawings stamped by a licensed engineer and reviewed under the current Ontario Building Code. In Pickering, city officials conduct mandatory milestone inspections before any insulation or drywall can conceal the framing. Crucial sign-off phases include:
Structural framing inspection: Confirms correct beam placement, joist hanger nailing schedules, and load-bearing post alignments.
Rough-in plumbing and electrical review: Ensures venting slope, supply line routing, and dedicated electrical home runs meet provincial regulations.
Final building inspection: Verifies complete code adherence, smoke and carbon monoxide detector positioning, and overall life-safety standards.
Managing Concealed Mechanical, Electrical, and HVAC Rerouting
Suburban Pickering walls rarely stand empty; they routinely house second-storey plumbing drain stacks, central vacuum tubes, and main HVAC heating supply lines. Eliminating partition walls means strategically rerouting these services through perimeter bulkheads, adjacent closets, or floor cavities rather than dropping entire ceiling heights. Managing these complexities with dedicated architectural planning makes all the difference; explore how our team at Jarvis Contracting coordinates engineering, mechanical trades, and municipal reviews under single-source accountability.
Essential Design Features for High-Functioning Open Concept Kitchens
Eliminating interior walls fundamentally reshapes how daily life interacts with the kitchen. Without physical enclosures, cooking sounds, visual clutter, and culinary aromas travel freely into adjacent living areas. A successful open concept kitchen remodel Pickering homeowners love requires purposeful zoning, balancing wide sightlines with practical work zones for prep, cooking, cleanup, and relaxed social gathering.
Island Architecture: Scale, Seating Clearances, and Service Rough-Ins
The central island anchors the entire main floor, establishing a natural boundary between culinary workstations and conversational living areas. To maintain comfortable circulation, plan for forty-two to forty-eight inches of perimeter aisle clearance around every edge, allowing two people to pass without friction while appliance doors stand open. Incorporating under-counter prep sinks, integrated dishwashers, and discreet pull-out waste sorting centres keeps the perimeter clear. Generous breakfast bar overhangs supported by hidden structural steel plates create comfortable seating without knee interference.
Ventilation and Acoustic Management in Open Floorplans
Shared floor volumes demand deliberate mechanical and sensory planning. Without dividing walls, cooking odours and airborne grease easily drift toward upholstery and television rooms. High-performance kitchen ventilation is vital:
Direct exterior exhaust: High-CFM hoods vented directly through exterior walls ensure rapid air clearing across large cubic volumes.
Quiet motor engineering: Choosing hoods with low sone ratings or inline blower assemblies prevents ventilation noise from overpowering family conversations.
Acoustic dampening finishes: Pairing engineered hardwood flooring with soft textile treatments and upholstered dining seating helps absorb sound reverberation across large, open ceiling spans.
Custom Cabinetry Solutions to Maximize Storage Without Upper Walls
Taking down partition walls means losing valuable runs of upper cabinetry. To maintain pantry capacity and dish storage, the perimeter layout must work harder. Full-height pantry walls integrated with pull-out interior oak or walnut drawers transform bare end walls into dense, functional storage banks. Below the counters, wide drawer stacks replace standard lower shelving, providing full ergonomic access to heavy Dutch ovens, cast-iron skillets, and dishware. For a broader perspective on coordinating structural shifts with bespoke interior millwork, review our guide to major home renovation contractors in Ontario.
Selecting the Right Remodelling Contractor in Pickering: Design-Build vs Traditional
When planning an open concept kitchen remodel Pickering families typically choose between two project paths: the traditional design-bid-build route or unified design-build management. In a traditional arrangement, you hire an independent designer or architect and subsequently tender those drawings to third-party general contractors. If structural framing issues or plumbing clashes emerge during demolition, this fragmented model often sparks finger-pointing between trades and designers, leaving you caught in the middle with mounting change orders and delays.
The Design-Build Advantage for Structural Kitchen Renovations
A design-build firm unites architectural planning, structural engineering, procurement, and carpentry under one responsible roof. This integrated team evaluates load pathways and mechanical runs long before final drawings are submitted to city hall. Material specifications match actual jobsite conditions, eliminating surprises once walls come down. Explore the operational strengths of this model in our guide on the design-build benefits for Ontario homeowners.
Contractor Vetting Checklist: Essential Credentials and Protections
Altering the primary framework of your house carries genuine risk. Before signing any contract, insist on verifying these fundamental business safeguards:
Active WSIB coverage: Valid Workplace Safety and Insurance Board clearance certificates protect you from liability if a trade worker is injured on your property.
Commercial general liability: Robust multi-million-dollar insurance policies tailored specifically for major structural renovations and residential alterations.
Durham Region permit history: Demonstrated experience submitting stamped engineering packages and passing municipal inspections with City of Pickering building officials.
Evaluating Communication Systems and Site Cleanliness Protocols
Removing interior partition walls generates substantial airborne gypsum dust and construction debris. Professional renovators protect your family's living environment by deploying heavy plastic zipper barriers, floor protection runners, and HEPA-filtered negative air scrubbers. Daily protocols should also emphasize clear transparency, providing weekly progress reviews, scheduled milestone walk-throughs, and direct access to a dedicated project lead. If you value precise craftsmanship and transparent oversight, schedule a consultation with Jarvis Contracting to plan your home's structural transformation.
The Jarvis Contracting Design-Build Experience: Crafting Your Vision
Transforming a closed floor plan into a harmonious living environment demands both rigorous engineering and genuine craftsmanship. Founded in 2007 by James Jarvis, Jarvis Contracting is a second-generation family firm built on personal accountability and quiet pride in the building trades. We approach every open concept kitchen remodel Pickering homeowners entrust to us not as a transactional jobsite, but as the foundational backdrop for decades of family memories.
From Initial Conceptual Design to Engineered Working Drawings
Every successful transformation begins with an exploratory architectural consultation. We evaluate your existing framing, identify concealed mechanical paths, and map out structural possibilities right inside your home. Through precise 3D spatial modelling, we refine traffic flow, sightlines, and cabinetry balance long before demolition starts. Our team then compiles complete, engineered working drawings and manages the entire permit submission process directly with City of Pickering building officials.
Meticulous Construction Execution and Dedicated Site Supervision
Once permits are secured, our single-point project management ensures disciplined daily coordination. We institute rigorous dust containment and surface protection to safeguard the rest of your living space throughout the structural framing phase. Master carpenters, certified electricians, and licensed mechanical trades work under synchronized scheduling, led by hands-on site management. Rigorous multi-point quality audits precede our final walk-through, guaranteeing flawless trim joinery and full code compliance.
Building Enduring Value in Your Pickering Residence
An open living environment should effortlessly endure daily family life while elevating weekend gatherings. By pairing resilient architectural materials with bespoke millwork solutions, we craft interiors that feel balanced, enduring, and unified. When you are ready to explore an open concept kitchen remodel Pickering families trust for generational quality, connect with our custom home builders Durham Region specialists to schedule your initial consultation.
Transforming Your Living Space with Confidence and Craftsmanship
Creating a unified main floor is about more than taking down drywall; it is about establishing balance, natural illumination, and absolute structural security. When you prioritize licensed engineering reviews, full Ontario Building Code compliance, and purposeful activity zones, you safeguard your family and enhance your real estate investment. A successful open concept kitchen remodel Pickering homeowners love always balances open sightlines with uncompromising structural discipline.
Since 2007, Jarvis Contracting has guided local homeowners as a second-generation, family-owned design-build firm. We manage every phase in-house, pairing meticulous architectural design and City of Pickering permit handling with single-point project accountability. We treat your residence with deep personal respect, ensuring every beam, cabinet, and finished edge reflects true craftsmanship. Ready to begin your home's next chapter? Schedule your architectural consultation with Jarvis Contracting today, and let's craft a bright, welcoming space built to serve your family for generations.
Frequently Asked Questions
How do I know if the kitchen wall I want to remove in my Pickering home is load-bearing?
You determine whether a wall is load-bearing by inspecting how floor and ceiling joists run relative to the partition. If joists run perpendicular and overlap directly above the wall, or if another wall rests directly above it on the second storey, it carries weight. An exploratory ceiling inspection or attic check by a qualified professional confirms whether the framing transfers roof or upper-floor loads to the foundation.
Do I need a building permit from the City of Pickering to remove an interior kitchen wall?
Yes, the City of Pickering requires a building permit whenever a renovation alters structural components, plumbing, mechanical systems, or fire separations. Non-structural partition removals might technically avoid permits in isolated cosmetic cases, but opening up a kitchen almost always impacts electrical circuits, ductwork, or framing. Stamped engineering drawings ensure your project complies with the Ontario Building Code and protects your home's legal resale status.
Can I achieve an open concept kitchen without having a dropped beam showing across the ceiling?
Yes, you can achieve a completely flush ceiling by recessing an engineered beam directly into the joist cavity above. Carpenters secure temporary shoring walls, cut the existing floor joists back, and install a structural steel beam or multi-ply LVL flush with the ceiling plane using heavy-duty joist hangers. While this requires careful mechanical clearance within the floor system, it creates an entirely seamless, uninterrupted transition across your main floor.
What happens to the heating ducts and plumbing pipes located inside a wall slated for removal?
Mechanical elements inside a demolished wall must be thoughtfully relocated to perimeter assemblies, outer walls, or adjacent cabinetry. During an open concept kitchen remodel Pickering renovators often reroute second-floor plumbing stacks through exterior cavities or secondary closets. HVAC supply and return ducts can be integrated into low-profile perimeter bulkheads or re-engineered through floor cavities, preserving full ceiling heights while maintaining balanced airflow and heating throughout the upper levels.
How long does a full structural open concept kitchen remodel typically take from start to finish?
A complete structural transformation generally takes between eight to sixteen weeks of active construction, excluding preliminary architectural design and municipal permit review. Design development, structural engineering calculations, and City of Pickering permit approvals often require an additional four to eight weeks prior to demolition. Project timelines vary depending on whether you install flush structural steel, custom millwork lead times, and the extent of mechanical rerouting required across the main floor.
How do open concept kitchen remodels affect home resale value across Durham Region neighbourhoods?
An open layout significantly enhances buyer appeal and marketability across established Durham Region neighbourhoods like Amberlea, Dunbarton, and West Shore. Modern buyers heavily prioritize expansive sightlines, generous island prep areas, and unified spaces for entertaining over fragmented, segmented rooms. Proper municipal permit sign-offs and engineered structural documentation also give prospective purchasers absolute confidence in the structural integrity and long-term quality of the renovation.
Why is a design-build firm preferable to hiring separate designers and general contractors for this project?
A design-build firm provides single-point accountability, uniting architectural planning, structural engineering, and on-site carpentry under one roof. When you coordinate an open concept kitchen remodel Pickering projects run far smoother without the disputes or finger-pointing common between independent designers and third-party contractors. Design-build teams verify structural realities before finalizing drawings, keeping construction schedules synchronized and preventing costly layout revisions once framing and demolition begin.


Comments