
How Much Does a Home Addition Cost in Ontario? 2026 Pricing Guide

Updated: Aug 20
Most Ontario homeowners believe that moving is the only way to escape a cramped floor plan, but in 2026, the most fiscally responsible move might actually be staying put. It's natural to feel a sense of hesitation when you start wondering how much does a home addition cost in a market defined by shifting permit fees and material fluctuations. You likely want to preserve the heritage of your family home without falling into a spiral of unexpected structural expenses or the exhaustion of managing multiple independent contractors.
This guide provides a grounded perspective on current market rates and the hidden variables that often catch families off guard. You'll learn how an integrated design-build approach offers a more unified, protective way to manage your investment compared to a fragmented traditional model. We'll explore cost-per-square-foot benchmarks across the GTA and Durham, offering a clear framework to help you prevent budget creep. By the end, you'll have the clarity needed to expand your living space with the confidence that your vision and your finances remain perfectly aligned.
Table of Contents
Average Home Addition Cost Per Square Foot in Ontario 2026
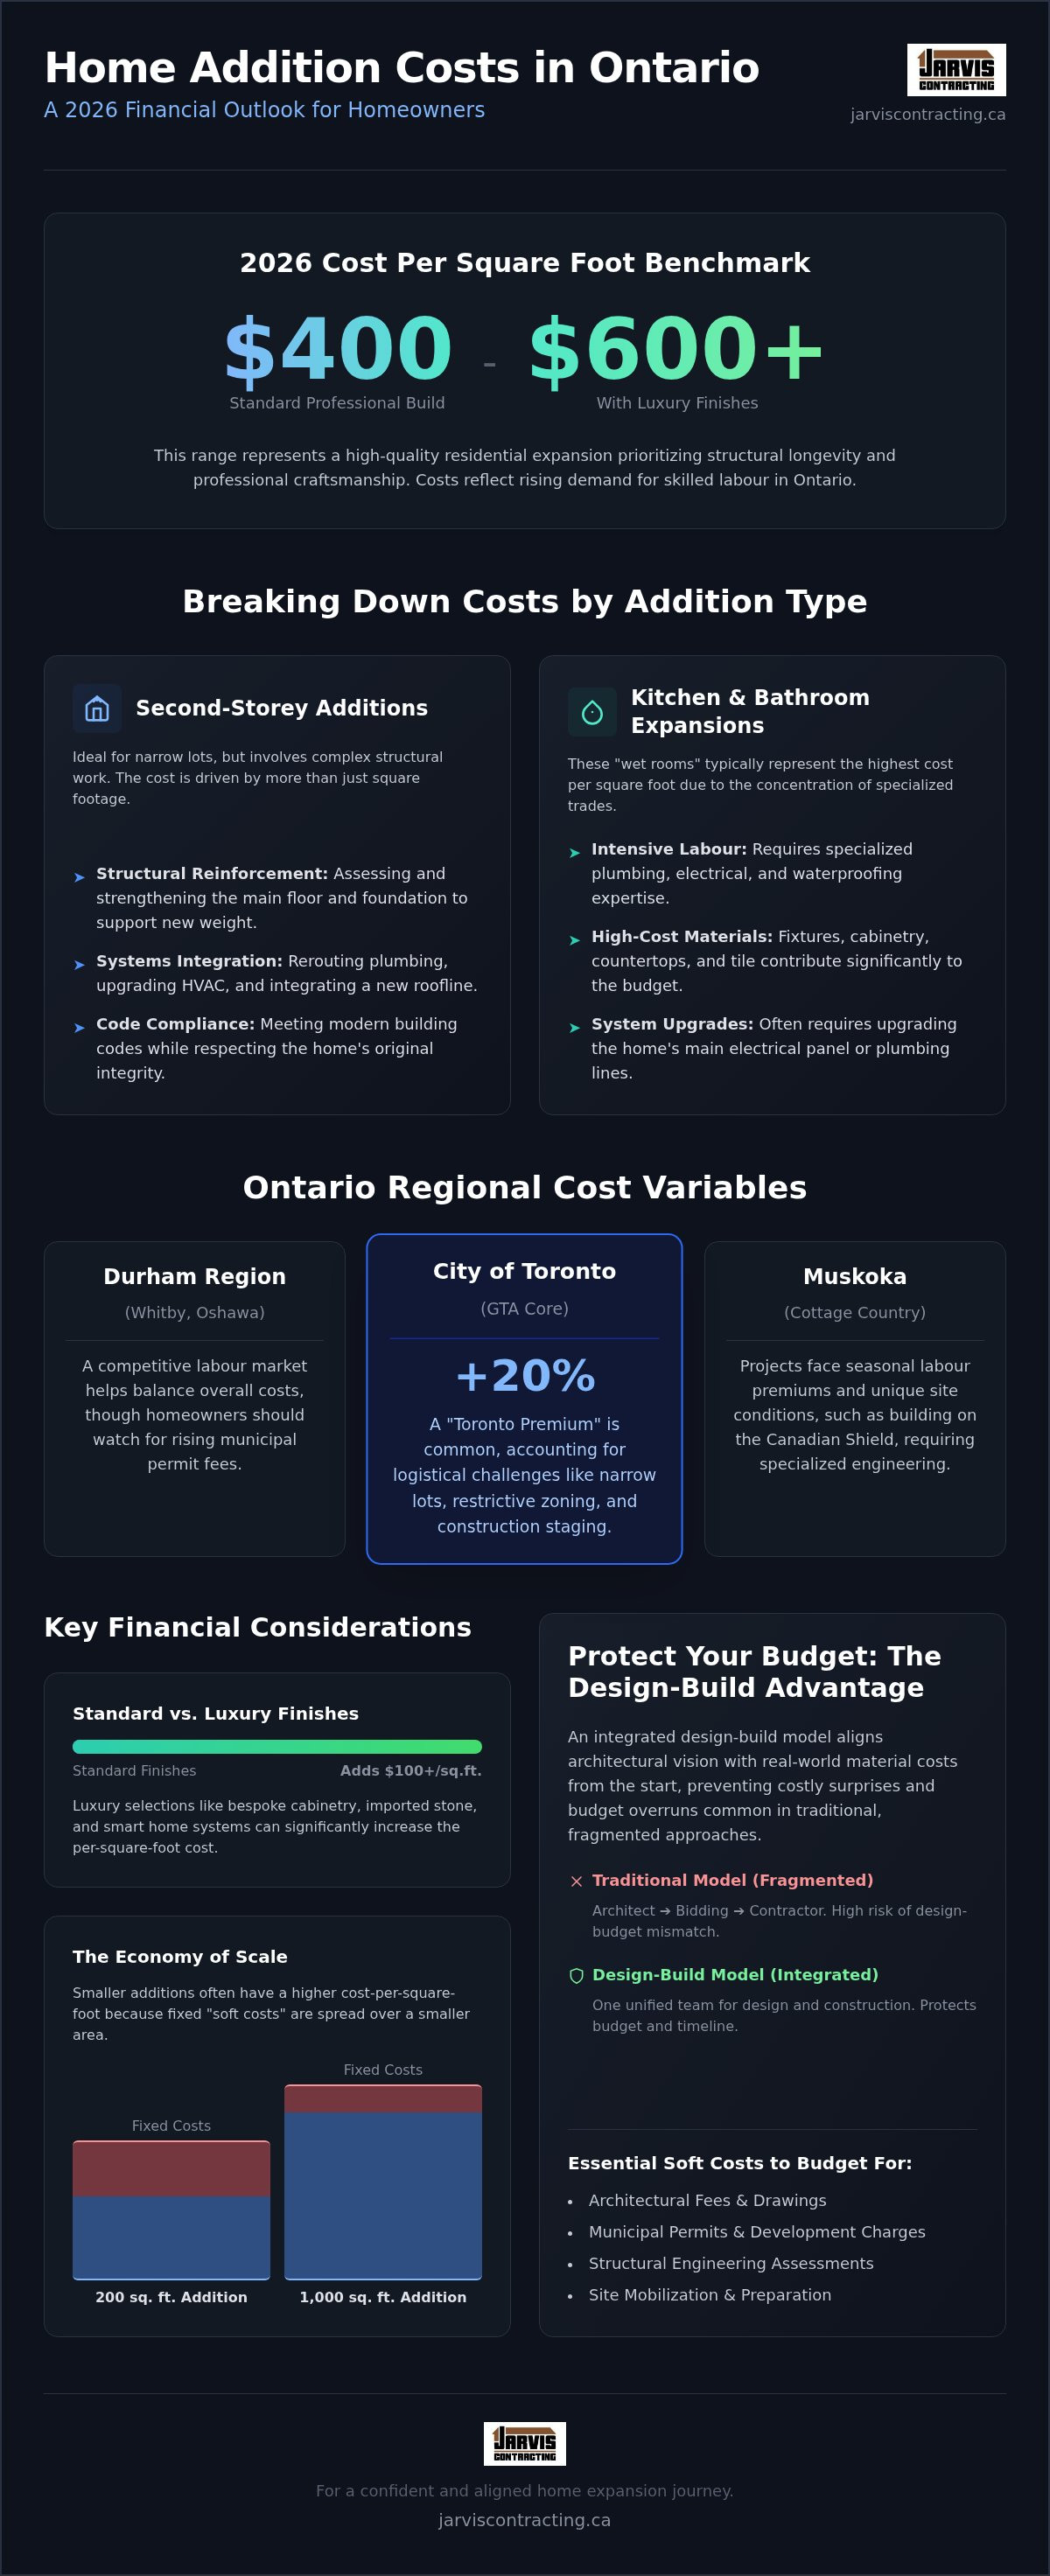
It is also vital to understand the economy of scale. A smaller bump-out for a laundry room or breakfast nook often carries a higher cost-per-square-foot than a full second-storey addition. This happens because fixed expenses, such as architectural drawings, site mobilization, and municipal permits, are distributed over a smaller footprint. Whether you are adding 200 or 1,000 square feet, the initial administrative and foundational hurdles remain largely the same. A larger project allows these essential "soft costs" to be absorbed more efficiently into the overall budget.
Standard vs. Luxury Finish Benchmarks
The finishes you select act as the final layer of your investment, defining the atmosphere of your new space. Standard finishes involve durable, high-quality materials that serve a growing family well for decades without sacrificing aesthetic appeal. Luxury benchmarks, however, often push the budget by an additional $100 or more per square foot. These selections include bespoke cabinetry, imported stone surfaces, and integrated smart home systems that require specialized installation. Choosing a design-build partner allows you to see how these selections impact the total cost while you are still in the conceptual phase.
Regional Cost Variables: Durham to Muskoka
Geography plays a significant role in your final quote. In the Durham Region, including Whitby and Oshawa, a competitive labour market helps balance costs, though rising permit fees are a factor to watch. In Toronto, a "Toronto Premium" of roughly 20% is common. This increase accounts for the logistical challenges of narrow lots, restrictive zoning, and the complexities of construction staging in dense neighbourhoods. Meanwhile, projects in Muskoka face seasonal labour premiums and unique site conditions. Building on the Canadian Shield requires specialized engineering and equipment, often adding a layer of complexity that isn't present in suburban lot expansions.
Breaking Down Costs by Addition Type
Not all square footage is created equal. When calculating how much does a home addition cost, the architecture of the expansion dictates the price more than the physical size. A second-storey addition presents a vastly different financial profile than a rear bump-out or a detached garden suite. Each project requires a unique structural approach to ensure the new space feels like a natural extension of your home rather than a bolted-on afterthought. Understanding these distinctions helps you prioritize where your investment will have the most significant impact on your daily life.
Second-Storey Additions: Building Upwards
Building up is often the most practical solution for narrow Ontario lots where yard space is at a premium. However, it requires a meticulous assessment of the existing main floor and foundation. Structural reinforcement is a primary cost driver in these projects. You aren't just adding rooms; you're often adding steel beams or thickening footings to carry the new weight safely. Beyond the visible structure, "invisible" costs like rerouting plumbing stacks, upgrading HVAC systems to reach the new floor, and integrating a new roofline account for a significant portion of the budget. A standard three-bedroom second-storey addition in 2026 involves complex integration that respects the original home's integrity while meeting modern building codes.
Kitchen and Bathroom Expansions
Adding "wet rooms" typically represents the highest cost per square foot of any addition type. This is due to the intensive labour required for plumbing, electrical, and specialized waterproofing. Integrating new lines into older Ontario plumbing systems requires a craftsman's touch to avoid future failures or pressure issues. As experienced kitchen and bathroom renovation contractors Ontario families trust, we prioritize the longevity of these high-use areas. These expansions often require upgrading your home's main electrical panel or water service to handle the increased demand, which should be factored into your early planning.
Ground-level bump-outs and full-height rear additions involve significant excavation and foundation work. While you gain substantial living space, the cost of pouring a new foundation and tieing it into the existing slab is a major factor. We also see a rise in Accessory Dwelling Units (ADUs), or Garden Suites, across the GTA and Durham. These detached builds require independent utility connections and separate foundation work, making them a premium but highly valuable addition to your property. If you're weighing these different paths, our team can help you evaluate which addition type best serves your family's long-term legacy and lifestyle goals.
Soft Costs: Permits, Design, and Engineering
Before a single shovel hits the ground, a significant portion of your investment is allocated to the "soft costs" that provide the legal and structural foundation for your project. When people ask how much does a home addition cost, they often focus on lumber and labour, but the intellectual work behind the build is equally critical. Most homeowners find that architectural and design fees typically account for 10% to 15% of the total budget. This isn't just an administrative expense; it's the blueprint for your home's future.
Structural engineering is another non-negotiable cost. It ensures that the new addition doesn't just look beautiful but remains safe and level for generations. This is particularly vital in Ontario, where our soil conditions and seasonal freeze-thaw cycles place unique demands on foundations. If your vision requires a zoning variance, you'll also need to budget for the Committee of Adjustment. This process involves application fees and often legal representation, not to mention the time required for public hearings. These steps are essential for protecting the integrity of your property and the surrounding neighbourhood.
The True Value of Professional Design
A well-conceived plan is the most effective way to prevent costly "Change Orders" during active construction. By visualizing the layout before breaking ground, you ensure the flow of the new space matches your family's daily rhythm. You can decide where the morning light should hit the kitchen island or how the mudroom will handle winter boots before any materials are purchased. Design-build is the seamless integration of these architectural, engineering, and permit costs into one manageable fee.
Navigating Ontario's Permit Landscape
Municipal permit fees vary across the province. In 2026, rates in Whitby and Pickering remain competitive, while Toronto often requires more complex site plan agreements. Understanding how much does a home addition cost requires a look at these municipal fees, which represent a small but vital percentage of the overall spend. A simple building permit ensures structural safety, but a site plan agreement addresses how your project impacts the environment, including drainage and tree protection. Approval timelines in the GTA currently range from several weeks to several months depending on the specific municipality's backlog. Jarvis Contracting handles the paperwork headache as part of the design-build process, ensuring your project moves through the system with precision.
Why Design-Build Prevents Budget Overruns
Many homeowners start their journey by asking how much does a home addition cost, only to receive a low-ball quote that doubles by the time the drywall is installed. This is the common "General Contractor" trap. When you hire an architect and a builder separately, they often operate in different financial silos. The architect may design a beautiful space that's simply too expensive to build, or the contractor might bid low just to win the job, knowing that "extras" will be added later. This fragmented approach creates a culture of surprises rather than one of precision.
In contrast, the design-build model integrates budgeting from day one. Because the team designing your home is the same team building it, we realize the real-time cost of materials while we're still at the drawing board. We don't just guess at the costs; we use our boots-on-the-ground experience to ensure that the numbers on your contract match the reality of the construction site. This level of integration protects you from the stress of shifting prices halfway through the work. As a family-owned firm, we prioritize our long-term reputation in the community over short-term additions to a bill. Our goal is to provide a steady, trustworthy narrative that keeps your project grounded in reality.
The Design-Build Advantage in Durham Region
Streamlining the journey from an architectural concept to final occupancy requires a unified team. In-house project management allows us to keep timelines tight and budgets predictable. By working with experienced home addition contractors Ontario families have relied on for decades, you ensure that every phase of the build is managed under one roof. This synergy is particularly effective in regions like Durham and the GTA, where municipal nuances require a focused, detail-oriented approach. It reduces the "miscommunication tax" that often occurs when a builder tries to interpret someone else's plans without the designer's input.
Avoiding the Most Common Cost Pitfalls
Even with the best planning, older Ontario homes can hide structural decay behind existing walls. We always recommend a contingency fund for these "what's behind the wall" moments, as addressing foundation issues or rot early is vital for the home's integrity. Another frequent surprise is the need for utility service upgrades. A modern addition often demands more power, requiring a transition to a 200-amp electrical panel to handle new HVAC units or high-end appliances. Finally, remember that the cost of indecision is often higher than the cost of the materials themselves. A finalized, comprehensive design is your best tool for organizing your spending and preventing budget creep. If you're ready to plan a project built on integrity and clear communication, start your design-build journey with us today.
Planning Your Investment: ROI and Next Steps
Deciding to expand your home is a decision that balances financial logic with emotional attachment. When families evaluate how much does a home addition cost, they shouldn't view it as an isolated expense. It's an investment in your property's long-term equity. In many Ontario markets, the cost of an addition is often offset by the significant land transfer taxes, real estate commissions, and legal fees associated with selling and moving. Staying in a neighbourhood you already love, with the schools and community ties you've built, carries a value that isn't always captured on a balance sheet.
Before your first consultation, it's helpful to separate your "must-haves" from your "nice-to-haves." This clarity allows your design-build team to prioritize structural integrity and functional flow while respecting your financial boundaries. Consider which spaces add the most value to your specific property. Often, adding a primary suite or expanding a kitchen provides the highest return on investment. These spaces don't just add square footage; they improve the daily rhythm of your life and ensure your home evolves alongside your family's needs.
Is a Home Addition Worth It in 2026?
Market trends in high-demand regions like Pickering or Markham suggest that square footage remains a premium asset. Expanding your current footprint allows you to create "functional beauty," which are spaces tailored specifically to how your family lives rather than trying to fit your life into a cookie-cutter layout. By staying put, you avoid the volatility of the housing market while systematically increasing your home's resale value through high-quality, professional craftsmanship. Long-term equity gains in these regions continue to reward homeowners who prioritize quality over quick fixes.
Your Journey with Jarvis Contracting
We approach every project with the heart of a craftsman and the precision of a seasoned advisor. As a second-generation family business, we treat your home as a reflection of our own standards. During your initial design-build consultation, we'll walk through your vision and help you understand how much does a home addition cost based on your unique site conditions. Our goal is to create a seamless, integrated experience that removes the anxiety of fragmented management. Whether you're looking for custom home builders Durham Region families trust or a partner for a major expansion, we're here to build the foundation for your family's next chapter.
Building Your Family's Legacy in Ontario
Expanding your home is about more than just adding square footage; it's about creating a space where your family's future can unfold. We've explored the 2026 benchmarks for quality builds and how the integrated design-build model acts as a safeguard for your investment. While understanding how much does a home addition cost is a vital first step, the true value lies in the precision of the planning and the integrity of the craftsmanship. By aligning your architectural vision with a realistic budget from the very beginning, you protect yourself from the fragmented bidding and unexpected surprises that often plague traditional construction.
Jarvis Contracting has been a second-generation family-owned and operated business serving Durham Region and the GTA since 2007. We take pride in our comprehensive design-to-completion management, ensuring your project is handled with a craftsman's heart and professional authority. If you're ready to transform your current house into the home you've always envisioned, we're here to guide you through every step of the journey. Book Your Design-Build Consultation with Jarvis Contracting today and take the first step toward a seamless, high-standard expansion. Your home has a story, and we'd be honoured to help you write the next chapter.
Frequently Asked Questions
How much does a 500-square-foot addition cost in Ontario in 2026?
A 500-square-foot addition typically starts with a baseline of $400 to $600 per square foot, though the final investment depends on the room's function. Kitchens and bathrooms require more intensive plumbing and electrical work, which pushes the cost toward the higher end of that range. When considering how much does a home addition cost, remember that fixed soft costs like permits and engineering are distributed over the total area, making mid-sized projects more efficient than very small bump-outs.
Is it cheaper to build up or build out in the GTA?
Building out is often more expensive on a per-square-foot basis because of the intensive excavation and foundation work required. In the GTA, lot coverage restrictions also limit how far you can expand horizontally. Building up avoids new foundation costs but requires substantial structural reinforcement of the existing main floor to carry the new load. Most families choose to build up when yard space is limited or when they need to add multiple bedrooms without losing their garden.
How long does it typically take to complete a home addition?
Most high-end home additions require six to twelve months from the initial design phase to final occupancy. The design and permit stage alone can take three to five months depending on municipal backlogs in regions like Toronto or Durham. Active construction typically spans four to seven months. A design-build approach helps keep these timelines predictable by managing every phase under one roof, which prevents the delays common when coordinating independent architectural and construction teams.
What are the most common hidden costs in a home renovation?
The most frequent hidden costs include structural repairs for rot or mould discovered behind existing walls and mandatory utility service upgrades. Many older Ontario homes require a transition to a 200-amp electrical panel to support the new living space. You should also account for the costs of landscaping restoration once heavy machinery leaves your property. We recommend maintaining a contingency fund of 10% to 15% to handle these necessary structural integrity improvements without stress.
Do I need to move out of my house during a second-storey addition?
We generally recommend that families move out during a second-storey addition for safety and comfort. These projects involve removing the roof, which exposes the home to the elements and requires significant utility shut-offs. While some ground-level bump-outs can be managed while you remain in the house, the dust, noise, and structural changes of building upwards make staying difficult. Moving out allows the crew to work more efficiently, which often shortens the total construction schedule. To prepare for your return, many homeowners schedule Dimitra Cleaning to tackle the fine dust that inevitably settles throughout the property during such an extensive build.
Can I manage the permits for my home addition myself?
While homeowners can technically apply for permits, we don't recommend it for complex structural additions. Navigating the specific requirements for site plan agreements and zoning variances in Ontario requires technical expertise. Incorrect filings can lead to lengthy delays or costly revisions. Our design-build process includes managing all municipal paperwork as a standard service. This ensures that your project meets every safety code and legal requirement without creating an administrative headache for your family.
How does the design-build process differ from hiring a traditional architect?
The design-build process offers a single point of contact, whereas the traditional model requires you to manage an architect and a builder separately. This integration is the most effective way to control how much does a home addition cost because the builders provide real-time pricing during the design phase. In the traditional model, you might pay for a beautiful architectural design that is later found to be over your construction budget, leading to expensive and frustrating redesigns.
What happens if we find structural issues after construction starts?
If we find unexpected structural issues, we stop work immediately to assess the situation and present you with a clear, honest solution. Our craftsman's heart means we never cover up a problem; we prioritize the long-term safety of your home. We'll provide a transparent breakdown of the necessary repairs and how they impact the timeline. Because we operate as a unified team, our designers and builders work together instantly to find the most fiscally responsible way to address the issue.


Comments