
Energy-Efficient Custom Homes in Ontario: What to Compare Before You Build

An energy-efficient home isn’t created by choosing one advanced heating system or adding upgrades at the end. For energy efficient custom homes Ontario families can enjoy year-round, performance needs to be considered from the first design decisions, with the property, household, and province’s seasonal conditions in view.
It’s understandable to wonder which choices will make the biggest difference, and whether higher-performance options will bring extra cost or complexity. Compare them as parts of a whole: orientation, windows, insulation and air sealing, mechanical systems, and how each decision fits your priorities.
This guide offers a practical framework for weighing those choices, understanding what to ask about a builder’s experience, and setting clear performance goals with your design-build team. Jarvis Contracting’s in-house architecture and design work alongside construction management, helping keep design intent and building decisions connected from the outset. You’ll learn what to consider for Ontario’s changing seasons and your specific site, so you can have a more informed conversation before plans are set.
Table of Contents
What makes an energy-efficient custom home suitable for Ontario?
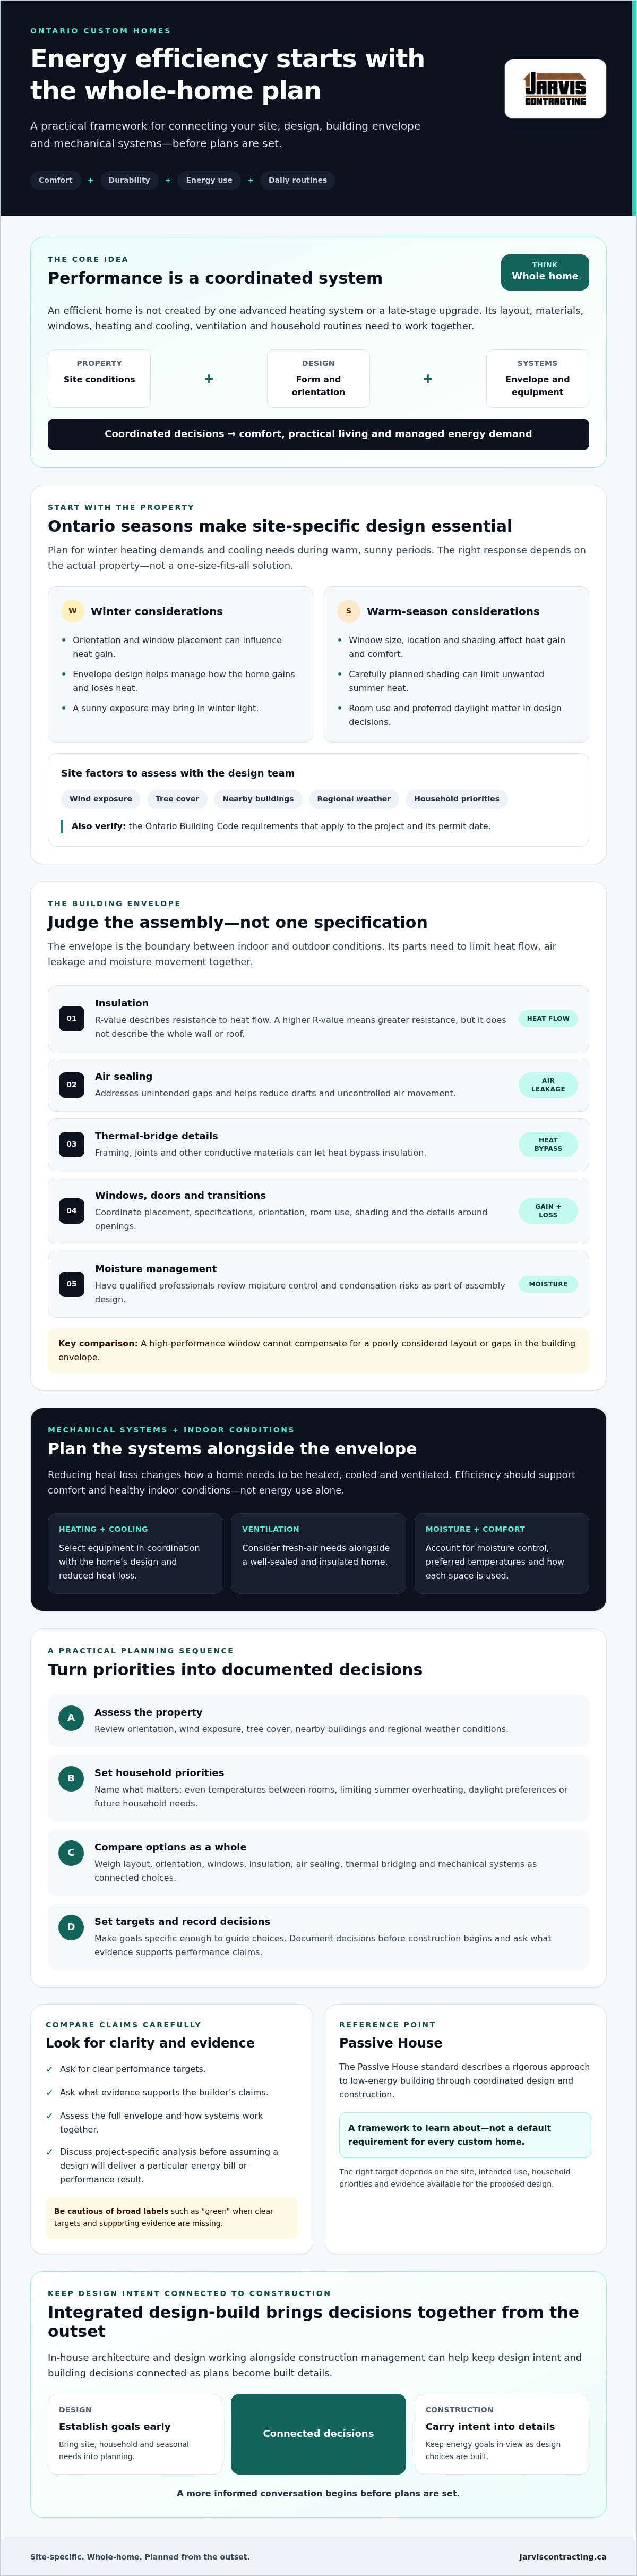
An energy-efficient custom home is planned as a coordinated system. Its design aims to reduce avoidable energy demand while supporting comfortable, practical daily living. The goal isn’t simply to use less energy. It’s to consider how the layout, materials, windows, heating and cooling, ventilation, and household routines work together.
Whole-home performance comes from coordinating the design and its systems, not from adding efficient products one at a time. A high-performance window, for example, can’t compensate for a poorly considered layout or gaps in the building envelope. For energy efficient custom homes Ontario households are planning, decisions should account for comfort, operating needs, durability, and routines, from how rooms are used to how much daylight occupants prefer.
How Ontario’s seasons shape home-design decisions
Ontario homes need to respond to heating demands in winter and cooling needs during warm, sunny periods. Orientation, window placement, exterior shading, and envelope design all influence how the home gains and loses heat. A sunny exposure may bring in winter light, while carefully planned shading can limit unwanted summer heat.
Priorities depend on the property. Wind exposure, tree cover, nearby buildings, and regional weather conditions can all shape the design. Ask the design team to assess your actual site rather than assume one solution suits every Ontario location, whether you’re planning in Toronto, Whitby, Oshawa, Pickering, Ajax, Port Perry, Uxbridge, Markham, Richmond Hill, Aurora, Vaughan, or King City. Also verify the Ontario Building Code requirements that apply to the project and its permit date.
What energy efficiency means beyond lower energy use
Efficiency is only useful if the home also supports comfort and healthy indoor conditions. Air sealing and insulation can help manage heat loss, but ventilation and moisture management must be considered alongside them. A coordinated design accounts for fresh-air needs, moisture control, preferred temperatures, and how each space will be used.
For a reference point, the Passive House standard describes a rigorous approach to low-energy building through coordinated design and construction. It’s one framework to learn about, not a default requirement for every custom home. The right target depends on the site, intended use, household priorities, and evidence available for the proposed design.
Set goals early and make them specific enough to guide decisions. You might prioritize even temperatures between rooms, limiting summer overheating, or planning for future household needs. Avoid assuming a particular design will deliver a set energy bill or performance result without project-specific analysis. Clear goals give your design-build team a sound basis for comparing options and recording decisions.
How the home’s design and building systems work together
The building envelope is the boundary between indoor and outdoor conditions. It includes walls, roof, foundation, windows, doors, and the details joining them. Insulation matters, but performance also depends on how well these parts limit heat flow, air leakage, and moisture movement as one assembly.
A well-designed envelope and its mechanical systems should be planned together, because reducing heat loss changes how the home needs to be heated, cooled, and ventilated. That coordination is central to energy efficient custom homes Ontario homeowners are planning. The right approach depends on the design, property, and household, not a product checklist.
Building-envelope choices: insulation, windows, and air sealing
R-value describes a material’s resistance to heat flow. A higher R-value means greater resistance, but it doesn’t tell the whole story about a wall or roof. Framing, joints, and other conductive materials can create thermal bridges, allowing heat to bypass insulation. Air sealing addresses unintended gaps and helps reduce drafts and uncontrolled air movement.
Window placement and specifications should respond to orientation and room use. A window can bring in daylight and views, but its size, location, and shading also affect heat gain and comfort. Ask how the design handles transitions around windows and other openings. Qualified professionals should review moisture control and condensation risks as part of the assembly design, rather than leaving those details to guesswork on site.
Heating, cooling, and ventilation for a well-sealed home
Heating and cooling equipment should be selected after the home’s loads are calculated, rather than sized by a rule of thumb. Ontario’s current code requires heating-system sizing to use a calculated heating load under CSA F280-12. Discuss the assumptions behind the calculation, including the planned envelope and the rooms and conditions the system is intended to serve.
Compare heat pumps and other heating approaches for their suitability to the home’s design, operating needs, and expected conditions. Ask the design team to explain the system choice and how it will provide both heating and cooling where required. No one system is automatically the best fit for every household.
Ventilation also needs deliberate planning in a well-sealed home. Heat recovery ventilators (HRVs) and energy recovery ventilators (ERVs) bring in outdoor air while transferring some heat, or heat and moisture, between outgoing and incoming air. The 2024 Ontario Building Code requires mechanical ventilation design documentation, including a Mechanical Ventilation Design Summary for permit applications. Confirm the requirements that apply to your project and permit date.
With in-house architecture and design alongside construction management, Jarvis Contracting can keep design intent connected to building decisions. Explore its custom home design and construction approach when considering how to coordinate these choices.
How to compare energy-efficient custom home options and builder claims
Two proposals can use similar language and still describe very different homes. To compare them fairly, look past labels such as “green” or “high efficiency.” Ask what each option is designed to achieve, how it suits your site, and how the result will be checked. For energy efficient custom homes Ontario buyers are considering, the most useful comparison is specific to the project, not based on broad promises.
Start with your priorities. One household may value steady room temperatures and low maintenance; another may focus on summer comfort, future adaptability, or day-to-day operation. Compare proposed choices against comfort, site fit, maintenance, energy use, and household needs. Then ask for the reasoning behind the specifications and how design intent will carry through construction.
Questions to ask about energy performance before signing
Before committing, ask the builder and design team to describe performance goals in measurable, project-specific terms. Find out who coordinates architectural design, energy modelling, and construction specifications. Ask how proposed changes will be reviewed so they don’t undermine those goals.
What performance targets are being considered, and how will the design be evaluated against them?
Are energy modelling, blower-door testing, or other third-party assessments proposed? Who will arrange them and explain the results?
Which drawings, specifications, test results, or other records will be shared with you?
Clear answers make it easier to distinguish a documented target from a general claim. If a builder quotes a performance figure, ask what it measures, what assumptions support it, and whether it applies to the proposed home rather than a different project.
How to assess materials, systems, and trade-offs
Compare options by more than their initial specification. Consider expected maintenance, durability, comfort, compatibility with the rest of the design, and the household’s operating preferences. A heating system, for instance, should suit the home’s calculated needs and available utility connections. A material or feature that sounds efficient in isolation may not be the best fit if it conflicts with other design choices or site conditions.
Ask the team to explain trade-offs in plain language, including what needs routine maintenance and how proposed systems are intended to work together. Treat certification and rebate eligibility as details to verify for your specific project and under current program rules, not as automatic outcomes.
For broader questions about evaluating a design-build team, see this custom home builders Durham Region guide. A consistent process for documenting decisions can help keep energy goals visible from early design through construction.
A practical planning checklist for an energy-efficient Ontario custom home
A clear sequence helps turn broad intentions into decisions the design and construction team can work with. For energy efficient custom homes Ontario families are planning, start with the people and property, then compare options and record what the project will deliver. This helps prevent important choices from being made in isolation or left unclear as plans develop.
Define your goals. List comfort priorities, how rooms will be used, occupancy patterns, and preferences for heating and cooling. Include future needs, such as household changes or planning for vehicle charging.
Assess the site. Consider sun exposure, existing or planned shading, wind, access, and available services. Ask how these conditions may influence the layout and building systems.
Set priorities. Decide what matters most to your household, such as consistent comfort, simpler operation, durability, or planning for future needs. Ask the design team to explain trade-offs in plain language before choices are finalized.
Compare options. Review orientation, the envelope, windows, ventilation, heating, and cooling as connected decisions. Consider how each proposal fits the property and your intended use.
Document decisions. Record selected materials, system specifications, performance goals, assumptions, and who is responsible for coordinating or verifying each item.
Set performance goals around the site and household
Early conversations should cover more than the floor plan. Discuss when rooms are typically occupied, preferred temperatures, and anticipated household changes. On the property, note shade from trees or neighbouring buildings, exposure to wind and sun, access for construction, and available services. These details can affect which options are practical. A useful discussion explains why a choice suits your project, not just why it is commonly used.
Coordinate design, approvals, and construction documentation
Ask the relevant municipality and project professionals which approvals and code requirements apply to your home and permit date. Before construction, make sure drawings and specifications clearly identify the chosen materials and systems, performance targets, and responsibilities for reviewing them. This record helps the team work from the same intent and gives you a reference point if a proposed change arises.
Coordinated project delivery can help keep design decisions connected to construction. Read about design-build benefits for Ontario homeowners to understand how an integrated approach may support that continuity.
Once you’ve set your priorities, discuss your custom home plans with Jarvis Contracting as a next step in exploring a design-build process.
Plan your energy-efficient custom home with an integrated design-build team
Energy goals need to stay visible as a home moves from early concepts to drawings, specifications, and construction. An integrated design-build process can help connect those stages: design choices inform construction decisions, and the team can review proposed changes against the priorities established for the project. It doesn’t guarantee a particular energy result. Performance depends on the home’s design, materials, workmanship, and how its systems are coordinated.
Jarvis Contracting is a second-generation, family-owned Ontario firm with in-house architecture and design alongside construction management. That combination is relevant to homeowners who want to discuss energy considerations as part of the overall custom-home design, rather than as a separate list of product upgrades.
What to expect when discussing a custom-home project
An initial project conversation can establish the essentials: the property, household needs, design direction, and efficiency priorities. Bring whatever information you have, such as property details, surveys or site plans, inspiration images, and questions about comfort, energy use, or future needs. You don’t need every decision settled. A clear sense of what matters most gives the team a useful place to begin.
Ask how the team will explore your priorities and what information is needed to develop the next steps. Project scope, approvals, specifications, and timelines depend on the individual property and design, so seek clarity on what can be confirmed at each stage.
Choose a team that can carry the intent through construction
Ask how design decisions become construction specifications, how trades are coordinated, and how the work is reviewed against the agreed plans. If a material or system needs to change, find out how the team will assess its effect on the project’s performance goals. Clear roles and documented decisions help everyone work from the same understanding.
For more context on selecting a coordinated project team, read the Ontario custom-home design-build guide. Jarvis Contracting serves Durham Region, the Greater Toronto Area, and surrounding regions, including communities such as Toronto, Whitby, Oshawa, Pickering, Ajax, Port Perry, Uxbridge, Markham, Richmond Hill, Aurora, Vaughan, and King City.
If you’re considering energy efficient custom homes Ontario, start a conversation about your custom home with Jarvis Contracting. Bring your site information, questions, and priorities so the discussion can begin with the details that matter to your project.
Build your plans around performance from the start
Planning energy efficient custom homes Ontario homeowners can rely on begins with choices that work together. Consider the property and household first, then compare the envelope, windows, ventilation, and mechanical systems as parts of one design. Ask builders to explain their performance targets and how decisions will carry through specifications and construction.
Jarvis Contracting is family-owned and operated, with in-house architecture and design alongside construction management. Founded in 2007, the firm works on custom homes in Durham Region, the Greater Toronto Area, and surrounding Ontario regions. Its integrated approach can support a connected conversation about your property, design direction, and priorities, without assuming a particular performance outcome.
Have a property in mind, or still shaping your ideas? Start a conversation about your custom home with Jarvis Contracting. Bring your questions and priorities to help focus the discussion on what matters to your project.
Frequently Asked Questions
What makes a custom home energy-efficient in Ontario?
An energy-efficient custom home coordinates its layout, building envelope, windows, ventilation, and heating and cooling systems around the property and household. The aim is to manage energy demand while supporting comfort and durability through seasonal conditions. For energy efficient custom homes Ontario homeowners are considering, ask the design team to set project-specific goals and explain how the selected details will support them. The right approach depends on the property and intended use.
Are energy-efficient custom homes more expensive to build?
Some design choices and systems may affect the project budget, but the impact depends on the property, specifications, and scope. Compare options in the context of both initial decisions and expected operating and maintenance needs. Don’t assume every efficiency feature has the same payback. Ask the builder to explain project-specific trade-offs and document the assumptions behind any estimate. Generic cost or savings claims may not reflect your home’s design or household use.
Which insulation is best for a custom home in Ontario?
No single insulation type is best for every Ontario custom home. The right choice depends on the wall or roof assembly, moisture strategy, installation quality, and how the rest of the building envelope is designed. Ask the design team to compare complete assemblies and explain how they manage heat flow and moisture. R-value is useful information, but it shouldn’t be the only basis for choosing an insulation material.
Do energy-efficient custom homes need an HRV or ERV?
New homes need a planned mechanical ventilation strategy, and an HRV or ERV may be part of that design. Ontario’s building requirements include mechanical ventilation design documentation, but the appropriate system and configuration depend on the home and its occupants. Ask qualified design and mechanical professionals to explain sizing, controls, operating needs, and maintenance. Ventilation equipment doesn’t replace the need to address moisture management throughout the home.
How can I compare custom home builders’ energy-efficiency claims?
Ask how project goals are set, who coordinates envelope and mechanical design, and what documentation or testing is included. Request relevant specifications and clarify whether claims are measured, independently assessed, or general marketing language. Compare builders by their process and evidence, not product names alone. Jarvis Contracting serves Toronto, Whitby, Oshawa, Pickering, Ajax, Port Perry, Uxbridge, Markham, Richmond Hill, Aurora, Vaughan, and King City.
Do energy-efficient custom homes qualify for incentives in Ontario?
Eligibility depends on current program rules, the project, the measures installed, and required assessments or documentation. Programs can change, so verify details with the responsible government department or program administrator before including an incentive in your plans. Ask your project team what information it can provide, then confirm eligibility, deadlines, and application requirements through official sources. Don’t treat a builder’s general statement about incentives as confirmation that your home qualifies.
When should I plan energy-efficiency features in a custom home?
Raise energy goals during early design, before the layout, envelope, and mechanical systems are settled. That gives the team an opportunity to consider how orientation, windows, insulation, air sealing, ventilation, and equipment choices work together. Revisit these goals during specification and construction planning, and document decisions and responsibilities. The appropriate sequence depends on the property and project scope, so ask your design-build team when each decision needs to be made.


Comments