
Design-Build Timeline: A Guide for Ontario Homeowners

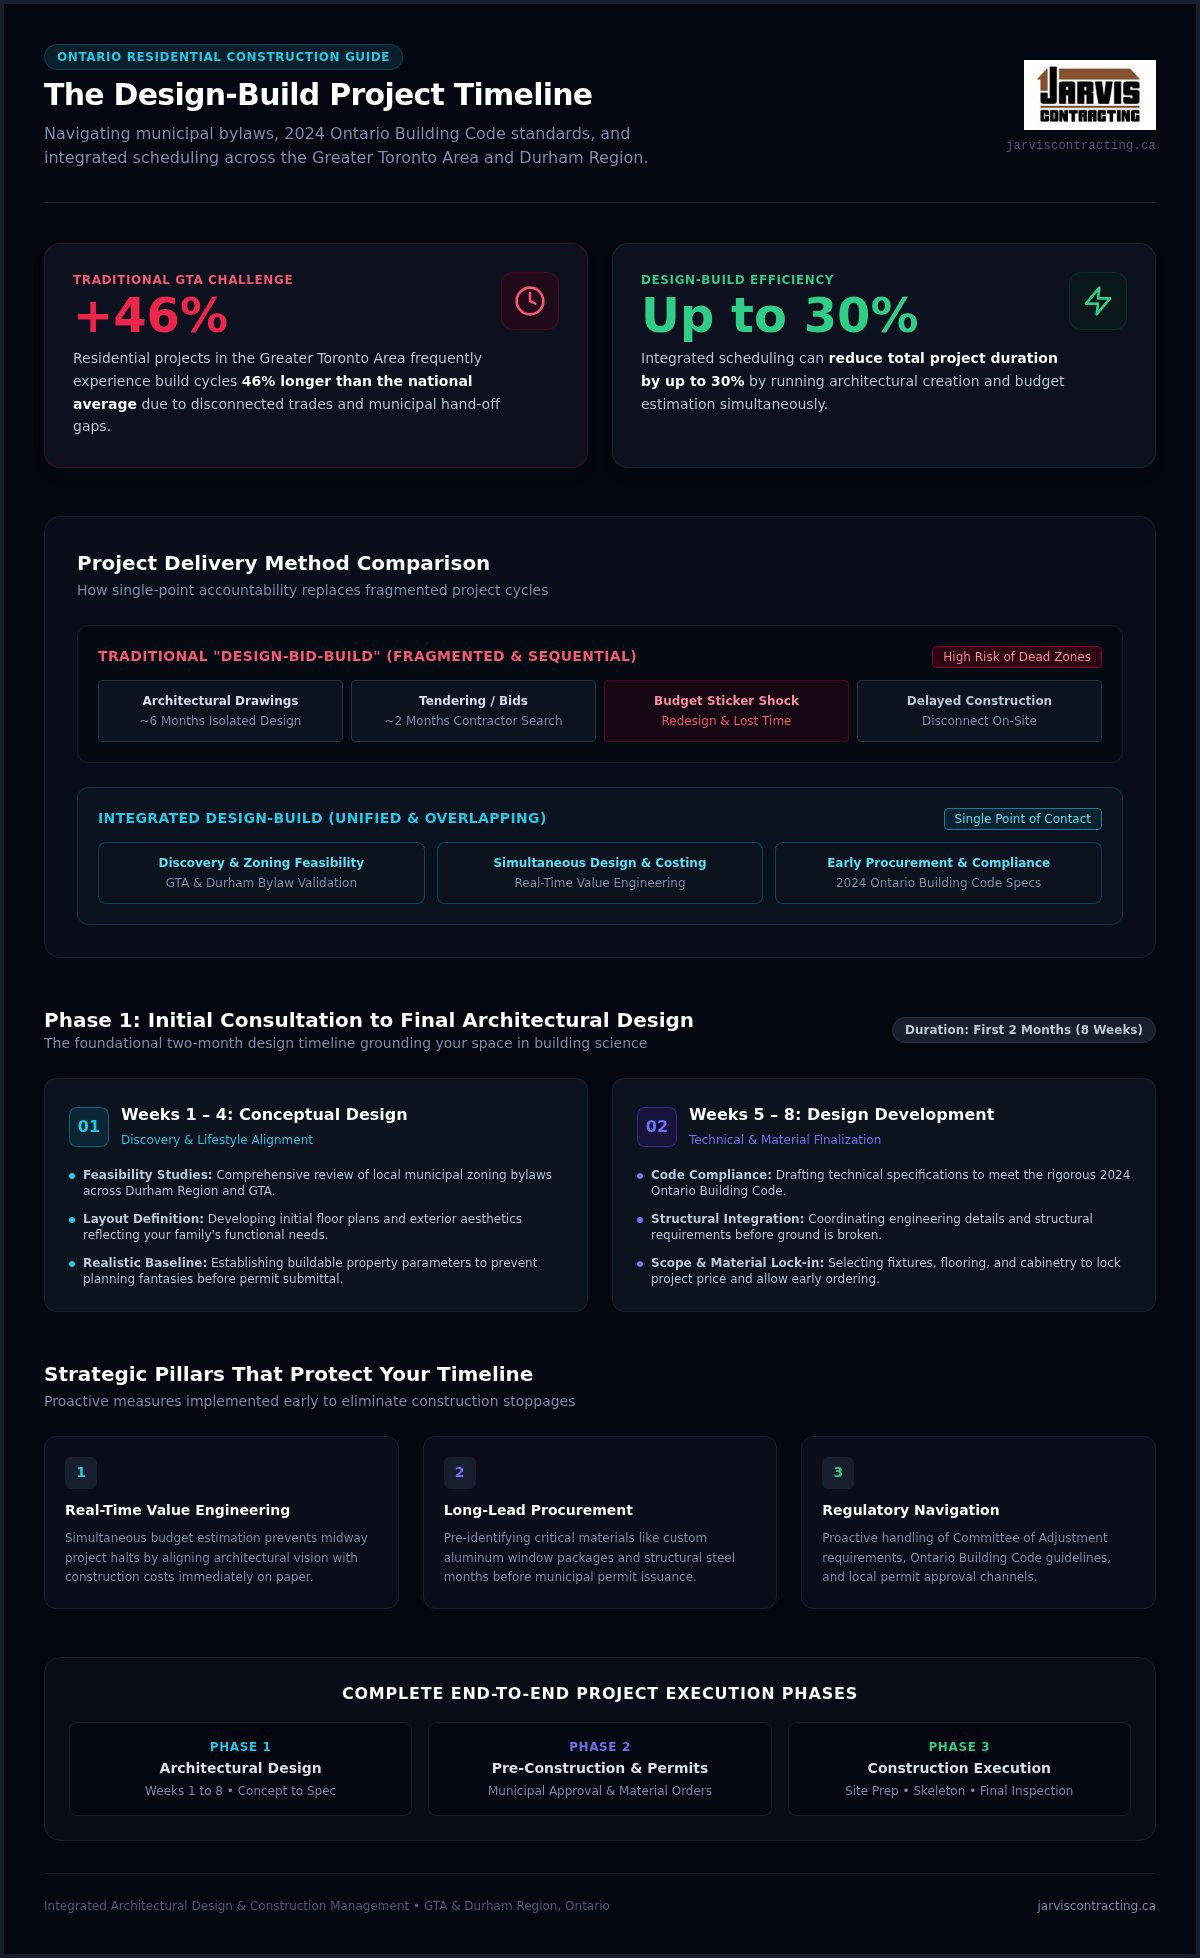
Did you know that residential projects in the GTA often face build cycles 46% longer than the national average? In Ontario, the journey from an initial sketch to a finished doorway is frequently stalled by "dead zones" where time simply vanishes. Most homeowners naturally fear that their renovation will stretch months past the deadline, leaving them to manage a revolving door of disconnected contractors and confusing municipal requirements. We believe that understanding the design-build process timeline is the first step toward protecting your investment and your peace of mind.
You deserve a roadmap that accounts for the nuances of the 2024 Ontario Building Code and the specific rhythms of local municipalities. In this guide, we'll pull back the curtain on the phases of a residential project, from the initial architectural concept to the final inspection. You'll learn how an integrated schedule eliminates the hand-off gap between designers and builders, ensuring your custom home or major addition moves forward with steady, predictable momentum. Let's explore how a single point of contact turns a complex sequence of permits and trades into a seamless journey home.
Table of Contents
Understanding the Design-Build Process Timeline: An Integrated Approach
A successful renovation or custom build isn't a relay race where a baton is passed from an architect to a contractor. Instead, the design-build process timeline functions as a unified, overlapping schedule where design and construction planning happen in tandem. This design-build project delivery method removes the traditional silos that often lead to project stagnation. By integrating these phases, we eliminate the friction that typically occurs when a designer finishes a set of drawings only for a builder to later declare them over budget or technically impractical.
In the traditional "design-bid-build" model, phases are strictly sequential. You might spend six months on architectural drawings, two months gathering bids, and another month realizing the costs exceed your budget. This fragmented approach often forces homeowners back to the drawing board, wasting valuable time and emotional energy. With design-build, your builder is the single point of contact from the very first sketch. This unity accelerates decision-making; when a design question arises, the construction implications are addressed immediately. It's an earnest, efficient way to work that keeps your vision and your budget aligned from day one.
The Synergy of Design and Construction Planning
One of the greatest advantages of an integrated schedule is the ability to perform simultaneous architectural creation and budget estimation. We call this "real-time value engineering." It prevents the "sticker shock" that often halts projects mid-way through the planning phase. Because the construction team is involved early, we can identify long-lead materials, such as custom aluminum window packages or structural steel, well before the permit is even issued. This foresight is why the integrated approach can reduce the total project duration by up to 30% compared to traditional methods. We don't wait for a problem to appear on-site; we solve it on paper months in advance.
The Discovery Phase: Setting the Foundation
Every great project begins with a conversation. During the discovery phase, we align your lifestyle goals with the practical layout possibilities of your property. For homeowners in the Durham Region or the GTA, this phase includes essential feasibility studies. We examine municipal zoning bylaws and local regulations to ensure your addition or custom home is actually buildable as designed. This step establishes a realistic baseline for your project completion date. It's about being grounded and transparent; we'd rather give you a steady, honest projection now than a polished fantasy that falls apart during the permitting stage.
Phase 1: From Initial Consultation to Final Architectural Design
The first two months of your project are where the vision takes shape. It's not just about dreaming; it's about defining the tangible boundaries of your new space. During weeks one through four, we focus on conceptual design. This is where we create the initial floor plans and exterior aesthetics that reflect your family's needs. It's a collaborative rhythm where your feedback meets our craft. The design-build process timeline ensures that these early creative steps aren't just artistic exercises but are grounded in building science from the very start.
As we move into weeks five through eight, we transition into design development. This involves refining the details and integrating structural requirements. It's during this stage that we prepare technical specifications to meet Ontario building permit regulations. By finalizing these documents early, we ensure that the project complies with the 2024 Ontario Building Code before the first shovel hits the ground. This methodical approach prevents the technical delays that often plague projects when design and engineering aren't properly synchronized.
The Importance of Detailed Material Selection
Choosing your fixtures, flooring, and cabinetry early isn't just about aesthetics; it's a strategic move to prevent construction stoppages. When we select the "colour and character" of the home during the design phase, we can order long-lead items immediately. Working with our in-house designers ensures every choice contributes to a unified aesthetic. This process culminates in a finalized "Scope of Work," which locks in the project price and protects you from unexpected costs later. If you're ready to start this journey, you can speak with our design team to explore the possibilities for your home.
Architectural Milestones for Custom Homes
For custom builds, we use 3D renderings to help you visualize the functional flow of your new space. This isn't just for show. It allows us to integrate structural engineering into the architectural vision seamlessly. Whether we're building in Markham or Richmond Hill, we ensure the design respects the local neighbourhood character while meeting modern high-performance standards. We treat every project as a personal reflection of our own standards, ensuring the "skeleton" of the home is as robust as the finishes are beautiful. This integrated planning is the cornerstone of a predictable design-build process timeline.
Phase 2: Navigating the Pre-construction and Permitting Stage
Once your architectural vision is finalized, the project moves into the municipal arena. This is often where homeowners feel the most anxiety, as the schedule seems to leave their hands. In an integrated design-build process, however, this phase is characterized by active preparation rather than passive waiting. We submit your permit applications to municipal offices in Toronto, Whitby, or Oshawa, managing every technical revision loop on your behalf. While the Ontario Building Code mandates a 10-day statutory review for complete residential applications, real-world timelines across the GTA typically range from 6 to 12 weeks. Our role is to act as your trusted advisor, navigating these complexities so you don't have to.
If your project requires a Minor Variance, we manage the Committee of Adjustment process. This typically adds three to four months to the design-build process timeline, followed by a mandatory 20-day appeal window. We use this time strategically. Instead of stalling, we initiate procurement for long-lead items like custom windows or engineered floor trusses. This overlap ensures that when the permit is finally issued, your materials are already staged and ready for delivery. It's a methodical way to protect your schedule from the "dead zones" that often plague traditional builds.
Securing Building Permits in Ontario Municipalities
Wait times vary significantly by region. A clean application in Oshawa might move through the system differently than a complex file in downtown Toronto. We maintain open lines of communication with municipal building departments to track progress daily. Our deep familiarity with local requirements allows us to anticipate potential hurdles before they cause delays. For more insights on how we handle these regional nuances, read our guide for Custom Home Builders Durham Region: A Guide to Design-Build Excellence.
Finalizing Logistics and Site Preparation
The transition from the design studio to the construction site requires meticulous coordination. We schedule specialized trades, including plumbing, electrical, and HVAC teams, months in advance to secure their place in the schedule. Site logistics planning also involves setting up safety protocols, temporary utilities, and material storage zones. We prepare for heavy equipment and excavation by ensuring the site is accessible and secure. This foundation of logistics ensures that once construction begins, the momentum is steady and the environment remains respectful of your neighbourhood.
Phase 3: Construction Execution and Project Milestones
The moment the first shovel breaks ground, your project shifts from a series of documents into a physical reality. For renovations and additions, this phase begins with demolition and meticulous site preparation. We treat your property with a protective, respectful attitude, ensuring the work environment remains safe and organized. This transition marks the most visible part of the design-build process timeline, where the "skeleton" of the home-the foundation and framing-begins to take shape. It's a rewarding period where you finally see the scale and flow of your new space.
Once the structural framing is complete, we move into the mechanical "rough-in" stage. This involves installing the internal systems of your home, including plumbing, electrical, and HVAC, behind the walls. Precision is paramount here. Following this, we install insulation and vapour barriers to meet the strict 2024 Ontario Building Code standards. Once the municipal inspector clears these stages, we proceed to drywall. This step turns a construction site into a recognizable living space, setting the stage for the final aesthetic details.
Structural Framing and Weatherproofing
Closing in the house is a major milestone. It involves installing windows and doors to make the structure weather-tight, protecting the interior from Ontario’s unpredictable elements. This allows interior work to proceed steadily regardless of the season. For those looking to expand their footprint, our guide for Home Addition Contractors in Ontario: The Design-Build Guide to Expanding Your Space provides deeper insights into managing these complex structural transitions.
The Finishing Touches and Quality Control
The final phase is where craftsmanship truly shines. We install custom cabinetry, flooring, and detailed trim work that reflects the "heritage" quality our family-owned firm is known for. This stage concludes with final inspections and the issuance of a municipal Occupancy Permit. Before we hand over the keys, we conduct the "Jarvis Walk-through." This is our personal commitment to integrity, where we ensure every detail meets our multi-generational standards. If you're ready to see your vision take shape, contact our team to start your project.
Managing Expectations: Factors That Influence Your Project Schedule
While a well-structured plan is essential, every Ontario build exists in a dynamic environment. The design-build process timeline is designed to be resilient, yet certain external factors require careful management to keep a project on its original track. Understanding these influences allows us to plan with clarity rather than reacting with frustration. Our role as your trusted advisor is to identify these variables early, ensuring that your custom home or major renovation remains a source of excitement rather than anxiety.
Ontario’s seasonal weather is a primary driver of the construction rhythm. Excavation and exterior masonry are particularly sensitive to temperature drops, requiring specific windows of opportunity. Similarly, "scope creep"—the act of changing design choices once construction has begun—can create a significant ripple effect. Even a small shift in a bathroom layout can require re-routing plumbing systems, which adds weeks to the schedule. In 2026, the stability of the supply chain for luxury finishes remains a priority. We mitigate potential delays by ordering bespoke items during the municipal permit review phase, long before they are needed on-site. The design-build model is your best defence against these unforeseen delays because it allows for immediate, integrated problem-solving between the design and construction teams.
Seasonal Considerations for Ontario Builds
We strategically plan start dates to avoid mid-winter foundation pours whenever possible. Concrete work and foundation setting are ideally completed before the ground freezes in December. For our clients with projects in rural regions across our service areas, we also account for seasonal access restrictions, such as half-load weight limits on regional roads during the spring thaw. We adjust our labour schedule to ensure that once the structural envelope is weather-tight, interior mechanical and finishing work continues steadily through the Canadian winter. This methodical approach ensures that the cold weather doesn't stall your progress.
The Jarvis Contracting Commitment to On-Time Delivery
Our proactive approach to schedule management is rooted in our identity as a second-generation family business. We value your time and your environment, treating every project as a personal reflection of our own standards. Our decades of experience allow us to anticipate municipal bottlenecks and trade shortages before they impact your move-in date. We maintain a steady, honest narrative with our clients, providing regular updates so you always know exactly where your project stands. You can learn more about how our integrated approach protects your investment in our guide on Design-Build Benefits for Ontario Homeowners.
Building Your Future with Predictable Momentum
Mastering your home's transformation requires more than just a beautiful vision; it demands a disciplined approach to time and craft. By embracing a unified design-build process timeline, you eliminate the fragmented hand-offs that often lead to budget overruns and construction delays. We've explored how early architectural integration and proactive municipal planning protect your project from the "dead zones" common in traditional builds. Whether you're planning a custom home in the GTA or a major renovation in Muskoka, the key is a schedule that respects both your lifestyle and Ontario’s unique regulatory environment.
Jarvis Contracting has been family-owned and operated since 2007. We take immense pride in providing comprehensive design-to-completion management, treating every project as a personal reflection of our multi-generational standards. Our team is ready to act as your trusted advisor, navigating the complexities of the 2024 Ontario Building Code while delivering high-end craftsmanship that stands the test of time. It's time to turn your aspirations into a well-organized reality. We invite you to start your project journey with a Jarvis Contracting consultation. Let's build something lasting together.
Frequently Asked Questions
How long does a typical custom home build take in the GTA?
A custom home build in the GTA typically takes between 10 and 18 months from initial planning to move-in. According to recent CMHC housing data, the average construction duration alone for a single-detached home in the Toronto area is approximately 13.4 months. This timeline accounts for the complexity of local municipal inspections and the density of trades. Using an integrated approach helps keep these phases moving steadily without the usual hand-off delays.
Can I stay in my home during a design-build renovation?
Whether you can remain in your home depends entirely on the project scope. For smaller kitchen or bathroom renovations, it's often possible to live on-site with some adjustments. However, for major home additions or whole-house remodels, we usually recommend vacating the premises. This ensures your family's safety and allows our team to maintain a more efficient design-build process timeline by working across multiple zones simultaneously without utility interruptions.
Does the design-build process save time compared to hiring an architect separately?
Yes, the design-build model can save between 20% and 30% on the total project schedule. By eliminating the separate bidding phase and overlapping design with early procurement, we bypass the traditional "hand-off gap." Because our in-house designers and builders work together from day one, we avoid the time-consuming redesigns that occur when an independent architect's plans come in over budget. This unity ensures a much faster transition to construction.
What happens if we encounter structural issues during the demolition phase?
If structural issues arise during demolition, our integrated team addresses them immediately. In a traditional model, you'd have to wait for an architect to visit the site, consult with an engineer, and redraw plans. With Jarvis Contracting, our builders and designers collaborate on-site to find a solution that respects both the structural integrity and your budget. This "single point of contact" management prevents these discoveries from becoming weeks-long bottlenecks in your schedule.
How much time should I set aside for the architectural design phase?
You should generally set aside 3 to 6 months for the architectural design and engineering phase. This period allows for conceptual sketches, detailed floor plans, and the integration of structural and mechanical requirements. We also use this time to finalize interior selections and prepare a complete permit application package. Starting this process early is essential for ensuring your project complies with current Ontario Building Code standards before any physical work begins.
Are permits included in the design-build process timeline?
Permits are a critical component of the design-build process timeline and are managed entirely by our team. While the statutory review window for a complete residential application in Ontario is 10 business days, real-world timelines in municipalities like Whitby or Oshawa typically range from 6 to 12 weeks. We manage all communication with municipal building departments, ensuring that technical revision loops are handled quickly so your project can advance to the construction stage.
How do weather conditions in Ontario affect my construction schedule?
Ontario’s climate requires a strategic approach to scheduling, particularly regarding foundation work and exterior finishes. We aim to complete concrete pours and excavation before the ground freezes in December. In regions like Muskoka, we also account for seasonal road load restrictions during the spring thaw, which can limit the delivery of heavy materials. Once the home is "closed in" and weather-tight, interior work can proceed steadily regardless of the Canadian winter conditions outside.
What is the most common cause of delays in a major home renovation?
The most frequent causes of delays are "scope creep" and municipal permit revisions. Scope creep occurs when design changes are made after construction has already started, often requiring new materials or trade rescheduling. Additionally, if a permit application is deemed incomplete by a municipality like Toronto or Pickering, it can reset the review clock. Our proactive management style focuses on finalizing all details in Phase 1 to minimize these disruptions and maintain project momentum.


Comments