
Custom Home Additions: Comparing Your Best Options for More Space in Ontario

Is the home you love actually holding your family back, or is it just waiting for a new chapter to be written? Many homeowners across the GTA and Durham Region reach a point where their floor plan no longer matches their daily reality. You want to stay in the neighbourhood you've built a life in, but the lack of square footage is becoming impossible to ignore. It’s natural to feel a bit overwhelmed by the technical side of custom home additions, especially when trying to decipher the 2024 Ontario Building Code or worrying about how a new structure will integrate with your existing roofline.
We understand that a home is more than just a construction project; it's a legacy you're building for your family. This article will show you the most effective ways to expand your living space while ensuring the final result adds genuine value and architectural beauty. We will explore the differences between lateral extensions and second-storey additions, explain how recent as-of-right zoning changes like Bill 23 affect your plans, and outline a design-build process that keeps your budget predictable from the first sketch to the final walkthrough.
Table of Contents
Expanding Your Footprint: Why Custom Home Additions Are the Best Alternative to Moving
Building Up vs. Building Out: A Comparison of Addition Strategies
Navigating Ontario’s Building Codes and Zoning for Custom Additions
Assessing the Value: Cost vs. Long-Term ROI of Major Home Extensions
The Design-Build Advantage: Why Integrated Management is Essential for Complex Additions
Expanding Your Footprint: Why Custom Home Additions Are the Best Alternative to Moving
Your home is more than just a structure; it's the anchor for your family's history and the backdrop to your most cherished memories. As your needs change, you might feel pressured to choose between a cramped reality and the upheaval of moving. In the current Ontario market, the decision to stay and invest in custom home additions often proves to be the more grounded, sensible path. High-demand regions like Durham and York have seen consistent appreciation, making it wise to protect your equity rather than spending it on the friction of a real estate transaction. Staying put allows you to keep your children in their current schools and maintain the ties you've built with your neighbours.
A well-executed addition does more than just add square footage. It's a chance to correct the "pain points" of a floor plan that no longer serves you. We believe that every project should be a personal reflection of the owner’s standards. This means focusing on architectural integration so the new space feels like it was always part of the original design. A seamless transition between the old and the new is the hallmark of true craftsmanship.
The Financial Case for Adding vs. Moving
Moving house in Ontario carries heavy hidden costs that never return to your pocket. Between real estate commissions, legal fees, and the provincial Land Transfer Tax, you'll likely spend a significant sum before you even unpack a box. For those in the GTA, the municipal Land Transfer Tax adds another layer of expense. Choosing a home improvement project instead allows you to direct that capital into your own property's value. For eligible projects in 2026, the Ontario government even offers an enhanced HST rebate on substantially renovated homes, which can provide a rebate of the full 13% HST up to a maximum of $130,000. This financial incentive makes staying in your preferred location even more attractive.
Defining the Scope: Small Bump-outs vs. Full Extensions
Not every expansion requires a massive footprint. Sometimes, a strategic "bump-out" in the kitchen or a new mudroom is all it takes to resolve a daily bottleneck. These smaller shifts can fundamentally improve the flow of your home. They address specific frustrations, like the morning scramble in a narrow hallway or the lack of counter space for family meals.
A full-scale extension provides the opportunity to create entirely new living zones. Whether it’s a main-floor primary suite or an expanded family room, the goal is unity. We treat every project as a legacy-building exercise. By matching rooflines, siding, and interior finishes, we ensure your addition enhances the home's character rather than detracting from it. This methodical approach ensures your home remains a source of pride for generations to come.
Building Up vs. Building Out: A Comparison of Addition Strategies
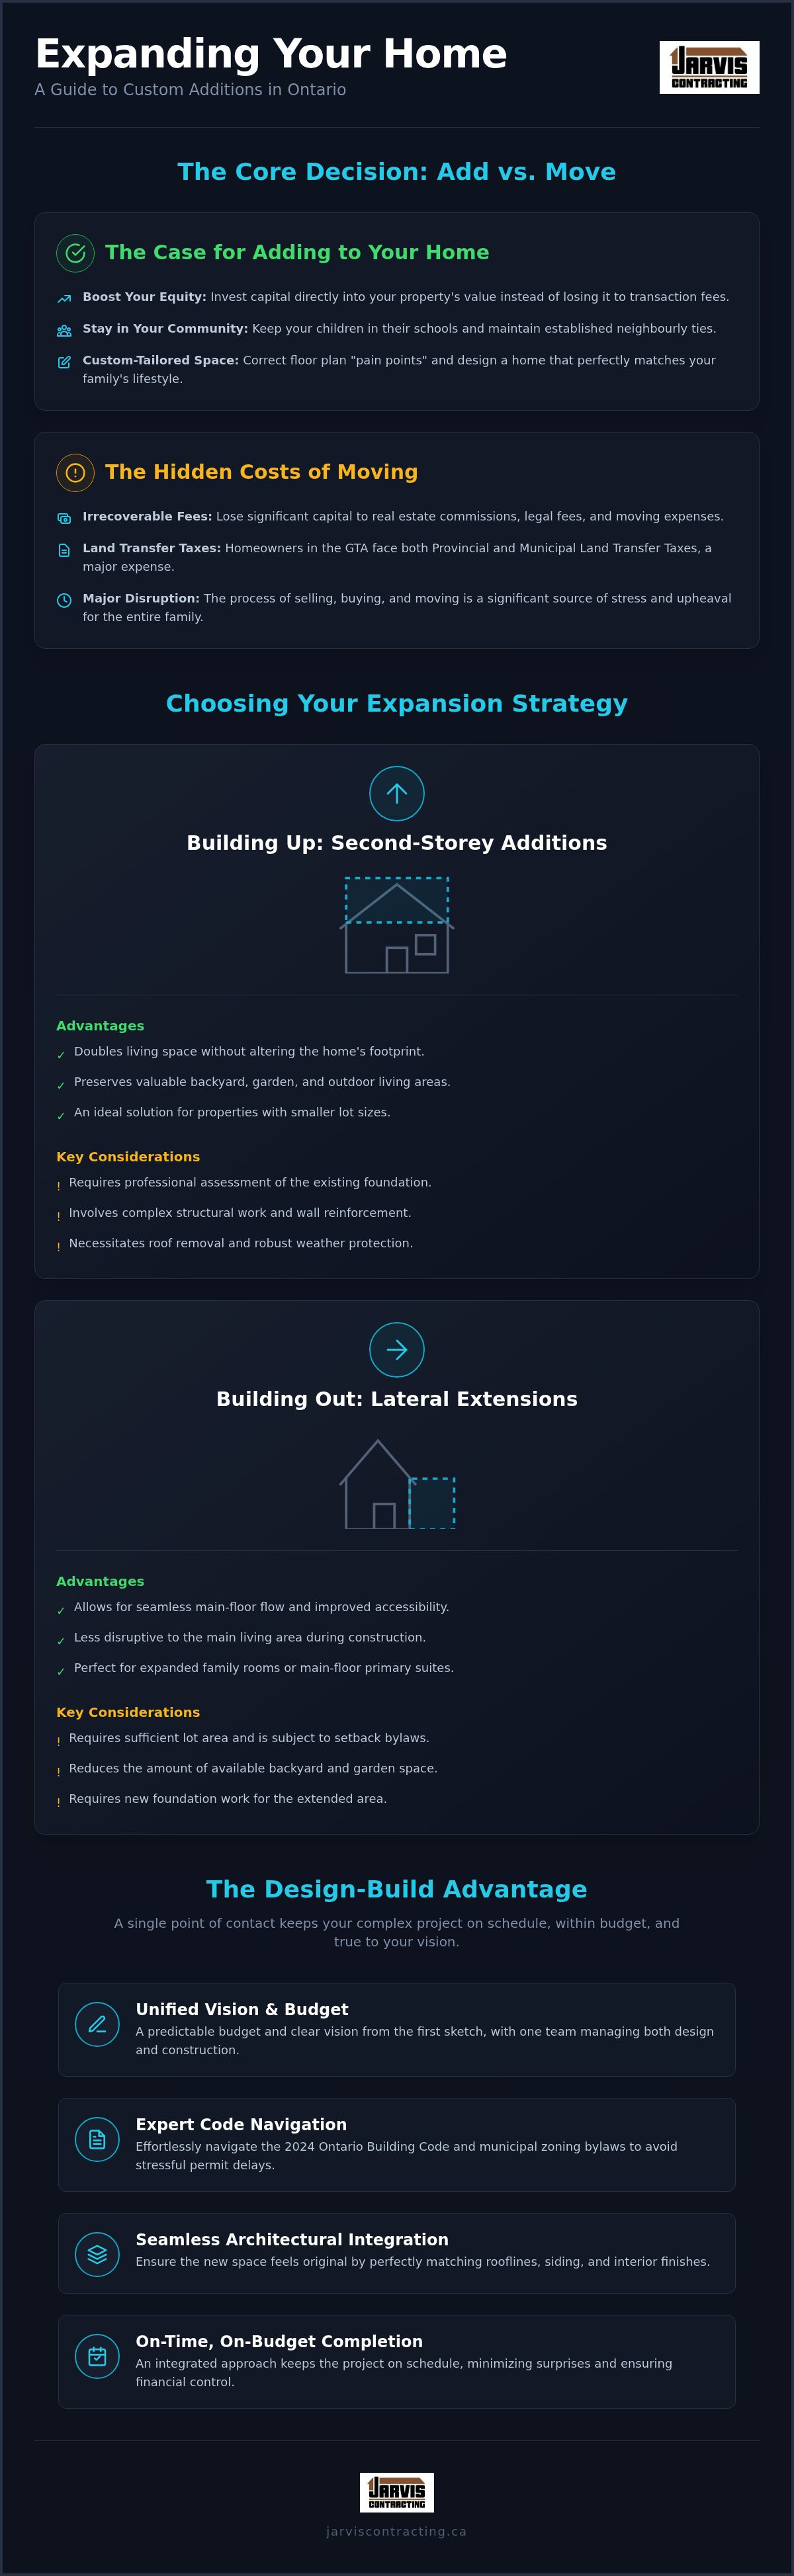
Choosing the right direction for your expansion is the first major fork in the road for custom home additions. A horizontal extension is often the most intuitive choice, allowing for seamless main-floor flow and easier accessibility. However, it requires sufficient lot area and eats into your backyard space. Conversely, building up preserves your garden and outdoor living areas but introduces complex structural requirements. Each path has distinct implications for your budget, your timeline, and your daily life during construction.
Second Storey Additions: Planning Upward
Adding a second level is a transformative way to double your square footage without changing the home's footprint. This path requires a methodical assessment of your existing foundation and main-floor walls to ensure they can carry the additional weight. The process involves removing the current roof, which necessitates professional weather protection to keep your interior dry. All structural modifications must strictly follow the Ontario Building Code to guarantee the safety of your family. For a detailed breakdown of the logistics involved, you can read our guide for second storey addition contractors Ontario.
Ground-Level Extensions and Bump-outs
If your property allows it, building out provides a natural way to expand kitchens or add primary suites. You must respect municipal setbacks and lot coverage limits, which vary significantly between Whitby, Oshawa, and Markham. We often help families decide between a slab-on-grade foundation and a full basement extension. While a basement provides extra storage or living space, it increases excavation costs and structural complexity. Integrating new plumbing and HVAC systems into a horizontal wing requires precision to ensure consistent comfort across the entire home. A well-planned ground-floor expansion can fundamentally improve how your family uses the house every day.
Lifestyle Impact: Living Through the Renovation
The disruption to your routine depends heavily on the strategy you choose. Vertical builds are generally the most intrusive. Most families find it necessary to move out temporarily while the roof is off and the upper floor is framed. Horizontal additions are often more manageable, allowing you to remain in the home if the construction zone is properly isolated. We use rigorous dust mitigation and site safety protocols to protect your living environment, especially for families with young children. Realistically, a major addition can take several months from excavation to final trim. If you're weighing these two paths, consult with our design-build experts to determine which strategy best suits your lot and your lifestyle goals.
Navigating Ontario’s Building Codes and Zoning for Custom Additions
Building a home that stands the test of time requires more than just skilled labour; it demands a deep respect for the regulations that keep our communities safe. When planning custom home additions, the 2024 Ontario Building Code (OBC) serves as your primary framework for structural integrity and energy efficiency. However, the true complexity often lies in municipal zoning bylaws. These rules dictate your setbacks from property lines, total lot coverage, and maximum building height. Every city has its own nuances, meaning a design that works in Oshawa might not meet the specific requirements found in Whitby or Markham.
In high-growth areas like the Durham Region and the GTA, permitting timelines can vary significantly. As of August 2026, homeowners should prepare for municipal lead times that reflect the current high demand for residential construction. Navigating these local requirements is essential to avoid project delays that can stall your progress before the first shovel hits the ground. For those specifically looking at projects within the city limits, our guide on home additions Toronto offers a deeper look at urban-specific challenges and permit strategies.
The Committee of Adjustment and Minor Variances
Sometimes, a design that perfectly suits your family's needs might slightly exceed the "as-of-right" limits set by your local zoning department. This doesn't necessarily mean the project is impossible. It often requires an application for a minor variance through the Committee of Adjustment. This process involves a public hearing where officials evaluate the impact of your proposal on the surrounding area. Securing a variance can add several months to your pre-construction phase. We act as your advocate during these hearings, providing the technical drawings and professional rationale needed to demonstrate that your addition is a responsible, high-quality improvement to the neighbourhood.
Conservation Authorities and Environmental Restrictions
If your property is located near a ravine, a shoreline, or a protected greenbelt area, you face an additional layer of oversight. The Toronto and Region Conservation Authority (TRCA) and similar bodies in the Durham Region have a mandate to protect environmentally sensitive lands. Building in these zones requires a separate permit process to ensure your project doesn't impact floodplains or slope stability. These regulations are strict, but they're in place to protect the longevity of your investment and the local ecosystem. We manage the dialogue with these authorities from the start, ensuring that your vision for more space respects the natural beauty of the Ontario landscape.
Assessing the Value: Cost vs. Long-Term ROI of Major Home Extensions
Investing in custom home additions requires a clear-eyed look at both the upfront capital and the long-term appreciation of your property. In the Ontario market, particularly within the GTA and Durham Region, construction costs are influenced by high standards for labour and materials. Unlike smaller renovations, large-scale extensions involve complex structural engineering and site logistics. For example, a property with limited site access in an established neighbourhood may require specialized equipment, which influences the overall project scope. As of August 2026, understanding how much a home addition costs is the first step toward a successful build.
When evaluating ROI, not all rooms are created equal. Industry data suggests that kitchen and bathroom expansions often yield a return of up to 75% at resale. However, the true value often lies in the "functional beauty" of a well-integrated design that feels original to the home. A seamless addition preserves the home's character while providing the modern amenities that today's buyers expect.
Budgeting for the "Unseen" Costs
A successful project accounts for the elements hidden behind the drywall. Expanding your footprint often means your existing systems need to work harder. You might need to upgrade your electrical panel or increase your HVAC capacity to ensure the new wing remains comfortable year-round. Matching exterior finishes is another critical factor. Sourcing the right brick or siding to match a twenty-year-old exterior is a craft in itself; it's essential for maintaining curb appeal. We always recommend a 15% contingency fund for structural additions. This provides a safety net for any unforeseen conditions discovered once the ground is broken or walls are opened.
Maximizing Resale Value in the GTA
In markets like Whitby, Oshawa, and Markham, buyers place a premium on space that supports a modern family's evolution. Primary suites with dedicated ensuites and walk-in closets are consistently high on the list of desires. With recent legislative shifts in Ontario, there is also a surging demand for multi-generational living spaces. Creating a secondary suite or an integrated dwelling unit as part of your custom home additions can provide rental income or a private space for aging parents. This versatility makes your home stand out in a competitive market. If you're ready to see how an extension can transform your property's value, contact Jarvis Contracting to start your design-build journey.
The Design-Build Advantage: Why Integrated Management is Essential for Complex Additions
The complexity of custom home additions requires a level of coordination that traditional construction models often lack. In a typical scenario, a homeowner hires an architect to draw plans and then searches for a contractor to build them. This frequently leads to a disconnect where the visionary design exceeds the practical budget or structural reality. Choosing a design-build approach eliminates this friction. By bringing the architectural and construction teams together from day one, we ensure that every creative choice is grounded in technical feasibility and real-time cost data. This integrated path provides you with a single point of accountability, protecting your investment and your peace of mind.
At Jarvis Contracting, our approach is rooted in a legacy of craftsmanship that dates back to our founding in 2007. As a second-generation, family-owned firm, we treat every project as a reflection of our own standards. We don't just manage a site; we guide you through a logical journey from the first sketch to the final walkthrough. This methodical flow ensures that the "sticker shock" so common in large-scale renovations is replaced with transparent, honest communication about what it takes to build a lasting addition in the Ontario landscape.
Architecture and Design Under One Roof
Having our in-house design team work alongside our builders means that your structural plans are actually buildable. We don't just create beautiful drawings; we design with an intimate understanding of the 2024 Ontario Building Code and local municipal requirements. This synergy streamlines the permit application process because our documentation is integrated and precise from the start. Whether we're customizing a layout for a growing family in Whitby or designing a modern wing for a home in Markham, the goal is always a seamless blend of functional beauty and structural integrity. Your unique lifestyle is the blueprint we use to organize every square foot of the new space.
Craftsmanship and Project Management
A large-scale extension is a significant undertaking that requires a steady, experienced hand at the helm. We provide a dedicated project manager who serves as your primary contact, ensuring that quality control is maintained at every stage of the build. From the precision of the foundation pour to the fine details of the interior trim, our team maintains a protective and respectful attitude toward your home environment. This level of oversight is what distinguishes elite home addition contractors Ontario families trust with their most important asset. By valuing tradition and foundational skills while applying them to modern, high-standard projects, we create spaces that feel like a natural extension of your home's original story.
Planning Your Home's Next Chapter
Deciding to expand your home is a significant commitment to your family's future and your property's legacy. Whether you choose to build upward to preserve your yard or extend your footprint into the garden, the success of your project hinges on a balance of structural integrity and zoning compliance. Navigating the 2024 Ontario Building Code and local municipal bylaws requires a steady, experienced hand to ensure your vision meets every regulatory standard without compromising on functional beauty.
The most seamless path forward is an integrated design-build process that keeps your budget and design in perfect alignment. Since 2007, our family-owned firm has specialized in managing complex custom home additions across the GTA and Durham Region, providing a single point of accountability from the first sketch to the final reveal. We take great pride in our craft and in the protective, respectful attitude we maintain toward your living environment. Your home has a story; we're here to help you write the most rewarding chapter yet.
Book your custom home addition consultation with Jarvis Contracting today
Frequently Asked Questions
Do I need a permit for a small home addition in Ontario?
Yes, you definitely need a building permit for any structural expansion in Ontario. The Ontario Building Code requires oversight for any project that changes the footprint or structural load of your house. This includes small kitchen bump-outs or sunrooms. Failing to secure a permit can lead to work-stop orders or issues when you eventually try to sell your property. We manage the entire application process to ensure your project remains compliant.
Is it cheaper to build up or build out in the GTA?
The cost difference depends heavily on your specific lot and existing structure. Building out requires excavation and new foundation work, which can be expensive if site access is restricted. Building up avoids foundation costs but requires reinforcing your main floor walls and removing the existing roof. While neither is inherently cheaper, building out is often less disruptive to your daily life if you plan to stay in the home during construction.
How long does a typical custom home addition take to complete?
Most custom home additions take between six and twelve months to complete from the initial design phase. The pre-construction period, which includes architectural drawings and municipal permit approvals, typically spans three to five months. Once the shovel hits the ground, the structural build and interior finishing usually take another four to seven months. Factors like weather, material availability, and the complexity of the architectural integration will influence the final delivery date.
Can I live in my house during a second-storey addition?
It is generally not advisable to live in the home during a second-storey addition. The process involves removing your entire roof, which exposes the interior to the elements and necessitates temporary weather protection. Major structural work often requires disconnecting utilities like HVAC and plumbing for extended periods. For the safety of your family and the efficiency of the crew, most homeowners choose to relocate until the new level is weather-tight and serviced.
How much does a custom home addition cost per square foot in 2026?
Square foot pricing for custom home additions in Ontario varies based on the complexity of the design and the quality of finishes. While industry averages provide a broad starting point, every project is unique. Factors such as site accessibility, the need for utility upgrades, and the current cost of high-grade materials like stone or specialized glass will drive the final investment. We provide detailed, real-time budget feedback during our design phase to ensure your vision remains financially grounded.
What is the first step in planning a home addition in the Durham Region?
The first step is a professional feasibility consultation to review your property's zoning bylaws. In the Durham Region, specific rules regarding setbacks and lot coverage will determine exactly how much you can expand. Before falling in love with a specific floor plan, it is essential to understand what the municipality allows on your particular lot. This early due diligence prevents wasted design time and ensures a smoother path through the permit application process.
Will a home addition increase my property taxes?
Yes, a significant addition will likely lead to an increase in your property taxes. The Municipal Property Assessment Corporation (MPAC) typically reassesses homes after major improvements are completed. Since an addition increases your home's total square footage and overall market value, your assessment will be adjusted to reflect the new reality of the property. This increase is a direct reflection of the added equity you have built through the renovation process.
How do I ensure my addition matches the existing architecture of my home?
Achieving a seamless match requires a meticulous focus on architectural integration. We prioritize sourcing materials that mirror your original home, such as matching brick tints, mortar colours, and roof pitches. Beyond the exterior, we ensure that interior elements like trim profiles and ceiling heights flow naturally between the old and new spaces. This attention to detail ensures your addition looks like a deliberate part of the original design rather than a secondary add-on.


Comments