
Bathroom Renovation Vaughan: A Homeowner’s Guide to Planning and Design

What if the most important bathroom decisions are made before you choose a tile? In a bathroom renovation Vaughan homeowners need to consider how layout, plumbing, storage and construction details shape the project just as much as the finished look. Planning these choices together helps create a room that works for your household and feels at home in the rest of the house.
It’s natural to be unsure which layout, materials and fixtures will suit your daily routines, or how design choices affect the project’s scope. A clear plan brings those decisions into focus before construction begins. At Jarvis Contracting, in-house architecture and design work alongside construction project management to coordinate bathroom renovations from concept through construction.
This guide explains how to plan a bathroom renovation in Vaughan, compare design choices for comfort and long-term use, and understand the stages involved in a well-managed project. You’ll learn how to define the scope, plan layout and finishes, and prepare for decisions that connect the design to the work on site.
Table of Contents
Bathroom Renovation Vaughan: Define the Scope Before Choosing Finishes
How to Choose Bathroom Renovation Features for Function and Lasting Appeal
Bathroom Renovation Options in Vaughan: Refresh, Reconfigure, or Rebuild
Plan a Vaughan Bathroom Renovation to Reduce Uncertainty Before Construction
Choose Jarvis Contracting for a Coordinated Bathroom Renovation in Vaughan
Bathroom Renovation Vaughan: Define the Scope Before Choosing Finishes
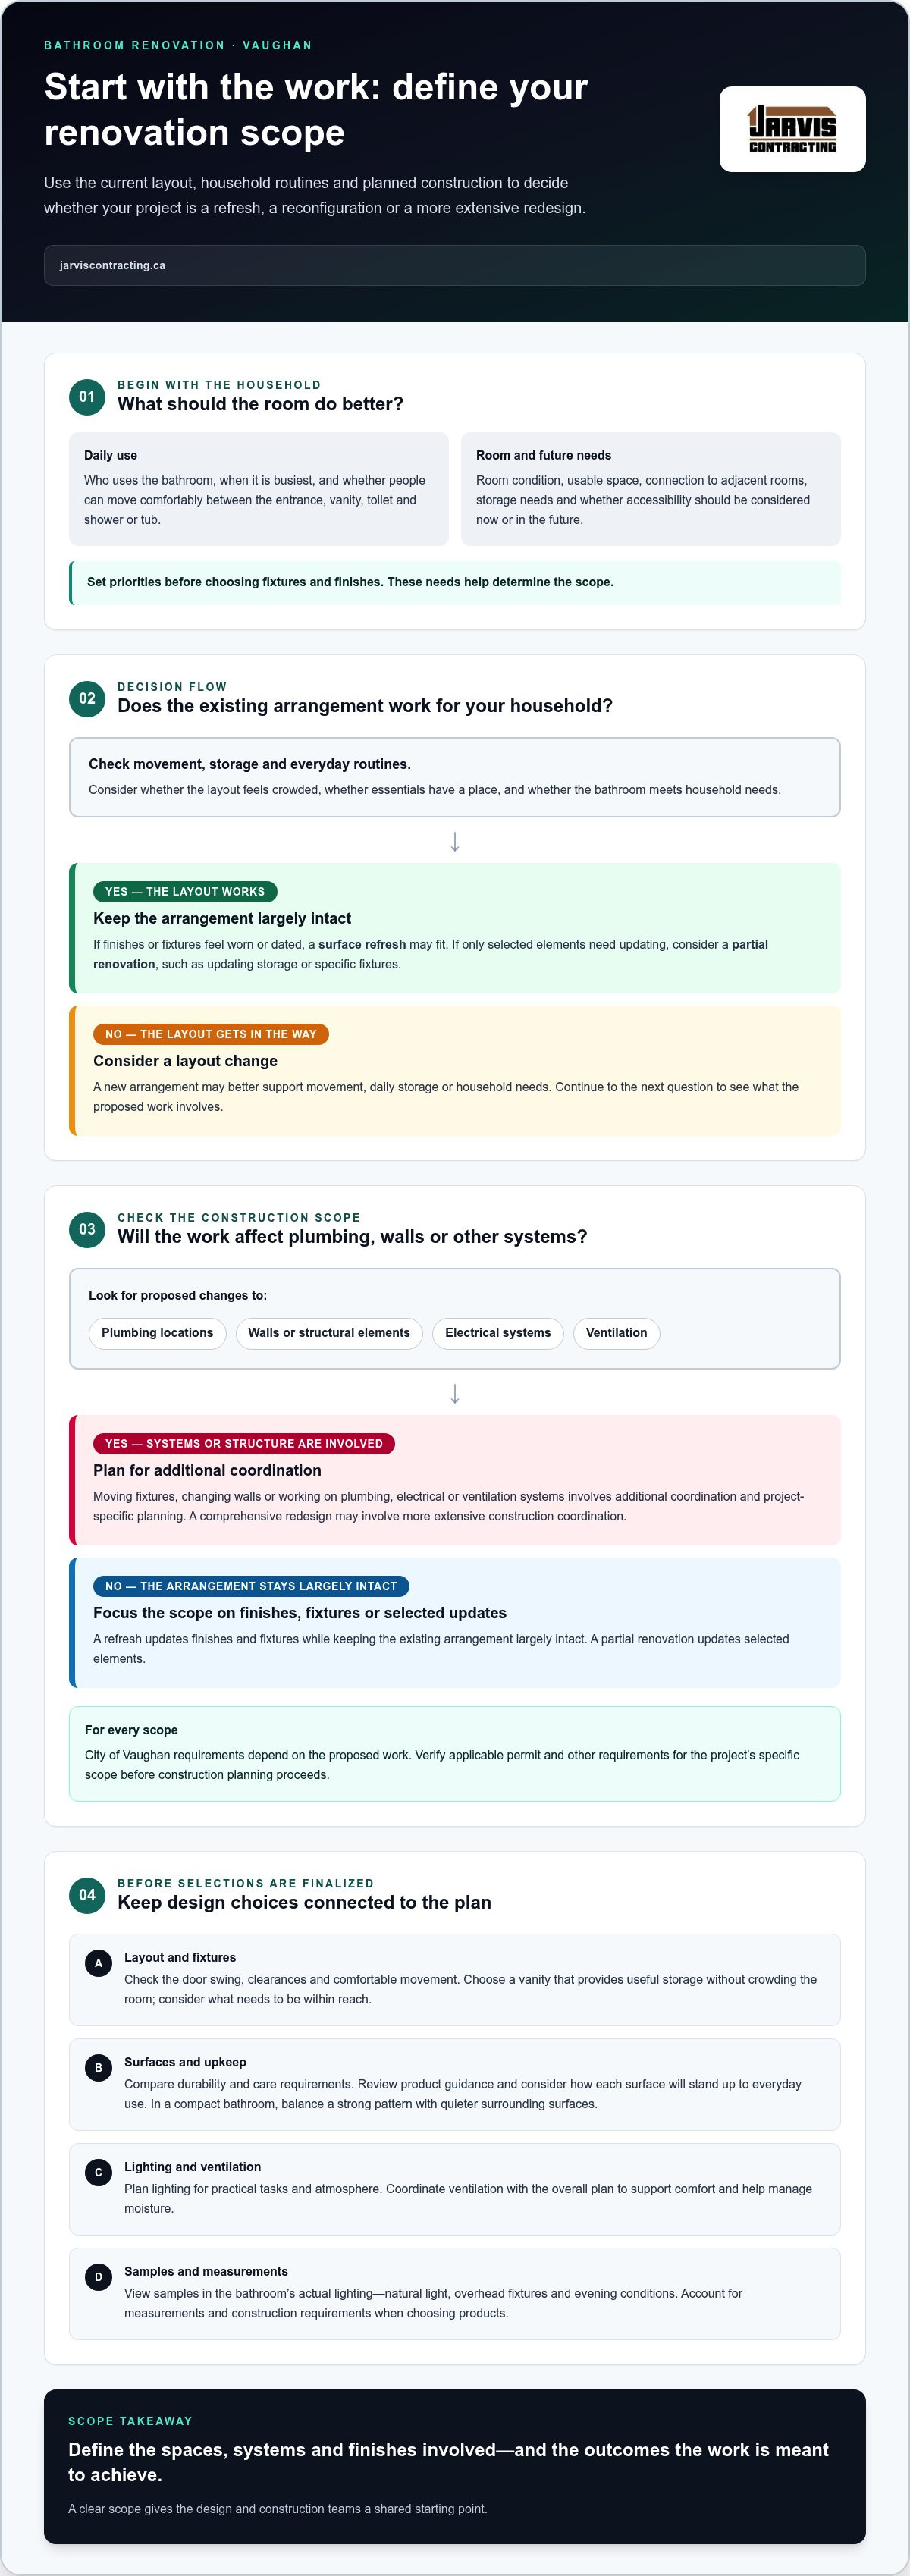
Start with the decision that will shape every later choice: are you refreshing finishes, changing the layout, or renovating more extensively? For a bathroom renovation Vaughan homeowners can define the scope by looking beyond appearance. A new vanity or faucet may update the space while keeping its arrangement intact. Moving fixtures, changing walls, or working on plumbing, electrical or ventilation systems involves additional coordination and project-specific planning.
Think about how the room serves your household now and how that may change. A busy family may need accessible storage and clear routes through the room, while someone planning for long-term use may prioritize easier entry and comfortable movement. Connect these practical goals to the home itself instead of treating finishes as isolated choices.
Which bathroom renovation scope fits your home?
A surface refresh can suit a bathroom whose layout works well but whose finishes or fixtures feel worn or dated. Consider a layout change if the current arrangement makes it difficult to move around, store daily essentials or meet household needs. Changes involving plumbing locations or structural elements call for careful planning before design decisions are finalized. For a broad overview of understanding the renovation process, consider how the project’s purpose and scope shape the work involved.
What should Vaughan homeowners assess before planning?
Take stock of the room’s condition, usable space and connection to adjacent rooms. Note who uses it, when it’s busiest, what needs to be stored, and whether accessibility should be considered now or in the future. These details help establish priorities before you choose fixtures and finishes. City of Vaughan requirements depend on the proposed work, so verify applicable permit and other requirements for the project’s specific scope before construction planning proceeds.
It can help to sort decisions into two groups: visible updates, such as surfaces and fixtures, and work that affects the room’s systems or structure. This distinction clarifies what needs coordination and helps keep design choices aligned with the intended work. A well-defined scope gives the design and construction teams a shared starting point.
Takeaway: A bathroom renovation scope defines the spaces, systems and finishes involved, along with the outcomes the work is intended to achieve.
How to Choose Bathroom Renovation Features for Function and Lasting Appeal
A bathroom’s best features support daily routines as well as the overall design. Think of the room as a connected set of decisions: layout affects movement, storage influences which vanity fits, and surfaces and fixtures should suit both the look and the level of upkeep your household prefers. In a bathroom renovation Vaughan homeowners can make more confident selections by weighing function, durability, maintenance and visual fit together.
How should you compare bathroom materials and finishes?
Start with how much care you’re comfortable providing. Some surfaces are straightforward to clean, while natural materials or particular finishes may need more regular attention. Review product care guidance as you compare options, and consider how each surface will stand up to everyday use.
In a compact bathroom, colour, texture and finish can change how the elements feel together. A strong pattern may work best as a focal point, balanced by quieter surrounding surfaces. Before finalizing selections, view samples in the bathroom’s actual lighting. Colours and textures can look different in natural light, under overhead fixtures and in the evening.
Which layout and fixture decisions affect everyday use?
Check the door swing and whether people can move comfortably between the entrance, vanity, toilet and shower or tub. Fixture placement and clearances matter, especially when more than one person uses the room during busy parts of the day. Choose a vanity that provides useful storage without crowding the space. Think about what needs to be within reach and what can be stored elsewhere.
Lighting should support practical tasks as well as the room’s atmosphere. Ventilation contributes to comfort and helps manage moisture. Coordinate both with the overall plan rather than treating them as finishing touches. Take measurements and construction requirements into account when choosing products, so fixtures and materials suit the space and planned work.
Design decisions benefit from the same coordination across rooms. Jarvis Contracting’s kitchen and bathroom renovation guide offers more context on bringing design and construction together. As selections and project details take shape, Ontario’s overview of consumer rights for home renovations is a useful reference. For a coordinated approach to bathroom design and construction, explore Jarvis Contracting’s renovation services.
Bathroom Renovation Options in Vaughan: Refresh, Reconfigure, or Rebuild
Not every bathroom needs a complete redesign. A refresh focuses on finishes and fixtures while keeping the existing arrangement largely intact. A partial renovation updates selected elements, which may include storage or specific fixtures. A comprehensive redesign can change the room’s layout and involve more extensive construction coordination. The right scope depends on your priorities, the bathroom’s condition and the design goals for your home.
Keeping plumbing fixtures in their current locations generally means working within the existing layout. Moving a toilet, sink, shower or tub brings plumbing decisions into the design and construction plan, while structural changes add further coordination. Once existing finishes are removed, hidden conditions may affect how the work proceeds. Let what the project reveals inform decisions rather than making assumptions about what lies behind the surfaces.
When is a bathroom refresh a practical choice?
A refresh may suit a room whose layout, circulation and storage already work for the household. Coordinated updates to the vanity, fixtures, tile, paint or other finishes can renew the bathroom without changing its basic arrangement. Existing conditions still matter: selections need to suit the room, and construction planning should account for what’s already there.
When might a layout change or comprehensive renovation make sense?
Repeated frustrations can signal that the current plan no longer serves the household. A cramped route between fixtures, insufficient storage or difficulty using the room comfortably may justify reconsidering the layout. A broader renovation can bring those needs together in a new design, but fixtures, plumbing and construction details must be coordinated. The most extensive option isn’t automatically the best fit; a thoughtful refresh may better serve a bathroom that already functions well.
For a bathroom renovation Vaughan homeowners can compare options by matching the project scope to household priorities, the room’s existing conditions and the desired outcome. NARI offers a general resource on hiring a professional remodeler; project planning in Vaughan should also account for the home and work involved.
Jarvis Contracting brings in-house architecture and design together with construction project management for bathroom renovations, connecting design choices with the planned work. Explore Jarvis Contracting’s bathroom renovations to learn more about its approach.
Plan a Vaughan Bathroom Renovation to Reduce Uncertainty Before Construction
A well-planned bathroom renovation Vaughan project moves through a clear sequence: establish priorities, develop the design, coordinate the scope, then prepare for construction. This gives household needs and design choices room to inform one another before work begins. It also helps the people responsible for design and construction work from the same project plan.
What decisions should be made before construction begins?
Sort choices into must-haves, preferred features and areas where you can stay flexible. A storage need or accessibility consideration may be essential, while a particular finish could have alternatives. Then coordinate the layout, fixtures, finishes and scope so selections suit the space and planned work.
Existing conditions can influence the final plan, especially when work involves systems or areas that aren’t visible at the outset. Vaughan permit and code requirements also depend on the project. Verify applicable requirements with the City of Vaughan for the specific work before treating the plan as ready for construction. For a broader perspective on planning work across a home, see this major home renovation guide.
How does design-build coordination support project clarity?
With in-house architecture and design alongside construction project management, Jarvis Contracting connects design development with construction planning. As the plan takes shape, choices about fixtures, finishes and layout can be considered alongside the work involved. This coordination helps clarify how decisions relate, rather than leaving separate details to be resolved in isolation. Learn more about design-build benefits for Ontario homeowners.
Coordination can’t remove every uncertainty. The home’s condition and project-specific requirements may call for decisions to be revisited as work develops. A shared plan helps make those conversations clearer by grounding them in agreed priorities, design intent and scope. Its value is not that every detail is predictable, but that decisions have a considered context.
Jarvis Contracting is a second-generation, family-owned Ontario design-build firm serving Vaughan homeowners, with in-house design and construction project management. Plan your Vaughan bathroom renovation with a coordinated design-build approach.
Choose Jarvis Contracting for a Coordinated Bathroom Renovation in Vaughan
A successful renovation brings household needs, design decisions and construction planning into one considered process. Jarvis Contracting is a second-generation, family-owned Ontario design-build firm serving Vaughan homeowners. Founded in 2007 and led by James Jarvis, the firm brings in-house architecture and design together with construction project management for bathroom renovations.
That connection matters because choices affect one another. The layout influences fixture placement, storage needs help guide vanity selection, and material choices need to suit the planned work and the character of the home. A bathroom renovation Vaughan homeowners plan around daily routines can feel personal while remaining practical for the way the household uses the space.
What does an integrated bathroom renovation service involve?
The process begins with understanding how the household uses the bathroom and what it wants to change. In-house design translates those needs into a plan that responds to the existing home, available space and intended use. Construction project management then connects that plan with the work required to carry it out. Layout, fixtures, finishes and scope are considered as related decisions, rather than disconnected selections.
This coordinated approach builds on the planning covered in this guide: define priorities, choose features for function and lasting appeal, and align the project scope before construction. It supports clearer decision-making, while existing conditions and project-specific details still require attention as work progresses.
What is a useful next step for Vaughan homeowners?
Before discussing your project, make a short list of what’s working, what isn’t, and what you hope the renovated room will provide. Note practical needs such as storage or easier movement, along with the design direction you’re drawn to. You don’t need every selection finalized. Clear priorities give the planning conversation a useful starting point.
Jarvis Contracting’s family-owned background brings a personal, accountable perspective to the work, while in-house architecture and design paired with construction project management keeps planning connected to execution. For a thoughtful path from design through construction, discuss your bathroom renovation goals with Jarvis Contracting.
Bring Your Bathroom Renovation Plans Together
A well-planned bathroom renovation starts with your household’s needs, then connects the room’s layout, finishes and fixtures to the work required. Whether you’re considering a refresh or a more extensive redesign, defining priorities early gives the project a clear direction.
For a bathroom renovation Vaughan homeowners can approach with confidence, Jarvis Contracting brings in-house architecture and design together with construction project management. The firm is family-owned and operated, led by second-generation owner James Jarvis, and serves Vaughan and surrounding GTA communities. This coordinated approach connects design decisions with construction planning from the beginning, with your home and routines at the centre of the process.
Start with a few notes about what isn’t working, what you want the room to do better, and the design direction you prefer. Then discuss your Vaughan bathroom renovation with Jarvis Contracting. Thoughtful planning and coordinated design-build work can help you take the next step towards a bathroom that feels right for your home.
Frequently Asked Questions
How much does a bathroom renovation cost in Vaughan?
The cost of a bathroom renovation Vaughan homeowners plan depends on the project’s scope and selections. A finish refresh differs from work that changes the layout or involves plumbing, electrical, ventilation or structural elements. Materials, fixtures, existing conditions and the amount of construction all shape the overall investment. Define what the room needs to do, then develop the scope and design together to understand the work involved before construction begins.
Do I need a permit for a bathroom renovation in Vaughan?
Permit requirements depend on the specific work proposed, so there isn’t one answer for every bathroom project. Cosmetic updates may be treated differently from work that changes the layout, building structure or systems. Before construction planning is finalized, verify the current City of Vaughan requirements that apply to your project. The scope and design details provide the basis for determining which local requirements need to be addressed.
How long does a bathroom renovation take?
The schedule depends on the project’s scope, design development, construction work and project-specific requirements. A refresh that retains the existing layout involves different work from a redesign that relocates fixtures or changes structural elements. Decisions about finishes and fixtures also need to be coordinated with the plan. Establishing the scope early helps clarify the sequence of work, but a reliable duration should be based on the details of the individual project.
Can I change my bathroom layout during a renovation?
Yes, a bathroom renovation can include a layout change, but the design needs to account for how the new arrangement affects plumbing, circulation, storage and construction. Moving a sink, toilet, shower or tub involves different planning from replacing fixtures in their existing locations. Begin by identifying what isn’t working in the current room, then develop a design that responds to those needs and the home’s existing conditions.
What should I choose first when planning a bathroom renovation?
Choose your priorities first, not your tile. Identify essential improvements, such as better storage, easier movement or a more practical fixture arrangement, then decide where you can remain flexible. These priorities guide the layout and help you compare fixtures, surfaces and finishes in context. Once the scope and design direction take shape, coordinate selections with measurements and construction requirements before the project moves ahead.
Is design-build a good fit for a bathroom renovation?
Design-build can be a good fit if you want design development and construction planning coordinated as one project. In-house architecture and design can respond to your home and household needs, while construction project management connects those decisions with the planned work. Jarvis Contracting serves Vaughan and communities including Toronto, Whitby, Oshawa, Pickering, Ajax, Port Perry, Uxbridge, Markham, Richmond Hill, Aurora and King City.
How do I make a bathroom renovation work for my daily routine?
Start by considering who uses the bathroom, when it’s busiest and what each person needs close at hand. Note storage requirements, movement through the room and any accessibility considerations for current or future use. Then compare layout and fixture options against those routines, rather than choosing features on appearance alone. A design shaped around daily habits can make the room more natural to use and better suited to your household.


Comments