
Basement Finishing Cost GTA: 2026 Budgeting and Design-Build Guide

The true value of your home isn't just found in its square footage; it's found in how every level reflects the quality of your lifestyle. Many homeowners start their journey by searching for the average basement finishing cost GTA, only to realize that a standard renovation often fails to match the craftsmanship of their main floor. It's common to feel caught between the desire for a beautiful, bespoke space and the anxiety of navigating complex Ontario Building Code requirements or managing a revolving door of sub-contractors.
We understand that your home is a legacy, and a basement project should be handled with the same integrity as a custom build. This guide provides a transparent look at the 2026 market landscape, helping you move past the fear of hidden structural costs toward a clear, organized budget. You'll discover how a full-service design-build approach eliminates the chaos of multiple contacts and ensures your new lower level is a seamless extension of your home's character. From the latest moisture protection standards to high-end architectural finishes, we'll walk you through the path from initial concept to a polished, professional completion.
Table of Contents
Current Benchmarks for Basement Finishing Costs in the GTA (2026)
Setting a budget for a major home renovation requires a clear understanding of the current market, especially in a high-demand area like Southern Ontario. In 2026, the basement finishing cost GTA reflects more than just materials and labour; it represents the integration of safety, compliance, and architectural harmony. While you might see national averages that suggest lower figures, the GTA remains a premium market due to the scarcity of skilled trades and the rigorous standards of the Ontario Building Code. We often see homeowners surprised by the gap between a "labour-only" quote from a handyman and the "all-in" pricing of a professional design-build firm. A true professional estimate includes design fees, permit management, and high-quality materials that ensure your lower level doesn't feel like an afterthought.
Before diving into aesthetics, we prioritize Basement design and structural considerations to ensure the foundation is sound and moisture-protected. This professional baseline separates a simple "rec room" from a bespoke living space that increases your home's equity. In the GTA, the cost of living and specialized insurance requirements for contractors also push local rates higher than those in other provinces.
Cost Per Square Foot by Project Scope
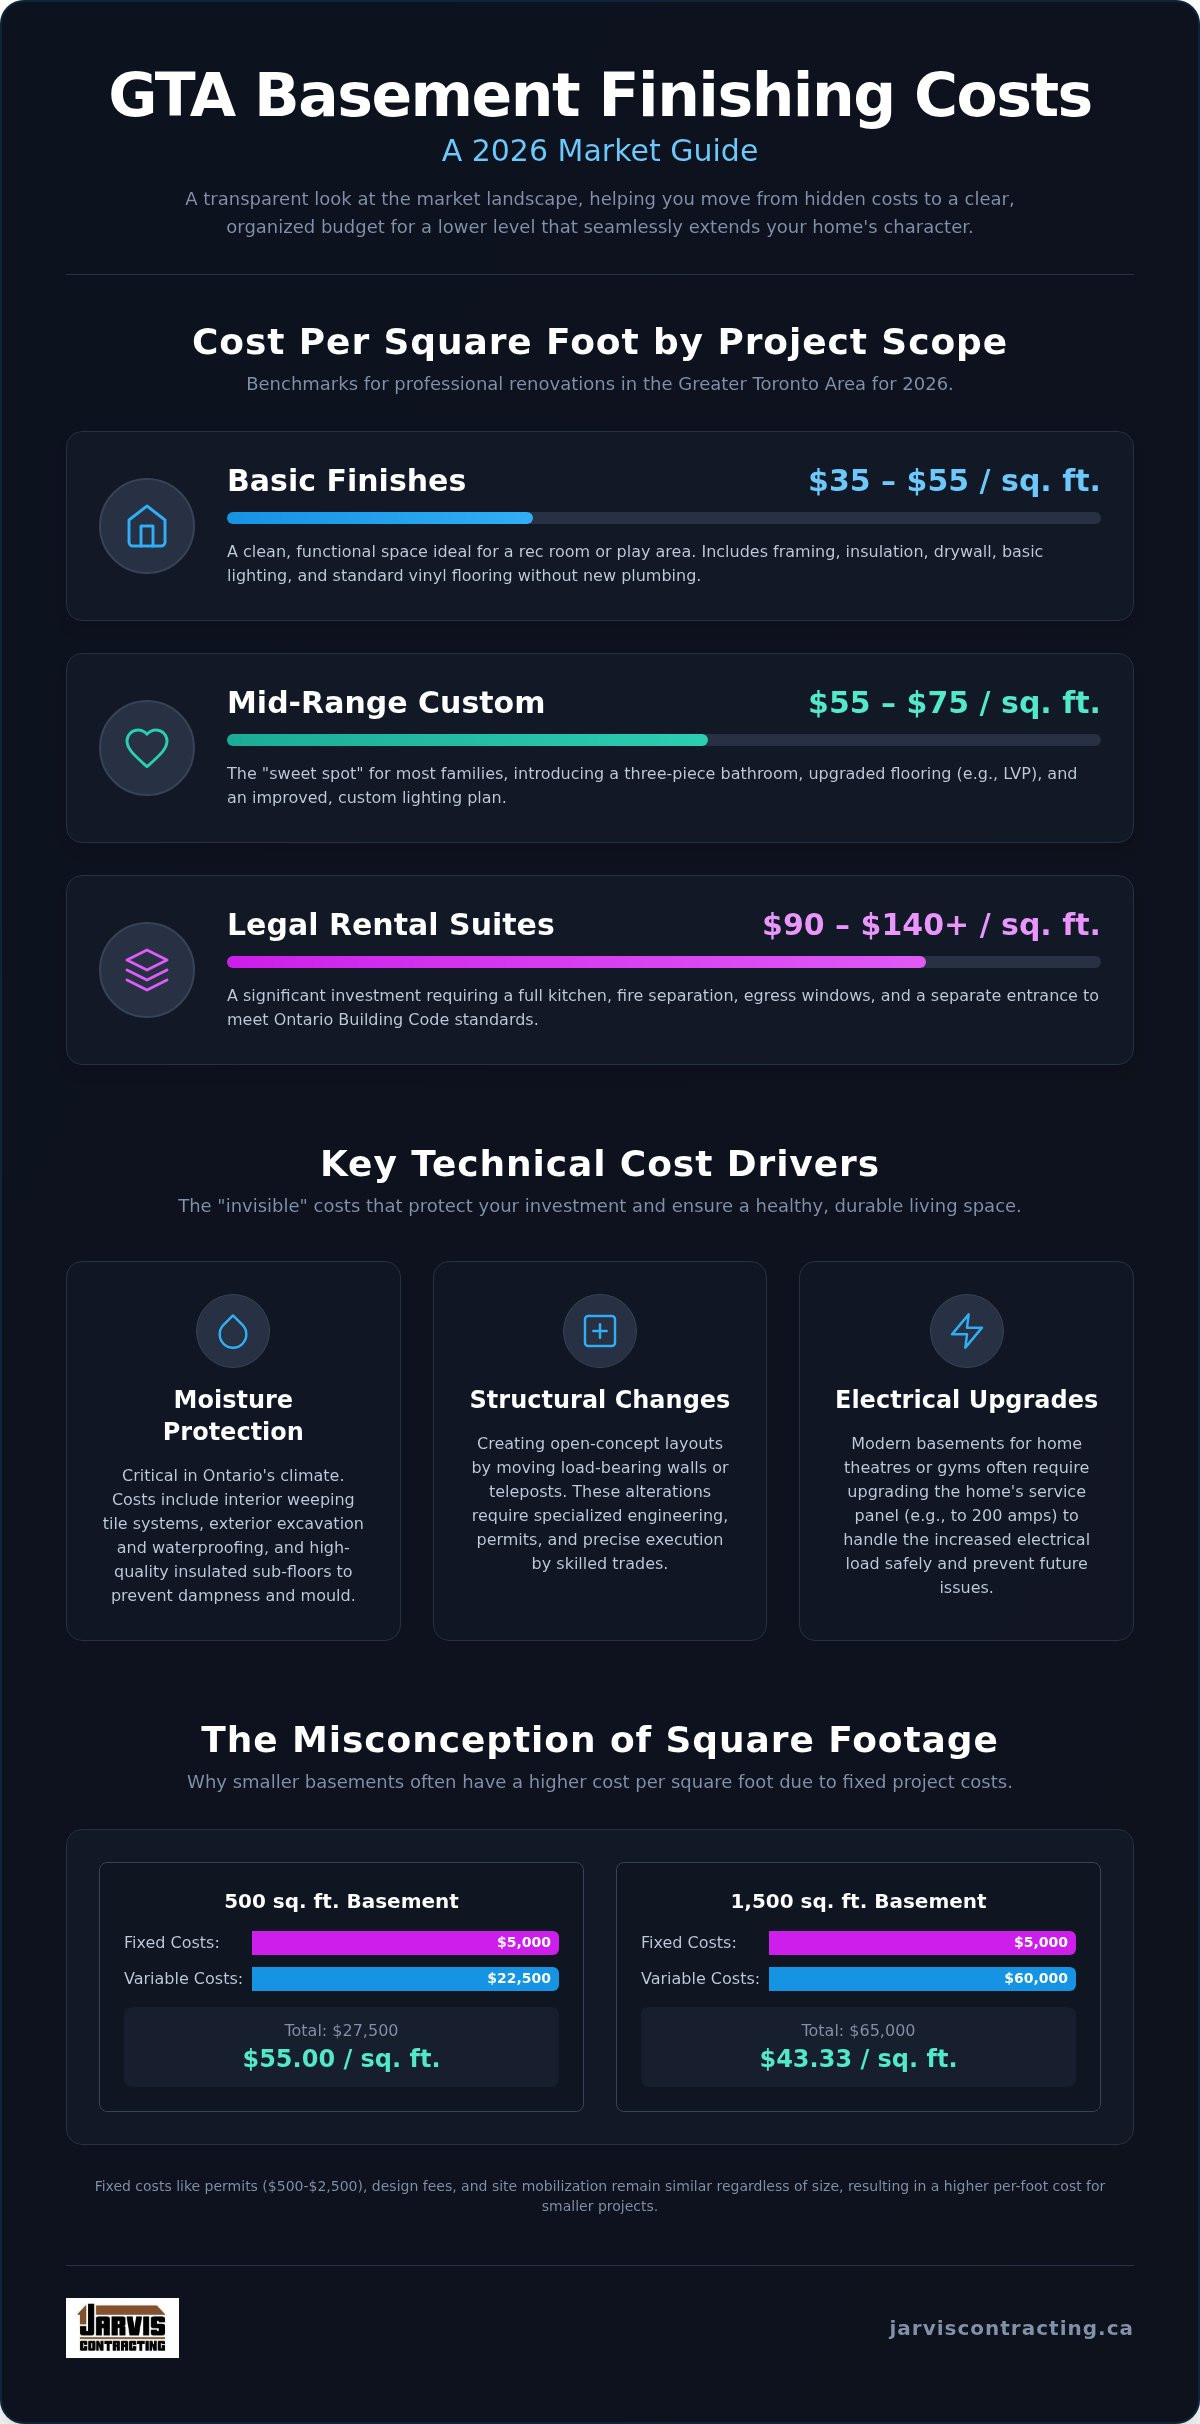
The complexity of your vision is the primary driver of the final price. For 2026, industry benchmarks for professional renovations in the GTA generally fall into three categories:
Basic Finishes ($35 – $55 per sq. ft.): This includes framing, insulation, drywall, basic lighting, and vinyl flooring. It's a clean, functional space without new plumbing.
Mid-Range Custom ($55 – $75 per sq. ft.): This level typically introduces a three-piece bathroom, upgraded flooring, and improved lighting plans. It's where most families find their "sweet spot" for comfort.
Legal Rental Suites ($90 – $140+ per sq. ft.): These projects require significant investment in fire separation, egress windows, a full kitchen, and a separate entrance to meet 2024 OBC updates.
The Impact of Square Footage on Total Budget
It's a common misconception that a smaller basement will always have a lower cost-per-foot. In reality, smaller projects often carry a higher rate because fixed costs are spread over fewer square feet. Whether your basement is 500 or 1,500 square feet, you'll still face similar expenses for building permits, site mobilization, and design consultations. For example, a Toronto permit can range from $500 to $2,500 regardless of the room's size. Larger projects benefit from an "economy of scale," where the price of materials and the efficiency of the crew help lower the relative cost of each additional foot of space.
Technical Factors and Structural Cost Drivers
While aesthetics often dominate the early stages of planning, the true basement finishing cost GTA is frequently dictated by what lies behind the drywall. Ontario's unique geography, characterized by high water tables and dense clay, makes moisture management the most critical invisible cost in any professional renovation. A project that ignores these foundational elements may look beautiful on day one, but it won't maintain its integrity over the decades. Investing in structural health ensures that your new living space is as safe and durable as the rest of your home.
Structural changes, such as moving load-bearing walls or teleposts to create an open-concept layout, require specialized engineering and precise execution. These aren't simple cosmetic fixes; they are significant alterations that demand a deep respect for the craft. Similarly, modern basements often serve as high-use hubs for home theatres or gyms, which may necessitate an upgrade to your home's electrical service. Ensuring your 200-amp panel can handle the increased load is a proactive step that prevents future complications. As specialists in major structural renovations, we prioritize these technical details to ensure every project meets our family's standards for quality and longevity.
Waterproofing and Moisture Protection
In the Canadian climate, protecting your home from the ground up is essential for comfort and air quality. Many GTA homeowners must choose between interior weeping tile systems, which manage water from the inside, and exterior waterproofing, which involves significant excavation to stop water before it reaches the foundation. A high-quality sub-floor system is another vital component, acting as a buffer against the cold concrete to keep your feet warm during Ontario winters. A continuous thermal break is a non-negotiable standard in 2026 to prevent interstitial condensation and ensure the long-term health of your home's foundation.
Plumbing and HVAC Integration
Adding a bathroom or a wet bar often involves breaking into the existing concrete slab to relocate drains. This process is labour-intensive and requires meticulous planning to maintain the slope and integrity of the plumbing lines. Furthermore, your HVAC system must be carefully integrated to provide consistent airflow and heating to the lower level. To protect against the increasing frequency of heavy rainfall in the GTA, we often recommend sump pump upgrades and backwater valve installations. It's worth checking local programs, as the City of Toronto currently offers a subsidy of up to $6,650 for these protective plumbing measures, helping to offset the cost of securing your home against flooding.
The Design-Build Difference: Investing in Integrated Planning
Many homeowners view a basement as a commodity project, often hiring a general contractor to simply "get it done." We believe every square foot deserves the precision of a custom home. The design-build model creates a single point of accountability, merging vision and execution under one roof. This integrated approach is one of the primary benefits of design build construction, as it eliminates the friction between what is drawn on paper and what is physically possible on-site. By handling architecture in-house, we reduce the risk of mid-project budget overruns that often inflate the basement finishing cost GTA when external plans prove impractical or misaligned with structural realities.
Contrast this with the traditional general contractor model, where the homeowner must often act as the bridge between an architect and a builder. This fragmented process can lead to communication gaps and unexpected expenses. Our philosophy centers on integration. When the designers and the craftsmen work as a single unit, the result is a space that feels intentional rather than assembled. This unified process is a reflection of our legacy as family-owned builders, where integrity and craftsmanship are inseparable from the business itself.
Architectural Design and Space Optimization
A bespoke basement requires more than just framing around ductwork. It requires professional architectural oversight to maximize natural light and flow. We balance your aesthetic goals with strict Ontario Building Code (OBC) constraints, such as ceiling heights and egress requirements. Utilizing 3D rendering during the pre-construction phase allows you to walk through your space before a single nail is driven. This clarity ensures the final result matches your expectations and the quality of your home's main floor. It's an essential step in protecting your investment and ensuring the final basement finishing cost GTA translates into real-world equity.
Single-Point Project Management
Managing a renovation is a complex dance of trades. From framing and electrical to final cabinetry, the sequence must be flawless to maintain the schedule and protect your home's environment. As Major Home Renovation Contractors Ontario, we provide a single point of contact for every phase. You don't have to worry about coordinating sub-contractors or interpreting technical jargon. Our team manages the entire journey, ensuring a steady, methodical rhythm that respects your time. We take pride in guiding you through a logical progression, from initial concepts to a finished space that stands as a personal reflection of our high standards.
Navigating Permits and Regional Requirements in Ontario
Securing the proper approvals is more than a legal obligation; it's a commitment to the safety of your family and the long-term value of your property. While the administrative side of a renovation might feel daunting, it's a vital part of the process that ensures your investment meets provincial standards. In 2026, the basement finishing cost GTA must account for building permit fees that fluctuate significantly between municipalities. For instance, the City of Toronto typically charges between $500 and $2,500 depending on the scope of work, whereas regions like Durham or York may base their fees on the total square footage or the estimated project value.
Beyond the building permit, every electrical modification requires an inspection from the Electrical Safety Authority (ESA). This certification is essential for insurance purposes and provides peace of mind that your home's wiring is safe. We treat these requirements as the foundation of our integrity. Following the rules isn't just about avoiding fines; it's about building a space that lasts for generations.
Toronto vs. Durham Region: Permitting Nuances
Municipalities such as Whitby, Oshawa, and Ajax each have their own processing times and specific zoning bylaws. If you're planning a legal secondary suite, you'll need to consider local requirements for separate entrances and off-street parking. A professional designer plays a crucial role here, acting as your advocate to secure municipal approvals and ensure the plans align with local zoning before construction begins. This level of oversight prevents costly delays and ensures your project respects the character of your neighbourhood.
Compliance with the Ontario Building Code (OBC)
The 2024 Ontario Building Code updates, which govern 2026 permits, have specific mandates for legal basement apartments. To be compliant, at least 75 percent of the unit must have a minimum ceiling height of 2.1 metres, with no area lower than 1.95 metres. Safety is prioritized through fire separation and egress requirements:
Egress Windows: Every bedroom must have a window with an unobstructed opening of at least 0.35 square metres.
Fire Separation: Legal suites require a continuous fire-rated barrier, typically involving 30-minute rated drywall on walls and 15-minute rated ceilings.
Soundproofing: Modern standards often require enhanced acoustic barriers between units to ensure privacy and comfort.
The Ontario Building Code requires basement insulation to provide a continuous thermal barrier with specific R-value ratings that prevent heat loss and protect against moisture buildup. If you're ready to ensure your project is fully compliant and professionally managed, contact our team to discuss your basement renovation.
Maximizing Your Investment: ROI and Lifestyle Value
A basement renovation is one of the few home improvements that offers a dual return. It provides immediate lifestyle benefits while significantly bolstering your property's market position. When you look beyond the initial basement finishing cost GTA, you'll find that a professionally executed space typically returns between 60 percent and 75 percent of its cost in resale value. For those creating legal secondary suites, the financial narrative is even more compelling. With Toronto rental rates for legal units often ranging from $2,000 to $2,600 per month, many homeowners realize that their investment can pay for itself in four to six years. This steady income stream turns a dormant asset into a powerful financial tool.
We believe that value isn't just a number on an appraisal; it's the quality of the moments spent in the space. A basement that matches the architectural integrity of your main floor doesn't feel like a "lower level." It feels like a natural extension of your home's story. By shifting the focus from the price per foot to the long-term utility of the design, you ensure that every dollar spent contributes to a legacy of comfort and craftsmanship. As experienced Basement Renovation Contractors in Ontario, we help you navigate these choices to maximize both financial and personal rewards.
Bespoke Features That Add the Most Value
Modern homeowners are increasingly looking for specialized spaces that serve their specific passions. While custom built-ins and home theatres remain popular, we've seen a distinct shift toward high-end home gyms and wellness suites. These areas often include integrated steam showers, saunas, and specialized flooring that require the technical expertise of a seasoned builder. Investing in these features may influence the total basement finishing cost GTA, but the impact on appraisal value is often substantial. Dedicated wine cellars with climate control systems also serve as significant value-drivers, offering a level of sophistication that distinguishes your property in the competitive GTA market.
Starting Your Project with Jarvis Contracting
As a family-owned firm founded in 2007, we treat every project as a reflection of our own standards. We don't just build rooms; we build foundations for your family's future. When you're ready to move from inspiration to execution, we invite you to organize a design brief that outlines your primary goals and aesthetic preferences. Our team will guide you through a methodical process, ensuring that the final result is a bespoke environment that honours your home's heritage. To take the first step toward your new space, Book a consultation for your GTA basement project and discover the difference that integrated design-build planning can make.
Realizing Your Home's Full Potential
Transforming a basement is an exercise in both technical precision and creative vision. You've seen how the 2026 basement finishing cost GTA is influenced by essential structural protections and the latest building code standards. Beyond the numbers, the true success of a renovation lies in the seamless integration of architectural design and hands-on craftsmanship. By choosing a design-build approach, you replace the friction of managing multiple contractors with a steady, methodical journey guided by a single trusted advisor.
Since 2007, our second-generation family business has focused on building spaces that reflect the same quality as your main floor. We take pride in serving the GTA and Durham Region with comprehensive project management that respects both your home and your history. If you're ready to elevate your living environment, start your bespoke basement journey with Jarvis Contracting. We look forward to helping you realize the full potential of your home through a space that honours your needs for generations.
Frequently Asked Questions
How much does it cost to finish a basement per square foot in the GTA in 2026?
In 2026, industry benchmarks for the basement finishing cost GTA generally range from $35 to $140 per square foot depending on the project's complexity. Basic finishes often fall on the lower end of the spectrum; whereas, legal rental suites or high-end bespoke living spaces require a higher investment due to structural and safety requirements. These rates reflect the current demand for skilled trades and high-quality materials in Southern Ontario's competitive renovation market.
Do I really need a permit to finish my basement in Ontario?
Yes, a building permit is mandatory for most basement renovations in Ontario; particularly those involving structural changes, new plumbing, or electrical modifications. Failing to obtain one can lead to insurance complications and issues during future property sales. In municipalities like Toronto, Whitby, or Markham, the permit process ensures your project complies with the latest Ontario Building Code standards for safety and structural integrity. We handle these municipal approvals as part of our integrated process.
What is the difference between a finished basement and a legal basement suite?
A finished basement is designed for personal use; whereas, a legal basement suite is a self-contained unit that meets specific provincial requirements for rental occupancy. Legal suites must adhere to strict 2024 Ontario Building Code updates regarding fire separation, dedicated heating systems, and separate entrances. These additional safety measures ensure the unit is habitable for tenants and recognized as a legitimate secondary dwelling by your local municipality, protecting your long-term investment.
How long does a professional basement renovation typically take?
A professional basement renovation in the GTA typically takes between eight and twelve weeks from the start of construction. This timeline allows for a methodical progression through framing, rough-ins, inspections, and final architectural finishes. More complex projects involving structural underpinning or the creation of a legal secondary suite may require additional time. We prioritize a steady rhythm to ensure every detail meets our standards for craftsmanship and longevity without rushing the process.
Will finishing my basement increase my property taxes in the GTA?
Finishing your basement generally increases your home's assessed value, which can lead to an adjustment in your property taxes. Municipalities in the GTA and Durham Region use these improvements to determine the current market value of your property. While this results in a slightly higher annual tax bill, the long-term equity gain and increased lifestyle utility often far outweigh the incremental tax cost. It's a strategic way to build wealth while improving your home's environment.
Can I finish my basement if I have a low ceiling height?
You can finish a basement with lower ceilings for personal use; however, legal rental suites must meet a minimum height of 1.95 metres under current regulations. If your ceiling is too low, structural underpinning is a viable option to increase the vertical space. This is a major renovation that involves excavating the floor and extending the foundation to create a comfortable, high-standard living area that matches the quality of your home's main floor.
What are the hidden costs I should watch out for in a basement renovation?
Hidden costs often arise from invisible structural needs such as foundation crack repairs, moisture protection upgrades, or electrical panel expansions. You should also budget for floor leveling and HVAC adjustments to ensure consistent comfort throughout the year. Choosing a design-build firm helps mitigate these surprises. Integrated planning identifies technical requirements early in the process, allowing for a transparent budget that accounts for the longevity of the entire structure and your family's safety.
Why should I choose a design-build firm over a general contractor?
Selecting a design-build firm provides a single point of accountability from initial architectural concepts to final completion. Unlike the traditional general contractor model, our integrated approach ensures that the design is practical and respects your budget. This unified process reduces communication gaps and ensures the craftsmanship of your basement matches the legacy of your home. It's a steady, reassuring path that prioritizes integrity and professional oversight at every stage of the build.


Comments