
2026 Mudroom Addition Ideas for Canadian Homes

The best mudroom addition ideas for Canadian homes start with how your household enters, unloads and moves through the house, not just with a set of storage cabinets. A well-planned mudroom can give wet boots, winter coats and sports gear a practical landing place, even if that place isn’t beside the front door.
If your main entrance feels crowded, the right layout depends on more than how many hooks you need. Your lot, the home’s existing flow and the demands of Canada’s changing seasons all shape what will work well over time.
This guide compares practical mudroom addition layouts, from compact entry extensions to family-focused spaces with built-in storage and a place to sit. You’ll consider entry points, durable finishes and ways to manage snow, moisture and grit. You’ll also learn what to assess before speaking with a design-build team, how the addition can feel connected to your home, and why local approval requirements need to be confirmed before plans move forward.
Table of Contents
Mudroom addition ideas for Canadian homes: what should the space solve?
Four mudroom addition layouts that suit different Canadian homes
Canadian mudroom addition design: plan for snow, moisture, and durability
Can a mudroom addition work on your property? Check these planning factors
From mudroom idea to home addition: plan the design-build next step
Mudroom addition ideas for Canadian homes: what should the space solve?
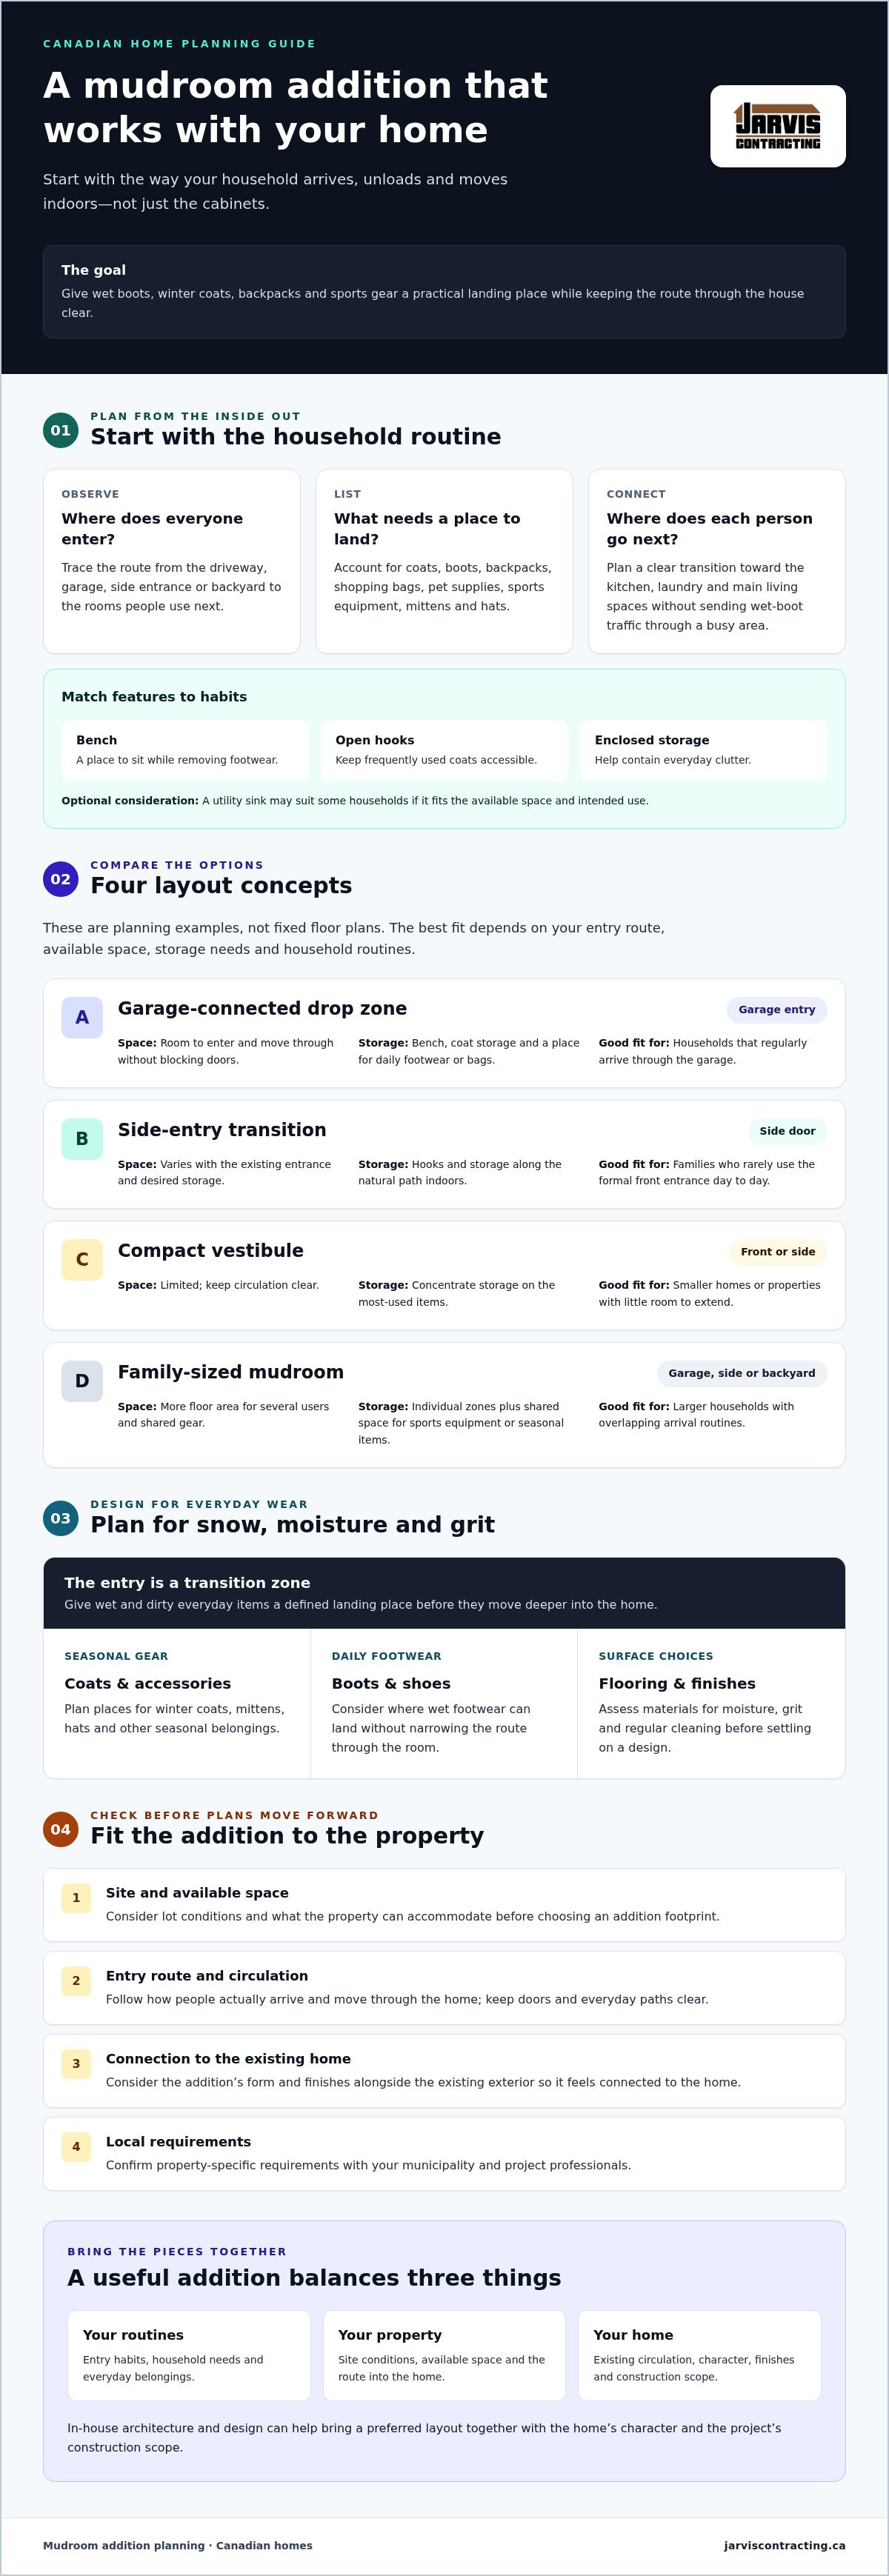
Winter layers, wet footwear, backpacks and shopping bags can quickly compete for the same few feet of entry space. When several people arrive at once, the front hall can become a bottleneck. The most useful mudroom addition ideas for Canadian homes begin with everyday questions: where does everyone come in, what needs a place to land, and where does each person go next?
A mudroom is a transition area between outdoors and indoor living spaces. An addition creates or expands that area by extending the home’s footprint. That differs from reorganizing an existing foyer or converting interior space, such as part of a garage or a seldom-used room. Each approach affects the home’s layout and the space available on the property in a different way.
The right concept depends on how your household enters and what the site can accommodate. A side entrance used by the family every day may need a different arrangement from a front entry used mainly by guests. Household size, lot conditions and the home’s existing circulation all influence where the mudroom belongs and how much storage it needs.
Which Canadian household routines should the mudroom support?
Follow the routine, not just the floor plan. Notice where people enter, remove coats and boots, and leave everyday belongings. Make a list of what needs to be stored, including backpacks, pet supplies, sports equipment and seasonal accessories such as mittens and hats. Then match features to those habits. A bench can make it easier to remove footwear; open hooks keep frequently used coats accessible; and enclosed storage can contain clutter. A utility sink may suit some households, but it should fit the available space and its intended use.
How should a mudroom addition connect to the existing home?
Consider access from the driveway, garage, side entrance or backyard, then trace the route people actually take. A convenient doorway matters less if it sends everyone through a busy living area in wet boots. Aim for a clear connection to the kitchen, laundry and main living spaces while preserving comfortable movement through the house. The addition should also feel like part of the home. Consider its form and finishes alongside the existing exterior rather than treating it as a storage box attached as an afterthought.
These decisions are linked. A mudroom positioned for daily arrivals may need a different balance of open and enclosed storage from one used occasionally from the backyard. Early design can bring household routines together with the site and the home’s character, helping the addition feel useful and cohesive.
Four mudroom addition layouts that suit different Canadian homes
The best layout follows the route your household already takes, then gives footwear, coats and gear a defined place without blocking movement. The concepts below are planning examples, not Jarvis Contracting project case studies. Their fit depends on the home and property, so use them to clarify priorities rather than as fixed floor plans.
Garage-connected mudroom: a practical everyday drop zone
Plan a clear route from the garage door into the home’s main circulation. A bench, coat storage and a place for frequently used bags or footwear can make the threshold more orderly. Place them so they don’t interfere with doors or the path through the room. The existing garage and home configuration will shape what’s feasible and how the connection should be detailed.
Side-entry, compact and family-sized concepts
A side entrance can serve as the household’s practical transition while leaving the main entrance more guest-focused. In a compact vestibule, prioritize an uncluttered route and concentrated storage rather than trying to fit every feature. A larger family mudroom can assign each person a storage zone, with shared space for equipment and seasonal accessories. More storage often requires more floor area; a smaller plan depends on careful organization.
Quick guide: Choose a garage-connected layout for daily garage arrivals, a side-entry transition for a secondary family door, a compact vestibule when space is tight, and a family-sized plan when several routines and shared gear need room.
Canada’s National Building Code is a national reference, but provincial adoption and property-specific approvals need to be confirmed with qualified project professionals and the local municipality. The National Building Code of Canada provides context, not a substitute for checking which requirements apply to your project. If you’re considering an addition, a conversation about home addition design can help connect your preferred layout with the existing home.
Canadian mudroom addition design: plan for snow, moisture, and durability
Snow and slush don’t stay neatly at the door. They travel in on boot treads, collect beneath footwear and can reach the bench, nearby walls and the route into the house. Mudroom addition ideas for Canadian homes should account for this movement of moisture, not just the room’s appearance. A defined spot for wet boots, with room to remove and store outdoor layers, makes the transition more manageable.
Before choosing finishes, walk through a typical winter arrival with your designer. Where will people pause? Where will snow melt? How will wet items dry? The answers can guide flooring, storage, lighting and ventilation choices. Ask the project team to assess the property’s local exposure and drainage, and to verify current code requirements for the site.
Which finishes can handle wet boots and winter gear?
Compare flooring by cleanability, durability, appearance and upkeep. Porcelain or ceramic tile may suit a defined footwear area, while vinyl flooring is another finish category to discuss with the design team. Each product has its own care guidance, and grout or seams may affect cleaning. Don’t assume a material is waterproof or maintenance-free without product-specific evidence.
Consider where a boot tray or other removable footwear surface could sit without narrowing the path. Choose nearby wall and storage finishes with regular wiping in mind. Plan a place for wet mittens and coats where they can dry instead of disappearing into closed cupboards.
How can storage and circulation prevent a crowded entry?
Map the route from the exterior door to the rest of the house. Check that open doors, benches and frequently used storage won’t compete for the same space. Open hooks keep damp coats accessible, while closed storage can make the room feel more orderly. A mix can work well if wet gear still has a practical place to air out.
Plan for more than today’s winter gear. Sports equipment, pet supplies and seasonal accessories may change over time, so avoid fixing every cabinet location before considering how the household could use the room later.
Lighting: Make sure the entry and storage areas are easy to use on dark winter mornings.
Ventilation: Discuss how the design can support air movement around wet clothing and footwear.
Drying space: Allow a practical spot for items to drip or dry without blocking circulation.
Durable design is a coordinated decision. The floor, wall finishes, storage and route through the room all work together. A design team can weigh those choices against the home’s existing layout, the property’s exposure and applicable requirements, helping the finished addition feel considered as well as welcoming.
Can a mudroom addition work on your property? Check these planning factors
A promising layout needs to work with both your household routine and your property. Before settling on one of the mudroom addition ideas for Canadian homes, gather a few details for the first design conversation. You don’t need to resolve technical questions yourself. A clear picture of what you need helps project professionals assess the possibilities.
What should homeowners assess before choosing a mudroom concept?
Start with the existing entry. Note where traffic gets crowded, measure the available area and observe how doors swing and connect to everyday rooms. Then identify possible addition locations and any visible site or access constraints to review with the project team.
Household needs: List who uses the entry and what must be stored. Separate essentials, such as a place for boots and coats, from optional features.
Entry route: Track the usual path from the driveway, garage, side door or backyard into the home. Consider how people move onward to the kitchen, laundry and living areas.
Available site area: Note where an addition might fit and any apparent limitations, such as nearby property boundaries, existing structures or restricted construction access. Have professionals verify the conditions.
Connection to the home: Consider where a new doorway could meet the existing layout and how the change may affect the rooms beside it.
For a broader look at what to consider before expanding your home, read this Ontario home addition planning guide.
Which approvals and technical questions need local confirmation?
There isn’t one permit answer that applies to every property or project. Municipal approvals and property constraints vary, so ask your local municipality which current requirements apply. Have qualified project professionals confirm relevant Ontario Building Code requirements. The National Building Code of Canada is a national model code; provincial adoption and local requirements need to be checked for your project.
Ask the project team to assess how the addition would connect structurally to the house, whether utilities may be affected, and how insulation and ventilation should be addressed. Discuss site drainage, especially where the proposed addition meets the existing home or changes the area around an entrance. These questions help define the work involved before a preferred concept becomes a detailed plan.
Once you’ve gathered your priorities and initial site observations, take the next step by discussing your home addition plans with Jarvis Contracting. Its in-house architecture and design offering can help explore how a mudroom concept might fit the existing home and property.
From mudroom idea to home addition: plan the design-build next step
Once you’ve identified how the space should work, early design can test the idea against the property and the existing home. Your preferred entry point or storage plan may need adjustment to suit the site, the home’s proportions and the construction scope. Exploring those pieces together helps turn mudroom addition ideas for Canadian homes into a considered addition concept without assuming every feature will fit every property.
Jarvis Contracting offers home additions with in-house architecture and design, alongside project management from design through construction. In a design-build approach, design and construction are considered together as the project develops. That coordination can connect practical decisions, such as where the new doorway meets the house, with the addition’s proportions and finishes. It doesn’t remove the need to confirm property-specific approvals or define the scope carefully.
What should homeowners bring to an initial addition conversation?
A little preparation can make the first discussion more useful. Bring photos of the current entrance and possible addition locations, plus a basic plan if you have one. Add short notes about how the household arrives, where coats and footwear pile up, and which access point makes the most sense.
Priorities: Separate essential storage and circulation needs from optional features.
Existing-home concerns: Note anything you’d like the team to consider, such as a tight doorway or a nearby room whose access should remain convenient.
Questions: Ask how design development, construction management and project decisions will be coordinated, and which municipal or technical items need further confirmation.
You don’t need a finished plan. Clear observations give the project team a useful starting point and keep early discussions grounded in household routines and site conditions.
How can design-build connect a mudroom to the whole home?
A mudroom should feel like a natural part of the house, not an afterthought. A coordinated design and construction process can consider the proposed layout alongside the home’s exterior character, proportions, entry circulation and construction scope. For example, the team can explore how the new roofline, exterior finishes and connection to existing rooms relate to one another as the concept takes shape.
If you’re ready to discuss your priorities and property questions, start a conversation about a home addition with Jarvis Contracting. A useful first step is to review the existing home, clarify what the mudroom needs to do and identify what professionals should assess next.
Make your next step a considered one
The strongest mudroom addition ideas for Canadian homes begin with the way your household lives, then take shape around the existing home and property. A good layout makes arrivals more orderly, while choices about finishes and storage reflect the care winter gear needs. Before committing to a concept, bring your priorities and property questions to qualified project professionals, and confirm local requirements for your plans.
Jarvis Contracting is a second-generation, family-owned Ontario firm founded in 2007. It offers home additions supported by in-house architecture and design, with design and construction management brought together as the project develops. Its services extend across the Durham Region and Greater Toronto Area, including Toronto, Whitby, Oshawa, Pickering, Ajax, Port Perry, Uxbridge, Markham, Richmond Hill, Aurora, Vaughan and King City.
A well-planned mudroom can do more than contain the season’s boots and coats. It can create a calmer, more natural transition into the home, shaped around the people who use it every day. Discuss your mudroom addition ideas with Jarvis Contracting to explore how the concept could fit your home and property.
Frequently Asked Questions
What is a mudroom addition?
A mudroom addition is a new or expanded transition area between the outdoors and a home’s living spaces. It gives everyday items such as boots, coats, backpacks and sports gear a place near an entry, helping keep them from competing for space in a foyer or hallway. Unlike adding hooks to an existing entrance, an addition extends the home’s footprint. Converting interior space is another option to assess.
Can I add a mudroom to an existing Canadian home?
Yes, a mudroom may be added to an existing home if the property, layout and project requirements allow. The right approach depends on household routines, the entry route, available site area and how the new space can connect to the house. Jarvis Contracting offers home additions with in-house architecture and design in Toronto, Whitby, Oshawa, Pickering, Ajax, Port Perry, Uxbridge, Markham, Richmond Hill, Aurora, Vaughan and King City.
What should a Canadian mudroom include?
A Canadian mudroom should include features your household will use regularly, such as a place to sit while removing boots, hooks for coats and bags, and storage for footwear and seasonal accessories. Families with sports equipment or pet supplies may need dedicated storage for those items. Consider how wet gear can be set aside to dry, too. Prioritize clear circulation so storage doesn’t make the entry harder to use.
How do I make a mudroom addition suitable for Canadian winters?
Plan for snow, slush and moisture to travel in on boots and clothing. Discuss flooring and wall finishes that can be cleaned and maintained according to their product guidance, along with a defined footwear area and practical drying space. Consider lighting and ventilation as part of the design. Ask project professionals to assess the site’s exposure and drainage, and confirm the current requirements that apply to your property.
Do I need a permit for a mudroom addition in Ontario?
Whether approvals are required depends on the project and your property, so don’t rely on a universal answer. Before plans proceed, ask your local municipality to confirm current permit, zoning and other approval requirements. Have qualified project professionals verify applicable Ontario Building Code requirements and assess the proposed work. The addition’s location, connection to the existing home and construction scope can all affect what needs to be reviewed.
Is an addition better than converting an existing entry into a mudroom?
Neither option is automatically better. The right choice depends on the space you have and what your household needs. Reorganizing or converting an existing foyer or interior area may suit a home with a workable transition space. An addition can create more room, but it changes the home’s footprint and requires property-specific planning. Compare the entry route, storage priorities, site conditions and connection to adjacent rooms before choosing.


Comments