
Whole Home Remodel Toronto: A Step-by-Step Guide to Planning and Phasing

The most expensive mistake in a Toronto renovation isn't choosing premium materials; it's starting without a unified plan that syncs your vision with the city's complex permit reality. You likely realize that the path to a whole home remodel Toronto is often cluttered with Committee of Adjustment delays and the anxiety of managing disconnected contractors. It's a heavy burden to carry when you simply want a functional, beautiful space that respects your home's original character while meeting the needs of a modern family.
We understand that a total transformation requires more than just skilled labour; it requires a steady, trustworthy partner who manages every detail from the first architectural drawing to the final coat of paint. This guide provides a structured, stress-free roadmap to help you navigate the complexities of the GTA market with confidence. We'll preview the digital ePlans process, explain how to achieve budget certainty, and show you how a phased design-build approach ensures your project stays on track and remains a true reflection of your own high standards.
Table of Contents
Understanding the Scope of a Whole Home Remodel in Toronto
A whole home remodel Toronto is a significant undertaking that goes far beyond surface-level aesthetics. It represents a complete reimagining of your living environment, often involving major structural modifications, the replacement of aging mechanical systems, and a total aesthetic overhaul. In the 2026 market, many families are choosing to stay in their established neighbourhoods rather than facing the uncertainty and high costs of moving. By investing in their current property, they can create a bespoke space that fits their changing lifestyle while preserving the local character they've come to cherish.
Toronto's housing stock presents unique challenges that require a seasoned perspective. Many homes in the GTA were built a century ago, meaning we often encounter original foundations that need reinforcement, outdated knob-and-tube wiring, or lead plumbing. Narrow access between downtown properties can also complicate the logistics of a major project. Setting realistic expectations starts with acknowledging these hidden complexities; they aren't just obstacles, but necessary steps in ensuring your home remains safe and functional for the next generation.
Remodel vs. Renovation: What is the Difference?
While people often use the terms interchangeably, there's a distinct difference in the scope of work. A renovation typically focuses on restoring a room to its former glory or updating its appearance. In contrast, a remodel involves changing the actual function or layout of the space. This might mean removing load-bearing walls to create an open-concept kitchen or adding a second story. A successful home improvement project of this scale must integrate new electrical, HVAC, and plumbing systems into the existing framework to ensure everything works in harmony.
Assessing Your Home’s Potential in the GTA
Before the first drawing is finalized, we must evaluate the "bones" of the property. In neighbourhoods like Riverdale or The Annex, the potential for expansion depends heavily on your specific lot and local zoning bylaws. We look at whether the property allows for a rear addition or perhaps a third-floor dormer to maximize square footage. It's about finding the balance between your dreams and what the land can realistically support.
In the context of 100-year-old Toronto masonry, structural integrity is the ability of the original brickwork and mortar to safely support modern load distributions and weatherproofing layers without compromising the building's historical stability. Understanding these limits allows us to design a whole home remodel Toronto that feels like a natural extension of the original craft rather than an awkward attachment. We take pride in ensuring that every structural change respects the foundation laid by builders a century ago.
The Design-Build Advantage: Integrating Architecture and Construction
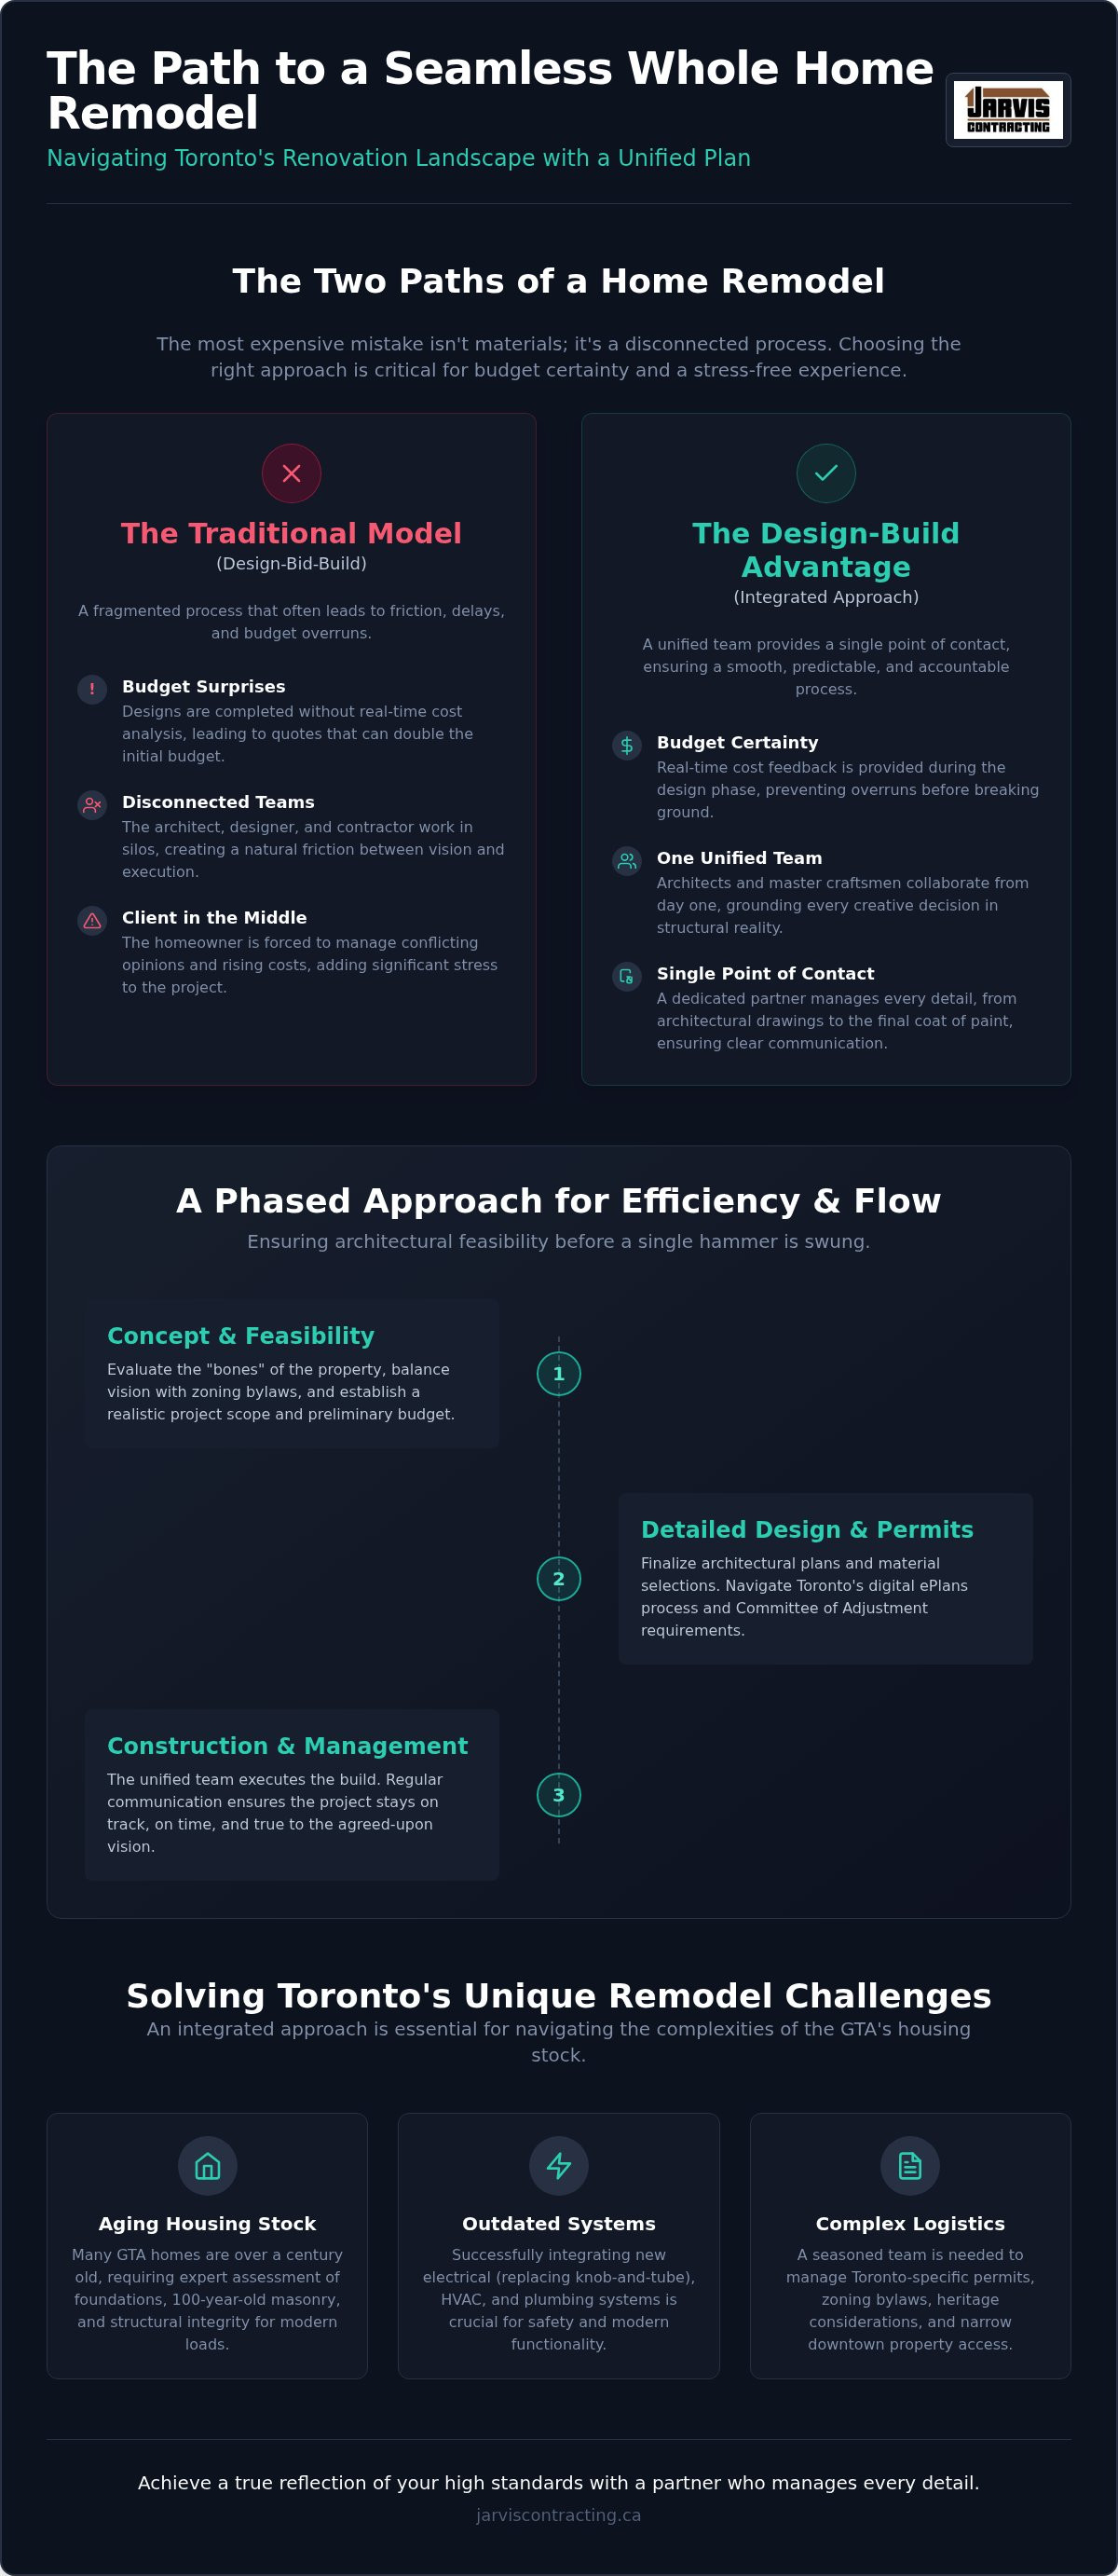
Many homeowners begin their journey by hiring an architect to draw a dream. They spend months refining a vision, only to hand those plans to a contractor who delivers a quote that doubles the expected budget. This disconnect is the primary source of stress in a whole home remodel Toronto. The traditional "design-bid-build" model creates a natural friction between the person drawing the lines and the person swinging the hammer. It often leaves the family caught in the middle of conflicting opinions and rising costs.
The design-build philosophy eliminates this gap by uniting architecture and construction from day one. It's a holistic approach where the designer and the master craftsman sit at the same table. This integration ensures that every creative decision is grounded in structural reality and financial feasibility. When the team is unified, the focus shifts from defending individual plans to achieving your ultimate goal: a functional, beautiful home that stays within reach.
Preventing Budget Overruns Before Breaking Ground
A common trap for Toronto families is the "design-to-budget" failure. Without real-time construction costing, an architect might specify materials or structural changes that are simply too expensive for the current market. In a design-build environment, we provide cost feedback during the conceptual phase. If a specific structural addition requires a complex Toronto building permit or specialized masonry work, you'll know the implications before the plans are finalized. This early collaboration between our in-house design team and our site supervisors prevents the heartbreak of unbuildable plans and ensures your whole home remodel Toronto remains financially viable.
Streamlining Communication and Accountability
Managing multiple contractors often feels like a full-time job. When questions arise on-site, the builder might blame the architect's drawings, while the architect blames the builder's execution. As a family-owned firm, we believe in taking full responsibility for the entire project. You have a single point of contact who understands every detail of your home's transformation. This level of accountability is why many homeowners choose to work with major home renovation contractors Ontario who specialize in the design-build model. It's about building a relationship of trust, knowing that the people designing your kitchen are the same ones who will ensure it's installed to our exacting standards. If you're ready to start your journey with a partner who values integrity as much as you do, consider how our design-build services can simplify your experience.
How to Phase Your Toronto Renovation for Efficiency and Flow
Logic is the foundation of a successful whole home remodel Toronto. Without a clear sequence, a project of this scale quickly becomes a series of reactive decisions that can inflate costs and extend timelines. We organize every project into five distinct phases to maintain control over the build and provide peace of mind for the family. This methodical approach ensures that no detail is overlooked and that each trade arrives exactly when the site is ready for them.
Phase 1: Discovery and Architectural Feasibility – Determining what the structure and zoning bylaws will allow.
Phase 2: Design Development and Material Selection – Refining the aesthetic vision and choosing every finish.
Phase 3: The Toronto Permitting and Approval Gauntlet – Navigating the ePlans portal and any necessary variances.
Phase 4: Construction, Structural Work, and Systems – The heavy lifting, from framing to mechanical rough-ins.
Phase 5: Finishing Touches and Interior Craftsmanship – The precision work that turns a construction site into a home.
The Pre-Construction Planning Stage
Material choices like tiles, flooring, and fixtures aren't just aesthetic; they're logistical. Custom windows or bespoke kitchen cabinetry often have lead times exceeding twelve to sixteen weeks. Ordering these items before demolition begins ensures the crew isn't standing around an empty site waiting for a delivery. A detailed scope of work is a comprehensive document that defines every specific task, material, and standard for the project to ensure that expectations are aligned and unexpected costs are minimized. This level of detail protects your rights under the Consumer Protection Act, providing a clear baseline for accountability between you and your builder.
The Construction Sequence: Foundation to Finishes
We always prioritize the building envelope. This means the roof, windows, and insulation are secured before we move into interior work to protect the new structure from unpredictable Ontario weather. Once the shell is tight, we move to the "rough-in" stage. This is the moment to future-proof your electrical and plumbing systems, perhaps by adding conduit for future smart home upgrades or EV charging. As the structural framing concludes, our team transitions into fine carpentry. This shift requires a change in mindset from heavy lifting to precision detailing. We manage this transition seamlessly, ensuring the same level of integrity found in the foundation of your whole home remodel Toronto is reflected in the final crown moulding.
Managing Toronto-Specific Logistics: Permits, Zoning, and Heritage
Toronto's regulatory landscape is as dense as its residential streets. Successfully executing a whole home remodel Toronto requires more than just architectural vision; it demands a deep understanding of the City of Toronto's evolving bylaws. As of February 16, 2026, all building permit applications must be submitted digitally through the ePlans portal. This shift aims for efficiency, but the technical requirements remain high. We manage these administrative hurdles for you, from the initial application to the mandatory Rental Renovation Licence Screening Form, ensuring your project meets every municipal standard from day one.
Zoning Bylaws and the Committee of Adjustment
If your vision exceeds the "as-of-right" permissions for your lot, your project will require a minor variance. Common challenges in neighbourhoods like East York or High Park include floor space index (FSI) limits, height restrictions, or restrictive setbacks. When these situations arise, we represent your interests at the Committee of Adjustment. Our goal is to balance modern living needs with local zoning laws, often finding creative design solutions that respect the community's character while maximizing your home's potential. This expertise is particularly vital for those working with Home Addition Contractors in Ontario: The Design-Build Guide to Expanding Your Space to realize a larger footprint.
Working with Toronto’s Unique Urban Environment
Homeowners should be aware of the upcoming January 1, 2027, deadline regarding the Ontario Heritage Act. If your property is on the register but not yet designated, its status could change very soon, impacting your renovation options. We help you understand these heritage nuances to ensure your remodel respects the past while functioning for the future. Equally important is Toronto's "Tree Bylaw." Protecting mature trees during construction is mandatory. Failing to secure a tree permit or accidentally damaging a root zone can result in heavy fines and immediate work stoppages.
The physical reality of a GTA construction site presents its own set of trials. Narrow downtown driveways often mean heavy machinery access must be carefully coordinated with surgical precision. Managing bin placement on busy streets requires specific municipal permits and a respectful approach to neighbour relations. We take pride in maintaining a clean, organized site that minimizes disruption to your street. It's about being a good neighbour while we build your future. If you're ready to navigate these complexities with a partner who understands the local landscape, discuss your project's unique requirements with our team today.
Realizing Your Vision with Jarvis Contracting: A Legacy of Craftsmanship
At Jarvis Contracting, we believe a home is a legacy. Our second-generation, family-owned business has been operating since 2007, but our roots in the trade go back much further. We treat every whole home remodel Toronto as if we were working on our own family residence. This isn't just a project to us; it's a personal reflection of our standards and a commitment to the families we serve across the GTA. We combine decades of heritage craftsmanship with an eye for modern architectural trends to ensure your home is both timeless and high-performing. Reliability and quiet confidence are the hallmarks of our work. Our team carries an unwavering commitment to integrity and a sense of duty toward every client, ensuring that the final results exceed the highest modern standards.
Personalized Design Tailored to Your Lifestyle
We begin every project by asking how you live, not just how you want the space to look. A beautiful kitchen is only successful if it supports your morning routine, and a primary ensuite must serve as a functional sanctuary. By focusing on the flow of your daily life, we can integrate custom kitchens and bathrooms into a cohesive whole-home aesthetic. This level of unity is one of the primary Design-Build Benefits for Ontario Homeowners, as it allows for a seamless transition between different living zones. We ensure that the character of a Toronto neighbourhood home is preserved even as we introduce contemporary functionality and energy-efficient systems. Every detail is chosen to enhance your environment while respecting the original masonry and structure.
Your Next Steps: From Concept to Completion
The journey to a whole home remodel Toronto starts with a professional consultation where we listen to your goals and assess the potential of your property. We don't rush the process. Instead, we guide you through a methodical path from the first architectural sketch to the final walk-through. You'll have a single point of contact to manage the entire build, providing clarity and budget certainty at every stage. Our team handles the complexities of the GTA market so you can focus on the excitement of seeing your vision come to life. We take pride in our transparent project management and refined craftsmanship. Start your whole home remodel in Toronto with the experts at Jarvis Contracting.
Starting Your Legacy Project in the GTA
Transforming your current house into a forever home is a significant investment in your family's future. You've seen how an integrated design-build approach eliminates the friction between architecture and construction, providing a single point of accountability. By phasing your project correctly and respecting the unique logistics of the GTA market, you can modernize an older property without losing its original soul. A successful whole home remodel Toronto requires a partner who values craftsmanship and integrity above all else.
Since 2007, Jarvis Contracting has operated as a family-owned firm specializing in complex structural additions and heritage homes across Toronto, Durham, and York Regions. We treat every project as a personal reflection of our own standards, ensuring a steady and methodical journey from the first sketch to the final walk-through. Book Your Toronto Design-Build Consultation today to begin realizing your vision with a team that respects your environment and your goals. We look forward to building something together that your family will cherish for generations.
Frequently Asked Questions
How much does a whole home remodel cost in Toronto?
The cost of a whole home remodel Toronto varies significantly based on the square footage of the property, the level of finishes selected, and the structural complexity of the building. Factors such as current material costs and the specialized labour rates for licensed trades in the GTA play a major role. We recommend a discovery phase to establish a realistic budget that reflects your specific vision while ensuring long-term structural quality.
How long does a full house renovation typically take in the GTA?
A comprehensive transformation generally requires six to twelve months of active construction, though the pre-construction phase adds significant time. Designing the space and navigating the digital ePlans portal for approvals can take several months before a single hammer is swung. Timelines are also influenced by the scope of structural work and the lead times for custom materials like windows and cabinetry. We prioritize a methodical pace to ensure precision and quality.
Do I need to move out during a whole home remodel?
Moving out is highly recommended for a project of this magnitude. A whole home remodel involves significant structural changes, the replacement of core mechanical systems, and extensive dust and noise that make daily living nearly impossible. Vacating the property allows our crews to work more efficiently and safely, often resulting in a shorter overall timeline. It also protects your family from the stresses of living in an active construction site while we transform your environment.
Will I need an architect if I hire a design-build firm?
You don't need to hire an independent architect when working with a design-build firm like Jarvis Contracting. We provide in-house architecture and design capabilities, meaning your plans are developed by professionals who understand the practical realities of construction. This integrated approach ensures that the architectural vision is synchronized with your budget from the start. It also simplifies your experience by providing a single point of contact for the entire duration of your project.
What is the most expensive part of a whole home remodel?
Structural modifications and the core systems of the home, such as new HVAC, plumbing, and electrical work, represent a significant portion of the investment. These elements are the foundation of a safe, functional environment. Beyond the hidden systems, kitchens are typically the most expensive interior spaces due to the cost of custom cabinetry, high-end appliances, and stone surfaces. Investing in these areas often yields the highest return on investment and improves daily functionality for years.
Do I need a permit for an interior-only whole home remodel in Toronto?
Yes, most interior remodels in Toronto require a building permit if you're changing the home’s layout, moving plumbing fixtures, or altering structural walls. Even if you aren't expanding the footprint, the city requires inspections to ensure the work meets current building codes and safety standards. Navigating the digital ePlans portal is a standard part of our process for a whole home remodel Toronto to ensure your project is fully compliant.
How does the Committee of Adjustment affect my renovation timeline?
If your design requires a minor variance from local zoning bylaws, your project must be reviewed by the Committee of Adjustment. This process can add several months to your pre-construction timeline because it involves public notices and a scheduled hearing. We account for these potential delays during the architectural feasibility phase. Our team represents your interests throughout this process to ensure your vision is realized while respecting the neighbourhood's character and municipal regulations.
Can Jarvis Contracting help with structural additions during a remodel?
We specialize in major structural additions and whole-house transformations. Whether you're looking to expand your footprint with a rear addition or add vertical space with a second-storey extension, our team manages the entire process. This includes everything from the initial structural engineering to the final interior finishes. We take pride in our ability to integrate new additions seamlessly with your home's original masonry, ensuring a cohesive and high-quality result for every family.


Comments