
Modern Farmhouse Builders in Muskoka: Designing Your Dream Retreat

Updated: Aug 19
A true Muskoka modern farmhouse is more than just a stylistic choice; it is a sophisticated architectural response to the rugged beauty of the Canadian Shield. You likely envision a retreat that captures the warmth of a traditional timber cottage while embracing the clean, minimalist lines of contemporary living. However, navigating the complexities of building your dream retreat in Muskoka requires a partner who truly understands this delicate balance. It is often difficult to find an expert who respects the local heritage while possessing the technical skill to execute high-performance, modern designs, particularly when you're managing the project from the Greater Toronto Area or Durham Region.
At Jarvis Contracting, we understand the pressure of managing a complex build for your Muskoka property from Toronto, especially as you face the Township of Muskoka Lakes' latest 2026 development charges and strict shoreline setbacks. You deserve a home that blends seamlessly with the pines and granite, built with the integrity of a legacy project. This article provides a clear roadmap for your journey. We will explore the essential design elements of the modern farmhouse, detail the current regulatory environment, and explain how Jarvis Contracting can serve as your single point of contact, ensuring your dream retreat is delivered with precision and peace of mind.
Table of Contents
Defining the Modern Farmhouse Aesthetic in Muskoka
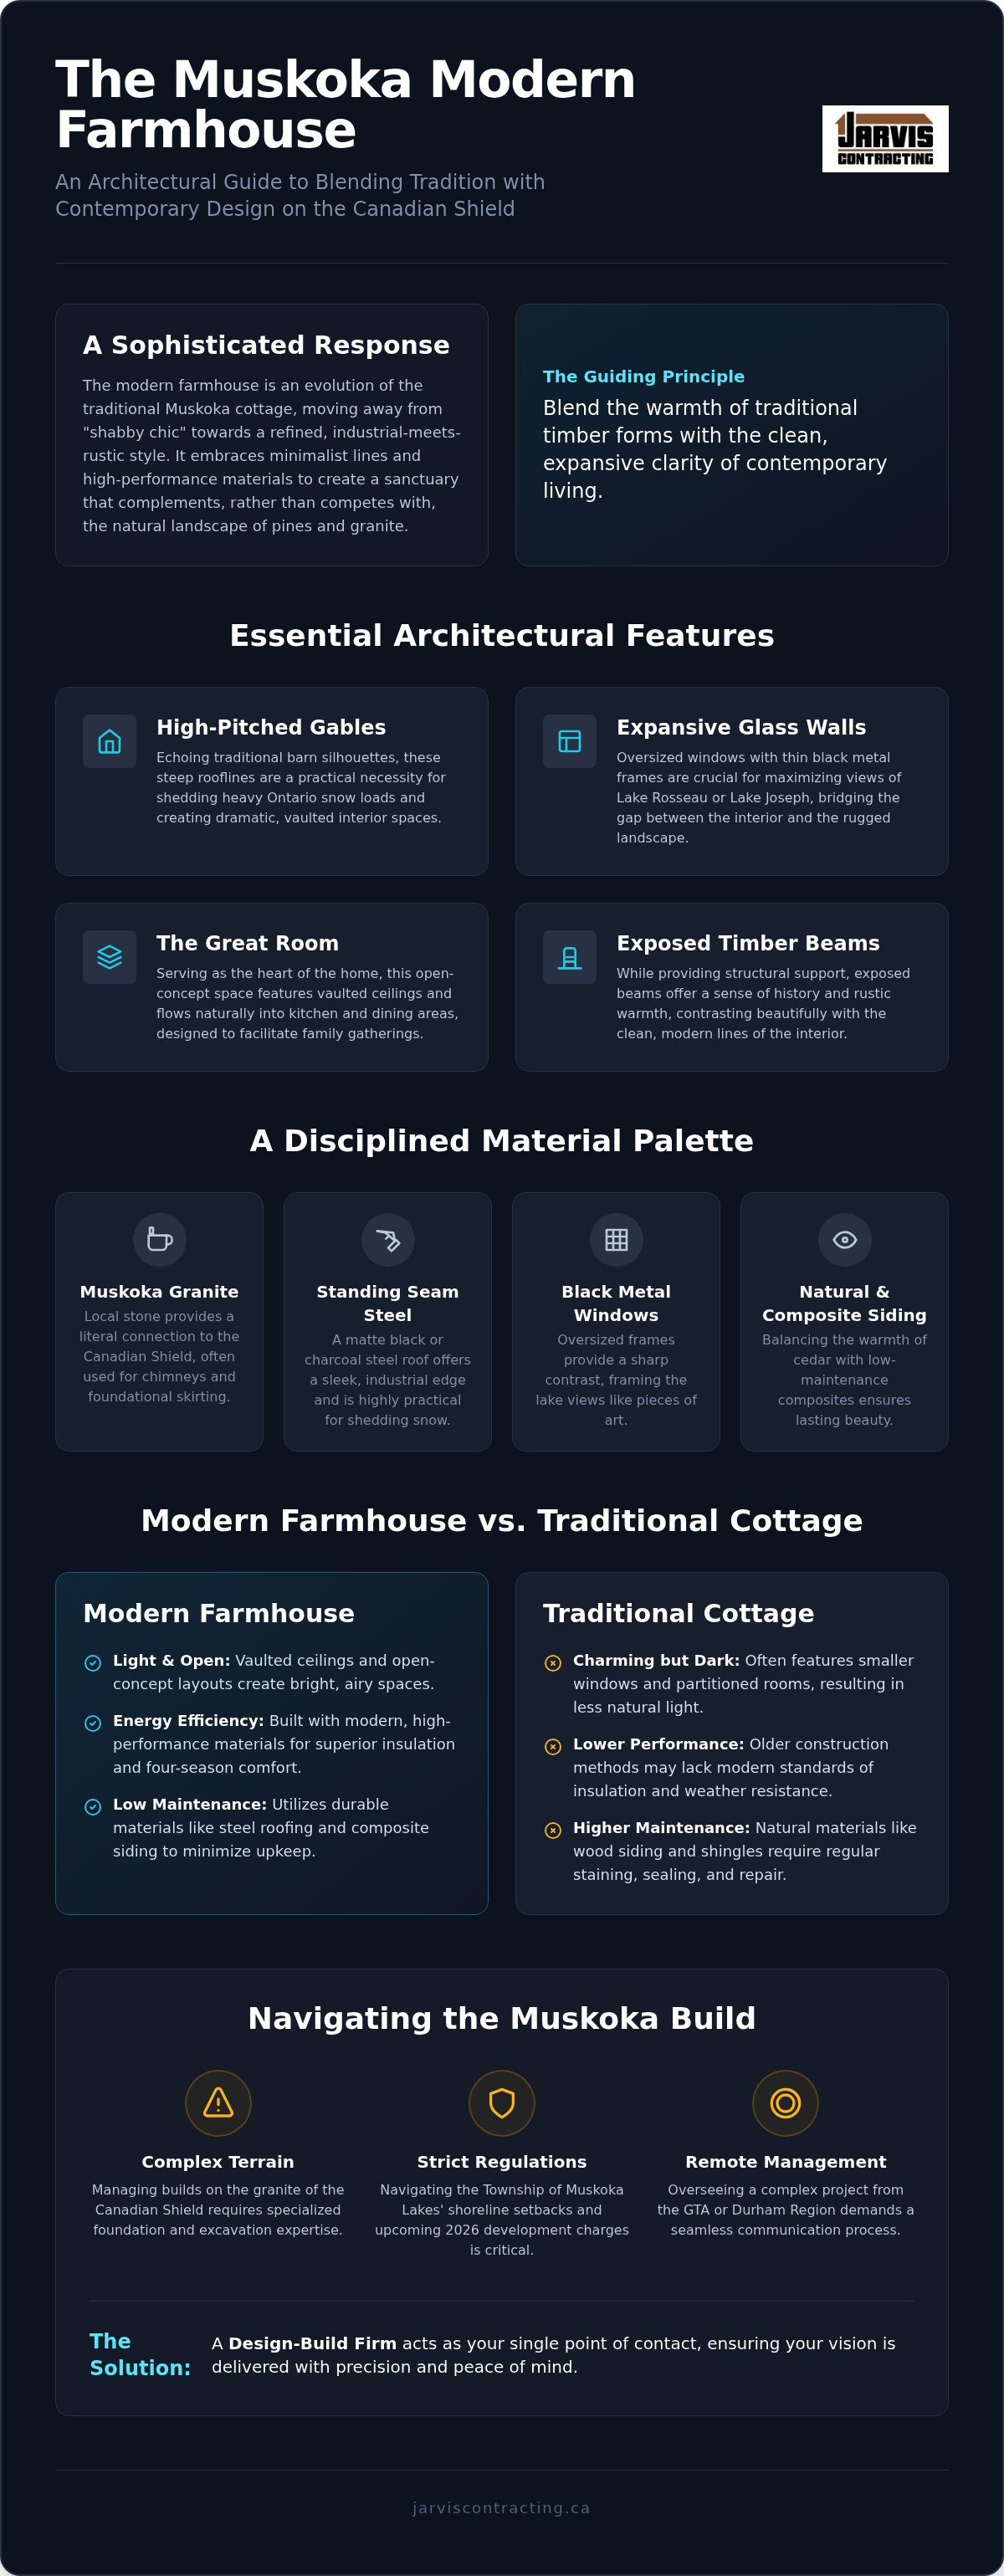
Designing a home in Muskoka requires a deep respect for the land. The modern farmhouse aesthetic has emerged as a sophisticated architectural response to this environment, offering a bridge between the region's historical roots and a desire for contemporary clarity. It's an evolution of form that moves away from the cluttered "shabby chic" trends of the past decade. Instead, it embraces a refined, industrial-meets-rustic style that feels both permanent and light. By adapting traditional farmhouse architecture to the rugged terrain of the Canadian Shield, this style provides a sense of sanctuary that doesn't compete with the surrounding pines and water.
This architectural shift is now the preferred choice for new builds across Ontario cottage country. It offers a clean, minimalist canvas that allows the natural textures of the landscape to take centre stage. While the silhouette remains familiar, the execution is entirely modern, prioritizing high-performance materials and a seamless connection to the outdoors. It is a style built for longevity, designed to age gracefully alongside the granite it sits upon.
The Evolution of the Muskoka Cottage
Traditional timber-frame and log cottages have long defined the architectural identity of Lake Rosseau and Lake Joseph. While these structures possess undeniable charm, they often lack the light and openness desired for modern living. Expert modern farmhouse builders Muskoka families trust are now updating these classic silhouettes. They retain the familiar high-pitched gables but replace heavy, dark interiors with vaulted ceilings and open-concept layouts. This approach focuses on functional beauty. It ensures a four-season retreat remains cozy during a deep Ontario winter while feeling airy and expansive during the height of summer.
Key Materiality: Wood, Steel, and Stone
The success of a modern farmhouse depends on a disciplined palette of materials that can withstand the local climate. The goal is to create a building that feels integrated with its site rather than imposed upon it. Integration begins with the foundation and moves upward through every finish choice.
Muskoka Granite: Using local stone as a grounding architectural element provides a literal connection to the Shield. It's often used for prominent chimneys or foundational skirting.
Standing Seam Steel: A matte black or charcoal steel roof offers a sleek, industrial edge. It's also incredibly practical for shedding heavy snow loads.
Black Metal Windows: Oversized windows with thin black frames provide a sharp contrast against lighter siding, framing the lake views like a piece of art.
Natural and Composite Siding: Balancing the warmth of natural cedar with high-quality, low-maintenance composite materials ensures the home remains beautiful with minimal upkeep.
When modern farmhouse builders Muskoka professionals select these materials, they aren't just looking at aesthetics. They're choosing components that respond to the high-contrast environment. The deep greens of the pines and the grey-blues of the water are reflected in a palette of charcoals, whites, and natural wood tones, creating a home that feels like a natural extension of the forest floor.
Essential Architectural Features of a Muskoka Modern Farmhouse
The architectural integrity of a modern farmhouse in Muskoka relies on a balance between heritage silhouettes and high-performance engineering. High-pitched gables serve a dual purpose in Ontario. While they echo the silhouette of traditional barn structures, they're also a practical necessity for shedding heavy snow loads during long winters. Experienced modern farmhouse builders Muskoka homeowners trust prioritize these structural details to ensure the home is as resilient as it is beautiful. These steep rooflines create the opportunity for dramatic interior volumes, particularly in the Great Room.
The Great Room serves as the heart of the home, typically featuring vaulted ceilings and exposed timber beams that provide a sense of history. This open-concept space is designed to facilitate family gatherings, with a layout that flows naturally into the kitchen and dining areas. To bridge the gap between the interior and the rugged landscape, expansive glass walls and oversized windows are essential. These features maximize views of Lake Rosseau or Lake Joseph, making the water a constant presence in daily life. Screened-in "Muskoka Rooms" and wraparound porches extend the living space outdoors, offering a sanctuary for bug-free summer evenings; you can visit Muskokify to discover premium glass railings and motorized screens that help maintain that classic farmhouse porch appeal.
Maximizing Natural Light and Views
Strategic window placement is a hallmark of the modern farmhouse style. Clerestory windows are often utilized to bring natural light deep into the floor plan, illuminating areas that might otherwise feel enclosed. Because of the extreme temperature shifts in Ontario, energy-efficient glazing is critical for these large-scale glass installations. High-performance windows prevent heat loss in the winter and reduce solar gain in the summer. Partnering with an integrated design-build firm allows for these complex glass elements to be engineered correctly from the start, ensuring the home remains comfortable year-round.
Interior Finishes: Modern Meets Rustic
Inside, the aesthetic shifts toward a more minimalist expression of comfort. Neutral colour palettes dominated by whites, greys, and blacks provide a clean backdrop that makes warm wood tones stand out. This contrast is often achieved through wide-plank flooring and industrial-inspired lighting fixtures. Minimalist fireplace surrounds, often made of smooth concrete or local stone, replace the ornate mantels of the past. If you're beginning to visualize your own interior layout, exploring custom home possibilities can help you see how these modern finishes integrate with traditional cottage warmth.
The hardware and fixtures in a Muskoka modern farmhouse often lean toward matte black or oil-rubbed bronze finishes. These small details provide an industrial edge that grounds the softer elements of the home. By focusing on quality over ornamentation, modern farmhouse builders Muskoka professionals create spaces that feel curated and intentional. The result is a retreat that feels grounded in the traditions of the region while offering every modern convenience.
Modern Farmhouse vs. Traditional Muskoka Cottage
Choosing between a traditional log cottage and a modern farmhouse is often a choice between nostalgia and high-performance living. While the classic timber structures of Lake Rosseau are iconic, they carry a heavy burden of maintenance. Traditional wood siding and logs require restaining and chinking every few years to prevent rot and pest intrusion. In contrast, modern farmhouse builders Muskoka families trust utilize materials that resist the elements. This shift isn't just about a cleaner look; it's about protecting a generational asset. Resale value trends in 2026 show a clear "flight to quality," where buyers prioritize homes that offer contemporary comforts without the constant upkeep of older builds.
Aesthetic integration is another area where the styles diverge. A traditional cottage often feels like a heavy addition to the shoreline. The modern farmhouse, with its leaner profile and larger glass surfaces, feels more transparent. It sits quietly among the pines and granite, allowing the natural environment to be the focal point. This architectural humility is achieved through a disciplined use of colour and form that respects the rugged Canadian Shield while providing a sophisticated, industrial edge.
The Performance Gap: Energy and Comfort
The technical differences between these styles are substantial. Integrating custom home construction GTA standards into Muskoka projects ensures that your retreat is as efficient as your primary residence. Older cottages are notoriously difficult to heat and cool, often lacking modern vapour barriers and high-R-value insulation. For a four-season retreat, smart home integration is now a standard expectation. Toronto-based owners need the ability to monitor their property and adjust climate controls remotely via their smartphones before they even leave the city. This level of precision ensures the home is always ready for arrival and protected during the deepest winter freezes.
Longevity and Low-Maintenance Living
Muskoka's forest environment is beautiful but harsh on building materials. Pine needles, heavy moisture, and extreme snow loads can destroy cedar shakes in a fraction of their expected lifespan. To combat this, modern farmhouse builders Muskoka experts recommend standing seam steel roofing and high-grade composite siding. These materials don't just look better; they provide a superior shield against the Ontario climate. Designing for the future also means considering multi-generational use. We incorporate universal design principles, such as wider hallways and zero-threshold entries, to ensure the home remains accessible as your family grows and ages.
Maintenance: Modern materials require simple seasonal cleaning rather than expensive restaining.
HVAC: High-efficiency heat pumps and radiant flooring replace noisy, inefficient forced-air systems.
Durability: Steel and stone elements provide a non-combustible barrier in wooded areas.
By prioritizing these low-maintenance solutions, you spend your time on the dock rather than managing a never-ending list of cottage repairs.
Navigating the Build: Lot Selection and Muskoka Regulations
Muskoka's natural beauty is inseparable from its ruggedness, but that same terrain dictates the rules of construction. When you're planning a modern farmhouse, the landscape is your primary constraint. Shoreline setbacks are typically required to be 20 to 30 metres from the high-water mark, depending on your specific municipality and environmental overlays. This regulation significantly impacts where the footprint of your home can be situated on the lot. Beyond placement, the financial landscape is equally specific; as of January 1, 2026, development charges for a new single-family home in the Township of Muskoka Lakes are C$18,367.00. These are foundational details that must be addressed long before the first shovel hits the ground.
Building on the Canadian Shield means working with granite, not just soil. Blasting is often a necessity to create a level foundation or to manage complex grading. This requires modern farmhouse builders Muskoka professionals who understand the geological constraints of the region. You cannot simply dig a standard basement into a granite ridge. Instead, the design must respond to the rock, often utilizing stepped foundations that follow the natural contours of the land. This approach preserves the integrity of the site while creating the dramatic, multi-level interior spaces that define the modern farmhouse style.
Water source and septic system design are also critical for remote or waterfront lots. These systems must be engineered to protect the delicate lake environment while meeting the demands of a high-end, four-season residence. Realizing a modern design with high-pitched gables also requires careful navigation of height restrictions. For instance, while you may want a soaring roofline, you must remain within municipal caps to maintain a "cottage-like" profile that respects the shoreline's visual character. If you're ready to evaluate a potential property, consult with our project planners to understand the feasibility of your vision.
Site-Specific Design-Build Challenges
Tree preservation and landscape integration are priorities in Muskoka. You want to nestle your home into the forest, not clear-cut the lot. This is where modern farmhouse builders Muskoka experts excel, by integrating the architecture into the existing canopy and granite outcroppings. Water-access or remote island properties add a layer of logistical complexity. These projects require barges for material delivery and precise scheduling to account for shorter building seasons and ice-in dates. Your builder must have a deep, local knowledge of District of Muskoka bylaws to prevent costly delays during the permitting phase.
What to Look for in a Muskoka Builder
Selecting a partner is the most critical decision you'll make, especially if you're managing the project from Toronto. You need a team that demonstrates both modern design capability and a deep respect for rustic craftsmanship. Verify that they have a proven track record of navigating the multi-layered approval process involving the Ministry of Natural Resources and local planning departments. For a comprehensive list of criteria to help you vet potential partners, read our guide on what to look for in a custom home builder to ensure your high-end project is in capable hands.
Why a Design-Build Firm is Essential for Your Muskoka Project
Managing a high-end build in cottage country while living in the GTA requires more than just a contractor; it requires a unified team. Choosing the right modern farmhouse builders Muskoka has to offer means selecting a partner who bridges the gap between architectural vision and site reality. In a design-build model, the architect and the builder work under one roof. This integration prevents the common budget overruns that occur when a design is finalized without a practical understanding of Muskoka's construction costs or logistical hurdles. By aligning the design with the budget from day one, we eliminate the friction that often plagues complex waterfront projects.
At Jarvis Contracting, we bring a second-generation, family-owned perspective to every project. We treat each retreat as a legacy-building exercise, where personalized design is at the core of our custom home builders Durham Region and Muskoka expertise. Our in-house team streamlines the permitting and approval process, managing the complex interactions with local municipalities so you don't have to. This "Single Point of Contact" advantage is particularly valuable for our Toronto-based clients. It provides peace of mind, knowing that a single, accountable team is overseeing everything from the initial site survey to the final coat of paint.
The Jarvis Design-Build Process
We guide you from the first architectural sketches through to the final interior finishing touches. Our process is built on transparent communication and unhurried storytelling, ensuring you are involved in every major decision without being overwhelmed by the minutiae. We take the time to understand how your family will use the space, whether it's for quiet winter weekends by the hearth or large summer gatherings on the dock. This collaborative approach allows us to realize bespoke visions for modern farmhouse living that are as functional as they are beautiful. Finding the right modern farmhouse builders Muskoka families can rely on ensures that these personal details are never lost in translation between the designer and the crew.
Starting Your Muskoka Journey
The first step in creating your dream retreat is an initial consultation to align your vision with regional realities. We recommend preparing a wishlist that prioritizes your must-have features, such as specific lake views, high-pitched gables, or high-performance energy systems. Working with custom home builders Ontario residents trust ensures that your project benefits from a deep understanding of local nuances. We help you navigate the complexities of lot selection and site preparation before the design phase begins, ensuring your investment is protected. When you are ready to build a home that reflects your standards and respects the Muskoka landscape, we are here to lead the way.
Bringing Your Modern Farmhouse Vision to Life
Creating a retreat in Muskoka is about more than just construction; it's about building a home that will host your family's stories for generations. We've explored how the modern farmhouse aesthetic balances the region's rustic heritage with the sleek performance of contemporary design. From navigating strict shoreline bylaws to engineering foundations on granite, the success of your project depends on technical precision and a deep respect for the land. Choosing the right modern farmhouse builders Muskoka families trust ensures that these complexities are managed with care, especially when you're overseeing the build from a distance.
As a second-generation, family-owned firm, we pride ourselves on a comprehensive design-build approach that offers a single point of contact from architecture to completion. Our expertise in high-end Ontario residential construction allows us to deliver bespoke craftsmanship without the stress of managing multiple contractors. We invite you to start your Muskoka modern farmhouse journey with Jarvis Contracting today. Let's work together to design a sanctuary that feels like a natural extension of the Canadian Shield. Your dream retreat is within reach, and we're ready to help you build it with integrity and pride.
Frequently Asked Questions
What is the average cost per square foot for a modern farmhouse in Muskoka?
The cost to build a modern farmhouse in 2026 typically ranges from C$650 to C$850 per square foot for the structure alone, especially for designs with high glass content and complex rooflines. For a standard custom build, the all-in cost including site work and fees often falls between C$500 and C$700 per square foot. These figures vary based on the accessibility of your lot and the amount of granite blasting required to secure the foundation.
How long does it take to build a custom modern farmhouse in Ontario?
A custom build project in cottage country usually requires 14 to 20 months from the initial design phase to final occupancy. This timeline accounts for the multi-layered approval process and the logistical challenges of building on the Canadian Shield. Remote properties or island builds may see extended schedules, as construction is often dictated by seasonal water access and ice conditions.
Can I build a modern farmhouse on a water-access-only lot?
Yes, though it requires meticulous logistical planning and specialized equipment for barge transportation. The most experienced modern farmhouse builders Muskoka has to offer will coordinate deliveries to maximize the shorter building season. While water-access projects involve higher mobilization costs, they result in a truly private retreat that feels completely integrated with the natural shoreline.
Do modern farmhouse builders in Muskoka handle the permitting process?
Full-service design-build firms typically manage the entire permitting and approval process as part of their comprehensive project management. This includes coordinating with the Township of Muskoka Lakes, the District of Muskoka, and provincial bodies like the Ministry of Natural Resources. Having a single team handle these applications ensures that modern architectural features remain compliant with local zoning and shoreline bylaws from the start.
What are the best energy-efficient features for a Muskoka home?
Triple-pane, high-performance glazing and air-source heat pumps are the most effective features for an Ontario four-season retreat. Large glass walls require superior insulation to prevent heat loss during the winter months. Radiant floor heating is also highly recommended for vaulted Great Rooms to provide consistent comfort. These systems, combined with high-R-value insulation, ensure the home remains efficient during extreme temperature shifts.
Is the modern farmhouse style still popular in 2026?
The modern farmhouse style remains a dominant choice in 2026 because it aligns with the market's current "flight to quality" trend. Buyers are increasingly looking for homes that offer a sophisticated blend of traditional warmth and contemporary minimalism. This style is particularly valued for its use of low-maintenance materials like steel and stone, providing a timeless aesthetic that ages gracefully within the rugged landscape.
How do I choose between a traditional cottage and a modern farmhouse?
Choose a modern farmhouse if you prioritize energy efficiency, expansive lake views, and minimal long-term maintenance. Traditional log or timber-frame cottages offer a nostalgic aesthetic but require frequent staining and repairs to prevent rot. Leading modern farmhouse builders Muskoka professionals focus on durable finishes like standing seam steel roofs, allowing you to spend your time enjoying the water rather than managing repairs.
What are the specific shoreline building restrictions in the District of Muskoka?
Most municipalities require new builds to be set back 20 to 30 metres from the high-water mark to protect the shoreline environment. Additionally, building a two-story boathouse in the Township of Muskoka Lakes requires a minimum of 300 feet (91.4 metres) of water frontage. It's essential to verify specific zoning bylaw updates, as many regulations are currently under review following the 2026 municipal consultations.


Comments