
Design-Build vs. General Contractor: Choosing the Right Model for Your Ontario Home

Hiring an architect to design your dream home before consulting a builder might actually be the fastest way to ensure your project never makes it past the paper stage. It is a common path for many families in Ontario, yet it often leads to the same frustrating result: a beautiful set of drawings that costs significantly more to build than the initial budget allowed. Choosing the right path between design build vs general contractor models early on is the only way to ensure your vision honours your budget while you realize the home you have always imagined.
We recognize the stress of managing multiple contracts and the fear of being caught in the middle when a designer and a builder start pointing fingers. This guide explores the critical differences in these approaches to help you secure budget certainty and a more graceful renovation experience. We will preview how unified accountability protects your investment and why a single point of contact has become the preferred choice for sophisticated custom homes in 2026. Discover how to align your creative goals with professional project management to ensure your home is built on schedule and to the highest standard of craft.
Table of Contents
Defining the Models: Design-Build vs. Traditional General Contracting
When you begin the journey of a custom home or a major renovation in Ontario, you'll quickly realize that the process starts with a choice of structure. The industry is shifting toward integrated solutions for major residential projects because modern families value their time and budget security. Historically, the "Design-Bid-Build" approach was the standard. However, the Design-Build Project Delivery System has gained significant momentum as a way to streamline complex builds. Design-build is a project delivery system where the designer and builder are the same team.
Choosing between a design build vs general contractor model depends on how much risk and management you want to handle. In the traditional model, you act as the bridge between two separate businesses. In the integrated model, that bridge is built into the firm's own internal structure. This creates a more harmonious environment where the focus remains on the quality of the craft rather than contract disputes.
How the Traditional Model Works
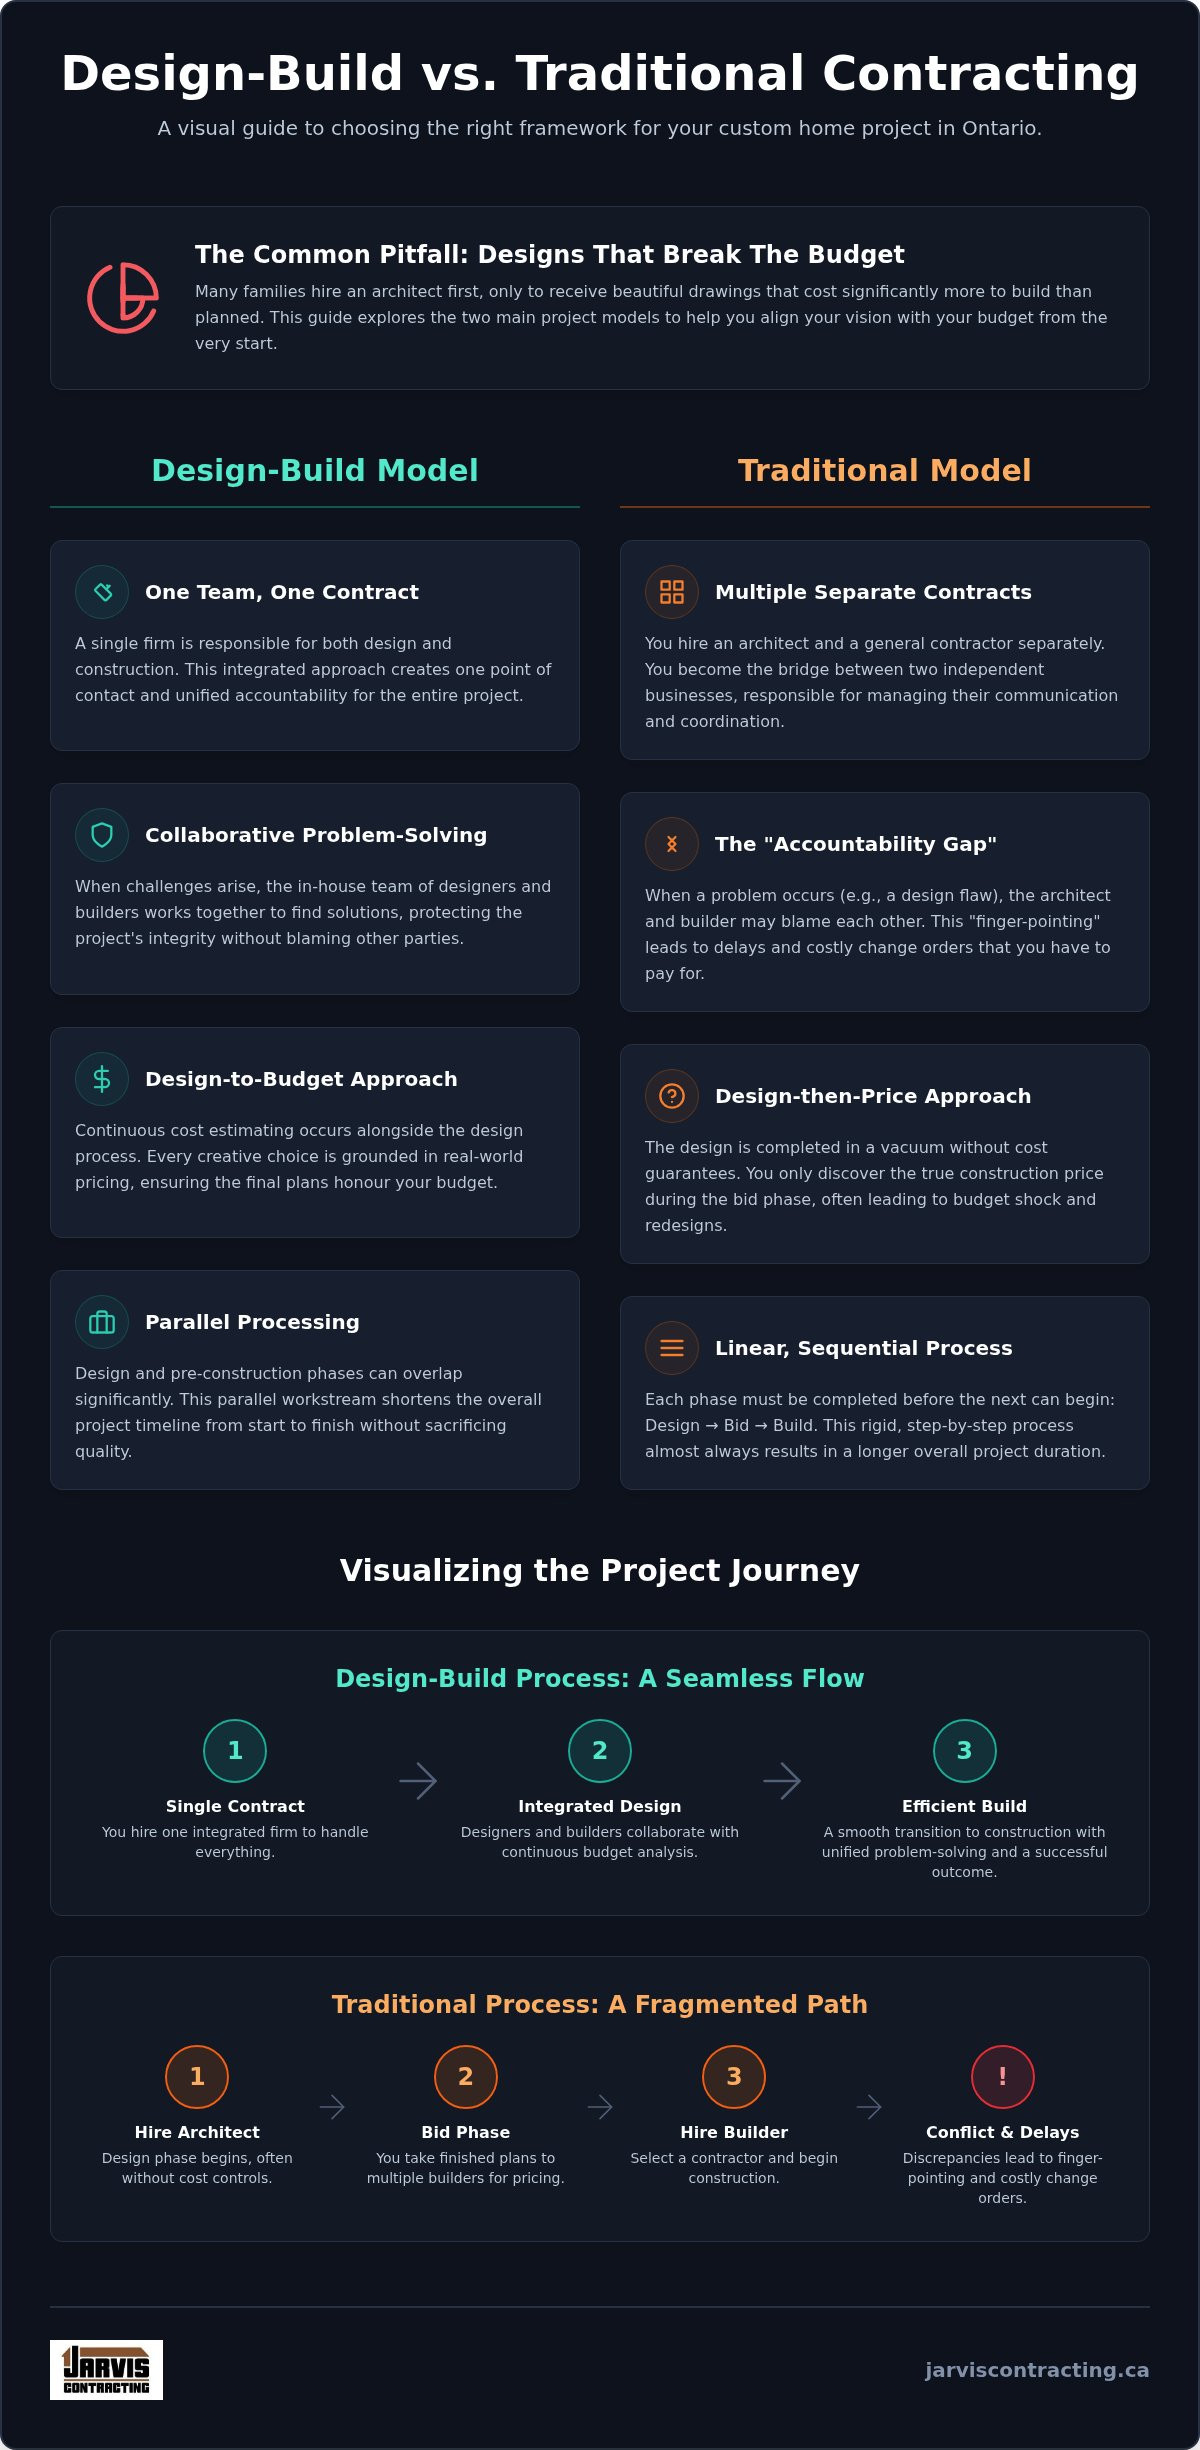
The traditional model is a linear, multi-contract process. It begins with the "Design" phase, where you hire an architect to create a vision. While these designs are often stunning, they are frequently created in a vacuum without guaranteed construction costs or real-time material pricing. Once the drawings are finished, you move to the "Bid" phase. You take those plans to various contractors to see who can build it for the best price. Finally, in the "Build" phase, the chosen contractor executes the drawings. It's here that discrepancies often surface. If the plans are difficult to build or materials are unavailable, the homeowner is often left to mediate between the architect and the builder. This is why technical details are so important; you can learn more about specific requirements like proper shower drain sizing from professionals such as River City Construction Inc.
How the Design-Build Model Works
The design-build model operates under a single contract. A single entity handles both the architectural design and the physical construction under one roof. This creates a culture of early collaboration. From the first day, construction experts and designers sit at the same table to ensure every creative choice honours the project's practical constraints. Budgeting is not a final step; instead, continuous estimating happens alongside the design process. This keeps costs under control from the start. Because the people who drew the plans are the same people responsible for the final result, the execution is seamless. There is a deep-rooted sense of pride in seeing a vision through from the first sketch to the final coat of paint. This dedication to a seamless process is shared by industry leaders like Precision Innovative Construction LLC, a residential firm that specializes in comprehensive home remodeling and additions through an integrated approach.
The Accountability Gap: Who Is Responsible When Things Go Wrong?
Homeownership in Ontario represents a significant emotional and financial investment. When a major renovation or custom build hits a snag, the traditional model often forces you into an uncomfortable role. You become the mediator between an architect and a builder who have different priorities. This "accountability gap" is a primary reason for the friction often found in the design build vs general contractor debate. In a traditional setup, if a structural beam doesn't fit where the drawings say it should, the contractor blames the design, and the designer blames the execution. You are left to pay for the time spent arguing.
At Jarvis Contracting, we believe your home shouldn't be a battleground. As a second-generation, family-owned firm founded in 2007, we treat every project as a personal reflection of our own standards. Our heritage is rooted in the craft. We don't just see a construction site; we see a family's future. By removing the separate contracts, we ensure that the responsibility for every detail rests solely with us. This unified approach is the core of our philosophy, providing a protective environment for your vision and your budget.
Finger-Pointing vs. Problem-Solving
In the traditional model, a discrepancy between a drawing and the actual site conditions usually results in a change order. These orders can quickly inflate your budget and delay your move-in date. Because the architect and builder work for different companies, their first instinct is often self-protection rather than collective solution-finding. When you choose an integrated approach, the team maintains the integrity of the original vision. If a challenge arises during the build, the designers and craftsmen work together to solve it without extra costs falling on you. Understanding What is Design-Build helps clarify how this unified responsibility protects the homeowner from the typical stress of construction.
Single Point of Contact for Ontario Projects
Whether you are planning a project in Pickering or Richmond Hill, having one person to call makes a world of difference. This single point of contact streamlines communication and ensures that no detail is lost in translation between the office and the job site. Our grounded, earnest approach to project management means you are always informed and never ignored. For those looking to understand the long-term value of this model, exploring the Design-Build Benefits for Ontario Homeowners can provide deeper insight into why this path is so effective for complex projects.
If you're ready to start your journey with a team that values integrity and craftsmanship, consider how our custom homes and major renovations can provide the peace of mind you deserve.
Budget Predictability: Design-to-Budget vs. Design-then-Price
One of the most painful experiences in custom home building is the "sticker shock" that occurs at the end of a traditional design phase. In the design-bid-build model, an architect might spend months crafting a vision that eventually comes in 30% to 50% over the homeowner's actual budget. This happens because the design is created in a vacuum, without immediate feedback from the people who actually buy the lumber and hire the trades. When you compare the financial outcomes of design build vs general contractor models, the difference usually lies in when the pricing happens.
Contrast this with the "Design-to-Budget" approach. Here, construction knowledge informs every architectural decision from the start. According to the Design-Build Institute of America, this integration is a hallmark of the model's efficiency. Design-build firms use real-time market data for materials and labour to price designs accurately. This leads to a process called value engineering. Instead of cutting features out of desperation after a high bid, the team makes smart trade-offs on materials and methods before the first shovel hits the ground. It is a proactive way to find the most efficient path to a high-end aesthetic.
The Hidden Costs of Redesign
When a traditional bid comes in too high, you often end up paying twice for drawings. You've already paid for the original set, and now you must pay the architect again to scale them back to reality. In the fast-moving GTA market, the time lost during this redesign phase is rarely free. Inflation and material price hikes don't wait for new blueprints. At Jarvis Contracting, we focus on realizing a client’s vision without compromising their financial stability. We ensure the design is buildable for the agreed amount from the very first sketch.
Transparency and Fixed-Price Contracts
Many traditional general contractors work on a "Cost-Plus" basis, which can lead to significant budget anxiety as the project progresses. We believe in the clarity of fixed-price contracts for major renovations and custom builds. Whether you are planning a luxury kitchen or a complex structural addition, you deserve to know the final number before construction starts. For those navigating the local market, our guide on Custom Home Builders Durham Region explores these regional cost considerations in more detail. This transparency allows you to focus on the excitement of the build rather than the stress of an open-ended bill.
Timeline Efficiency: Parallel Processing in Design-Build
In the traditional model, time is often a series of waiting rooms. You wait for the architect to finish drawings; you wait for contractors to return bids; you wait for the construction crew to fit you into their schedule. When comparing a design build vs general contractor, the most visible difference for Ontario homeowners is often the move-in date. Design-build operates through parallel processing. While architectural details are being polished, the team is already securing long-lead items like custom cabinetry or high-performance windows. This overlapping approach ensures that the project moves forward even while the fine details are being finalized on paper.
In the current Ontario market, supply chain predictability remains a significant challenge for major renovations. By overlapping the design and procurement phases, we eliminate the "dead time" that usually occurs between permit approval and the first day on-site. This proactive method ensures that materials arrive exactly when the crew is ready for them, preventing the weeks of idleness that can plague traditional builds.
Navigating Ontario Permits and Zoning
Ontario's regulatory environment is complex and requires a steady, experienced hand. Projects in the GTA often require approval from the Committee of Adjustment or conservation authorities like the TRCA. A design-build firm integrates construction knowledge into these early stages to prevent a situation where a permit is granted for a design that is technically impossible or prohibitively expensive to build. For home addition contractors Ontario families trust, this foresight is the difference between a project that starts on time and one that languishes in administrative limbo. We ensure the designs are buildable before they ever reach a city official's desk.
The Speed of Communication
Internal communication is the heartbeat of a successful project. When the design team and the site supervisor work for the same company, questions are answered in minutes rather than days. There is no need for a formal Request for Information process that can stall a site for a week while an independent architect and a contractor exchange emails. This "Fast-Track" capability is especially vital for whole-house remodels where the family may be living in a temporary rental. We realize that every week saved is a week sooner you can return to your own space. This unity of purpose within the design build vs general contractor framework creates a rhythmic, predictable flow that honours your time and your heritage.
If you value a process that respects your schedule as much as your vision, we invite you to book a consultation with our design-build experts to discuss your upcoming project.
Decision Framework: Which Model Is Right for Your Project?
Choosing between a design build vs general contractor model is ultimately a decision of scale and responsibility. If your project involves a straightforward refresh of an existing space with pre-existing, simple plans, a traditional general contractor may be all you require. These smaller tasks often don't demand the deep architectural integration that defines a major build. However, for custom homes, structural additions, and complex whole-home remodels, the integrated model is almost always the more secure path. It requires you to assess your own risk appetite. You must decide if you want to act as the project manager who mediates between separate parties or if you prefer to be the client who enjoys a single, accountable partnership.
Selecting a firm for a multi-month build is an intimate process. It requires a foundation of trust and a shared appreciation for the craft. As a family-owned, second-generation business founded in 2007, we understand that a house is more than a structure; it is a legacy. We treat every project with a sense of duty toward the client's environment. When you choose a partner who values integrity and functional beauty, the construction process becomes a steady, predictable journey rather than a source of anxiety.
The "Designer-Led" Myth vs. Reality
A common concern among Ontario homeowners is that choosing a design-build firm might limit their creative options. This is a myth that often leads families toward the more fragmented traditional model. In reality, in-house architectural design empowers more creative solutions because the designers work alongside the people who understand the physical constraints of the site. High-quality craftsmanship requires a unified vision from the very first sketch. When the architect and the builder are on the same team, they can push the boundaries of design while ensuring every detail remains buildable and within your financial reach. This synergy allows for bespoke solutions that an independent architect might avoid due to construction uncertainty.
Final Checklist for Ontario Homeowners
Before you sign a contract, it is vital to verify the depth of a firm's integration. Use this checklist to guide your decision-making process in the Durham Region or the GTA:
History and Heritage: Does the firm have a documented history of successful projects in your specific municipality?
Team Integration: Are the architectural and construction teams truly in-house, or are they just loose partners?
Communication Style: Does the firm provide a single point of contact who manages the project from concept to completion?
Budget Transparency: Does the firm offer fixed-price contracts based on real-time market data?
If you are ready to move forward with a team that values precision and personal accountability, the next step is a professional consultation. Organizing a meeting with a design-build expert allows you to see how your vision can be realized without the stress of traditional project management. We invite you to reach out and discover how our integrated approach can protect your investment and bring your dream home to life.
Realize Your Vision with Confidence
Navigating the choice between design build vs general contractor models is the most significant decision you'll make before ground is even broken. By unifying the architectural and construction phases, you protect your investment from the friction and budget overruns that often plague traditional builds. This integrated path ensures that your creative vision is always balanced by practical construction expertise, resulting in a home that is as functional as it is beautiful.
Jarvis Contracting is a second-generation, family-owned firm with deep roots in Ontario construction. We offer comprehensive design-build services, providing specialized expertise in Durham Region and GTA zoning and permitting. From the first architectural sketch to the final walkthrough, our team maintains a single point of contact to ensure your project stays on schedule and reflects our high standards of craft. We invite you to book a consultation with Jarvis Contracting to begin your journey. Your dream home deserves a process built on integrity and a shared commitment to excellence.
Frequently Asked Questions
Is design-build more expensive than hiring a separate architect and general contractor?
Design-build is often more cost-effective because it eliminates the financial gap between a designer’s vision and a builder’s reality. In a traditional model, you might pay for architectural drawings only to find they are too expensive to build. The design-build approach uses real-time material costs to ensure the project remains within your financial boundaries from the start. This prevents costly redesign fees and ensures every dollar spent on design translates directly into your home. For insights on how these cost-saving principles are applied to urban condo projects, visit Direct Renovation Contractor Singapore to see their guide on maximizing space and savings.
You can certainly bring your own plans to a design-build firm, though the greatest benefits come from an integrated in-house team. When we manage the process from the initial sketch, we can guarantee that the structural details and material choices align with your budget. If you have already hired an architect, we can still collaborate to execute those plans. However, the design build vs general contractor choice is most effective when the designer and builder work as one.
How much time does the design-build process typically save on a major renovation?
The design-build model typically saves between 20% and 35% of the total project time compared to traditional methods. This efficiency comes from parallel processing, where we begin site preparation and order long-lead materials while the final design details are being polished. Instead of a linear path where each phase must end before the next begins, our integrated approach keeps the project moving forward. This organization realizes a faster move-in date for your family without rushing the craft.
Does design-build limit my choices for custom finishes or high-end materials?
Choosing a design-build firm actually expands your creative possibilities rather than limiting them. Because our construction experts and designers collaborate daily, we can explore complex, high-end finishes that a separate contractor might find too risky or difficult to bid. We ensure that every custom detail is technically buildable and sourced early in the process. This unified vision allows for a bespoke result that maintains the highest standard of craftsmanship and functional beauty throughout your home.
What happens if I don’t like the design produced by a design-build firm?
The design phase is a collaborative journey, and we don't proceed to construction until you are completely satisfied with the vision. We use a phased approach that allows for multiple revisions and feedback loops. Because we are a family-oriented business, we prioritize your comfort and ensure the design reflects your personal needs. If the initial concepts don't resonate, we continue to refine the plans until they perfectly align with your aesthetic and functional goals.
Are permits handled differently in a design-build contract?
Permits are managed as an integrated part of the design-build process rather than a separate administrative hurdle. Our team handles all interactions with municipal building departments, conservation authorities, and committees of adjustment. Because our builders review the plans before they are submitted, we avoid the permit delays that happen when city officials find structural discrepancies. This proactive management provides a seamless experience for homeowners in complex regulatory environments like the GTA or Durham Region.
Is design-build suitable for a second-storey addition in Toronto or the GTA?
Design-build is particularly well-suited for second-storey additions in Toronto and the GTA because of the structural complexities involved. These projects require precise coordination between architectural changes and the existing foundation's integrity. An integrated team ensures that the new addition blends seamlessly with your home's original character while meeting modern building codes. This model minimizes the risk of structural surprises and ensures the project stays on schedule, which is vital when your home’s roof is open.
How does Jarvis Contracting ensure budget transparency during the design phase?
We ensure budget transparency by providing continuous cost estimates throughout the architectural process. Instead of waiting for a final bid, you receive real-time feedback on how design choices affect the total investment. This "design-to-budget" framework allows us to offer fixed-price contracts for major renovations and custom builds. As a second-generation firm, we value integrity and ensure you have a clear financial roadmap before construction begins, eliminating the anxiety of open-ended billing or hidden costs.


Comments