
Design Build Toronto: Streamlining Your Custom Home Journey

What if the most significant risk to your new home isn't the rising cost of materials, but the simple lack of communication between the person drawing the plans and the person swinging the hammer? Building a house in the GTA often feels like managing a chaotic orchestra without a conductor. You likely already know the frustration of chasing down updates or worrying about whether your vision for a legacy property will get lost in a sea of municipal permits and conflicting advice.
In the competitive landscape of custom home builders York Region, the traditional path of hiring separate teams often leads to the very delays and hidden fees you're trying to avoid. This guide explores how an integrated design-build model provides a single point of accountability to protect your investment and your peace of mind. We will walk through how unifying architecture and construction under one roof simplifies the complex permit processes in municipalities like Markham or Richmond Hill, ensuring your finished home truly reflects your family's heritage and lifestyle. By the end, you'll understand why a streamlined process is the most robust way to build a home that lasts for generations.
Table of Contents
Understanding the Design Build Model in Torontos Residential Market
The design-build model is a project delivery system that unifies the creative and technical aspects of construction under a single contract. Instead of hiring an architect to draw plans and then tendering those plans to various contractors, you partner with one firm that manages the entire lifecycle. This approach is gaining significant traction for those seeking Understanding the Design-Build Model as homeowners look for more predictable outcomes in a volatile market. For those vetting custom home builders York Region, this integration solves the historic friction that often occurs when a beautiful design proves too costly or difficult to actually build on a specific lot in Richmond Hill or Aurora.
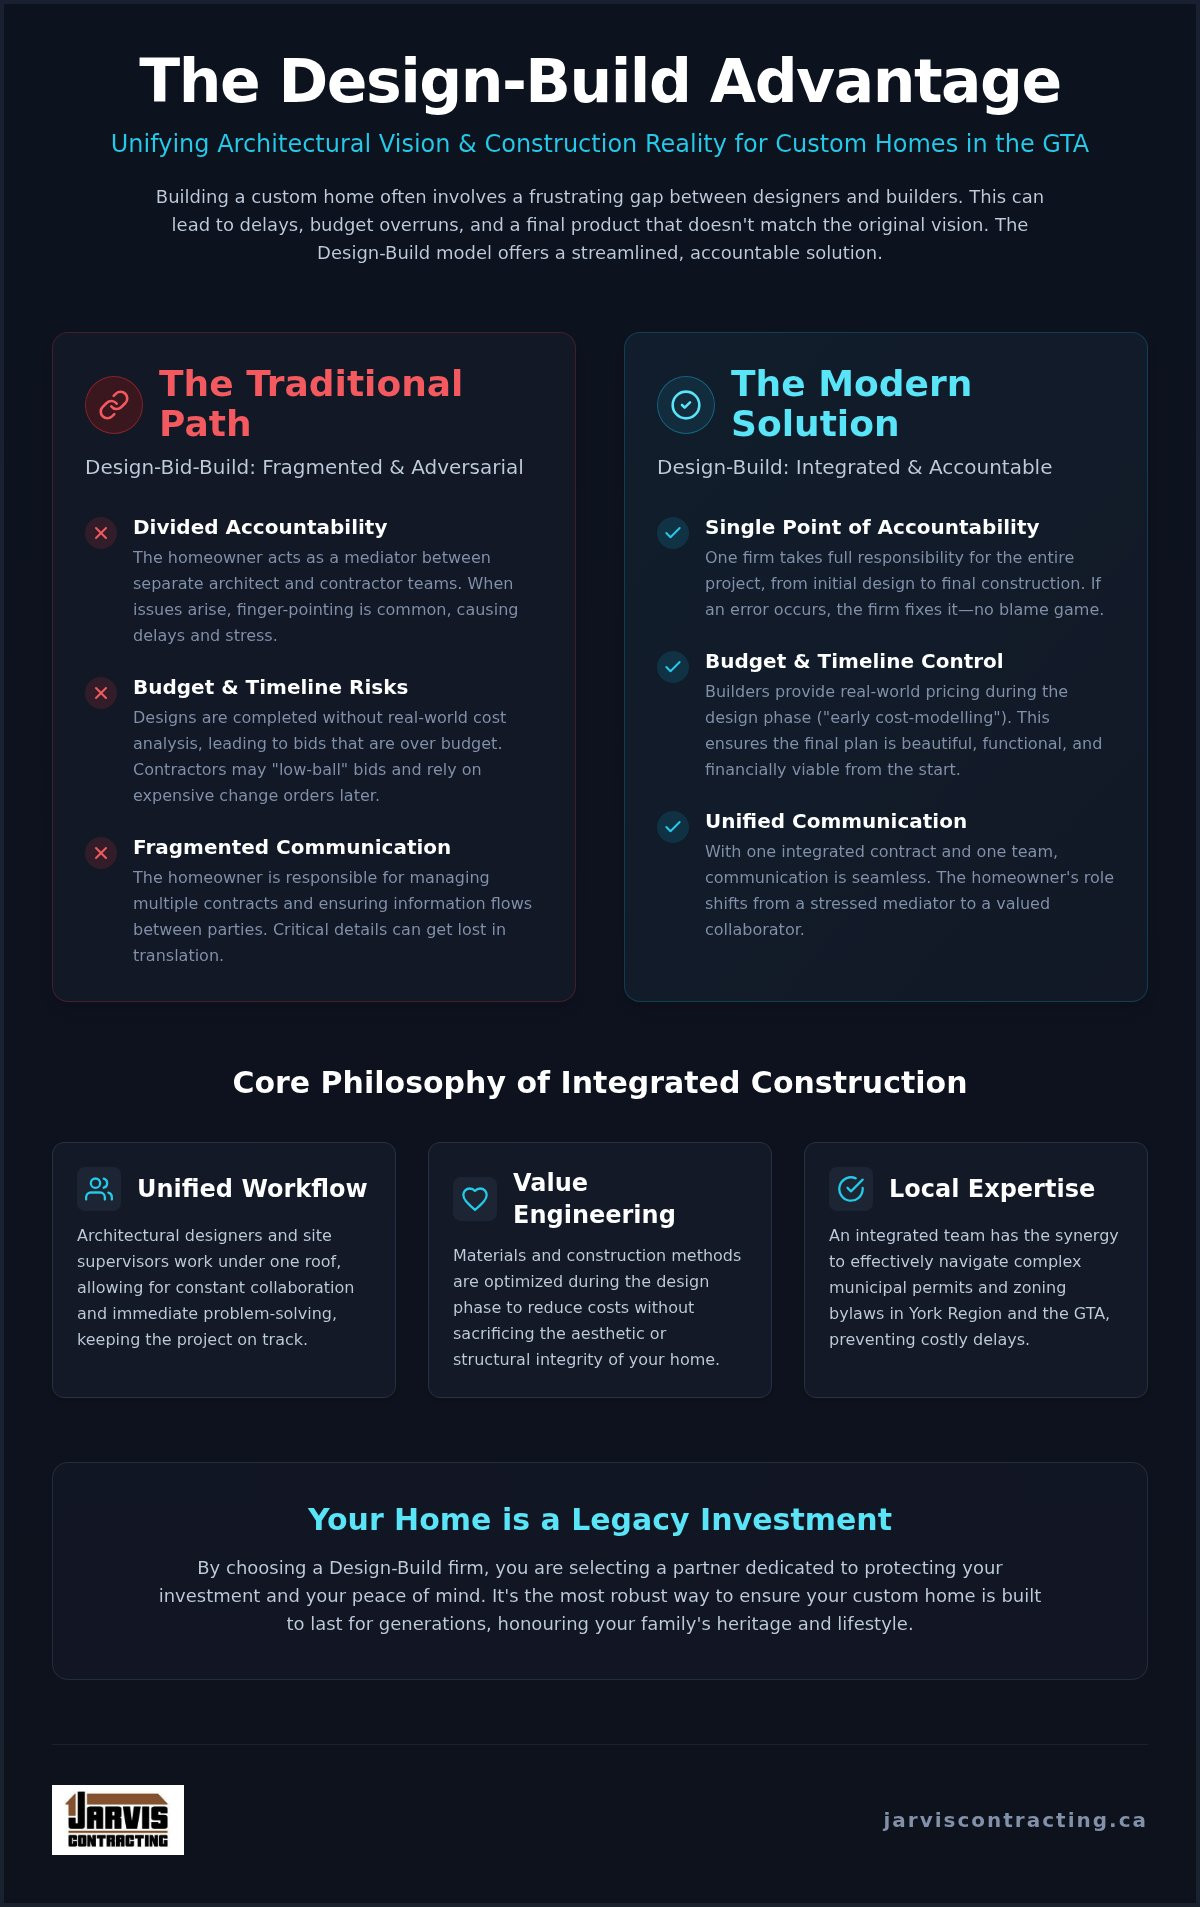
In the traditional "design-bid-build" approach common in older Ontario construction, the homeowner often acts as a mediator between two separate entities. If a design flaw appears during framing, the builder blames the architect. If the budget exceeds the estimate, the architect blames the builder's pricing. By shifting to a design-build model, your role evolves from a stressed mediator into a valued collaborator. Your input is respected from the first sketch through to the final trim, but the legal and professional responsibility for the result rests solely with the firm.
The Core Philosophy of Integrated Construction
Efficiency stems from a unified workflow where architectural designers and site supervisors work under one roof. This proximity allows for early cost-modelling, which is a critical advantage for high-stakes residential projects. Builders can provide real-world pricing while the design is still on the screen, rather than waiting months for a tender process to reveal that the project is over budget. To see how innovative technology is further bridging the gap between concept and reality, you can visit ArchKit Design and explore their AR tools for on-site planning. The design-build contract serves as the primary tool for fiscal transparency in 2026. This structural unity ensures that the aesthetic vision and the technical execution are never at odds, honouring the original intent of the build.
Why Toronto Homeowners are Moving Away from Traditional Bidding
The GTA market has grown weary of the "low-ball" bid trap. In a traditional bidding scenario, contractors might underquote to win a contract, only to trigger expensive change orders once the foundation is poured. Design-build firms foster a non-adversarial relationship because the team that designed the home is the same team responsible for the build. This alignment reduces the timeline from the initial concept to breaking ground. Leading custom home builders York Region use this synergy to navigate local zoning hurdles more effectively, ensuring that your project stays on schedule and within the agreed-upon scope.
The Design-Build Advantage: Eliminating the Architect-Contractor Gap
The Architect-Contractor Gap is not just a logistical hurdle; it is a financial risk. In traditional construction, a designer may create a stunning blueprint that is technically difficult or prohibitively expensive to execute. This disconnect leads to finger-pointing when the builder realizes the design isn't feasible within the stated budget. By choosing The Design-Build Advantage, you eliminate this friction. One firm takes full responsibility for both the creative vision and the structural reality. If a design error occurs, the firm fixes it without charging you for the mistake, as they are the sole point of accountability.
When choosing between various custom home builders York Region, the ability to realize complex designs without compromising integrity is a major differentiator. Integrated firms use a process called Value Engineering. This involves adjusting materials and construction methods during the design phase to save you money without sacrificing the aesthetic. It ensures that the craftsmanship you see on paper is exactly what is delivered on-site, maintaining the heritage and quality of your future home.
Bridging the Creative and the Practical
At Jarvis Contracting, we ensure architectural visions are grounded in real-world construction costs from day one. We believe the builder must be present during the very first design meeting to provide immediate feedback on material availability and labour requirements. This proactive collaboration prevents you from falling in love with a plan that cannot be built. You can explore the specific benefits of design build construction to see how this integrated approach protects your timeline and your vision. If you are ready to begin your project with a team that values precision, you can start your custom home journey with us today.
Risk Management and Budget Control
Proactive risk management is the hallmark of a successful GTA build. Design-build firms minimize change orders by identifying site constraints, such as soil conditions or utility placements, long before the foundation is poured. We utilize a "Design-to-Budget" approach, which is the opposite of the traditional "Design-then-Budget" method that often leads to unexpected costs. By maintaining consistent project management from the initial sketch to the final walkthrough, we ensure quality control remains high. This steady, methodical process provides a sense of security, knowing that your investment is being handled with the respect and professional authority it deserves.
Comparing Construction Models: Why Design-Build Wins for GTA Projects
Choosing between construction models is often a choice between managing a project and enjoying the process. In the traditional general contractor model, you are the hub of a complex wheel, signing separate legal agreements with architects, engineers, and builders. This creates a fragmented flow where information often gets lost in translation. For those researching custom home builders York Region, the appeal of the design-build model lies in its administrative simplicity. You manage one contract and one relationship, which provides a level of clarity that fragmented models simply cannot match.
Design-Build vs. General Contractor
The primary difference lies in how risk is handled, especially regarding Toronto’s fluctuating material costs. A general contractor typically works from a finished set of plans, meaning any price increases between the design phase and the build phase often become your financial burden. In contrast, the integrated model allows for real-time adjustments as the design evolves. You can read more about the specific differences in our guide on design build vs general contractor models. While a traditional approach might still make sense for small, non-structural cosmetic updates, a full custom home requires a more robust, protective framework.
The Financial Logic of Integration
The financial benefits of an integrated firm go beyond just the bottom line. Traditional models often carry hidden costs, such as separate consultant fees that can add up quickly. Design-build firms organize their fees into a single, transparent structure, providing better value by eliminating redundant overhead. Speed is another critical factor. Industry data suggests that design-build projects often finish up to 30% faster than their traditional counterparts because the design and construction phases overlap. This "speed to market" advantage is vital in the GTA, where carrying costs and municipal delays can erode a budget.
By having the team work in parallel, you reduce the likelihood of legal disputes between designers and builders. This unified front ensures that everyone is working toward the same goal: a high-quality home that honours your family's needs. It's a methodical way to build that prioritizes precision and steady progress. Having a single point of contact means you spend less time acting as a mediator and more time focusing on the lifestyle your new home will provide. This shift in responsibility is why many families seeking custom home builders York Region are moving toward this integrated, stress-free path.
Navigating Permits and Zoning in York Region and the GTA
Permit acquisition in the GTA is often the most complex phase of a custom build. Each municipality operates with its own set of bylaws, and mastering these differences requires a high level of local expertise. For custom home builders York Region, this means understanding the specific expectations of planning departments from Markham to Aurora. If your architectural vision requires a minor variance, you'll likely face the Committee of Adjustment. This process involves public hearings and technical justifications. A design-build firm acts as your advocate here, managing the entire submission to prevent the technical rejections that often stall traditional projects.
Municipal Nuances: Markham, Richmond Hill, and Beyond
Zoning challenges in Vaughan and King City often centre on lot coverage and environmental setbacks. Homeowners must realize that rural and suburban zoning requirements can vary significantly even within the same region. This deep-rooted knowledge of the area is why families trust us as their custom home builders York Region when tackling high-stakes projects. A builder who maintains professional relationships with local planning departments can anticipate these hurdles before they become delays. At Jarvis Contracting, we prioritize local compliance as a foundational step. We ensure every design choice respects the unique character and legal constraints of your specific neighbourhood.
The 2026 landscape of Ontario Building Code updates will further complicate new builds with stricter energy and safety standards. These updates will require precise engineering to meet new performance targets. By integrating design and construction, we ensure these technical requirements are baked into the plans from the start. If you want to ensure your project stays on track, you can speak with our team about your local zoning needs today.
Managing the Permit Timeline
Step 1: Preliminary zoning review and site survey. We begin by identifying any easements, floodplains, or heritage restrictions that could impact your buildable area.
Step 2: Integrated design development. Our designers work alongside our site supervisors to create plans that are both beautiful and fully compliant, ensuring the aesthetic vision doesn't clash with local height restrictions.
Step 3: Submission and proactive follow-up. We don't just wait for a response; we maintain steady communication with municipal examiners to address technical clarifications before they turn into formal rejections.
Step 4: Coordinating inspections. Once the build begins, we manage the schedule of municipal inspections to ensure the building inspector sees the quality of our craft at every critical milestone.
Why Jarvis Contracting is the Trusted Choice for Design-Build Excellence
Jarvis Contracting isn't just a construction company; it's a multi-generational promise of quality. Since our founding in 2007, we've focused on creating homes that serve as legacies for the families who live in them. As custom home builders York Region, we understand that your project represents a significant emotional and financial investment. Our approach blends professional authority with the earnest sincerity of a family-owned business, ensuring your vision is protected from the first sketch to the final inspection. We take pride in the steady, methodical progress that defines our work in communities like Markham, Richmond Hill, and Aurora.
A Heritage of Craftsmanship
The "Jarvis Difference" is rooted in the hands-on leadership of James Jarvis. While many firms hand off projects to junior managers, James maintains a personal connection to every site. This grassroots perspective ensures that elite architectural concepts are always grounded in foundational building skills. We treat your home as a reflection of our own reputation, which is why we never compromise on integrity or functional beauty. When you are choosing the best design build firms in the GTA, you are looking for this specific blend of high-end design and reliable, multi-generational craftsmanship. It's about finding a partner who values the longevity of the structure as much as the initial aesthetic appeal.
Your Next Steps Toward a Custom Home
Starting a custom build shouldn't be a source of anxiety. We've refined our initial process to be as informative and reassuring as possible. Your journey begins with a discovery call where we discuss your lifestyle, your personal heritage, and your goals for the property. We don't use marketing hyperbole or high-pressure tactics. Instead, we act as trusted advisors, helping you understand the possibilities for your lot within the current York Region building landscape. This grounded approach allows us to build a relationship based on transparency from the very first conversation.
Following the call, we organize a comprehensive site visit to provide maximum value. This visit allows us to identify potential zoning constraints or site opportunities early in the process. It's a critical step in providing the fiscal transparency and single-point accountability we've discussed throughout this guide. If you're ready to move forward, our how to choose a design build contractor guide offers a practical checklist to help you vet your options. We invite you to reach out and experience a construction process built on respect, precision, and a deep-rooted connection to the craft. As custom home builders York Region, we are ready to help you realize a home that truly reflects your family's standards.
Building Your Legacy with Confidence
Choosing an integrated approach is about more than just efficiency; it's about protecting the vision you have for your family's future. By unifying design and construction, you eliminate the fragmentation that often leads to budget overruns and technical delays. We've explored how a single point of accountability ensures that your architectural goals remain grounded in structural reality, especially when navigating the unique municipal requirements of Markham or Richmond Hill. This methodical process provides the security you need to enjoy the transformation of your property without the stress of managing multiple contracts.
As a second-generation, family-owned firm, Jarvis Contracting brings a deep sense of pride to every project. Our expertise in GTA and York Region zoning bylaws, combined with our comprehensive design-to-completion management, allows us to handle the complexities so you don't have to. If you're ready to partner with one of the most dedicated custom home builders York Region has to offer, we invite you to take the first step. Book Your Design-Build Discovery Session with Jarvis Contracting today to discuss how we can bring your vision to life with precision and care. We look forward to building something extraordinary together.
Frequently Asked Questions
What exactly does a design-build firm in Toronto do?
A design-build firm provides a comprehensive service where architectural design and construction are managed by a single entity. Instead of you coordinating between a separate designer and a contractor, the firm handles the entire lifecycle of your project. This includes initial concept sketches, technical drawings, permit applications, and the physical build. By unifying these stages, the firm ensures that the original aesthetic vision remains feasible within your established budget and structural requirements from start to completion.
Is the design-build model more expensive than hiring a separate architect and builder?
While the initial contract price might seem comparable, the design-build model often reduces the total project cost by eliminating hidden expenses. Traditional models frequently suffer from costly change orders when a separate builder discovers that an architect's plans are difficult or expensive to execute. Design-build firms use value engineering to identify these issues early. This integrated approach minimizes errors and administrative overhead, often leading to a more efficient use of your investment without sacrificing quality.
How long does a typical design-build custom home project take in York Region?
Project timelines vary based on complexity, but design-build projects generally finish faster than traditional methods because the design and construction phases can overlap. In York Region, the permit process alone can take several months. However, because our team starts planning the construction logistics while the drawings are being finalized, we can break ground sooner. This synergy often results in a project completion that is more efficient and predictable than the fragmented design-bid-build approach common in older construction.
Can I still use my own architect if I want to work with a design-build firm?
You can certainly bring your own architectural plans to a design-build firm, though the greatest benefits come from using our in-house architecture and design services. When we manage the design from the outset, we can ensure every detail is optimized for construction efficiency and local zoning compliance. If you already have plans, we will conduct a thorough review to identify potential site constraints or material challenges before the building phase begins to ensure a seamless, non-adversarial transition.
Does Jarvis Contracting handle all the building permits for my project?
Yes, we manage the entire permit application process as part of our end-to-end service. Navigating the municipal requirements for custom home builders York Region involves a deep understanding of local bylaws in Markham, Richmond Hill, and Aurora. We prepare all necessary documentation, submit the applications, and proactively follow up with municipal examiners. This hands-on management reduces the risk of technical rejections and ensures that your project moves through the approval stage as smoothly and reliably as possible.
What are the main benefits of having a single point of contact for my renovation?
Having a single point of contact eliminates the stress of acting as a mediator between conflicting parties. If a question arises regarding a design detail or a construction milestone, you only have one person to call. This creates clear accountability for both design flaws and build errors, preventing the finger-pointing common in traditional models. It fosters a steady, trustworthy relationship where you are kept informed through a logical flow of information during your high-stakes custom home project.
How does the design-build process help keep my project on budget?
The design-build process keeps projects on budget through real-time cost modelling during the creative phase. Unlike traditional architects who may design without a full grasp of current labour and material costs, our builders provide immediate feedback on every design choice. This "Design-to-Budget" approach allows us to make adjustments before any contracts are signed. By identifying site constraints and material requirements early, we significantly reduce the likelihood of expensive change orders once the physical construction has commenced.
Which areas of the GTA and York Region does Jarvis Contracting serve?
Jarvis Contracting proudly serves homeowners across the Durham and York Regions. As experienced custom home builders York Region, we have extensive local knowledge of the building landscapes in Markham, Richmond Hill, Aurora, Vaughan, and King City. Our team understands the specific municipal nuances and zoning challenges unique to these areas. Whether you are planning a major renovation or a new custom home, we bring our heritage of craftsmanship to projects throughout these established and growing Ontario communities.


Comments