
Custom Home Construction GTA: Costs, Design-Build, and Planning in 2026

Updated: Aug 19
In the shifting landscape of 2026, the traditional approach to building a house is no longer enough to protect your investment. Planning for custom home construction GTA requires more than just a vision; it demands a strategy that anticipates rising material costs and complex municipal rules. You likely feel the weight of these decisions, worrying about budget inflation or the maze of permits required by the City of Toronto. It's natural to feel overwhelmed when managing separate architects and contractors, fearing that your dream might be lost in the friction between them.
This guide provides a clear roadmap to navigate these complexities with confidence and transparency. We've built this resource to help you understand the current market, from the 2026 development charge reductions to the latest Ontario Building Code updates regarding secondary suites and fire safety. We will explore why an integrated design-build model is the most reliable path to a home that reflects your lifestyle while keeping your budget secure. By the end, you'll have the clarity needed to move from initial concept to a finished space that feels like it was always meant to be yours.
Table of Contents
Navigating the GTA Custom Home Construction Landscape in 2026
The Design-Build Advantage: Why a Single Point of Contact Matters
GTA Custom Home Build Costs: Budgeting for Quality and Longevity
Overcoming Red Tape: Zoning, Permits, and Conservation Authorities
Building Your Legacy: The Jarvis Contracting Approach to Craftsmanship
Navigating the GTA Custom Home Construction Landscape in 2026
Building a home in the Greater Toronto Area has evolved into a deeply personal mission. It's no longer just about securing a piece of real estate; it's about creating a sanctuary that stands apart from the mass-produced subdivisions lining our highways. Custom home construction GTA projects in 2026 are defined by a desire for intentionality and bespoke solutions that "cookie-cutter" developments simply cannot match. In regions like Durham and York, we see a growing number of families opting out of pre-planned communities in favour of homes that reflect their specific heritage and daily rhythms.
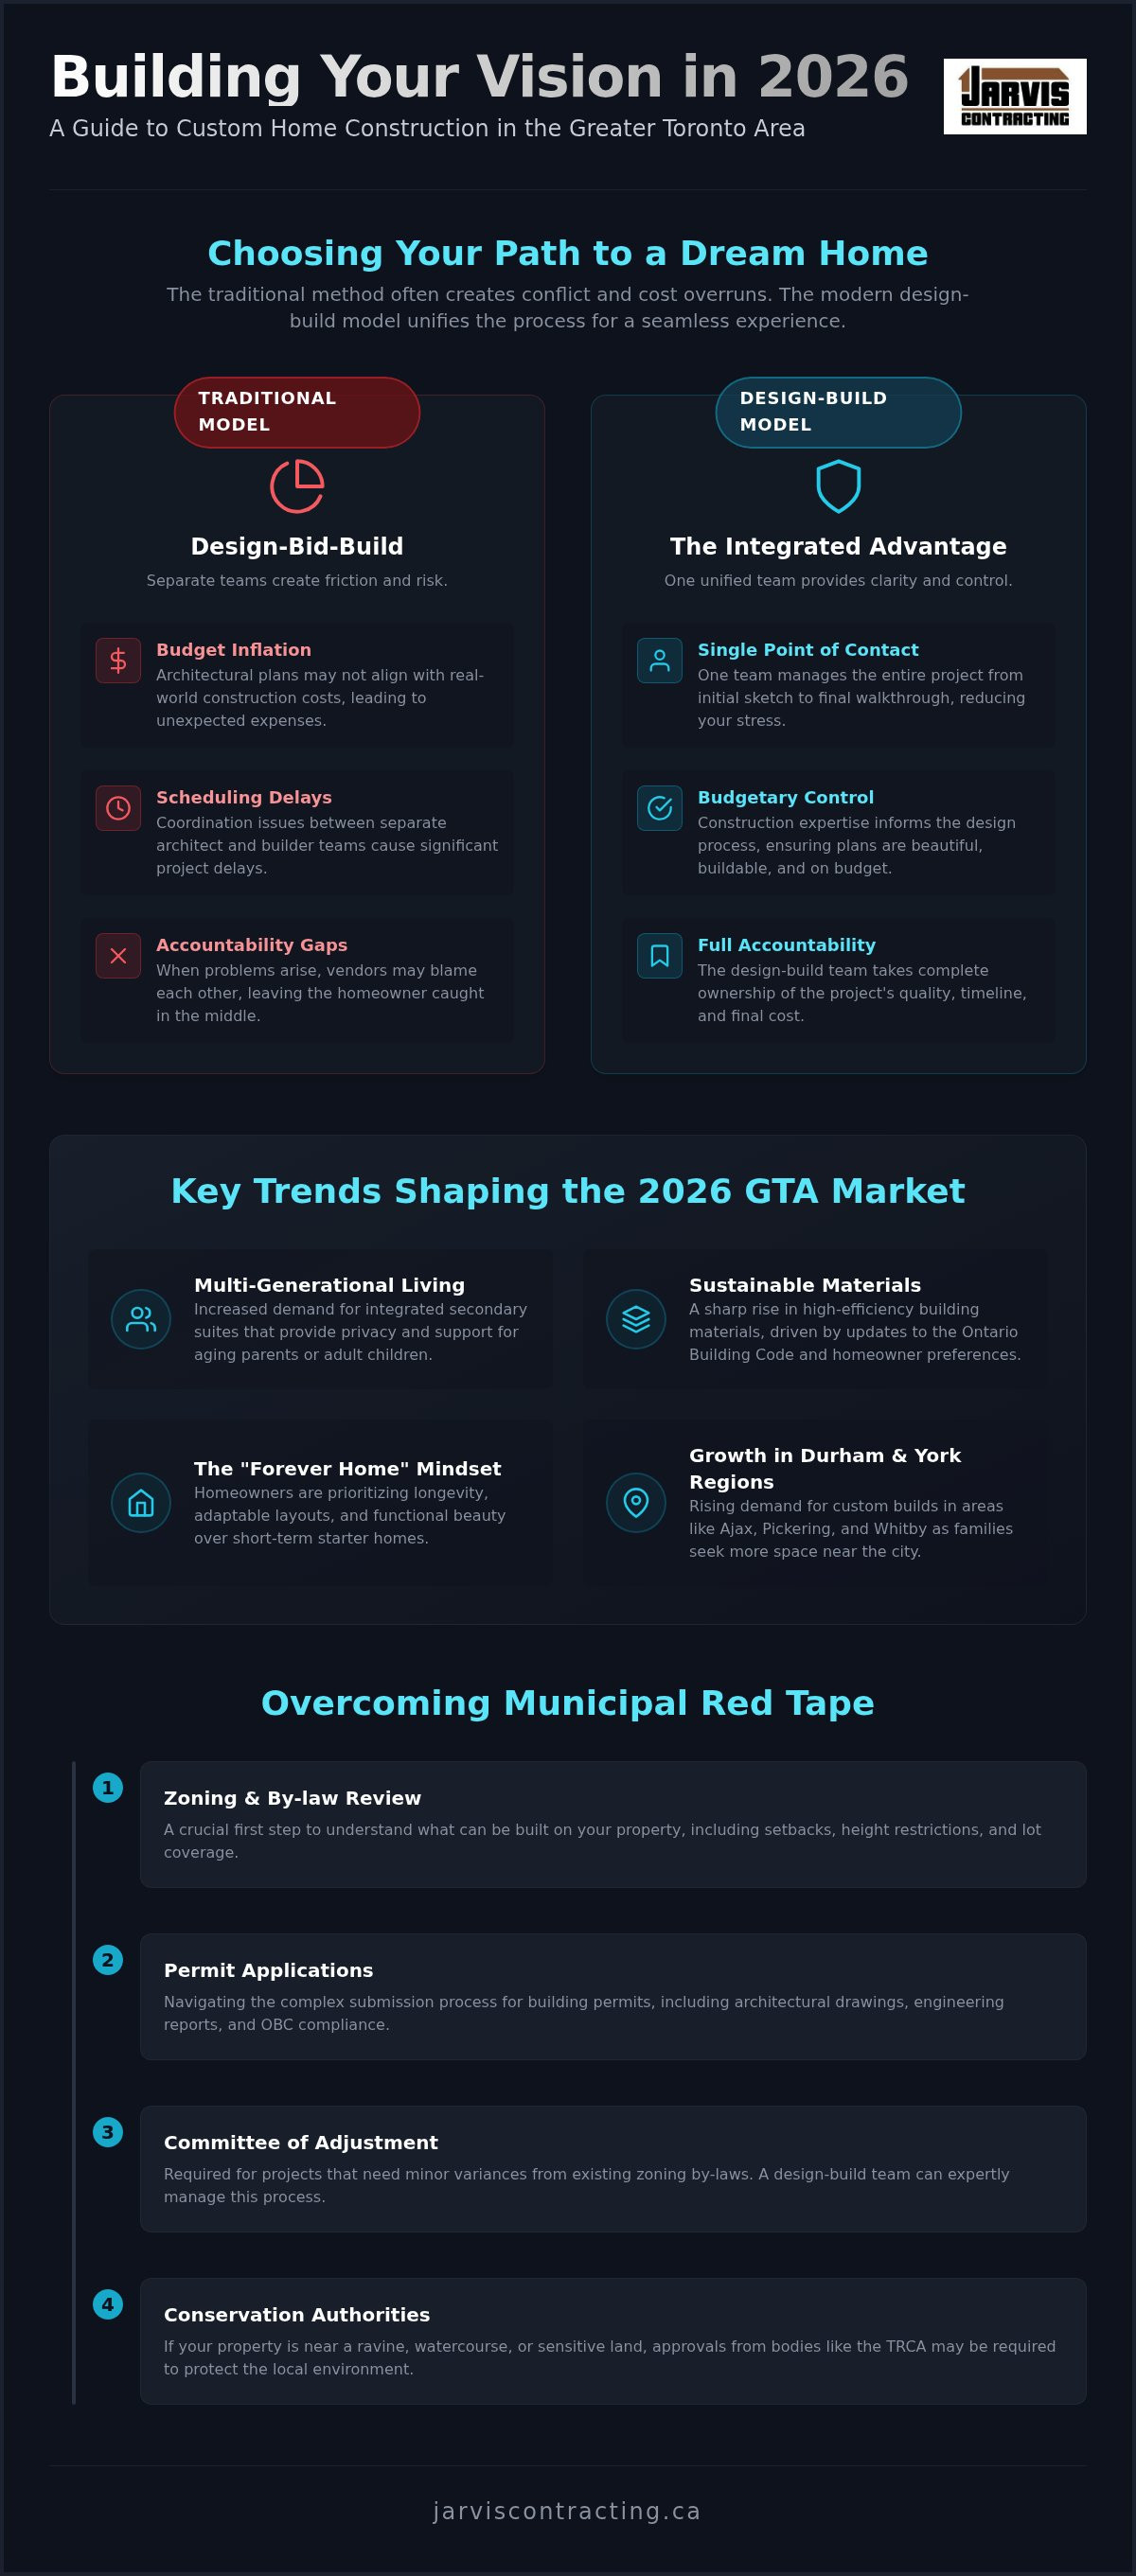
This movement is driven by the "forever home" trend. Modern homeowners aren't looking for a five-year starter house. They're prioritizing longevity, functional beauty, and a layout that can adapt as their family grows. Achieving this level of precision often requires a Design-Build project delivery method. By unifying the architectural vision with the physical construction from day one, you ensure that the craftsmanship on the job site matches the elegance of the initial drawings.
New Build vs. Major Renovation: Which is Right for Your Lot?
The choice between a fresh build and a whole-house structural renovation often comes down to the bones of the property. In many established GTA neighbourhoods, land is the most valuable asset. We frequently evaluate existing structures to see if they can support modern open-concept designs or additional storeys. While a major renovation can preserve the historic character of a street, a teardown often provides a more predictable path for implementing high-performance energy systems and modern drainage. The decision requires a careful cost-benefit analysis of the existing foundation versus the freedom of a blank slate.
The 2026 GTA Housing Market: Trends and Opportunities
The market in 2026 is responding to a shift in how Ontarians live. Multi-generational living is at the forefront, with homeowners requesting integrated secondary suites that offer privacy for aging parents or adult children. We're also seeing a sharp increase in the use of sustainable, high-efficiency building materials, partly driven by the latest updates to the Ontario Building Code. In rapidly expanding areas like Ajax, Pickering, and Whitby, the demand for custom builds is rising as people seek more space without sacrificing proximity to the city. These regions offer unique opportunities to build modern, efficient homes that respect the local environment while providing every contemporary comfort, often including intelligent automation for physical spaces by J3 Automated Systems to ensure the property is future-proofed.
The Design-Build Advantage: Why a Single Point of Contact Matters
The traditional "design-bid-build" model often leaves homeowners caught between an architect's vision and a contractor's reality. This fragmentation is a primary source of budget inflation and scheduling delays. By choosing an integrated approach for your custom home construction GTA project, you replace conflict with collaboration. The design-build model brings architecture, interior design, and construction under one roof. This unity ensures that every artistic detail is grounded in structural feasibility from the very first sketch.
At Jarvis Contracting, we approach this integration with the heart of a craftsman. As a second-generation family business, we understand that accountability isn't just a corporate buzzword; it's a personal promise. When one team handles everything from the initial floor plan to the final tile installation, there is no "passing the buck." You have a single point of contact who carries the weight of the project, allowing you to focus on the excitement of your new home rather than the stress of managing multiple vendors.
Eliminating the Gap Between Architect and Builder
One of the greatest risks in bespoke construction is "design drift." This happens when an architect creates a beautiful feature that is either impossible to build or far exceeds the client's budget. Integrated teams prevent this through real-time budgeting. As the design evolves, our construction experts provide constant feedback on material costs and labour requirements. This prevents the heartbreak of falling in love with a design only to find out it's financially unviable later. If you're curious about how our team unifies these phases, you can explore our full-service project management approach.
Streamlined Project Management and Communication
Managing the various trades required for a whole-house remodel is a full-time job. A dedicated project manager acts as your advocate, ensuring that every plumber, electrician, and carpenter is working in harmony. This level of coordination is essential when navigating local regulations like the City of Toronto Building & Construction standards. We use modern project tracking tools to keep you informed without overwhelming you. You'll receive regular updates on milestones and budget status, ensuring complete transparency. This methodical flow ensures your custom home construction GTA experience is as steady and predictable as the foundation we build upon. By centralizing communication, we eliminate the misinterpretations that lead to costly errors.
GTA Custom Home Build Costs: Budgeting for Quality and Longevity
Budgeting for custom home construction GTA requires a shift in perspective. Many homeowners start with a simple cost-per-square-foot calculation, but this can be misleading for bespoke projects. While standard builds in the GTA for 2026 might range from C$350 to C$450 per square foot, luxury homes often exceed C$1,000. These figures fluctuate based on architectural complexity and the specific site conditions of your lot. A design-build approach protects your investment by providing clear communication and budget transparency from the very first sketch, ensuring that the "unseen" costs like site preparation and service upgrades are accounted for before the foundation is poured.
The 2026 market presents unique financial opportunities. For instance, the City of Toronto implemented a temporary reduction in residential development charges, offering 60% off for single-family and semi-detached homes. However, these savings are often balanced by other factors, such as the 4.82% increase in building permit fees that took effect in January 2026. By integrating construction experts into the design phase, we help you navigate these shifting numbers without the stress of mid-project budget inflation.
Hard Costs vs. Soft Costs in Ontario Construction
A comprehensive budget must distinguish between the physical materials of the build and the administrative requirements of the province. Hard costs include the concrete, timber, and high-end finishes that define the home's aesthetic. Soft costs are equally critical but often overlooked. Soft costs in Ontario residential construction for 2026 encompass all non-tangible expenses required to bring a project to life, including architectural fees, engineering reports, municipal levies, and permit applications. These typically add 15% to 25% to the hard construction cost, and failing to account for them early is a common cause of financial strain.
Inflation and Market Volatility: Future-Proofing Your Budget
With industry experts projecting a 3% to 5% increase in construction costs for 2026, future-proofing your finances is essential. We manage these risks through a combination of meticulous planning and steady supplier relationships. While some firms use cost-plus models that leave you vulnerable to market spikes, we advocate for fixed-price contracts whenever possible to provide peace of mind. We also recommend a 10% to 15% contingency fund for major renovations or additions. This ensures that if we discover an outdated electrical service during a teardown, the project keeps moving forward without compromising on the quality of your bespoke cabinetry or interior finishes.
Overcoming Red Tape: Zoning, Permits, and Conservation Authorities
The administrative hurdles of custom home construction GTA can feel like a labyrinth. Between zoning bylaws, tree protection policies, and conservation authority reviews, the "red tape" is often the most significant cause of project delays. Managing these rules requires more than just filling out forms. It requires a deep understanding of how each municipality interprets the Ontario Building Code. Whether you're dealing with the Committee of Adjustment for a minor variance in Markham or seeking approval from the Toronto and Region Conservation Authority (TRCA) for a ravine lot, having a professional firm manage these interactions is vital. We act as your advocate. We ensure your vision remains intact while meeting the rigorous safety and environmental standards of the region.
The Permitting Roadmap: From Application to Occupancy
The journey from a preliminary sketch to a legal dwelling follows a methodical sequence. It begins with a comprehensive zoning review to identify any potential conflicts with height, setbacks, or lot coverage. In Toronto, for example, the Zoning Certificate fee is 25% of the total building permit fee. This is a crucial early step to confirm your project's feasibility. Once the zoning is clear, we coordinate detailed architectural drawings with structural engineering reports to create a permit-ready package. The final stage involves managing municipal feedback. City examiners often request revisions; our team handles these technical adjustments quickly to keep the timeline on track. This steady progression ensures that by the time we break ground, every legal requirement is satisfied.
Regional Differences: Toronto vs. Durham vs. Muskoka
Building requirements vary significantly across the GTA. In Toronto, heritage districts and tree protection bylaws add layers of complexity. In contrast, projects in Durham Region often face different site plan control measures as municipalities manage rapid growth in Ajax and Whitby. For those building in Muskoka, the focus shifts toward environmental sensitivity and shoreline protections. Local expertise in areas like Richmond Hill or Vaughan is critical. Each building department has its own rhythm and specific expectations for permit approval. Understanding these regional nuances prevents the "hidden" delays that often plague unguided projects.
If you're ready to bypass the administrative stress and focus on the design of your new home, contact our team for a consultation on your specific lot's requirements.
Building Your Legacy: The Jarvis Contracting Approach to Craftsmanship
A home is more than a collection of architectural drawings and high-end materials. It's a vessel for your family's future and a physical reflection of your values. At Jarvis Contracting, we treat every custom home construction GTA project as if it were our own. This philosophy is rooted in a deep respect for the craft, where the quality of the foundation is just as vital as the elegance of the final trim. We believe that true luxury is found in the integrity of the build, ensuring that your home remains as functional and beautiful decades from now as it is on the day you move in.
Our approach is defined by a steady, methodical commitment to excellence. We don't rush the process because we know that precision takes time. By aligning our standards with your vision from the very first consultation, we create a roadmap that prioritizes your lifestyle and aesthetic. This transparent journey ensures that every decision, from structural engineering to interior finishes, serves the ultimate goal of building a legacy home that stands the test of time.
A Heritage of Quality and Integrity
As a second-generation, family-owned firm operating since 2007, our reputation is built on the trust of the families we serve. We understand that accountability is personal. This is why we are incredibly selective when choosing our trades and partners. Every craftsman on a Jarvis site shares our dedication to meticulous detail, especially during a complex whole-house remodel where existing structures must be seamlessly integrated with new designs. This "Jarvis Difference" is found in the quiet confidence of a well-organized job site and the seamless communication that keeps you informed at every milestone. We take pride in the fact that much of our work comes from referrals, a testament to the lasting relationships we build with our clients across the GTA and Muskoka.
Your Vision, Realized: The Final Step
The transition from construction site to family home is a significant moment. Our handover process is designed to be as stress-free and rewarding as the build itself. During the final walkthrough, we guide you through every feature of your new space, ensuring that every detail meets our high standards. We also provide comprehensive guidance on your Tarion warranty coverage, reflecting our long-term commitment to your investment. Our relationship doesn't end when we hand over the keys; we remain a resource for you as you settle into your new environment. If you're ready to start this journey with a team that values your vision as much as you do, schedule a consultation with Jarvis Contracting to discuss your GTA custom build.
Realizing Your Vision in the GTA
Building a bespoke property is a significant undertaking that requires a blend of artistic vision and technical precision. The integrated design-build model remains the most effective way to safeguard your budget against the volatility of the 2026 market. By unifying architecture and construction, you eliminate the friction between design and reality. This ensures that your investment results in a space that truly reflects your lifestyle and aesthetic. Whether you're navigating the permitting process in Toronto or planning a whole-house remodel in Durham, local expertise is your greatest asset in overcoming administrative hurdles.
Since 2007, Jarvis Contracting has been a family-owned and operated firm dedicated to the art of custom home construction GTA. We bring decades of expertise to every project across Durham, Muskoka, and the Greater Toronto Area. Our comprehensive design-build services provide the single point of contact you need for a seamless, stress-free experience. We treat every build as a personal reflection of our own standards and a lasting legacy for your family.
Start your custom home journey with a professional design-build consultation today. We look forward to helping you build a home that your family will cherish for generations.
Frequently Asked Questions
How long does it typically take to build a custom home in the GTA?
A custom home build in the GTA typically takes between 12 and 18 months from the initial design phase to final completion. This timeline generally includes three to five months for architectural drawings and municipal permitting, followed by nine to thirteen months of active construction. More intricate projects or those on challenging lots may extend to 24 months. This schedule is a standard expectation for custom home construction GTA projects in the current market.
What is the difference between a general contractor and a design-build firm?
A general contractor typically executes a project based on architectural plans provided by the homeowner. In contrast, a design-build firm like Jarvis Contracting manages the entire lifecycle of the project, including in-house architecture and design. This unified approach provides a single point of contact and ensures the construction team is involved from the first sketch. It eliminates the communication gaps that often occur when architects and builders work as separate entities. This model of centralized support is also highly effective for business operations; for instance, you can learn more about how ITS Canada Inc provides dedicated help desk services to keep GTA businesses running smoothly.
Do I need to have my own architectural drawings before contacting a builder?
You don't need to have architectural drawings prepared before reaching out to us. In fact, starting with a design-build firm early in the process is often more efficient. We can develop your vision alongside our in-house design team, ensuring that every feature is both structurally sound and aligned with your budget. This integrated start prevents the need for costly revisions that frequently occur when plans are created without builder input.
Can Jarvis Contracting help me find a suitable lot for my custom home build?
While we aren't real estate agents, we provide professional lot assessments to help you determine if a property is suitable for your vision. We evaluate site conditions, zoning constraints, and potential utility requirements before you commit to a purchase. This service is a vital part of the custom home construction GTA planning process. It ensures the land you choose can actually support the size and style of home you wish to build.
What are the most common reasons for permit delays in Ontario?
Permit delays in Ontario often stem from incomplete documentation or the need for minor variances through the Committee of Adjustment. Municipalities like Toronto also have strict tree protection bylaws and conservation authority reviews that can add months to the approval process. Our team manages these complexities by ensuring all drawings are technically accurate and by proactively communicating with municipal examiners to address feedback before it stalls the project timeline.
How does the design-build process handle changes once construction has started?
Our integrated model is designed to minimize mid-project changes through thorough pre-construction planning. If a change is requested after breaking ground, we use a formal change order process that provides clear cost and timeline implications. Because our design and construction teams are unified, we can quickly assess the structural impact of any modification. This transparency ensures you remain in control of your budget while allowing for necessary adjustments to the project's scope.
Is it better to build a second storey addition or a ground-level expansion?
The choice depends on your lot's zoning bylaws and the structural integrity of your existing foundation. Ground-level expansions are often simpler but consume valuable yard space and may hit lot coverage limits. Second-storey additions preserve your outdoor area but require a careful assessment of your home's footings to ensure they can support the extra weight. We evaluate both options during the feasibility stage to determine which path provides the best functional value.
What kind of warranty comes with a new custom home in Ontario?
Every new custom home in Ontario must be registered with Tarion, which provides a comprehensive multi-year warranty. This includes a one-year warranty on workmanship and materials, a two-year warranty on water penetration and major systems, and a seven-year warranty on major structural defects. As a registered builder, we ensure your home meets all HCRA requirements. This protection provides peace of mind that your investment is secured by provincial standards and our own commitment to quality.


Comments