
Cost to Build a House in Toronto 2026: The Ultimate Design-Build Guide

What if your beautifully drafted architectural plans are actually a financial liability before the first shovel hits the dirt? Many homeowners in the GTA spend months falling in love with a bespoke design, only to realize that the actual cost to build a house in Toronto 2026 far exceeds their initial expectations. We understand that building a custom home is a significant milestone for your family. It's a project rooted in the legacy of your neighbourhood, and the fear of budget overruns or complex permit delays can easily cloud the excitement of creating something new. This guide provides a transparent breakdown of the current construction landscape, from updated building codes to the recent, substantial cuts in municipal development charges. We'll explore realistic price ranges for high-end craftsmanship, the impact of new energy standards, and how an integrated design-build approach protects you from financial surprises. Our goal is to give you the clarity needed to move forward with confidence, ensuring your project remains a source of pride rather than a source of stress.
Table of Contents
The Reality of Building a Custom House in Toronto in 2026
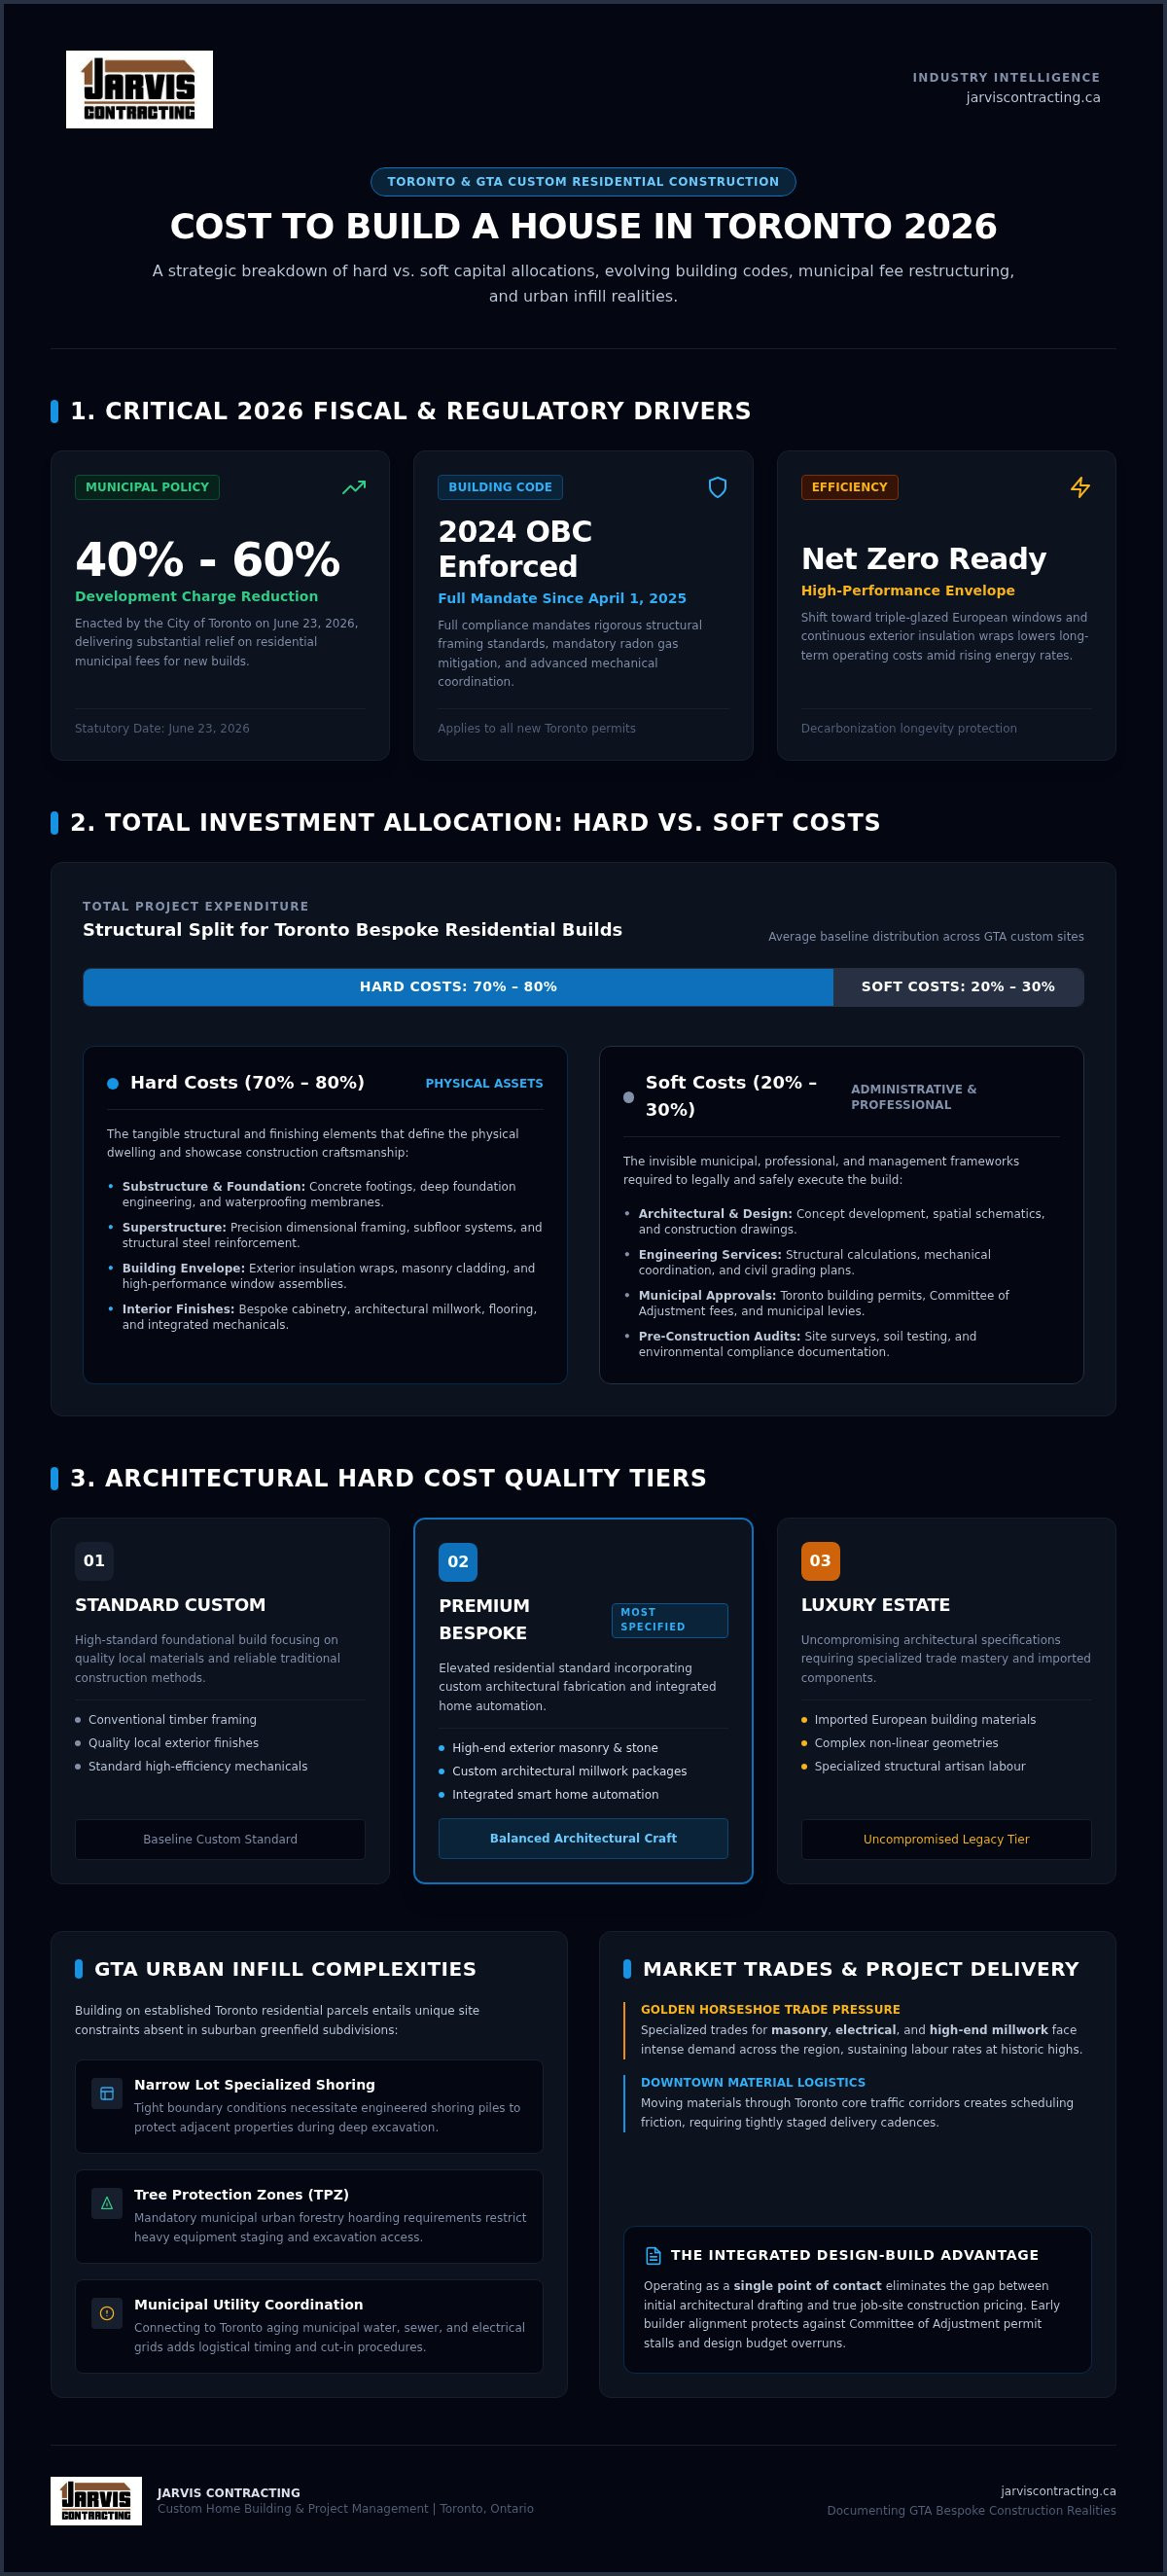
Building in Toronto has always required a certain level of grit. In 2026, that grit must be paired with precise data. The cost to build a house in Toronto 2026 isn't just a reflection of lumber prices; it's a calculation of urban density, evolving regulations, and a shift toward high-performance living. While the City of Toronto enacted a 40% to 60% reduction in residential development charges on June 23, 2026, other pressures like infill logistics keep budgets complex. Many online estimators provide "average" figures that fail to account for the realities of bespoke construction. Building a custom home on a narrow lot requires specialized shoring, tree protection zones, and careful coordination with municipal services. These aren't the costs you'll find in a generic spreadsheet, but they are the ones that define a successful project.
Economic Factors Impacting GTA Construction Costs
Trade labour remains the most significant variable in the current market. Across the Golden Horseshoe, specialized trades for masonry, electrical, and high-end millwork are in high demand, keeping labour rates at historic highs. While material prices have found a steadier rhythm than the surges of previous years, the logistics of moving those materials through Toronto's core add a layer of complexity. Interest rates have stabilized, which helps with project feasibility, yet financing still requires a disciplined budget. Utilizing a design-build project delivery method allows homeowners to bridge the gap between architectural vision and financial reality from the very first sketch. It ensures that the craftsmanship we're known for remains accessible within a defined financial framework.
New Building Standards and Sustainability in 2026
The full enforcement of the 2024 Ontario Building Code has fundamentally changed how we frame and insulate. As of April 1, 2025, every new build must comply with updated standards, including mandatory radon gas mitigation and enhanced mechanical coordination. These aren't just bureaucratic hurdles; they're foundational improvements to the safety and longevity of your home. Transitioning to "Net Zero Ready" standards means investing more in the building envelope during the initial stages. Triple-glazed European windows and continuous exterior insulation wraps might increase the initial capital expenditure, but they drastically reduce long-term operating costs. In a city where energy prices continue to climb, a high-performance envelope isn't just a sustainability choice. It's a savvy financial strategy for a home intended to last generations. Building to these modern standards ensures your property maintains its value as Toronto moves toward stricter decarbonization mandates.
Hard Costs vs. Soft Costs: A Transparent Breakdown
Budgeting for a bespoke home requires looking far beyond the initial price tag. When calculating the cost to build a house in Toronto 2026, we separate the project into two distinct categories: hard costs and soft costs. Hard costs are the tangible elements you see and touch, such as the concrete foundation, framing, and custom cabinetry. Soft costs are the administrative and professional fees that occur behind the scenes. Relying solely on a "price per square foot" metric can be misleading. It fails to account for the unique constraints of your lot or the specific level of finish your family desires. A baseline square footage price is a starting point, but the true budget is found in the details of the site and the complexity of the design.
Estimating Hard Costs by Build Quality
Your choice of materials and architectural complexity will place your hard costs into one of three general tiers. Standard custom builds often utilize quality local finishes with conventional framing. Moving into premium bespoke territory introduces high-end masonry, custom millwork, and integrated smart home systems. For luxury estates, the budget must account for imported materials and complex architectural geometries that require specialized labour. These hard costs typically represent 70% to 80% of your total expenditure. It is here where the craft of the builder is most visible, ensuring that every joint and finish meets a standard that will stand the test of time.
The "Invisible" Soft Costs You Must Budget For
Soft costs typically account for 20% to 30% of your total investment. These are the essential professional services and municipal requirements that move a project from concept to reality. You must budget for architectural design, structural engineering, and the current City of Toronto building permit fee schedule, which currently sets residential rates at $18.56 per square metre. Other "invisible" costs include:
HCRA regulatory fees and mandatory Tarion warranty enrolment.
Committee of Adjustment fees for minor variances.
Site surveys and geotechnical soil reports.
City of Toronto development charges, which were reduced in June 2026 to approximately $55,138 for new detached homes, though many teardown projects qualify for a $0 net charge via demolition credits.
We always recommend maintaining an unallocated contingency reserve of 10% to 15%. This fund acts as a safety net for site condition anomalies, such as aging municipal service lateral upgrades or unexpected soil conditions. Partnering with a team that provides full-service architectural design and construction management ensures these soft costs are tracked and managed from day one, preventing them from becoming financial surprises later in the process.
Controlling Your Budget: The Design-Build Advantage
The traditional "design-bid-build" model often creates a friction point that homeowners don't see until it's too late. In this siloed approach, an architect designs a home in a vacuum, and only months later does a contractor provide a price. If those two numbers don't align, you're left with expensive blueprints that can't be built. Choosing an integrated team is the most effective way to manage the cost to build a house in Toronto 2026. It replaces the "blame game" between designer and builder with a single point of financial accountability. When the person drawing the lines is the same person buying the lumber, the budget remains a living document rather than a hopeful guess.
Eliminating the "Design-Cost Gap"
Value Engineering is a core pillar of the design-build process. It involves analyzing every material choice and structural detail to ensure it provides the highest value for your investment. By monitoring the Statistics Canada Building Construction Price Index, our team identifies shifts in trade pricing and material availability in real-time. This allows us to lock in 2026 material prices during the pre-construction phase, shielding your project from the volatility that often plagues traditional builds. We solve structural problems on paper before they become $10,000 change orders on the job site. This collaborative approach ensures your architectural vision stays grounded in the financial reality of the current Toronto market.
Project Management and Timeline Efficiency
Time is a quiet but significant expense in any custom build. Every month spent in pre-construction or delayed by poor coordination adds to your carrying costs, including bridge loan interest and property taxes. Our approach at Jarvis Contracting relies on decades of integrated expertise to move projects through the municipal pipeline efficiently. We manage the entire lifecycle of the build, from the first conceptual sketch to the final walkthrough. This continuity reduces the stress of managing multiple contractors and ensures that the craftsmanship we're known for is applied consistently. To understand more about how this unity benefits your specific project, explore the Design-Build Benefits for Ontario Homeowners. Having a single point of contact doesn't just simplify communication; it provides the rigorous oversight needed to keep a bespoke project on schedule and within its defined financial boundaries.
Navigating Permits, Development Charges, and GTA Regulations
Securing a building permit in Toronto is often the most significant hurdle in any pre-construction timeline. While the cost to build a house in Toronto 2026 is heavily influenced by materials, the "cost of time" at City Hall can be equally impactful. Minor variance applications through the Committee of Adjustment currently add between four and nine months to a project. These variances are common in established neighbourhoods where modern floor space index (FSI) or height requirements clash with older zoning bylaws. Navigating this process requires a strategic approach that balances your architectural goals with municipal compliance. Our team manages these interactions directly, ensuring that your application is prepared with the technical precision needed to minimize delays and administrative friction.
Toronto Development Charges in 2026
The regulatory landscape shifted significantly on June 23, 2026, when the City of Toronto enacted a major reduction in residential development charges. For a new single-detached home, these levies were reduced from approximately $137,846 down to $55,138. This policy change, supported by federal and provincial funding, has made many bespoke projects more feasible. It is important to distinguish between new builds on unserviced lots and replacement builds. Most custom home teardowns in Toronto qualify for a one-for-one demolition credit. This credit often results in $0 in net development charges if you are replacing an existing dwelling with a single new residence. Additionally, the city continues to offer exemptions for detached accessory suites, such as garden or laneway houses, to encourage gentle density.
Zoning Bylaws and Heritage Considerations
Building in historic pockets like Rosedale, Leaside, or The Beaches introduces specific constraints regarding heritage designations and environmental protection. Toronto’s Urban Forestry department maintains strict Tree Protection Zones (TPZs) that can dictate exactly where a foundation can be poured. Violating these zones or failing to provide an adequate environmental impact study can lead to heavy fines and work stoppages. These complexities are why many families look for Custom Home Builders Durham Region: A Guide to Design-Build Excellence when considering builds just outside the city core, where regulations differ but still require expert navigation. Whether you are dealing with Toronto Green Standard Version 4 requirements or site plan controls, having a partner who understands the local nuances is essential. To begin your journey with a team that respects both the craft and the code, book a consultation with our design-build experts.
Investing in Quality: Why a Bespoke Build is a Legacy
There is a fundamental difference between an expensive project and a valuable one. When families evaluate the cost to build a house in Toronto 2026, the conversation often centers on the initial capital required to break ground. However, a bespoke home is an investment in a legacy that transcends the balance sheet. In the competitive Toronto real estate market, custom homes built with high-performance standards and timeless architectural integrity hold their value far better than mass-produced alternatives. A home designed specifically for your lifestyle provides an emotional ROI that a standard renovation or production build simply cannot match. It's the difference between a house that fits your needs today and one that serves your family for generations.
Choosing a builder is about finding a partner who views your project as a personal reflection of their own professional standards. In a city where density and regulation are constant challenges, the quality of the craftsmanship becomes your greatest asset. High-end finishes and smart integrations are important, but the true value lies in the foundational skills and structural precision that ensure the home remains a sanctuary for decades. We treat every project with a protective, respectful attitude toward the client's environment, ensuring the final result is as durable as it is beautiful.
The Jarvis Contracting Commitment
We are a second-generation, family-owned firm that has been rooted in integrity and craftsmanship since 2007. Our approach is a sophisticated blend of professional authority and warm, sincere service. Whether we are working within the unique Muskoka terrain or the dense urban neighbourhoods of the GTA, our designs are tailored to the specific landscape they inhabit. Our clients value a "polished-casual" experience; they want elite professional training delivered with a hands-on, grassroots perspective. We take immense pride in the craft, maintaining a steady and trustworthy narrative from the first meeting to the day you move in. This commitment to unity and integration ensures that your vision is never lost in translation between the architect and the trades.
Your Next Steps: From Concept to Completion
Moving from a vision to a finished home requires a methodical approach. Your journey should begin with a thorough feasibility consultation to ensure your budget aligns with your architectural goals. It's essential to check references and view past project portfolios to understand the builder's style and reliability. If you aren't ready for a full custom build, you might consider how Major Home Renovation Contractors Ontario: The Ultimate Design-Build Guide can help you transform your current space with the same level of design-build excellence. The cost to build a house in Toronto 2026 is a significant commitment, and we are here to ensure that every dollar spent contributes to a home that stands as a testament to quality and family heritage. When you're ready to discuss your legacy, we're ready to help you build it.
Build Your Legacy with Confidence
Building a custom home is one of the most significant projects your family will ever undertake. We've explored how the cost to build a house in Toronto 2026 is shaped by evolving building codes and the strategic advantage of an integrated design-build model. By unifying architectural vision with construction management, you can navigate municipal fees and trade complexities without the stress of budget overruns.
Jarvis Contracting has been a family-owned and operated firm since 2007. We take pride in being your single point of contact, providing a seamless journey from the first sketch to the final walkthrough. Whether you're building in the heart of Toronto, the Durham Region, or the Muskoka landscape, our commitment to integrity and heritage ensures your home is built to last. The path to a bespoke home should be as rewarding as the final result. When you're ready to turn your vision into a reality, we're here to guide you with quiet confidence and professional authority.
Book a Design-Build Consultation with Jarvis Contracting and start planning your future today.
Frequently Asked Questions
What is the average cost per square foot to build a house in Toronto in 2026?
Standard custom construction hard costs in Toronto currently average between $350 and $450 CAD per square foot. For high-end bespoke homes, the range typically shifts to $475 to $650 per square foot, with complex downtown infill projects often reaching higher. These figures reflect the hard costs of labour and materials. The total cost to build a house in Toronto 2026 will also depend on your specific site conditions and architectural complexity.
How much should I budget for soft costs like permits and architectural design?
Soft costs generally account for 20% to 30% of your total project expenditure. This includes professional fees for architectural design, structural engineering, and municipal permits. In Toronto, these costs often range from $40 to over $100 per square foot depending on the level of customization. Budgeting for Committee of Adjustment applications and specialized site surveys is essential. An integrated design-build approach helps manage these fees under a single point of accountability to prevent overruns.
Does the 2026 cost include the price of the land?
No, the construction cost estimates provided in this guide don't include the price of land acquisition. In the GTA, land remains the most significant upfront expense and varies drastically by neighbourhood. If you are currently searching for the ideal property for your new build, you may want to check out Pinnacle Realty for expert assistance in navigating the local market. Our cost breakdowns focus specifically on the hard and soft costs associated with the design and physical construction of the dwelling. When calculating your total investment, you must account for the purchase price of the lot, land transfer taxes, and legal fees.
A typical custom home build in the GTA takes between 12 and 24 months from the initial design concept to completion. The pre-construction phase, including architectural drafting and securing Toronto building permits, often requires 6 to 10 months. If your project requires a minor variance through the Committee of Adjustment, you should expect an additional 4 to 9 months. Construction itself generally spans 10 to 14 months depending on the home's size.
What is a "Net Zero Ready" home and how much does it add to the cost?
A Net Zero Ready home is built to a high-performance standard that could produce as much energy as it consumes if solar panels were added. This involves a superior building envelope, triple-glazed windows, and advanced HVAC systems. While these features increase initial capital expenditure, they offer significant long-term ROI through reduced utility bills. Investing in these standards now positions your home ahead of future Ontario Building Code mandates and increases your property's long-term market value.
Can I save money by being my own general contractor?
Acting as your own general contractor often leads to higher costs through scheduling errors and a lack of trade discounts. Professional firms like Jarvis Contracting provide specialized project management that prevents expensive mistakes and ensures compliance with the 2024 Ontario Building Code. Without established trade relationships and technical expertise, homeowners often face significant delays and budget overruns that far outweigh any perceived initial savings on management fees. It's about protecting your investment from start to finish.
What happens if material prices increase during my build?
Material price fluctuations are managed through early procurement strategies and a well-structured contingency fund. Our design-build model allows us to lock in material prices during the pre-construction phase, which provides a hedge against inflation. We recommend maintaining a 10% to 15% contingency reserve to absorb any unforeseen site conditions or global supply chain shifts. This proactive planning ensures that the cost to build a house in Toronto 2026 remains predictable despite broader market volatility.
Are development charges the same across all regions like Durham and York?
Development charges are not uniform and vary significantly between municipalities like Toronto, Whitby, and King City. While Toronto enacted a major reduction in June 2026, other regions in the GTA maintain their own fee schedules and indexing rules. It's important to verify the specific levies for your lot's jurisdiction. Many custom replacement builds qualify for demolition credits, but you should always confirm the local bylaws regarding net new residential units and accessory dwelling unit exemptions.


Comments