
New Home Construction in Aurora: A Homeowner’s Buying Guide

A successful custom build starts with the property, not the floor plan. If you’re researching “new home construction Aurora,” it’s natural to focus first on the home you want to create. Before design begins, though, find out whether a particular site can support your plans, which approvals and servicing questions need to be checked, and how property conditions may affect the project scope.
These questions can be difficult to sort through, especially when builders organize their work differently. A clear process helps you compare what’s included, who is responsible at each stage, and when you’ll need to make decisions. This guide covers the steps to consider before committing, property-specific questions to investigate in Aurora, Ontario, and what to ask potential design-build partners.
Jarvis Contracting is a second-generation, family-owned Ontario firm offering custom homes with in-house architecture and design alongside construction management. The sections below explain how an integrated approach can support project coordination and what to clarify in early conversations.
Table of Contents
New Home Construction in Aurora: Is a Custom Build Right for You?
Custom home construction means designing a home around your household’s needs and a specific property, rather than choosing a resale home or a builder’s already-designed home. You have more opportunity to shape the layout, features, and relationship between the home and site. In return, you’ll need to investigate the property, make more decisions, and stay involved as the project develops.
A custom build may suit you if existing homes don’t fit your priorities or you want a layout tailored to your household and the lot you’re considering. You might, for example, be planning for changing accessibility needs or want shared living spaces arranged in a particular way. The right choice depends on the property, your priorities, and the project scope. Custom construction should not be assumed to be faster, less costly, or more valuable.
Custom home construction or an existing home in Aurora?
An existing home, whether resale or a completed builder home, gives you a more immediate view of the finished space and generally requires fewer design decisions before you move in. It may not match every preference, however. A custom build offers more flexibility and the chance to plan for a particular site, but it requires early investigation and ongoing decisions. Consider your preferred location, readiness to move, comfort with making choices, and willingness to check site suitability before choosing a path.
What does a design-build project include?
In a design-build approach, design and construction management are coordinated within one project. A firm such as Jarvis Contracting, which offers in-house architecture and design alongside construction management, can bring those perspectives into the project conversation. The scope and contract still matter. Ask who leads each responsibility, how updates are shared, and when you’ll need to make decisions. Clear answers can reduce confusion at handoff points, but they can’t guarantee a particular outcome. For a broader explanation of the home construction process, see this overview, then ask a prospective builder how its process applies to your project. You can also read this custom home builders Durham Region design-build guide for more context.
Design-build, in plain language: A project approach that brings home design and construction management together, with responsibilities, communication, and decision points clarified between the homeowner and project team.
When planning new home construction in Aurora, weigh the flexibility of a custom design against the work involved in assessing a specific property and guiding decisions. Before settling on a plan, find out what the site may support and what each potential builder includes. That groundwork helps you judge whether a custom home suits your plans and gives your first builder conversation a clear starting point.
How the New Home Construction Process Works in Aurora
New home construction in Aurora involves a series of connected decisions, from assessing the property to reviewing the finished home. The sequence and duration depend on the lot, project scope, design choices, and applicable review requirements. Understanding the stages helps you identify what to address before construction and which decisions may affect the agreed scope.
Review the site: Gather property details and discuss potential constraints and feasibility.
Set the brief and develop the design: Define household needs, layout priorities, and design direction.
Plan the project: Align the scope, responsibilities, assumptions, and communication approach.
Confirm approvals: Identify the requirements and supporting information that apply to the property.
Build and hand over: Coordinate construction, review completion, and clarify handover documents.
What happens before construction begins?
Start with your household’s needs and the site information you have, such as the property address, available plans or surveys, and any known conditions. An early feasibility discussion can identify questions to investigate before design decisions become more detailed. Design development then turns your priorities into a proposed layout and scope. Discuss practical choices such as room arrangement, storage, and finishes, and record which items are included and which are still undecided.
Before construction is finalized, confirm which approvals and supporting information apply to the lot with the appropriate authorities and project professionals. For example, Ontario's zoning order for Aurora is a government reference to review. Don’t assume it determines what is permitted on a particular property without confirming its application and any other relevant requirements.
What should homeowners expect during construction and handover?
Once work begins, clear communication becomes especially valuable. Ask who will provide progress updates, how questions or proposed changes will be handled, and where decisions will be recorded. If you’re considering a change to the layout, finishes, or documented scope, clarify its implications and any required approvals before treating it as part of the work. Keeping decisions documented helps the project team and homeowner work from the same understanding.
Construction review and completion steps vary by project. Before work starts, ask how progress and completion will be reviewed, what needs to be addressed before handover, and which documents you’ll receive. Confirm any applicable warranty information directly with the builder. Jarvis Contracting brings in-house architecture and design together with construction management. If you’re preparing a project, you can discuss site feasibility and project fit as part of an initial conversation.
How to Compare Aurora Custom Home Builders and Project Approaches
For new home construction in Aurora, compare the working relationship and written scope, not just a headline figure. Builders may divide design, approvals coordination, construction management, and homeowner communication differently. A coordinated approach can help reduce confusion between project stages, but it can’t guarantee a particular schedule, cost, or outcome. Use the questions below to clarify who is responsible for what.
Questions to ask before choosing a builder
Ask who leads design, coordinates approvals, manages construction, and communicates with you. Find out how selections, scope changes, and decisions are recorded, who reviews them, and how you’ll understand their implications before proceeding. Request relevant project examples and references, then verify details directly with people who can speak to the work. The answers should help you picture the process, not just the finished home.
How to assess scope, communication, and uncertainty
Read proposals side by side and check whether they describe equivalent work. Look for clear inclusions, exclusions, assumptions, and owner responsibilities. Two proposals may seem similar while making different assumptions about design development, selections, or what happens if site conditions differ from expectations. Ask how site discoveries or design changes are assessed, documented, and brought to you for a decision.
Integrated design and construction management, such as Jarvis Contracting’s approach, can bring those responsibilities into a more coordinated project conversation. The benefit depends on clear roles and communication, so ask how the approach works in practice and what remains your responsibility. For more context, read this guide to design-build benefits for Ontario homeowners.
After comparing process and scope, discuss your priorities and known site details with a potential builder. A conversation about project fit can help identify what needs to be confirmed before you decide on next steps.
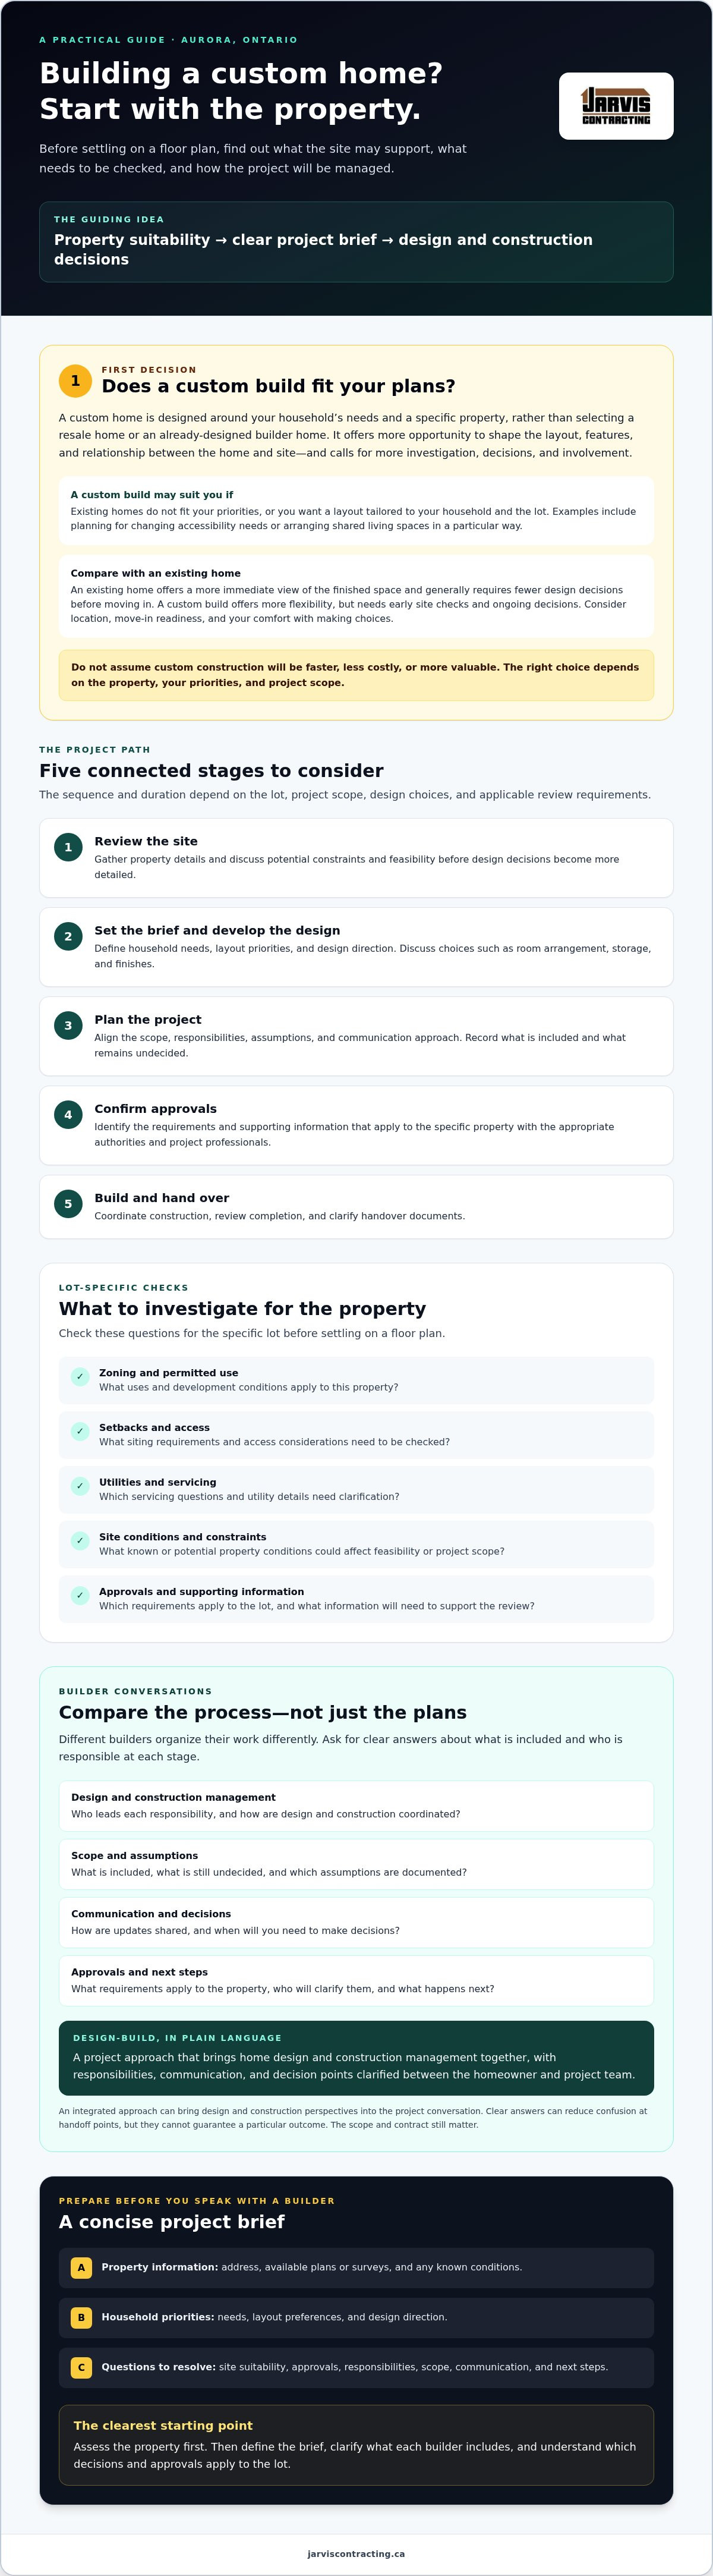
Aurora Site Due Diligence: Zoning, Servicing, and Approvals
A property’s potential for a custom home can’t be determined from its address or appearance alone. For new home construction in Aurora, check what may be possible on the specific lot before settling on a design or making project assumptions. Requirements and site conditions can vary, so verify current information with the Town of Aurora and any other relevant authorities or project professionals.
What should you investigate about an Aurora property?
Start with the property details and use current municipal sources to check zoning, permitted uses, and applicable development standards. Then identify questions about services and access. Use this checklist to organize what you need to confirm:
Zoning and permitted use: Does the current zoning allow the proposed type of home?
Setbacks and lot standards: What rules may shape the home’s placement and dimensions?
Access and servicing: How would the site connect to required utilities, and are there access or servicing questions to investigate?
Site constraints: Could grading, easements, existing conditions, or other features affect the design?
Further review: Ask whether conservation or another agency’s review may apply to this property.
These are prompts, not a determination of what is permitted. Confirm applicable requirements, approvals, and supporting information for the lot before relying on them in project planning. If a detail is uncertain, note who will verify it and what information they need.
How can site constraints shape the design?
Lot dimensions, orientation, access, and existing conditions can influence room placement, how the home meets the site, and the arrangement of outdoor areas. A narrow building area, for example, may call for a different layout than a broad, unobstructed site. These possibilities need property-specific review. Don’t assume a preferred plan will fit just because it works elsewhere.
Early coordination between design professionals and relevant project advisors gives site questions a chance to inform the design as it develops. It can also help identify issues while there is still room to consider alternatives. Early review doesn’t guarantee approval or eliminate unexpected findings, but it can surface questions before decisions become more detailed. For broader planning context, see this custom home construction planning guide. It shouldn’t be treated as a source of Aurora-specific requirements or figures.
If you’re considering a property, assemble the information you already have and discuss site feasibility and project fit with Jarvis Contracting. A focused conversation can help identify which property questions need further confirmation before design proceeds.
Plan Your Aurora New Home with a Clear Next Step
A focused first conversation can begin with a simple project brief, not a finished set of plans. For new home construction in Aurora, gather what you know, note what still needs checking, and separate essential needs from preferences. You don’t need every answer before speaking with a design-build firm.
What to prepare for an initial builder conversation
Write down how you expect to use the home and who it needs to work for. Note the spaces you need, practical priorities such as accessibility or storage, and the design qualities that matter most. Sorting these into “must have” and “would like” can help keep the conversation focused on your household’s priorities.
Bring the property address and any available site information, such as plans or details you’ve received. List known constraints and unanswered questions. You can also prepare questions about:
How the design and project planning stages are organized.
Which approvals coordination and project responsibilities are included in the proposed scope.
Who will communicate with you and how decisions will be recorded.
What information is still needed to assess the property and refine the project brief.
When to contact a design-build firm
An early conversation may help you identify property questions and clarify project fit before committing to detailed design decisions. Explain what you’re hoping to build and ask how the firm approaches design, construction management, communication, and responsibilities. Treat the meeting as an exchange: share what you know, ask what needs confirmation, and take time to understand the proposed next steps.
Jarvis Contracting is a second-generation, family-owned Ontario firm founded in 2007 and led by James Jarvis. Its in-house architecture and design work is integrated with construction management. If you’re considering how you want your project coordinated, ask how this approach would apply to your plans. Fit depends on your property, priorities, and the firm’s current service availability and project capacity, which you should confirm directly.
With your brief and questions in hand, you’re ready to start a well-defined conversation. Discuss your Aurora new home project with Jarvis Contracting and ask about site feasibility, project fit, and current availability.
Start Your Aurora Build with a Clear Plan
A custom home begins with more than a floor plan. Before committing, confirm what the specific property may support, clarify your household’s priorities, and compare builders by their responsibilities, communication, and documented scope. These early steps can help you make informed decisions as the design and project plan take shape.
For new home construction in Aurora, keep the first conversation grounded in what you know and what still needs investigation. A clear project brief, available site details, and focused questions about approvals, scope, and decision-making give you a practical place to begin.
Jarvis Contracting is a second-generation, family-owned Ontario firm founded in 2007 and led by James Jarvis. Its integrated architectural design and construction management approach may suit homeowners looking for a coordinated project process. The right fit depends on your property and goals, so confirm current service availability as you discuss next steps.
Discuss your Aurora new home project with Jarvis Contracting to explore a practical path from site questions to design.
Frequently Asked Questions
How do I start planning a new home construction project in Aurora?
Start with a brief outlining your household’s needs, preferred location, essential spaces, and design priorities. Gather the property address and any available site information, then note questions about zoning, servicing, access, approvals, and project responsibilities. For new home construction in Aurora, an early discussion with a builder can help identify what needs checking before you commit to a design. You don’t need to have every decision made first.
Do I need a building permit to build a new home in Aurora?
Confirm applicable building permits and approvals with the Town of Aurora before construction begins. Requirements and supporting information can depend on the property and proposed work, so don’t rely on a general checklist alone. Ask the Town which applications, reviews, and documents apply to your lot, and clarify with your project team who will coordinate submissions. Confirm current requirements directly with the relevant municipal authorities.
How long does new home construction take in Aurora?
There isn’t one reliable timeline for every Aurora custom home. The overall duration depends on the property, design and scope, required approvals and reviews, and construction planning. Ask prospective builders to explain the stages, key decision points, and assumptions behind any schedule they discuss. Clarify how design changes, site discoveries, or review requirements could affect the sequence. Treat early timing discussions as project-specific estimates, not guaranteed completion dates.
What should I ask a custom home builder before hiring them?
Ask who leads design, coordinates approvals, manages construction, and serves as your main contact. Request a written description of scope, inclusions, exclusions, assumptions, and your responsibilities. Find out how selections and proposed changes are documented and reviewed before decisions proceed. Ask for relevant project examples and references, then verify details directly. Comparing builders this way helps you understand their working approach, not just the home they propose to create.
Can I build a custom home on any property in Aurora?
No. Don’t assume every property can support your preferred home. A lot’s development potential depends on its zoning, permitted uses, setbacks, access, servicing, site conditions, and any applicable reviews. Check current information with the Town of Aurora and relevant authorities before settling on a design or making commitments. A site review can help identify questions to investigate, but it doesn’t guarantee approval.
Is design-build a good approach for new home construction?
Design-build may suit homeowners who want design and construction management coordinated within one project approach. It can make responsibilities and communication clearer, but the fit depends on your priorities and the firm’s scope. Ask who makes decisions, how updates are handled, and what remains your responsibility. Jarvis Contracting is a family-owned Ontario firm serving Aurora and surrounding areas, including Toronto, Whitby, Oshawa, Pickering, Ajax, Port Perry, Uxbridge, Markham, Richmond Hill, Vaughan, and King City. Confirm current service availability directly.


Comments