
Home Additions Toronto: Complete Guide to Expanding Space

Updated: Aug 20
What if the most difficult part of expanding your living space isn't the actual construction, but the complex puzzle of regulations that comes before it? For many homeowners, the dream of the home additions Toronto families need to stay in their beloved neighbourhoods feels like a battle against rigid zoning bylaws and the friction that often exists between designers and contractors. We understand that your home is more than just a structure; it's a sanctuary for your family and a legacy you're building for the future. You want to honour the character of your street while gaining the functional space you need.
If you've felt the weight of these challenges, you aren't alone. We promise to help you master the complexities of expanding your footprint through a clear, step-by-step guide covering design, permitting, and construction. You'll learn how to realize your vision with a seamless extension that looks original to your house while maintaining strict control over your timeline and budget. This guide provides a detailed preview of our professional approach to managing City of Toronto permits and the construction process, ensuring your project remains a source of pride.
Table of Contents
Evaluating the Feasibility of Home Additions in Toronto
Expanding your home is a significant decision that requires a blend of creative vision and technical pragmatism. In our city, a home addition generally takes three forms: extending into the backyard (rear), filling in a side yard (side), or adding an entire new level (second storey). These are the primary ways to achieve the home additions toronto families rely on to stay in their communities as their needs evolve. Many families face the "stay vs. move" dilemma. With Toronto's high closing costs and land transfer taxes, investing that capital into your current property often yields a better long-term return. It allows you to keep your neighbours, your local shops, and your children's schools.
We believe in "functional beauty." This means designing a space that flows naturally with your existing floor plan rather than simply tacking on a box. To identify your lot's potential, you must look at the Floor Space Index (FSI). This ratio determines how much total floor area you're allowed to have relative to the size of your land. Understanding these numbers early prevents heartbreak later in the design phase. It's about finding the balance between your wishlist and the physical reality of your property.
Zoning Bylaws and the Committee of Adjustment
Every project begins with Toronto’s Zoning By-law 569-2013. This document dictates your lot coverage, height, and setbacks. If your plan fits these rules exactly, it's considered an "as-of-right" build, and the permit process is relatively straightforward. However, many ambitious home additions toronto residents envision require a minor variance. This involves the Committee of Adjustment, a public process where neighbours can voice concerns. This stage often adds three to four months to your timeline. It requires patience and a well-prepared argument, but it often unlocks the potential for a truly bespoke home that exceeds standard limitations.
Assessing Your Home's Structural Integrity
Before we draw a single line, we must understand what your house can support. A second-storey top-up requires a different structural approach than a ground-level extension. We examine the footings and the soil conditions to ensure the foundation is capable of the new load. Integration is key. By studying the diverse architectural styles in Toronto, we ensure your addition respects the heritage of the original structure. We aim for a finish so seamless that passersby assume the house was always this size. This level of craftsmanship preserves the character of our historic neighbourhoods while providing modern comfort.
The Design-Build Advantage: Streamlining Your Toronto Project
The traditional approach to home additions toronto often leaves homeowners acting as an exhausted intermediary between an independent architect and a general contractor. In this "design-bid-build" model, an architect may create a beautiful vision that simply doesn't align with current construction costs or site realities. When the builder finally sees the plans, the quote comes back much higher than expected, leading to frustration and expensive redesign fees. Choosing a design-build firm changes this dynamic entirely. By housing architecture and construction under one roof, we ensure that every design choice is grounded in real-world feasibility. You can read more about The Benefits of Design Build Construction for Homeowners to see how this unity protects your investment from the start.
Eliminating the 'Architect vs. Builder' Conflict
Friction between design and execution is a primary cause of project delays and stress. In our second-generation, family-owned firm, our designers and craftsmen work in constant collaboration. This is especially vital for second storey addition contractors Ontario who must manage complex structural loads while maintaining the home's aesthetic integrity. We don't just hand off a set of drawings. We build a partnership. This integrated approach means your project is managed by a single point of accountability. It provides the deep emotional relief of knowing exactly who is responsible for your home's transformation, allowing you to focus on your family while we handle the technical details.
Predictable Budgeting and Timeline Management
Budget overruns often stem from a lack of communication during the early stages of Planning and Permitting Your Addition. Our process integrates cost estimation from the very first sketch. We account for Toronto's specific construction challenges, such as tight lot access and seasonal weather windows, before ground is ever broken. This unified responsibility leads to higher quality craftsmanship. The team that designs the intricate details is the same team that executes them. This methodical flow ensures your project stays on track and within the agreed-upon financial framework. If you are ready to explore a more harmonious way to expand your home, our team at Jarvis Contracting is here to guide the way.
Choosing the Right Type of Home Addition for Your Lot
Selecting the right path for your expansion depends on your lot's physical constraints and your family's daily needs. Whether you choose to build up, build out, or dig under, each decision carries specific implications for your property value and your daily life. It's essential to maintain architectural harmony so the new structure feels like a natural evolution of the original home. Your choice will also significantly influence how much a home addition costs, as structural requirements vary wildly between a ground-level extension and a vertical top-up. While digging under (underpinning) preserves your backyard and height profile, it involves complex excavation and foundation work that differs greatly from the framing required for home additions toronto residents usually prefer.
Rear Additions and Main-Floor Extensions
Rear additions are the most popular choice for families looking to create expansive, sun-filled kitchens and open-concept living areas. They bridge the gap between indoor comfort and outdoor entertaining. However, you must carefully navigate Toronto's lot coverage limits. The city requires a certain percentage of "Soft Landscaping," which includes permeable surfaces like grass or garden beds to manage rainwater runoff. A well-designed rear extension respects these limits while maximizing your functional square footage. It's about creating a space that serves your lifestyle without overwhelming the property's natural balance.
Second Storey Additions: Planning Upward
On the narrow lots common in many Toronto neighbourhoods, building upward is often the only way to gain significant space without sacrificing the backyard. These projects require a deep understanding of structural engineering. We must often reinforce the existing foundation and main-floor walls to support the weight of a new level. As experienced Second Storey Addition Contractors Ontario, we ensure that the transition between floors is seamless and safe. Following the best practices established by the Canadian Home Builders' Association, we prioritize integrity and longevity in every vertical expansion. This approach protects your family's safety while significantly increasing the home's market value. We treat every top-up as a legacy project, ensuring the new storey matches the craftsmanship of the original build.
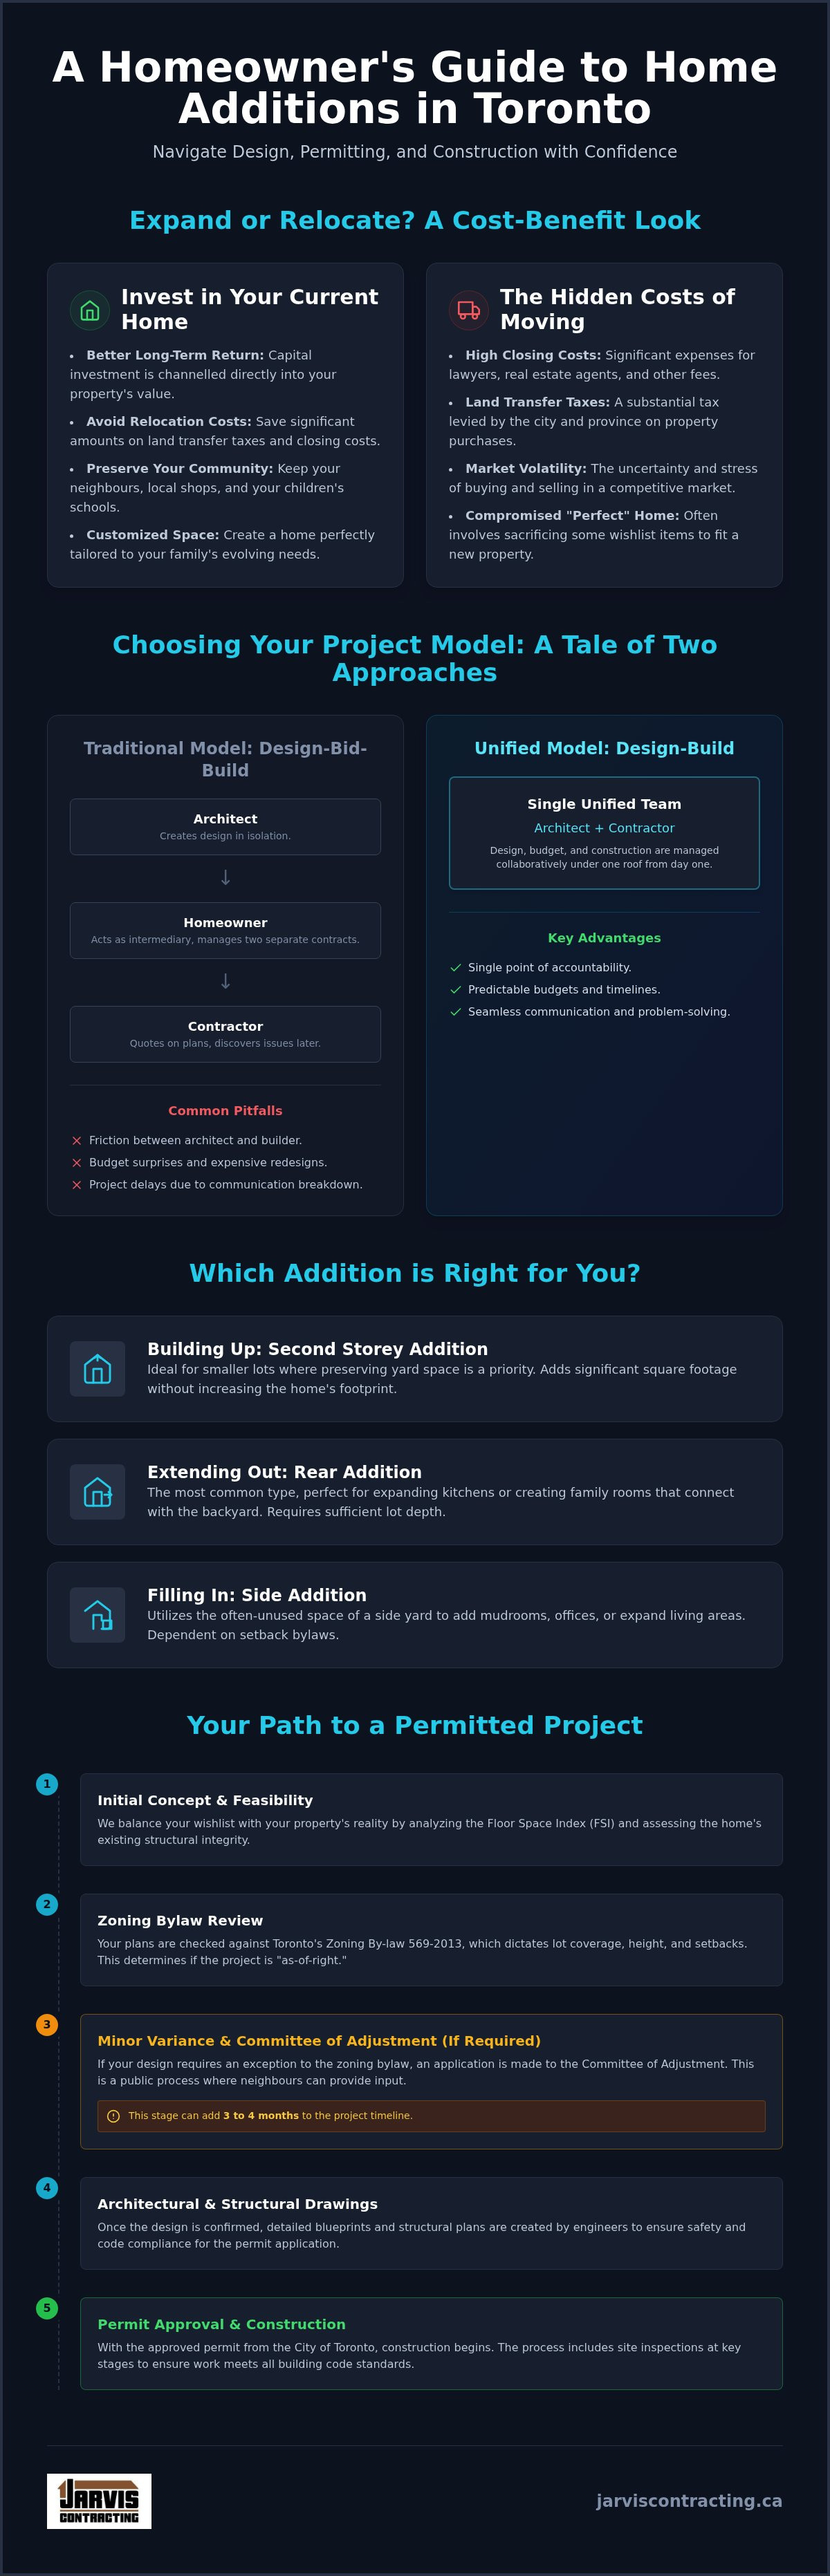
Step-by-Step: How to Plan and Permit Your Addition
Successful home additions toronto homeowners love are built on a foundation of methodical planning. The process begins with a feasibility study, which we call the 'Realize' stage. During this phase, we align your architectural dreams with the physical constraints of your lot and the realities of your budget. Once the concept is solid, we move into phase two: detailed architectural drawings and structural engineering. These documents aren't just for construction; they are the legal proof that your new space will be safe and durable for generations to come. This phase ensures that every joist and beam is calculated to meet the rigorous standards of the Ontario Building Code.
Navigating Toronto's Permit Maze
Phase three involves securing the necessary approvals from the City of Toronto. This is where local expertise becomes invaluable. For example, Toronto's Urban Forestry department has strict rules regarding Tree Protection Zones. That silver maple in your backyard isn't just a tree; it's a protected asset that can dictate the footprint of your addition. If you live in a heritage neighbourhood like Cabbagetown or Rosedale, we also manage the Heritage Home designations that require specific material choices and aesthetic sensitivities. In 2026, the typical timeline for a clean permit submission is 6 to 12 weeks. However, if your project requires a minor variance through the Committee of Adjustment, you should expect an additional 3 to 4 months for the public hearing and appeal period.
Preparing for the Construction Phase
Phase four is where the physical transformation happens. We understand that living through a major construction project can be taxing on a family. Our 'survival guide' approach focuses on minimizing disruption. We organize the site to keep dust contained and ensure your neighbours are respected throughout the build. Weekly project updates and clear communication are our standards, not an afterthought. This transparency ensures you always know what to expect, from the first day of excavation to the final interior finishes. Finally, phase five concludes with local building inspections and the official handover of your new space. If you're ready to start this journey with a team that values your peace of mind, book a feasibility study with Jarvis Contracting today.
Realizing Your Vision with Jarvis Contracting
Choosing to expand your home is an act of faith in the future. It’s about more than just adding square footage; it’s about creating a space where your family’s next chapter will unfold. At Jarvis Contracting, we don’t view home additions toronto projects as mere construction contracts. We see them as opportunities to build lasting legacies. As a second-generation, family-owned firm, we bring a level of personal investment to our work that larger, more impersonal corporations simply cannot match. We treat your environment with the same respect and care we would give our own homes, ensuring that the process is as rewarding as the final result, a standard of excellence also championed by high-end firms like Daniels Contractors.
Realizing the true potential of your property begins with a single, focused conversation. During your initial design-build consultation, we look beyond the existing walls to see what’s truly possible for your lot. We don't just talk about floor plans; we discuss how you live, how you move through your space, and what you hope to achieve for your family. This is the 'Realize' stage where we help you navigate the balance between your wishlist and the practicalities of Toronto’s zoning and structural requirements. We provide a clear, methodical path forward, removing the guesswork and replacing it with professional authority and quiet confidence. If you are ready to transform your house into a bespoke home that perfectly fits your lifestyle, Contact Jarvis Contracting to start your home addition journey today. We look forward to helping you build something that lasts.
Building Your Legacy in the Heart of Toronto
Expanding your home is a profound investment in your family's future and the character of your neighbourhood. Successfully navigating home additions toronto requires more than just construction skill; it demands a deep understanding of local bylaws and the foresight to integrate new spaces with original architecture. By choosing a unified design-build model, you eliminate the friction between vision and execution. This ensures your project remains on budget and true to your lifestyle.
Jarvis Contracting has been a second-generation, family-owned and operated firm since 2007. We bring full-service design-build expertise to every project across the GTA and Durham Region. We don't just build rooms; we create environments where memories are made. Our team treats your home with the same respect and integrity we would our own. If you're ready to realize the true potential of your property, we're here to guide you through every permit and every joist.
Book Your Toronto Home Addition Consultation with Jarvis Contracting. We look forward to helping you expand your horizons and build a space that truly feels like home.
Frequently Asked Questions
Do I need a permit for a small home addition in Toronto?
Yes, you absolutely need a permit for any addition in Toronto that increases your home's footprint or alters its structure. Even a small bump-out must meet the requirements of Zoning By-law 569-2013. The minimum permit fee is $214.79 as of 2026. Starting work without one can lead to a 50% penalty surcharge. It's always safer to verify requirements through the city's digital portal before beginning any excavation or framing on your property.
How long does it take to get a building permit for an addition in Toronto?
You should expect a timeline of 6 to 12 weeks for a standard permit approval from a clean digital submission. This window can extend by 3 to 4 months if your project requires a minor variance through the Committee of Adjustment. Having a professional manage your application ensures that all updated 2026 forms are completed correctly. This precision prevents unnecessary delays caused by incomplete documentation or technical errors during the city's rigorous review process.
Can I stay in my home during a second-storey addition?
We generally advise against staying in the home during a second-storey addition for safety and logistical reasons. Removing the roof exposes your living space to the elements and creates significant noise and dust. Construction crews also need unrestricted access to structural points on the main floor. Moving out temporarily allows the project to move faster. It ensures your family remains comfortable and safe while we transform your house into a high-quality legacy property.
What is the Committee of Adjustment and will I have to go there?
The Committee of Adjustment is a city body that reviews applications for minor variances from local zoning bylaws. You will likely have to attend if your addition exceeds height limits or lot coverage percentages. This public process allows neighbours to provide feedback on your proposal. While it adds time to your schedule, it is a common step for many home additions toronto residents envision for their unique lots or historic neighbourhoods.
How much value does a home addition add to a Toronto property?
A well-executed addition adds substantial value by increasing functional square footage in a high-demand market. Research from 2026 indicates that properties with approved secondary units like garden suites see average value increases between $285,000 and $320,000. Beyond the financial return, expanding your current home saves you from the land transfer taxes and relocation costs associated with moving. It is a strategic way to build long-term equity while staying in the community you love.
What is the difference between an addition and an extension?
An addition is an umbrella term for any project that increases floor area, whereas an extension specifically refers to expanding the ground-level footprint. Extensions usually move into the rear or side yard. Additions can also include vertical expansions like second-storey top-ups or digging downward for a basement. Both types require architectural integration to ensure the new space looks original to the house. Our design-build approach handles the technical nuances of both expansion styles.
How do I know if my foundation can support a second floor?
A structural engineer or a BCIN-registered designer must conduct a professional site review to determine your foundation's capacity. They often dig test pits to measure the depth and thickness of your existing footings. If your foundation cannot support a second floor, we can reinforce it using techniques like underpinning or helical piles. This technical assessment is the essential first step to ensure your vertical expansion remains safe and meets all Ontario Building Code standards.
What are the current Toronto zoning bylaws for lot coverage?
Current lot coverage limits are defined by Zoning By-law 569-2013 and depend on your specific residential zone. These rules dictate the maximum percentage of your lot that buildings can occupy. You must also comply with "Soft Landscaping" requirements to ensure proper rainwater drainage on your property. Understanding these specific constraints is vital when planning home additions toronto families need to maximize their living space while respecting the local environment and city regulations.


Comments