
Custom Home Builders York Region: A Guide to Design-Build Excellence

Updated: Aug 20
Building a custom home in York Region shouldn't feel like an endurance test against bureaucracy and hidden fees. It's a significant investment that deserves a process as refined as the final architecture. You've likely heard stories of projects stalled by complex TRCA permits or budgets that spiralled out of control because of a disconnect between design and construction. When you're looking for custom home builders York Region families can trust, the search often begins with a desire for transparency and a home that truly reflects your lifestyle. As a second-generation business, we understand that the fear of the unknown often outweighs the excitement of a new build.
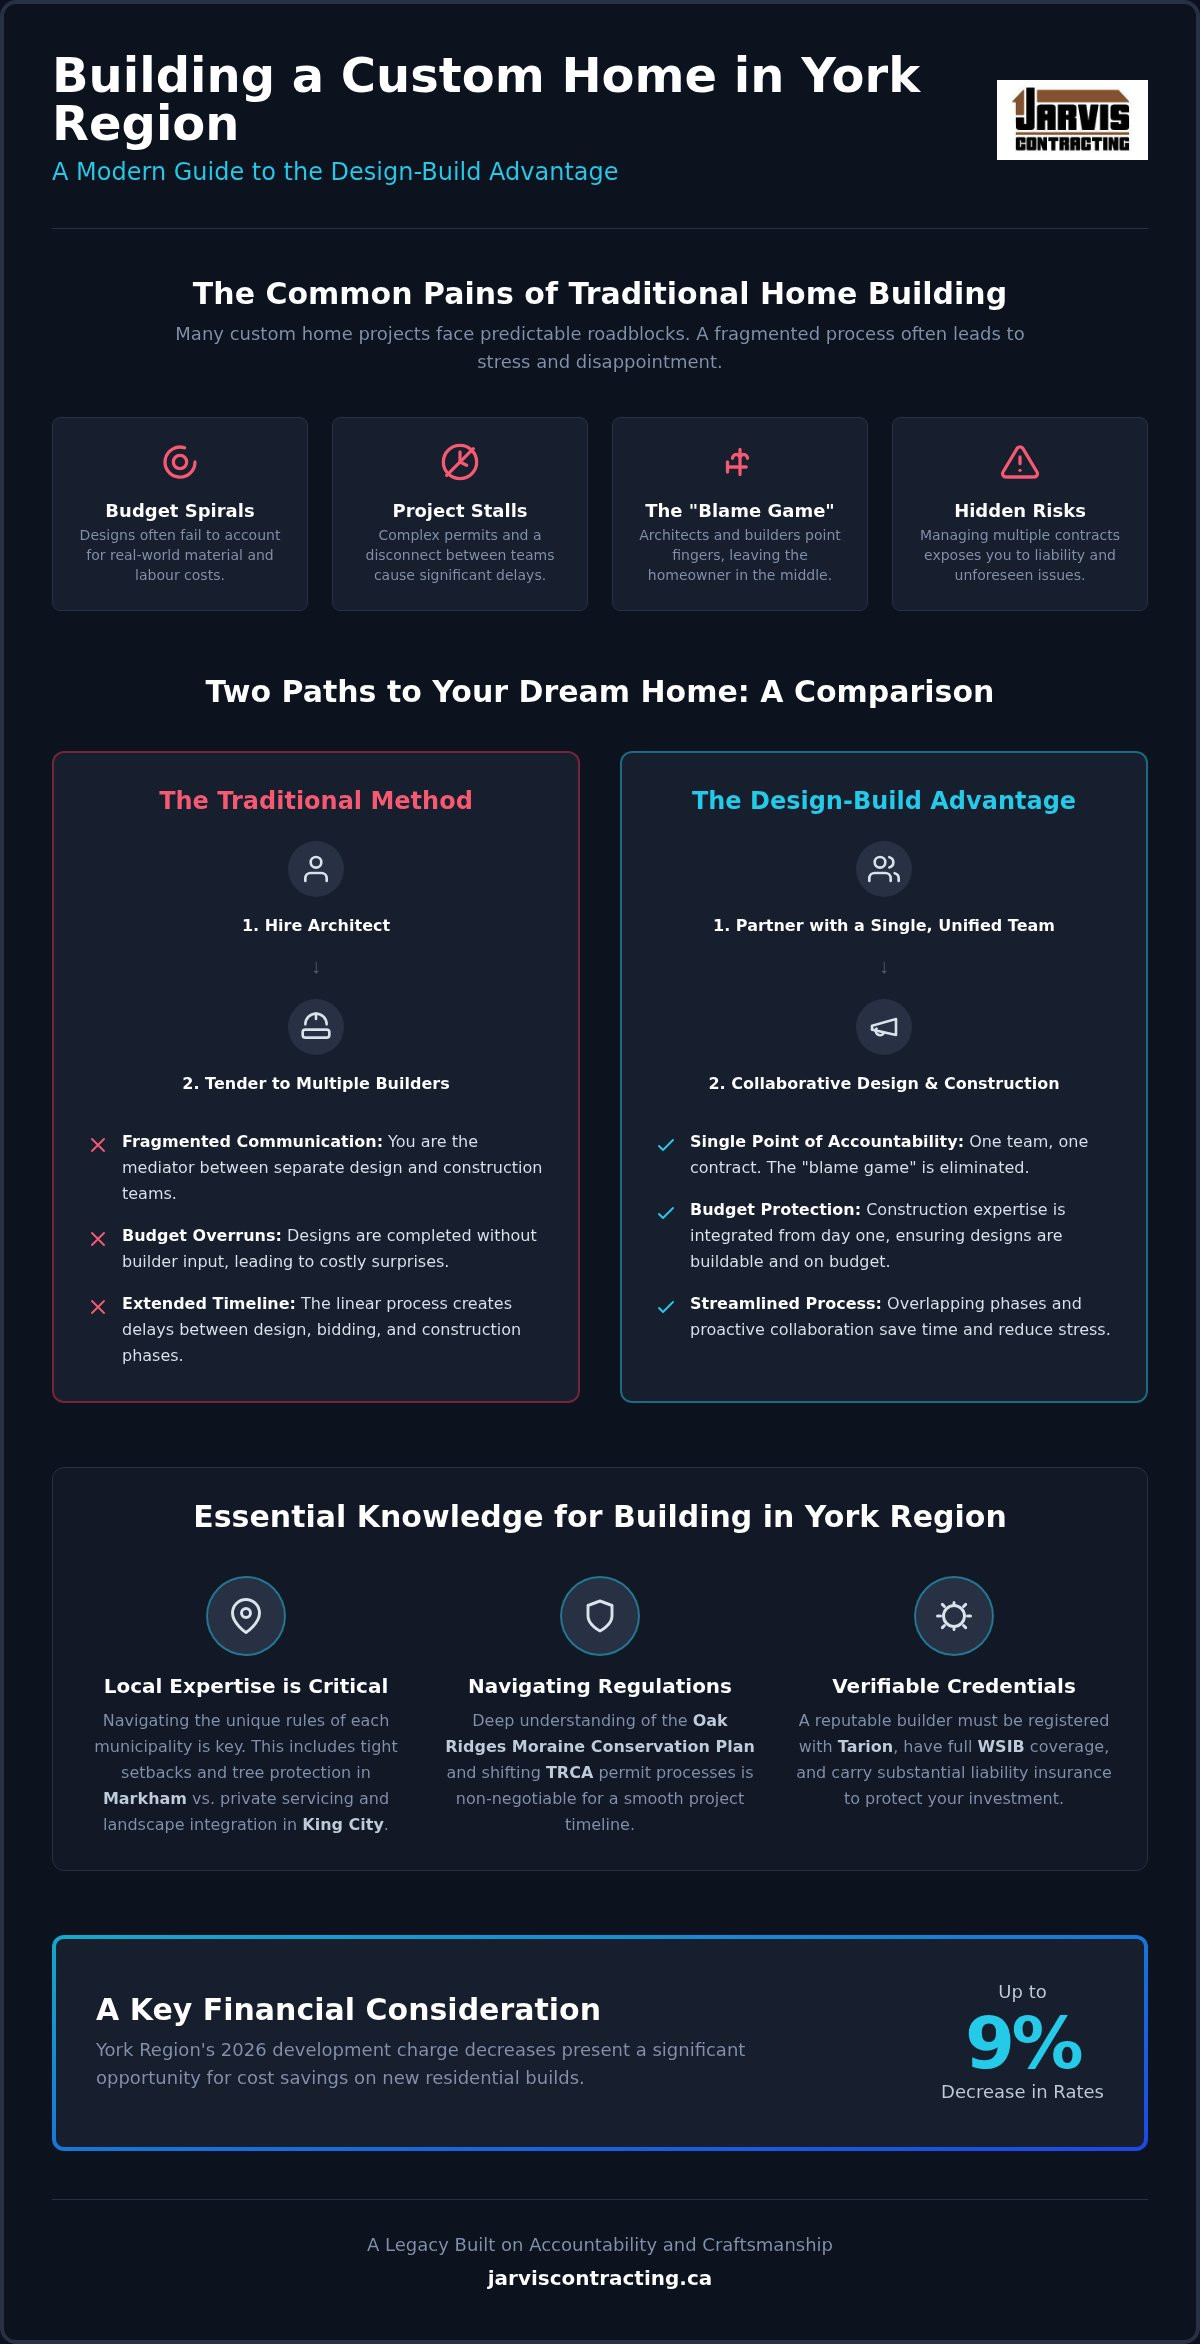
You deserve a journey that's as steady and predictable as the craftsmanship we put into every foundation. In this guide, we'll show you how the design-build approach provides a single point of accountability to protect your investment and your peace of mind. We'll explore the impact of the 2026 development charge decreases, which saw residential rates drop by up to 9 percent. You'll learn how to unify your vision with construction reality through a methodical process that handles everything from the initial sketches to the final walk-through. Let's look at how to build a legacy that stands the test of time without the stress of managing multiple contractors.
Table of Contents
What Defines the Best Custom Home Builders in York Region?
Choosing a partner to build your family's future is a decision rooted in trust. A true custom home builder doesn't just read blueprints; they translate your daily routines, aspirations, and values into a structural reality. In a market as complex as the GTA, the best custom home builders York Region offers have shifted away from traditional, fragmented contracting. Instead, they embrace integrated project delivery, commonly known as Design-Build, where the vision and the execution live under one roof. A York Region custom home builder is a firm that balances local zoning knowledge with high-end craftsmanship to protect your long-term investment.
The York Region Context: From Markham to King City
Essential Credentials for Ontario Builders
Reliability in Ontario's construction industry is defined by more than just a portfolio of beautiful photos. Every legitimate builder must be registered with Tarion, which provides a mandatory warranty for new homes and ensures the builder meets provincial standards for technical competence and financial stability. Beyond the legal basics, look for a firm with comprehensive WSIB coverage and substantial liability insurance. These aren't just checkboxes; they're the safeguards that protect you from being held responsible for on-site accidents. Since our firm was founded in 2007, we've seen that a builder's longevity is the ultimate proof of their integrity. A firm that has stood the test of time in the competitive custom home builders York Region market is one that prioritizes accountability over shortcuts.
The Design-Build Advantage: Why a Single Point of Contact Matters
The traditional construction model often feels like a relay race where the baton is dropped during the handoff. You hire an architect, wait months for a design, and then take those plans to various custom home builders York Region to get quotes. Frequently, those quotes come back much higher than expected because the design didn't account for current material costs or site-specific challenges. This creates a "blame game" where the architect blames the builder's pricing and the builder blames the architect's impractical design. The homeowner is left caught in the middle, managing conflict instead of enjoying the creation of their home.
The design-build model changes this dynamic by creating a unified team from day one. As defined by the Design-Build Institute of America, this method integrates design and construction under a single contract. For homeowners, this means you have one point of contact and one source of accountability. It's the approach we take as one of the premier design-build firms GTA residents rely on to bridge the gap between imagination and execution. When the person drawing the lines is the same person buying the lumber, the project remains grounded in reality.
Protecting Your Budget from Design Flaws
Surprises are the enemy of any construction budget. When a builder is involved during the conceptual phase, they can perform early feasibility studies to ensure the design is buildable within your financial parameters. We look at the relationship between architectural choices, such as expansive glass walls or complex rooflines, and their impact on real-world costs. This proactive collaboration prevents the heartbreak of falling in love with a design that you eventually have to scale back because it's over budget. It's about protecting your investment through foresight rather than correction.
Streamlining the Project Timeline
Time is just as valuable as the budget. In the traditional model, construction cannot begin until the entire design is finished and bid out. With design-build, we can overlap phases. While the final interior details are being selected, we can already be securing permits or preparing the site. Having a single project manager handle all sub-trades and municipal requirements ensures a cohesive finish and a faster move-in date. If you're ready to see how this unified approach can transform your building experience, learning more about our design-build process is a great first step toward a stress-free journey.
New Build vs. Major Addition: Finding the Best Value in York Region
In York Region, the decision to renovate or rebuild is often driven by the property's intrinsic value. In communities like Richmond Hill and Aurora, where land values consistently rank among the highest in the province, homeowners must carefully weigh the cost of a total teardown against the benefits of a structural expansion. It's a calculation that requires the insight of seasoned custom home builders York Region residents can rely on to assess structural integrity. While a new build offers a fresh start, a major addition can often provide a comparable return on investment while maintaining the character of a mature streetscape.
The permitting process also plays a significant role in this choice. A total teardown often triggers a wider range of site plan approvals and regional development charges, even with the 2026 rate decreases. Conversely, a major addition might involve complex structural shoring to support a new second storey or a rear extension. Finding the right home addition contractors Ontario families trust is essential for navigating these technical nuances. We believe that your home should evolve with your family, whether that means preserving the existing shell or starting over entirely.
The Case for Custom Home Additions
Established neighbourhoods in York Region often feature mature trees and a specific architectural charm that's hard to replicate with a modern infill. A custom addition allows you to modernize your living space and add significant square footage without losing the "soul" of the original property. When executed with precision, an addition can offer the same high-end finish as a new build. The primary challenge lies in the seamless integration of new structural components with the existing foundation. This requires a deep understanding of heritage construction techniques and modern engineering standards to ensure the transition is invisible.
When a Full Custom Build is Necessary
There are times when the existing structure is simply a liability. If the foundation shows signs of significant settlement or if the original layout is too restrictive for modern open-concept living, a full custom build is the more logical path. Starting from a "clean slate" allows for total freedom in design, from ceiling heights to window placement. There's also the matter of long-term performance. A new build constructed under the 2026 Ontario Building Code updates will naturally be more energy-efficient than a renovated older home. Modern insulation, high-performance HVAC systems, and tighter building envelopes lead to lower operating costs and a much smaller environmental footprint.
Navigating York Region Planning: Permits, Zoning, and Conservation
Building a custom home in York Region requires a sophisticated understanding of both municipal bylaws and provincial environmental protections. Unlike many other areas in the GTA, a significant portion of our region is governed by the Oak Ridges Moraine Conservation Plan. This provincial policy establishes strict guidelines for land use to protect the ecological integrity of the moraine. Expert custom home builders York Region residents trust must be adept at interpreting these regulations before the design phase even begins. Whether your property is in the rolling hills of King City or an established lot in Richmond Hill, these rules dictate everything from building height to total lot coverage.
If your architectural vision doesn't perfectly align with existing zoning, you'll likely face the Committee of Adjustment. This is common in Vaughan or Markham when homeowners seek minor variances for setbacks or floor area ratios. This process involves a public hearing where your project is reviewed for its impact on the community. Having a builder who can speak with authority on your behalf is vital. Securing a building permit is the final hurdle, and as of May 21, 2026, the total regional development charge for a single detached home stands at C$24,986. This is a significant line item that must be accounted for in your early financial planning.
Environmental and Conservation Considerations
Many prime building lots in York Region fall under the jurisdiction of the Toronto and Region Conservation Authority (TRCA). If your land is near a waterway, ravine, or wetland, you'll require specific permits that go beyond standard municipal approvals. These agencies are currently in a state of transition, with a mandate to move toward a more centralized provincial system by February 2027. Additionally, mature tree protection bylaws are strictly enforced across the region. A site plan must often include an arborist's report and a strategy for preserving the local canopy. A seasoned builder manages these environmental impact studies to ensure your home respects the natural landscape while meeting all legal requirements.
The Permit Approval Process
The timeline for securing a building permit in York Region can vary from a few weeks to several months depending on the municipality's current volume. Accurate, detailed architectural drawings are the most effective way to ensure first-pass approval. Municipal reviewers in places like Aurora or Newmarket look for strict adherence to the Ontario Building Code, including the July 2026 updates regarding non-stacked townhouses and carbon monoxide alarm placement. At Jarvis Contracting, we handle this entire bureaucratic journey. We act as the single point of contact between you and the various agencies involved. If you want to ensure your project starts on a solid regulatory foundation, contact us today for a site feasibility assessment to explore your property's potential.
Partnering with Jarvis Contracting for Your York Region Home
Choosing from the many custom home builders York Region offers is ultimately about finding a team that cares as much about the details as you do. Since 2007, Jarvis Contracting has operated with a simple philosophy: we build every home as if it were for our own family. Led by James Jarvis, our firm represents a second generation of building excellence. We don't see ourselves as just contractors; we're trusted advisors who bridge the gap between elite professional training and a hands-on, grassroots perspective. Our design-build approach is specifically tailored to the nuances of the York Region market, ensuring that your home's architecture is as functional as it is beautiful.
A Legacy of Craftsmanship Since 2007
The value of second-generation knowledge in this industry can't be overstated. It brings a deep-rooted understanding of how materials age and how structural systems should be integrated for longevity. As a family-owned business, we offer a level of personal accountability that large corporate firms often lack. When you work with us, you're not just another project number on a spreadsheet. You're part of a legacy of quality that we've been building for nearly two decades. We treat every project as a personal reflection of our own standards, prioritizing integrity and a sense of duty toward our clients' environment. This commitment to the craft ensures that your investment is protected through every phase of construction.
Your Next Steps: From Consultation to Construction
The journey begins with a conversation. During your initial design consultation, we'll discuss your family's lifestyle needs and the specific potential of your property in communities like Markham, Richmond Hill, or King City. We move methodically from these initial concepts to a detailed, fixed-price construction contract. This transparency is vital in today's market, where hidden costs can often derail a project. Before making your final decision, we encourage you to review our 2026 Ontario guide to choosing a builder to ensure you're asking the right questions and looking for the right credentials.
Our goal is to provide a stress-free building experience that results in a home tailored to your family's unique story. From the first sketch to the final walk-through, we're with you every step of the way. We handle the complex permitting and the management of skilled trades so you can focus on the excitement of your new space. If you're ready to start your York Region journey with a team that values precision, heritage, and honest communication, contact us today for a professional consultation. We look forward to helping you build a legacy that stands the test of time.
Building Your Legacy in York Region
The journey toward a custom home is as much about the process as it is about the final structure. We've explored how a unified design-build model prevents the common pitfalls of budget overruns and fragmented communication. Managing the specific regulatory landscape of communities like Vaughan and Aurora requires a partner who understands both the local soil and the local laws. When you're evaluating custom home builders York Region offers, look for a firm that treats your investment with the same respect they would their own.
As a second-generation family-owned business, Jarvis Contracting brings decades of regional expertise and integrated in-house architectural design services to every project. We believe that true quality comes from a deep-rooted connection to the craft and a transparent, single point of contact. Ready to turn your vision into a structural reality? Start your custom home journey with a Jarvis Contracting consultation today. We're here to guide you through every permit and floor plan with the steady hand of a trusted advisor. Your future home deserves a foundation built on integrity and excellence.
Frequently Asked Questions
How much does it cost to build a custom home in York Region in 2026?
Total project costs vary based on architectural complexity and site conditions. In 2026, industry data suggests that high-end custom builds in the Greater Toronto Area typically range from C$575 to over C$950 per square foot for construction. These figures don't include land acquisition, landscaping, or the C$24,986 regional development charges. We provide a transparent, fixed-price contract early in the process to ensure your vision remains grounded in your financial reality.
What is the average timeline for a custom home build in Markham or Vaughan?
A typical custom project in Markham or Vaughan spans 12 to 24 months from the first consultation to move-in day. The pre-construction phase, including design and municipal permit approvals, usually takes six to ten months. Actual construction generally requires another eight to fourteen months. Using an integrated design-build team can often shave months off the schedule by overlapping the final design details with early site preparation and permitting.
Do I need to hire an architect separately before contacting Jarvis Contracting?
No, you don't need to have plans in hand before reaching out to us. As one of the premier custom home builders York Region families rely on, we provide comprehensive in-house architecture and design services. This unified workflow ensures that your design is buildable and stays within your budget from the very first sketch. If you've already hired an architect, we're happy to collaborate with them to bring your existing plans to life.
What is the difference between a custom builder and a production builder?
Production builders focus on high-volume subdivisions using a limited set of pre-designed floor plans and finishes to maximize efficiency. A custom builder creates a unique, one-of-a-kind home tailored specifically to your family's lifestyle and the unique characteristics of your lot. Every structural detail and material choice is bespoke. This path offers total creative freedom and a higher standard of craftsmanship that reflects your personal identity rather than a corporate template.
Does York Region have specific zoning laws for second-storey additions?
Yes, each municipality within York Region enforces its own bylaws regarding building height, setbacks, and gross floor area. A second-storey addition often requires a structural assessment of your existing foundation to ensure it can support the new weight. You may also need to navigate the Committee of Adjustment if your plans exceed local height limits or sunlight protection requirements. We handle these technical reviews during the design phase to ensure full municipal compliance.
How does the Oak Ridges Moraine Conservation Plan affect my building plans?
The Oak Ridges Moraine Conservation Plan imposes strict environmental protections on land use to safeguard the region's groundwater and ecological health. If your property is within a protected zone, you'll face rigorous restrictions on lot coverage, septic placement, and vegetation removal. Building here requires specialized knowledge to secure the necessary environmental permits. Our team works closely with regional authorities to ensure your project respects these vital natural resources while meeting your design goals.
What kind of warranty comes with a new custom home in Ontario?
Every new home build in Ontario is protected by the mandatory Tarion warranty program. This coverage includes a one-year warranty on workmanship and materials, a two-year warranty against water penetration and system defects, and a seven-year warranty for major structural issues. As reputable custom home builders York Region residents trust, we ensure your investment is fully registered and protected. This provincial oversight ensures your home meets high technical standards and provides long-term peace of mind.
Can I stay in my home during a major addition or renovation?
We generally advise against staying in the home during a major addition or structural renovation. The process involves significant noise, dust, and frequent interruptions to essential utilities like water and electricity. More importantly, it's a matter of safety for your family and pets. Moving out allows our trades to work more efficiently, which often shortens the construction schedule and ensures the project is completed to the highest possible standard without the constraints of a lived-in environment.


Comments