
Custom Home Builder Whitby: The Design-Build Guide to Your Dream Home

Updated: Aug 19
What if the most expensive part of your new home isn't the lumber or the land, but the silence between your architect and your contractor? For many homeowners, the dream of hiring a custom home builder Whitby begins with excitement but quickly turns to anxiety as fragmented communication leads to budget overruns and permit delays. You shouldn't have to act as a middleman between design professionals and site supervisors while navigating the Town of Whitby's 2026 development charge adjustments or the latest Ontario Building Code amendments.
We understand that building a home is a deeply personal journey, often representing the centre of your family's future. It's reasonable to expect a process that's as polished and reliable as the final structure itself. This guide demonstrates how a single-point design-build approach streamlines your project, providing a clear path from initial sketches to the day you turn the key. We will walk through the benefits of unified accountability, explaining how integrated architectural services prevent hidden costs and ensure every square foot reflects your unique lifestyle without the typical stress of a major construction project.
Table of Contents
The Landscape of Custom Home Building in Whitby
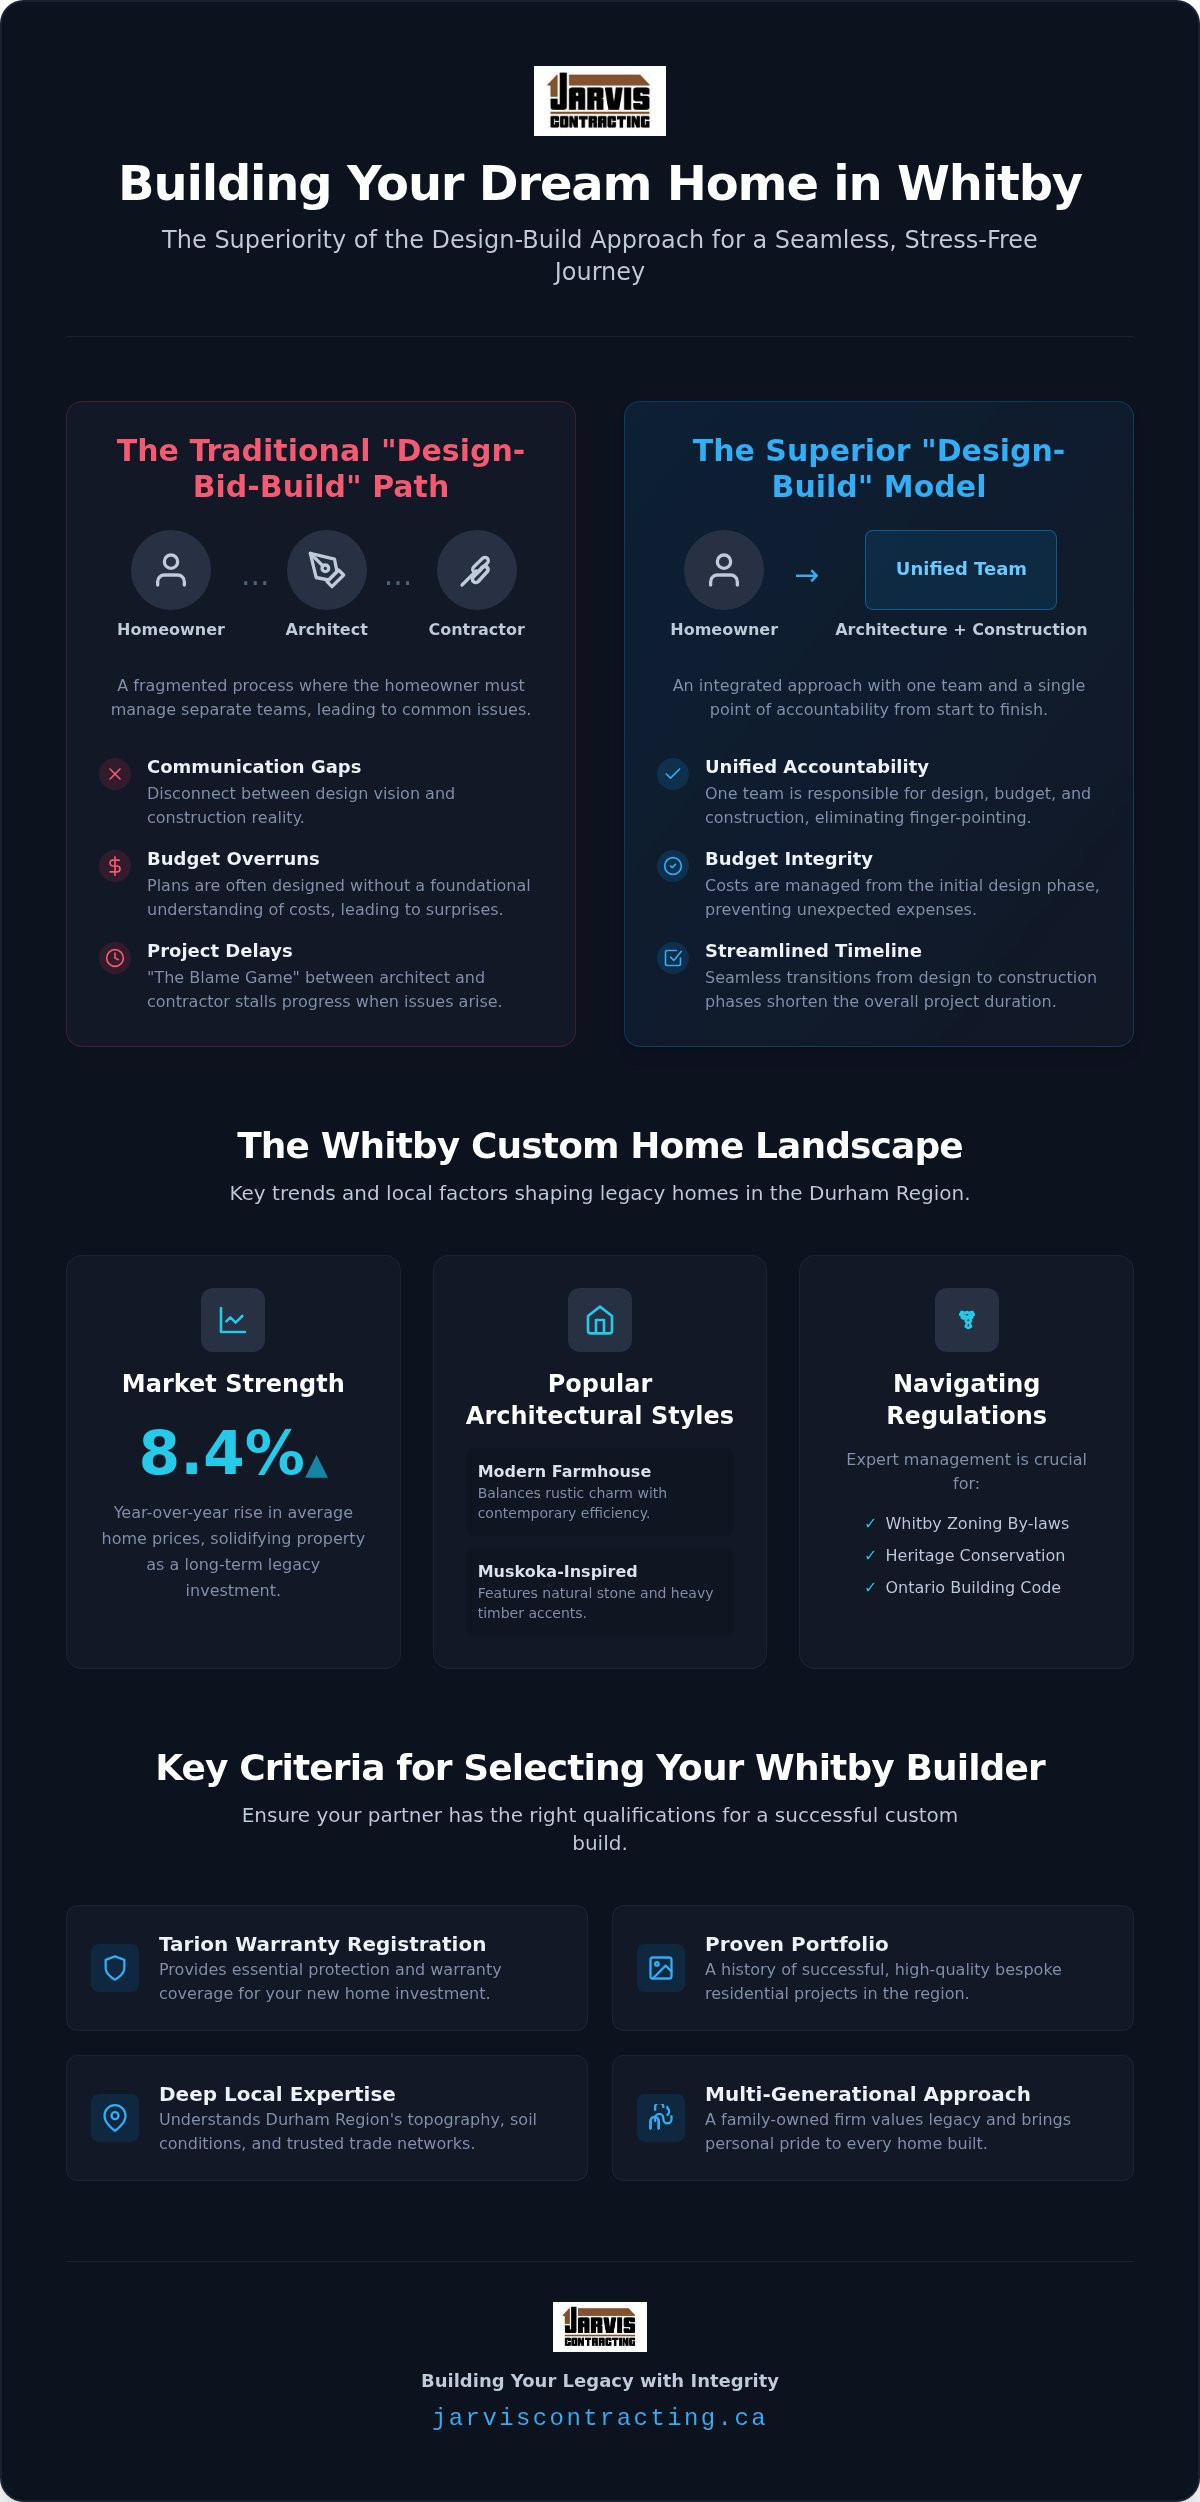
The residential landscape in Whitby is undergoing a significant transformation. As the town expands, we see a growing demand for homes that offer more than the standard features found in mass-market developments. Homeowners are increasingly moving away from pre-construction models because they want spaces that reflect their personal history and future goals. This shift is partly driven by the local market's strength. With average home prices rising 8.4% year-over-year as of August 2026, residents view their property as a long-term legacy rather than a temporary stop. Choosing a custom home builder Whitby allows families to bypass the limitations of cookie-cutter floor plans. It ensures their home is built to accommodate evolving needs, such as the rising trend of multi-generational living suites.
The complexity of these large-scale projects requires a unified strategy. Many families now prefer the Design-Build approach because it brings architectural vision and construction reality together under one roof. This model is particularly effective in Whitby, where the diverse landscape ranges from historic urban centres to sprawling rural lots. A dedicated custom home builder Whitby understands that a house is more than a structure; it's a reflection of the family inside.
Whitby and Brooklin Architectural Trends
In North Whitby and Brooklin, the Modern Farmhouse remains a dominant aesthetic. It balances rustic charm with contemporary efficiency. We also see a desire to bring the cottage country feel closer to home. Muskoka-inspired designs, featuring natural stone and heavy timber accents, are becoming popular on urban Whitby lots. These homes often prioritize functional beauty. They feature open-concept layouts that allow for seamless movement between chef-style kitchens and nature-inspired outdoor living areas. The focus is on creating a sanctuary that feels both high-end and deeply comfortable.
The Value of Local Expertise in Durham Region
Building in Durham Region requires a deep understanding of local topography and environmental factors. The soil conditions here can vary significantly from one concession to the next. A builder with local roots understands how to manage these variables to ensure structural longevity. Beyond the technical aspects, local expertise means having an established network of trusted tradespeople. These relationships are the backbone of high-quality craftsmanship. A builder who is part of the community takes personal pride in ensuring each project enhances the local aesthetic while meeting the specific requirements of the region's climate. This connection to the land and the people, supported by a network of local suppliers like Bowmanville Foundry that have operated in the region for over a century, ensures your build is handled with the respect it deserves.
Why Design-Build is the Superior Choice for Whitby Homeowners
The traditional construction path is often a fragmented journey. It usually begins with a homeowner hiring an architect to draw plans, then taking those plans to various contractors to bid on the work. This "Design-Bid-Build" model frequently results in a disconnect between the creative vision and the practical budget. Choosing a custom home builder Whitby that utilizes the design-build method ensures that your architectural team and your construction crew are working in harmony from the very first sketch. This integration replaces the typical friction of construction with a collaborative process focused on your family's needs.
By bringing architecture and construction under one roof, we eliminate the communication gaps that often lead to project delays. All plans are developed with a deep, foundational understanding of the Ontario Building Code and specific local site conditions. This model allows for a streamlined timeline where site preparation can often begin while final finishing details are still being refined. It is a methodical way to build that replaces uncertainty with a steady, reassuring rhythm, ensuring your project stays on track from day one.
Eliminating the "Blame Game" in Construction
Unified accountability is the cornerstone of a successful build. When the designer and the builder are part of the same team, the homeowner is protected from the finger-pointing that occurs when a blueprint doesn't translate perfectly to the field. If a structural challenge arises during the framing stage, the solution is handled internally and immediately. This keeps the project moving and ensures that the architectural integrity of your home is never compromised. Our project management team maintains this flow, acting as your single point of contact and taking full responsibility for every detail of the craft.
Financial Transparency and Budget Control
One of the greatest risks in custom construction is "sticker shock." This happens when an independent architect designs a beautiful home that simply costs too much to build in the current market. In a design-build model, we use real-time construction costs to inform the design phase. We know the current price of premium materials and local labour in the Durham Region. This allows us to adjust the design as we go, ensuring the final plans align perfectly with your investment goals.
This level of financial control is why so many families trust the team at Jarvis Contracting to bring their visions to life. We manage every fee and contract for end-to-end execution, providing you with a clear, honest picture of your project's health at every stage. It's about building with integrity, where the cost discussed at the design table is the same one reflected in the final build.
Navigating Whitby Zoning and Building Permits
Securing the right to build is often more complex than the construction itself. In Whitby, the regulatory framework is a dense tapestry of provincial mandates and municipal by-laws. For those building in one of the town's heritage conservation districts, the requirements become even more specific. Preserving the historic character of the community is a priority for the Town of Whitby, and your architectural plans must respect these local standards. A seasoned custom home builder Whitby acts as your advocate, managing the intricate Committee of Adjustment process if your vision requires minor variances from standard zoning rules.
Environmental stewardship is another critical layer. If your lot is situated near the waterfront or one of Durham's many watercourses, you will likely need approval from the Central Lake Ontario Conservation Authority (CLOCA). These permits ensure that your project respects the natural topography and avoids flood risks. Handling these applications requires technical precision and a deep understanding of local environmental constraints. We take a "zoning-first" approach, ensuring that every design choice is rooted in what is legally and environmentally permissible before the first shovel hits the ground.
The Permit Process in Whitby and Durham
The journey through the municipal system begins long before construction starts. The Town of Whitby encourages the use of its online E-Portal for submitting and tracking building permit applications, a process we manage entirely on your behalf. It is vital to account for the latest financial adjustments. As of February 1, 2026, Whitby's development charges were indexed with a 4.2% increase. However, there is a significant opportunity for homeowners; the town has committed to a 30% reduction in residential development charges for a three-year period, retroactive to March 30, 2026. This reduction is subject to final grant approvals, but it represents a substantial shift in project planning. Our team handles the site plan approvals and ensures all municipal paperwork is filed accurately to avoid costly delays.
Zoning Challenges and Creative Solutions
Maximizing the potential of a lot requires a balance between ambition and legality. We frequently encounter challenges related to setbacks, lot coverage, and height restrictions. In established Whitby neighbourhoods, these constraints can be tight. Rather than seeing these as barriers, we treat them as design parameters. By integrating the architectural and construction teams, we can find creative ways to maximize your living space while staying within legal boundaries. Whether it's optimizing a footprint to preserve a mature tree canopy or designing a multi-generational suite that meets specific density requirements, your custom home builder Whitby ensures that your bespoke home is both beautiful and fully compliant with all local regulations.
Key Criteria for Selecting Your Whitby Custom Builder
Selecting a custom home builder Whitby is one of the most significant decisions your family will make. It's a partnership that lasts for months, and the results should last for generations. When you evaluate a builder's portfolio, look for more than just beautiful photography. You're searching for stylistic versatility and a proven track record of quality across different architectural languages. A builder who can execute a crisp Modern Farmhouse in Brooklin with the same precision as a stone-clad estate in South Whitby demonstrates a deep, fundamental mastery of the craft. This versatility ensures they can realize your specific vision rather than forcing your dream into a predetermined mould.
Trust is built on a foundation of professional accountability. In Ontario, any legitimate builder must be registered with Tarion. This registration provides you with essential warranty protection, ensuring your investment is guarded against structural defects. You should also verify that the firm maintains current WSIB coverage and comprehensive liability insurance. These aren't just administrative details; they're reflections of a builder's commitment to their workers and your property. As a second-generation, family-owned firm, we believe these protections are non-negotiable. Our heritage in the Durham Region is built on this quiet confidence and a steadfast sense of duty toward our clients.
Vetting for Craftsmanship and Quality
True quality is often found in the places people rarely look. During a site visit or portfolio review, pay close attention to high-traffic areas and finishing details. Look at the precision of the mitre joints on the trim, the levelling of the cabinetry, and the consistency of the masonry work. These small details reveal the builder's internal standards. A high-quality builder also maintains long-standing relationships with local trades and suppliers. These established networks ensure that every artisan on your site shares the same dedication to excellence. In the world of custom construction, the "cheapest" bid often leads to compromised materials or missed deadlines. Value is found in longevity and functional beauty, not just the initial price tag.
Questions to Ask During Your Initial Consultation
Clear communication is the bridge between a blueprint and a finished home. You should ask how the firm handles design changes once construction has started. A professional team will have a clear, documented process for change orders to prevent budget surprises. You also need to know who will be your single point of accountability. Having one dedicated contact reduces stress and ensures your voice is heard throughout the build. Finally, ask for a realistic timeline. While every project is unique, an experienced team can provide an honest schedule for a custom home builders Durham Region project based on current municipal lead times and material availability.
If you're looking for a partner who values integrity as much as architectural excellence, reach out to our team to discuss how we can bring your legacy home to life.
Building Your Legacy with Jarvis Contracting
Building a home is about more than just construction; it's about creating a foundation for your family's future. At Jarvis Contracting, we treat every project as a personal reflection of our own standards. Founded in 2007 by James Jarvis, our firm carries the pride of a second-generation family business. We've spent decades refining a process that balances elite professional training with a hands-on, grassroots perspective. As a custom home builder Whitby families trust, we ensure that every beam, tile, and fixture meets our unwavering commitment to integrity. Our approach isn't about following fleeting trends. Instead, we focus on building functional beauty and structural integrity that stands the test of time.
Our personalized approach to design begins by listening to the subtle details of your daily life. We don't just build rooms; we tailor spaces to your family's specific lifestyle. From the initial architectural sketches to the final walkthrough, our process is methodical and reassuringly steady. We prioritize high-end finishes and superior craftsmanship, ensuring that the hidden components of your home are as polished as the visible ones. This dedication to the craft is what transforms a house into a legacy, providing a sense of longevity that mass-produced homes simply cannot match.
A Single Point of Contact for Your Peace of Mind
James Jarvis and our dedicated team oversee every detail of your project, ensuring that nothing is lost in translation between the drawing board and the job site. By maintaining in-house architectural and design capabilities, we provide a unified journey for our clients. This integration is the core of our success. It allows us to maintain a steady construction rhythm while protecting your environment and your investment. Our project management style is rooted in transparency and professional authority. You'll always know exactly where your build stands, which provides the quiet confidence that only comes from working with a seasoned expert who treats your home as their own.
Beyond Custom Homes: Additions and Renovations
While we are known as a premier custom home builder Whitby, our expertise extends to every corner of residential improvement. We apply the same rigorous standards of craftsmanship to major renovations and large-scale additions. For homeowners looking to expand their current footprint, we serve as home addition contractors Ontario residents rely on for seamless structural integration. Whether we are transforming a basement into a luxury suite or executing a whole-home remodel, our goal remains the same. We aim to elevate your living experience through precision and care. Your journey toward a bespoke home begins with an earnest, personal consultation where we listen to your vision and provide a clear, methodical path to execution.
Your Legacy Starts with a Single Step
Building a custom home in Whitby is about more than just square footage; it's about creating a space where your family's history will unfold. We've explored how a unified design-build approach eliminates the stress of fragmented communication and protects your budget from the "sticker shock" of independent designs. By choosing a partner who understands the local landscape, from the latest Town of Whitby development charge adjustments to the environmental requirements of CLOCA, you ensure your project is built on a foundation of legal and structural integrity.
Since 2007, James Jarvis and our team have operated as a second-generation, family-owned firm dedicated to this level of precision. As your chosen custom home builder Whitby, we take pride in managing every detail from architectural concepts to the final walkthrough. This single point of contact provides the peace of mind you deserve during such a personal journey. Realize your vision with a custom home build from Jarvis Contracting today. Your dream home is within reach, and with the right team, the process can be as rewarding as the final result.
Frequently Asked Questions
How much does it cost to build a custom home in Whitby?
Total investment depends on several variables including square footage, architectural complexity, and the level of interior finishes. You must also account for municipal requirements like development charges, which were indexed with a 4.2% increase in early 2026. Because every project is bespoke, we provide detailed estimates based on your specific design rather than generic price tags. This ensures financial transparency from the very start.
How long does the custom home building process take from start to finish?
A typical custom build often spans twelve to eighteen months once construction begins. The pre-construction phase, which includes architectural design and permit approvals from the Town of Whitby, can add several months to the timeline. Our design-build model streamlines this by overlapping phases where possible. We provide a realistic schedule during the consultation to help you plan your family's transition.
Do I need to have my own architectural drawings before contacting a builder?
No, you don't need drawings before reaching out to us. As a design-build custom home builder Whitby, we offer in-house architecture and design services. Starting with a builder allows for a more integrated process where construction costs inform the design from day one. This prevents the common issue of designing a home that exceeds your intended investment or violates local zoning by-laws.
What is the difference between a custom builder and a production builder?
A production builder typically constructs a high volume of homes based on a limited set of floor plans in a specific subdivision. In contrast, a custom builder creates a one-of-a-kind home tailored entirely to your lifestyle and lot. We focus on bespoke solutions, high-end finishes, and superior structural integrity. Every detail is a personal reflection of your vision rather than a choice from a catalogue.
How does Jarvis Contracting handle budget changes during construction?
We manage budget changes through a formal change order process to ensure complete transparency. If you decide to upgrade a finish or alter a design element after construction has started, we provide a documented cost adjustment for your approval. This methodical approach prevents surprises at the end of the project. Our goal is to maintain the financial integrity of your project through clear, honest communication.
Can I build a custom home on a lot I already own in Whitby?
Yes, we specialize in building on privately owned lots throughout the Durham Region. Whether you've purchased a vacant lot or intend to tear down an existing structure, a custom home builder Whitby can manage the entire process. This includes site assessments, grading plans, and navigating specific municipal zoning restrictions. Building on your own land allows for maximum personalization and a deep connection to your chosen neighbourhood.
What warranties are provided with a new custom home in Ontario?
Every new custom home we build is backed by the Tarion warranty program. This mandatory provincial coverage includes a one-year warranty on workmanship and materials, a two-year warranty on water penetration and mechanical systems, and a seven-year warranty on major structural defects. We take our duty toward our clients seriously, ensuring your legacy home is protected by these essential provincial standards.
How do I know if my lot is suitable for a custom home or a large addition?
We conduct a thorough site evaluation to determine the suitability of your property. This assessment considers soil conditions, existing utility connections, and municipal setbacks. We also review Conservation Authority regulations, such as those from CLOCA, if your lot is near a watercourse. This zoning-first perspective ensures that your vision for a custom home or a major addition is technically and legally feasible before work begins.


Comments