
Major Home Renovation Contractors Ontario: The Ultimate Design-Build Guide

A whole-home transformation should be a source of genuine excitement rather than a source of chronic anxiety. Most homeowners across the GTA and Durham Region feel a familiar sense of dread when they begin searching for major home renovation contractors Ontario. It’s natural to worry about the "renovation nightmare" scenarios involving unreliable timelines, the confusing maze of municipal permitting, or the hidden costs that lead to budget creep. You deserve a home that reflects your personal style and increases your property’s value without the exhausting burden of managing multiple conflicting parties.
We believe your home is more than just a structure; it’s a legacy you’re building for your family. This guide will show you how to select a partner who provides a seamless, single-point-of-contact experience through the design-build model. You’ll learn why this integrated approach is the gold standard for achieving transparent pricing and functional beauty. We will walk through the essential steps to ensure your project stays on track, from navigating the latest 2026 Ontario Building Code updates to achieving final craftsmanship that stands the test of time.
Table of Contents
What Defines a Major Home Renovation in Ontario?
A major renovation fundamentally alters the home’s layout, structure, or utility. Unlike minor repairs or surface-level updates, these projects involve deep intervention into the building's core systems. For many homeowners, the journey begins when they realize their current space no longer serves their lifestyle. Perhaps a growing family needs more bedrooms, or a couple wants to prepare their home for aging-in-place. Others may be modernizing a legacy property passed down through generations to ensure it remains functional for the next century. These complex transformations require a higher level of project management than standard remodels because they involve coordinating architectural designs, engineering approvals, and multiple trades simultaneously. For instance, ensuring the building envelope is watertight is a priority, and specialized contractors like Pro Torch Roofing provide valuable insights into high-performance roofing systems. When looking for major home renovation contractors Ontario, it's vital to find a team that understands this intricate dance of logistics and craftsmanship.
Whole House Renovation vs. Cosmetic Remodels
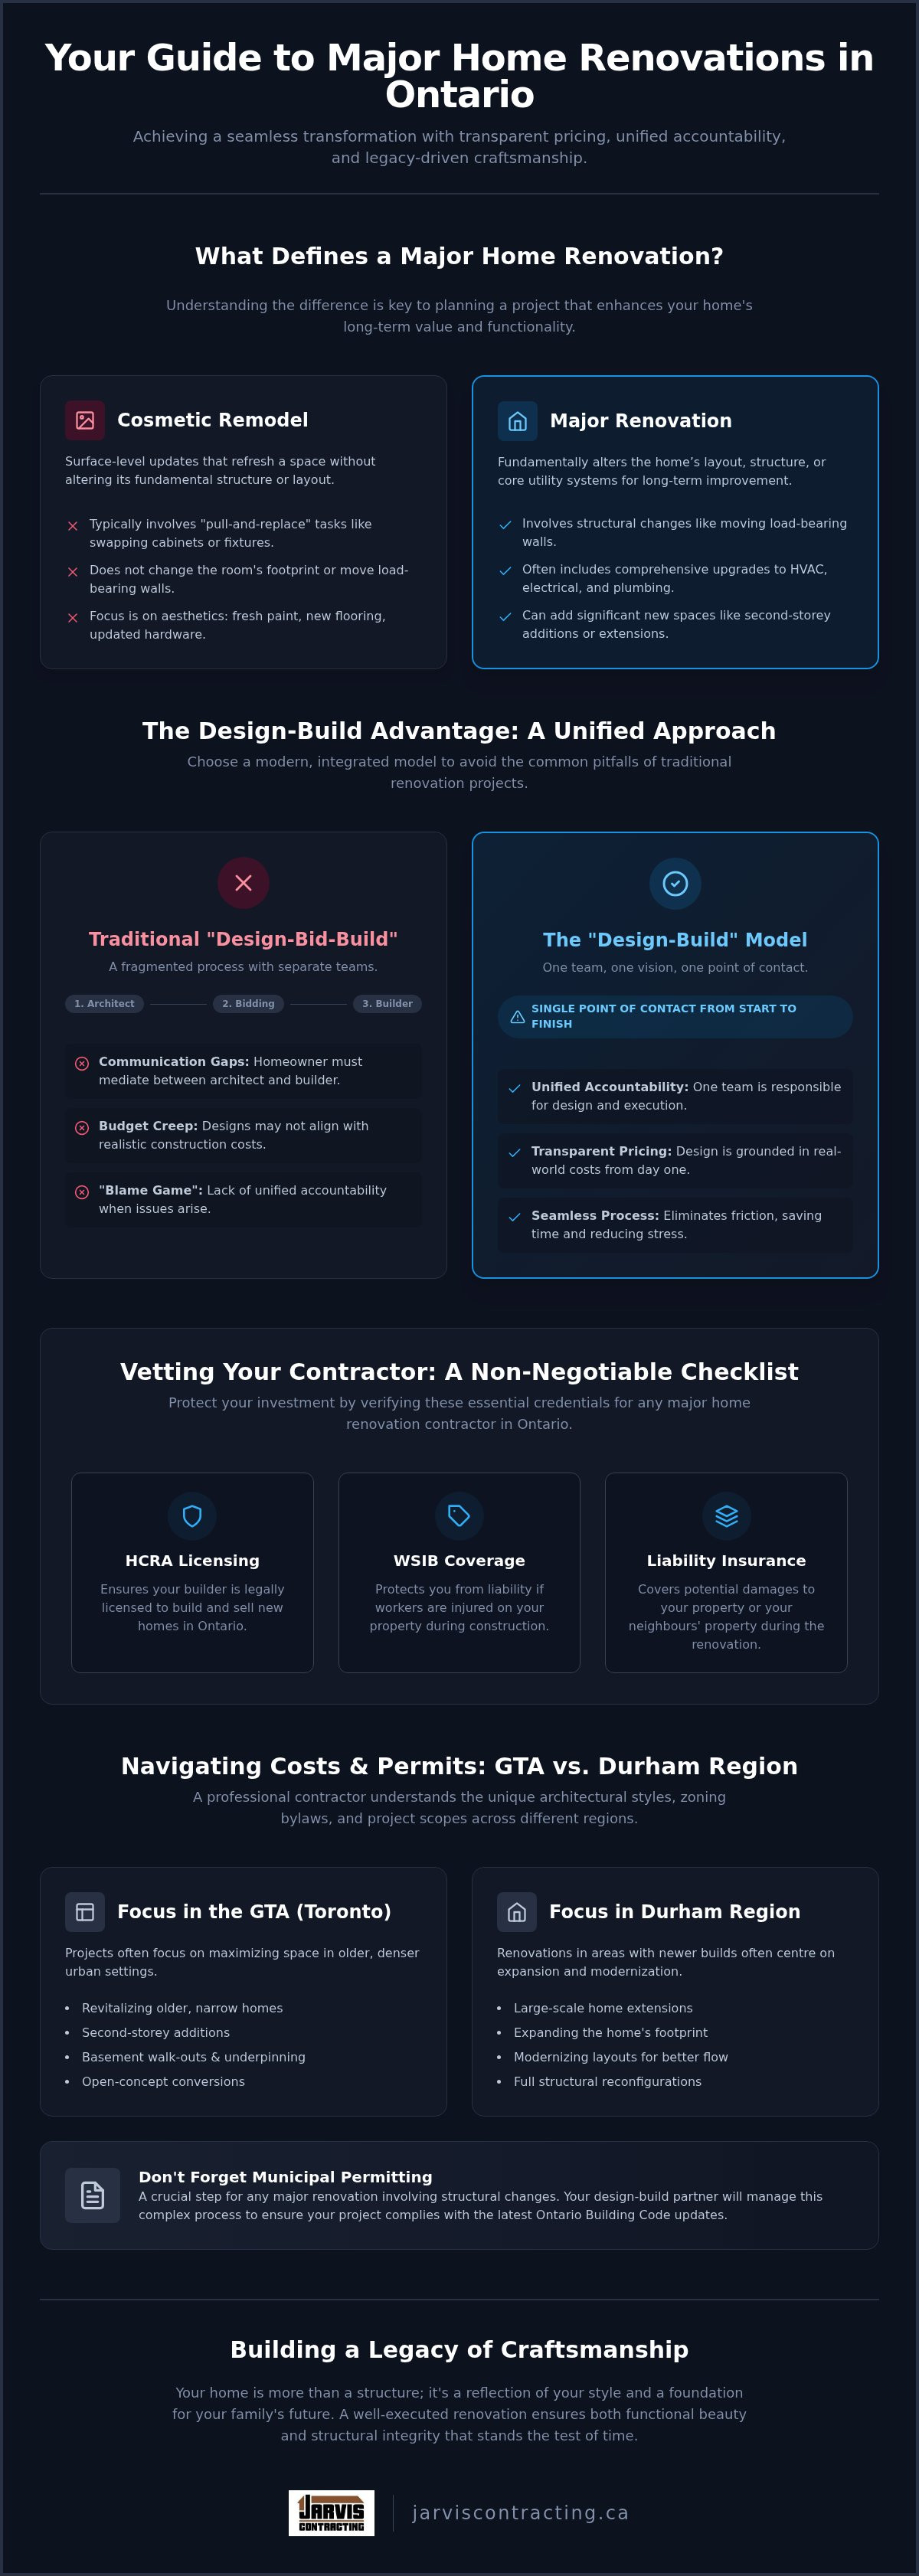
It's easy to confuse a cosmetic remodel with a comprehensive overhaul. A cosmetic project is often a "pull-and-replace" effort, where you swap out old cabinets for new ones or install fresh flooring without changing the room's footprint. In contrast, a major renovation often involves moving load-bearing walls to create an open-concept living area or completely upgrading aging HVAC and electrical systems to meet modern standards. Understanding What is a Major Home Renovation? helps homeowners appreciate the long-term value of these investments. While the initial scope is larger, a comprehensive overhaul ensures the home’s "bones" are as beautiful and functional as the finishes you see on the surface. It provides a level of integration that piecemeal updates simply cannot match.
The Scope of Major Projects in the GTA
The regional landscape of Ontario presents different challenges for homeowners depending on their location. In Toronto, major projects often focus on revitalizing older, narrow homes with second-storey additions or basement walk-outs. In Durham Region, where builds are often newer, the focus might shift toward expanding the footprint with large-scale extensions or modernizing layouts for better flow. Professional major home renovation contractors Ontario must be adept at navigating these varying architectural styles and local zoning bylaws. Whether it's an open-concept conversion in a mid-century bungalow or a full structural reconfiguration, these projects significantly impact property value. A well-executed major renovation doesn't just provide a better living experience; it secures the home’s financial future in a competitive market, especially when incorporating modern safety and automation upgrades from FoxyHome by PCMNow.
The traditional approach to large-scale projects, known as "design-bid-build," often feels like a fragmented journey. In that model, you hire an architect to create a vision and then take those plans to various builders to see who can execute them within your budget. This separation frequently leads to a disconnect where the dream on paper doesn't align with the reality of construction costs or structural feasibility. Choosing an integrated approach offers a unified model for design build construction that brings everyone under one roof from the very first meeting. This synergy ensures that every architectural choice is grounded in practical building knowledge, protecting you from the heartbreak of a beautiful design that's simply too expensive to build.
Having a single point of contact is the primary reason this model has become the gold standard for complex transformations. When one team is responsible for both the creative vision and the physical execution, the risk of budget overruns and timeline delays drops significantly. You aren't left to mediate between a designer and a builder; instead, you have a dedicated partner who carries the project from initial concept to the final coat of paint. This level of accountability is essential when you're investing in your home’s future.
Eliminating the Communication Gap
One of the most stressful parts of a renovation is the "blame game" that can happen between separate architects and contractors. If a mistake occurs on-site, the builder might blame the plans, while the architect blames the execution. The design-build model removes this friction entirely. A dedicated project manager ensures the design is buildable within your set budget before a single hammer is swung. This collaborative environment is why major home renovation contractors Ontario who utilize this model can offer such a high level of precision. It’s about more than just avoiding conflict; it’s about protecting your rights as a consumer. Before signing any contract, it’s wise to spend time Vetting Major Home Renovation Contractors to ensure they have the structural integrity to back up their designs.
Streamlined Project Management and Efficiency
Efficiency in a major renovation isn't just about working fast; it’s about working smart. Integrated teams can reduce the time spent in the pre-construction phase by handling design and permit planning concurrently. In Ontario, where older homes in the GTA often hide structural surprises behind their walls, a design-build team is uniquely equipped to pivot. If an unexpected discovery is made during demolition, the designer and the builder can solve the problem together in real-time, preventing weeks of delays. This approach provides early cost-certainty, allowing you to breathe easier knowing your budget is being managed by experts with a hands-on perspective. If you're ready to see how this unified process can transform your space, reaching out to a team that values both heritage and modern standards is a great first step; for those in the Burlington or Oakville area, you may learn more about Sharp Reno and their local expertise.
Vetting Major Home Renovation Contractors in Ontario
Selecting a partner for a whole-home transformation requires looking beyond polished portfolio photos. While aesthetic finishes are important, the structural integrity of your home depends on the technical proficiency of your builder. When you evaluate major home renovation contractors Ontario, you must focus on their ability to handle complex engineering and regulatory requirements. A beautiful kitchen is one thing; a second-storey addition that remains perfectly level and energy-efficient for decades is another. You need a team that understands the nuances of Navigating Costs and Permits according to provincial standards. It is also vital to prioritize firms with specific experience as home addition contractors Ontario, as these projects carry higher risks and more stringent legal demands than simple interior remodels.
Licensing and Legal Baselines
There are several non-negotiable legal requirements that protect your investment and your property. In Ontario, any contractor performing an addition or a new build must be licensed through the Home Construction Regulatory Authority (HCRA). This licence ensures the builder meets professional standards and provides you with recourse through the Tarion warranty program. Additionally, any firm handling major structural work should carry at least $5 million in general liability insurance. This protects your home and neighbouring properties during the high-risk phases of demolition and framing. You should also verify that the contractor has active Workplace Safety and Insurance Board (WSIB) coverage. Without it, you could be held liable for any injuries that occur on your property. Beyond these legal baselines, partnering with an award-winning firm like Strother Built Construction ensures your project is handled with the professionalism and technical skill required for high-stakes renovations. These aren't just bureaucratic hurdles; they are the essential safeguards of a professional business.
A consultation is your opportunity to gauge a contractor's local expertise and management style. Ask specifically how they handle permit applications in your municipality, whether you are in Whitby, Markham, or Vaughan. Each region has unique zoning bylaws that can impact your timeline. You should also ask about their process for managing change orders, which are common in whole-home remodels when hidden issues are discovered. Request examples of custom home builders Durham Region projects they have successfully completed. Speaking with local references from similar municipalities will give you a clear picture of their reliability and craftsmanship. A seasoned expert will welcome these questions, seeing them as a reflection of your commitment to a high-standard project.
Navigating Costs and Permits in the GTA and Durham
Understanding the financial and regulatory landscape is a critical step for any homeowner planning a large-scale transformation. While Toronto often sets the benchmark for pricing, costs in the Durham Region generally trend slightly lower. However, a major renovation involves more than just raw materials and labour. You must account for "soft costs," which include architectural design, property surveys, and municipal fees. For example, as of January 1, 2026, the City of Toronto increased building permit fees by 4.82%, with interior alterations for residential work now costing $11.53 per square metre. Professional major home renovation contractors Ontario recommend a fixed-price contract to protect against budget creep, ensuring that the price you agree upon reflects the comprehensive scope of the work from the outset.
Permitting Realities: From Whitby to Vaughan
The permit landscape varies significantly across the province, requiring a nuanced understanding of local bylaws. In historic pockets like Port Perry or Richmond Hill, heritage designations can add layers of complexity to your project timeline. Similarly, projects in Muskoka or near the Oak Ridges Moraine often require additional permits from local Conservation Authorities to protect the surrounding environment. Navigating these regional requirements is a full-time job that requires constant communication with municipal offices. A design-build firm acts as your advocate, managing the entire approval process on your behalf. This ensures your project complies with the latest standards, such as the July 2026 OBC amendments regarding the use of PVC pipes in combustible buildings and the updated smoke-tight barrier requirements for secondary suites.
Budgeting for High-End Finishes and Structural Integrity
True quality starts in the areas of the home you cannot see. While it's tempting to focus on luxury countertops, investing in "behind the walls" integrity is what defines a successful whole-house renovation. The 2026 Ontario Building Code now requires a minimum R-value of R-60 for attic insulation and R-22 for exterior walls. These energy-efficiency standards are vital for long-term comfort and the eventual resale value of your property. When organizing your budget, we always advise clients to set aside a 10-15% contingency fund. This buffer is essential for addressing unforeseen structural issues that might arise during the demolition phase, particularly in older GTA homes with legacy plumbing or electrical systems. If you're ready to plan your project with financial clarity and professional guidance, contact our team to discuss your vision.
The Jarvis Difference: A Legacy of Craftsmanship
Jarvis Contracting was founded in 2007 as a second-generation, family-owned firm. We have deep roots in Ontario's construction landscape. This heritage isn't just about a timeline; it's about a protective and respectful attitude toward every client's environment. We see ourselves as legacy-builders who value tradition while applying modern, high-standard techniques to every major renovation. As one of the leading major home renovation contractors Ontario, our identity is inseparable from the quality of our work. We approach every project as a seasoned expert with the heart of a craftsman, ensuring that your home remains a source of pride for decades. Just as a solid foundation is vital for a house, maintaining your physical foundation is essential for a high quality of life; for expert medical foot care and wound management, Feet & Life / Health for Life offers the specialized support needed to keep you mobile.
The "Jarvis Process" represents a methodical journey from initial concepts to final execution. It begins with our in-house architecture and design team, where we create a personalized plan tailored to your lifestyle. By keeping design and construction under one roof, we maintain a visionary outlook that treats your home as a personal reflection of our own standards. This integration ensures that the craftsmanship you see on the surface is supported by the structural integrity we have discussed throughout this guide. It is a seamless transition that eliminates the stress of fragmented project management.
Our team possesses a deep understanding of the diverse architectural landscapes across the province. We have managed complex projects ranging from modern estates in Vaughan to seasonal retreats in Muskoka. This regional expertise is particularly valuable when navigating the specific building codes and municipal requirements in Ajax, Pickering, and Oshawa. Because we are a family-led business, we provide a higher level of accountability. You aren't just another project number; you are a neighbour whose home contributes to the beauty of our shared communities. We take this responsibility seriously, treating your property with the quiet confidence and reliability it deserves. To complement a major renovation, you can discover JBM Custom Contracting for expert property maintenance that keeps your home's exterior in top condition.
Starting Your Whole-Home Transformation
Realizing your dream home begins with a conversation. We invite you to book an initial consultation to discuss your vision and explore the possibilities for your space. During our design-build discovery phase, we bridge the gap between technical expertise and your personal goals. We listen to your needs, assess the structural realities of your property, and provide a clear path forward. This is the moment where your ideas begin to take shape with the guidance of a trusted advisor. If you are looking for major home renovation contractors Ontario who value heritage and functional beauty, we are ready to help you build a home that lasts for generations. Contact Jarvis Contracting today to begin your journey toward a home that truly reflects your lifestyle.
Building Your Legacy with Confidence
Transforming your home is a significant undertaking that requires more than just technical skill; it demands a partnership rooted in trust and transparency. By choosing the design-build model, you ensure that your architectural vision remains aligned with construction realities from the very first sketch. This integrated approach is why many homeowners specifically seek out major home renovation contractors Ontario who can provide a single point of contact and total accountability. We have explored how proper vetting, regional permit knowledge, and fixed-price contracts protect your investment and eliminate the common anxieties associated with large-scale projects.
At Jarvis Contracting, we bring over 15 years of design-build excellence to every project we touch. As a second-generation, family-owned firm, we offer comprehensive architectural and construction services that prioritize both heritage and modern functionality. We invite you to Book Your Major Renovation Consultation with Jarvis Contracting to discuss how we can bring your vision to life. Your home is the foundation of your family’s story, and we are here to ensure that story is built on a legacy of quality and care. Let’s work together to create a space that you will be proud to call home for years to come.
Frequently Asked Questions
How much does a major home renovation cost in Ontario?
The cost of a major home renovation depends on the square footage, structural complexity, and your choice of finishes. Major projects often involve structural changes, system upgrades, and high-end materials that influence the final investment. Because every home is unique, it's best to work with major home renovation contractors Ontario who provide detailed, transparent breakdowns during the design phase. This ensures the budget reflects the specific needs of your property and your desired lifestyle outcomes.
How long does a whole-home renovation typically take in the GTA?
A whole-home renovation in the GTA typically takes between six to twelve months, depending on the project's scale. This timeline includes the pre-construction phase for design and permitting, followed by the active construction period. Complex structural work or large-scale additions can extend this duration. A design-build firm manages these timelines concurrently to reduce delays, ensuring the transition from architectural planning to the final walkthrough remains as efficient and predictable as possible.
Do I need to move out during a major renovation?
Moving out is usually recommended for major renovations involving structural changes or whole-home system upgrades. Living in a construction zone can be stressful and may actually slow down the progress of the trades. While smaller cosmetic updates might allow you to stay, large-scale projects often involve shutting off water and electricity for extended periods. Relocating temporarily ensures your family remains comfortable and safe while allowing the construction team to work with maximum efficiency.
How do I know if I need an architect or a design-build firm?
You should choose a design-build firm if you prefer a single point of contact and a unified budget from the start. While an independent architect focuses primarily on the design, a design-build firm integrates architectural expertise with construction feasibility. This model prevents the common issue of a beautiful design being too expensive to build. It is an ideal choice for homeowners who value a streamlined process where the designer and builder work together as one cohesive team.
What permits are required for a home addition in the Durham Region?
Home additions in the Durham Region require a building permit to ensure compliance with the Ontario Building Code and local zoning bylaws. Depending on your specific location in Ajax, Pickering, or Oshawa, you may also need approvals from the local Conservation Authority or heritage committees. A professional design-build partner manages these applications on your behalf. They handle the technical drawings and site surveys required by municipal offices to ensure your project begins without legal delays.
How can I avoid budget overruns on a large-scale renovation?
Avoiding budget overruns starts with a fixed-price contract and a comprehensive design phase. Professional major home renovation contractors Ontario who use the design-build model can identify potential structural issues early, reducing the need for costly change orders. We also recommend maintaining a 10 to 15 percent contingency fund for unforeseen discoveries behind the walls. Detailed planning and clear communication regarding material selections before construction begins are the most effective ways to keep your project on track.
What is the difference between a general contractor and a design-build firm?
A general contractor typically executes plans provided by an external architect, whereas a design-build firm handles both the design and the construction. The design-build model offers a more integrated experience, as the team that designs your home is the same one responsible for building it. This eliminates the communication gaps that often occur in fragmented models. It provides a higher level of accountability and ensures the final result matches the original vision and budget precisely.
Can I renovate my home in phases to save money?
Renovating in phases is possible, but it often costs more in the long run due to repeated mobilization fees and overlapping structural work. For a whole-home transformation, completing the project in one comprehensive stage is usually more efficient. It allows for better integration of HVAC, plumbing, and electrical systems; for instance, you can discover Satrack Electric to see how expert electrical contractors support these large-scale residential projects. If budget constraints are a concern, a design-build firm can help you prioritize the most critical structural updates first while planning for future aesthetic finishes in a logical sequence.


Comments