
In-Law Suite Addition Cost GTA: Planning Your Multi-Generational Build

A simple per-square-foot estimate cannot tell you the real in-law suite addition cost GTA homeowners face; the true investment hinges on structural integration and genuine accessibility, not raw footage alone. Welcoming aging parents into your home is a deeply personal decision, yet the path forward often feels obscured by deceptive lowball quotes, shifting municipal bylaws, and the daunting prospect of coordinating separate architects and trades. You want to build a safe, dignified sanctuary that keeps your family close, without facing chaotic project handoffs or budget blowouts halfway through construction.
This guide breaks down the essential cost drivers across ground-floor expansions, second-storey builds, and detached suites, clarifying Ontario Building Code mandates alongside critical aging-in-place considerations. You will explore practical zoning parameters, structural realities, and the streamlined design-build pathway needed to realise a unified, multi-generational home with complete peace of mind.
Table of Contents
Understanding the Key Cost Factors of a GTA In-Law Suite Addition
In-Law Suite Options: Ground-Level Bump-Out, Second-Storey, or Basement Conversion?
GTA Municipal Regulations, Building Codes, and Permitting Requirements
Designing for Multi-Generational Living: Aging-in-Place and Long-Term Value
The Design-Build Approach: Budget Certainty and Single-Source Accountability
Understanding the Key Cost Factors of a GTA In-Law Suite Addition
Building an independent suite requires a very different level of investment than finishing an open family room or standard bedroom extension. A fully functional secondary suite acts as a self-contained home within your property line, demanding its own rough-in infrastructure, dedicated entrance, and private living quarters. Consequently, the in-law suite addition cost GTA families encounter reflects these fundamental building necessities rather than simple decorative upgrades.
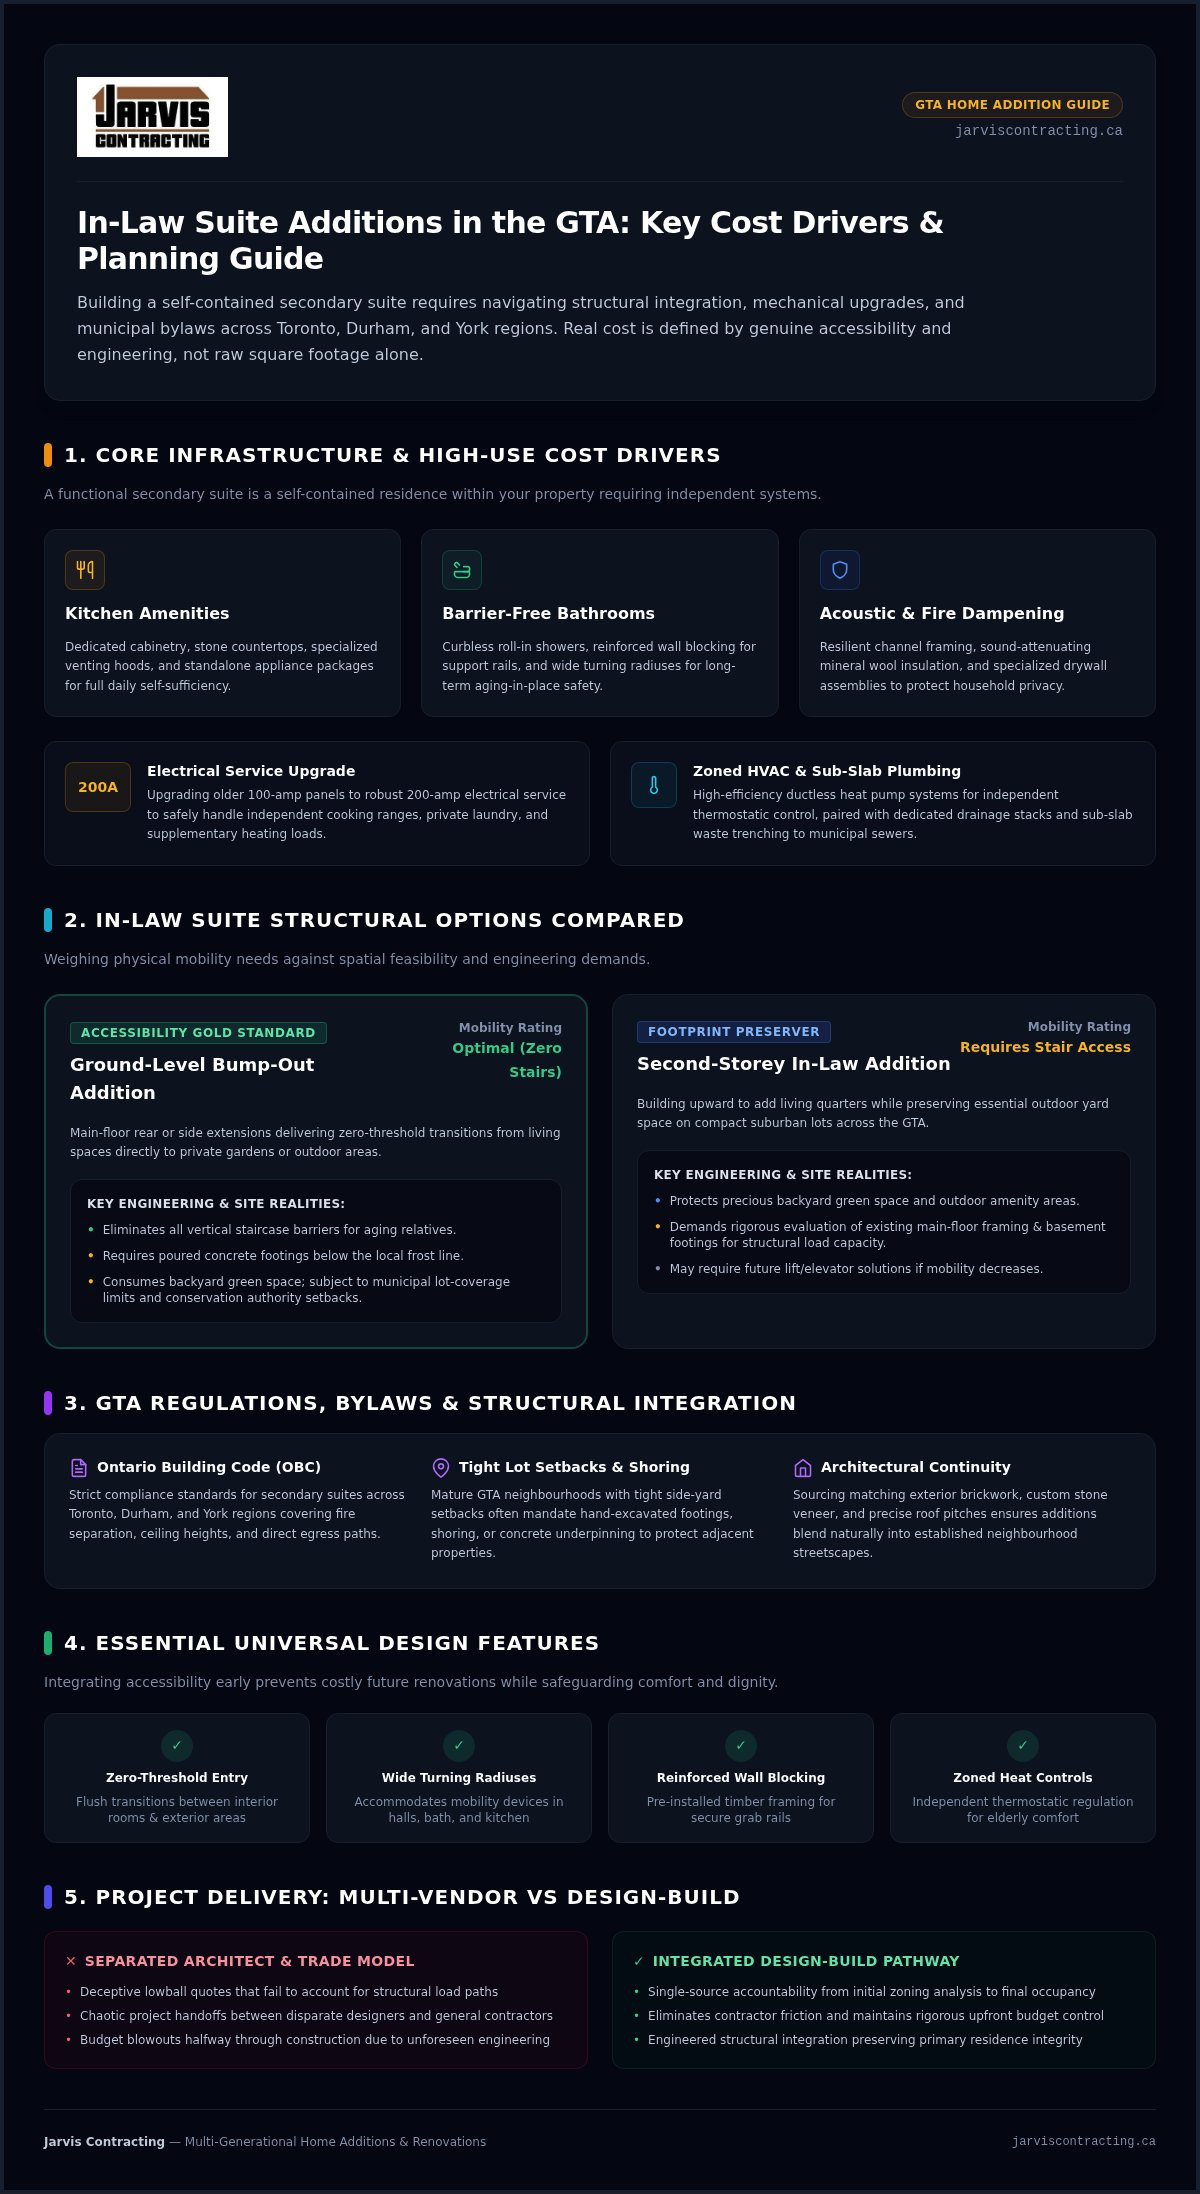
Every structural footprint directly dictates construction capital. Foundation depths, frost-wall engineering, and tying new rooflines into existing rafters require calculated planning to maintain the structural integrity of your primary home. Inside, high-use zones quickly shape the final budget:
Independent Kitchen Amenities: Separate cabinetry, stone countertops, venting hoods, and appliance packages designed for daily self-sufficiency.
Barrier-Free Bathrooms: Curbless roll-in showers, reinforced wall blocking for support rails, and wide turning radiuses that deliver long-term safety.
Acoustic and Fire Dampening: Resilient channel framing, sound-attenuating mineral wool, and specialized drywall assemblies that preserve everyday household privacy.
Dedicated Mechanical, Plumbing, and Electrical Demands
Mechanical independence forms the backbone of day-to-day comfort. Adding a separate kitchen, private laundry facilities, and supplemental heating frequently necessitates upgrading older 100-amp panels to a robust 200-amp electrical service. For zone-specific climate regulation, high-efficiency ductless heat pump systems grant aging parents customized thermostatic control without disrupting the main residence. Meanwhile, running dedicated drainage stacks and sub-slab waste trenching out to the municipal sewer lateral represents a significant early trade investment that must be engineered accurately from the outset.
Architectural Complexity and Exterior Integration
Bespoke additions should appear as natural continuations of your home's original footprint. Sourcing historically accurate exterior brickwork, custom stone veneer, and precise roof pitches preserves existing neighbourhood character across established GTA streets. Beyond aesthetics, physical constraints play a substantial role. Tight side-yard setbacks in mature GTA neighbourhoods often mandate hand-excavated footings, shoring, or concrete underpinning to protect adjacent property lines. Carefully calculating structural load paths where new floor joists anchor into existing exterior walls prevents structural settling, ensuring your overall in-law suite addition cost GTA investment translates into lasting multi-generational comfort.
In-Law Suite Options: Ground-Level Bump-Out, Second-Storey, or Basement Conversion?
Every home layout presents a unique structural puzzle when creating independent living quarters. While converting an existing footprint differs fundamentally from expanding outward or upward, each path carries distinct engineering challenges, permit milestones, and investment variables. Rather than relying on broad regional estimates, homeowners must weigh physical mobility against spatial feasibility to understand the true in-law suite addition cost GTA projects demand. You can explore how these structural paths unfold across our detailed home addition contractors in Ontario guide.
Ground-Level Bump-Out Additions: The Gold Standard for Accessibility
Main-floor rear or side additions represent the premier choice for aging relatives. Eliminating vertical staircases creates seamless zero-threshold transitions from living rooms to private gardens. However, this configuration consumes outdoor yard space and requires adherence to strict municipal lot-coverage maximums and conservation authority setbacks. Excavation, poured concrete footings below the local frost line, and dedicated roof integration contribute to a higher upfront capital requirement, though it delivers long-term comfort that vertical conversions cannot replicate.
Second-Storey In-Law Additions: Preserving Your Footprint
Building upward protects precious backyard green space on compact suburban lots. This approach requires evaluating whether existing main-floor framing and basement footings can handle substantial vertical loads. Point loads often require new structural steel beams and reinforced teleposts down to the foundation. Independent access introduces design complexities as well. Exterior covered stairways, integrated interior elevator shafts, and municipal building-height limits must be addressed during preliminary drawings to avoid neighbour privacy disputes.
Basement In-Law Conversions: Capitalizing on Existing Space
Converting an existing lower level utilizes the home's exterior envelope, reducing weather-dependent construction delays. To create comfortable, code-compliant living spaces, older foundations often demand structural underpinning or bench footings to achieve minimum ceiling clearances. Achieving compliance with provincial Ontario Building Code requirements involves adding oversized egress windows, independent walkout entries, and comprehensive waterproofing. Acoustic isolation remains equally critical; review proven subfloor systems and sound-dampening details in our basement renovation contractors guide.
Choosing the right structural configuration shapes your overall in-law suite addition cost GTA scope. When planning an expansive multi-generational build, consulting with seasoned builders like Jarvis Contracting early ensures your structural path aligns with municipal bylaws and family routines.
GTA Municipal Regulations, Building Codes, and Permitting Requirements
Municipal approvals and building code enforcement represent the critical bridge between architectural intent and construction reality. Beyond the physical materials poured and framed, statutory compliance influences the realistic in-law suite addition cost GTA property owners manage during preliminary planning. Secondary dwelling units require rigorous safety validations, meaning informal renovations are not an option under current building law.
Provincial standards create uniform baseline safety rules, yet individual municipalities maintain discretionary authority over zoning bylaws, lot coverage limits, and amenity levies. Overlooking localized approvals early can trigger significant design revisions or delayed starts. Planning ahead prevents these administrative hurdles from derailing your schedule:
Development Charges and Parkland Levies: While recent provincial legislation limits charges on many secondary units, additions exceeding prescribed size ratios may trigger municipal levies that belong in your initial budget.
Zoning Certificate Reviews: Preliminary municipal plan examinations confirm whether proposed setbacks, roof heights, and rear yard lot coverage comply with regional zoning standards before formal permit submission.
Mandatory Inspections: City building officials inspect framing, plumbing rough-ins, mechanical ducting, insulation, and final life-safety features before granting occupancy.
Ontario Building Code Mandates for Secondary Suites
Life safety stands at the forefront of provincial regulations. When building a self-contained residence, Ontario's Building Code requirements demand continuous fire separations between the primary home and the suite. Ceilings and shared demising walls must incorporate continuous, smoke-tight drywall assemblies along with certified self-closing solid-core doors. Interconnected smoke and carbon monoxide detectors across both living areas are legally mandated. Bedrooms require designated egress windows with clear openable dimensions, while dedicated primary entrances must meet specific door widths and exterior landing sizes.
Municipal Variances Across Durham Region and York Region
Zoning details change rapidly as you cross municipal borders within the Greater Toronto Area. York Region municipalities like Markham and Vaughan enforce strict bylaws regarding designated tenant parking spots and curb-cut permissions, requiring detailed site plans to verify vehicle circulation. Durham Region communities, including Pickering, Ajax, Whitby, and Oshawa, manage secondary suite zoning through distinct urban planning provisions, particularly concerning side-yard access paths.
If your addition design pushes slightly past maximum permitted lot coverage or infringes upon a side setback, relief through a Committee of Adjustment minor variance application becomes necessary. Managing a Committee of Adjustment submission entails custom architectural drawings, formal public notifications, and representation at a municipal hearing. Experienced planning ensures these zoning complexities stay accounted for, safeguarding the true in-law suite addition cost GTA homeowners commit to from the outset.
Designing for Multi-Generational Living: Aging-in-Place and Long-Term Value
True architectural success in a multi-generational home means honoring independence just as much as family connection. Bringing extended relatives together under one roof works seamlessly only when the floor plan respects personal space, autonomy, and evolving physical capabilities. Accounting for these long-term lifestyle needs fundamentally alters how rooms are arranged, how corridors flow, and how the overall in-law suite addition cost GTA homeowners plan for translates into enduring home value.
Universal design principles ensure that a suite remains completely functional across every stage of life. Retrofitting doorways, re-tiling showers, or moving plumbing fixtures years down the road creates avoidable disruption and costly renovations. Incorporating accessible elements from day one establishes built-in longevity:
Clear Passage Circulation: Designing hallways at a minimum of 42 inches wide alongside 36-inch solid-core doorways accommodating walkers or wheelchairs smoothly.
Seamless Surface Transitions: Installing flush thresholds between rooms to eliminate tripping hazards across hardwood and tile flooring.
Ergonomic Detailing: Integrating lever-style door handles, rocker light switches placed at accessible heights, and hands-free touchless faucets.
Universal Design and Barrier-Free Architectural Features
Bathrooms and food preparation areas demand the greatest attention to ergonomic detail. Designing a curbless, zero-threshold roll-in shower requires lowering the subfloor framing during the rough-in stage to create an effortless transition. Structural backing in wall framing allows for the seamless addition of designer grab bars that feel refined rather than institutional. In the kitchen, incorporating varied counter heights, under-cabinet knee clearance, and pull-down shelving hardware ensures daily meals remain entirely manageable. Discover specialized fixture ideas in our kitchen and bathroom renovation guide.
Acoustic Privacy and Lifestyle Independence
Harmony in an expanded household relies heavily on quiet boundaries. Different generations run on very different daily rhythms. Installing high-density mineral wool insulation inside staggered-stud demising walls, paired with acoustic resilient channels, effectively stops airborne voice transfer and television sound. Planning a private covered porch or a small landscaped terrace gives parents their own sunlit retreat for morning coffee without stepping into the main household bustle. Adding a stacked in-suite laundry closet ensures daily chores remain entirely self-directed.
Thoughtful spatial planning elevates everyday dignity while adding lasting resale equity across the GTA property market. If you are ready to create an integrated living suite tailored to your loved ones, contact Jarvis Contracting to begin exploring custom architectural layouts for your property.
The Design-Build Approach: Budget Certainty and Single-Source Accountability
Traditional renovation models often fracture projects right at the starting line. When homeowners hire an independent architect to produce construction drawings, those concepts frequently get finalized without continuous builder input on material availability or trade labour rates. Months later, general contractors tender bids that significantly exceed preliminary expectations, triggering frustrating cycles of redesign, squandered engineering fees, and stalled family plans. An integrated design-build workflow bridges that gap completely, establishing single-source accountability under one unified agreement.
Working with an integrated team ensures architectural designers and site superintendents collaborate from the very first concept sketch. Continuous budget feedback keeps every structural decision grounded in field realities, eliminating unexpected surprises before permits get filed. This direct continuity shields the in-law suite addition cost GTA families budget from avoidable redesign delays while ensuring bespoke, multi-generational craftsmanship remains uncompromised.
Single-Agreement Simplicity: In-house architecture, structural engineering, permit procurement, and physical construction operate under one roof.
Direct Accountability: Finger-pointing between separate design firms and trade contractors disappears, replaced by a single point of communication.
Transparent Milestones: Clearly defined production schedules ensure each stage, from excavation to final finish trim, advances methodically.
Bridging the Gap Between Architectural Vision and Construction Reality
Pairing architectural staff directly with field builders eliminates the costly compromises known as "value engineering" redesigns. Our design-build benefits guide details how unified firms protect homeowners from uncoordinated site handoffs. Integrating design with jobsite management also allows for early trade procurement. Ordering long-lead items like custom windows, structural steel, and specialized electrical panels well ahead of site mobilization ensures construction proceeds without material-driven interruptions.
Step-by-Step Design-Build Execution for GTA Families
Navigating an addition requires a disciplined, step-by-step roadmap tailored specifically to your household's multi-generational dynamics:
Feasibility Assessment: Examining regional zoning bylaws, property lines, and existing utility capacity across your GTA municipality to confirm viable expansion parameters.
Collaborative Design: Creating conceptual drawings through detailed family conversations that balance shared household routines with private aging-in-place comfort.
Permitting and Execution: Handling all municipal building submissions, coordinating inspections, and delivering a meticulously finished suite ready for immediate family occupancy.
This organized pathway brings total transparency to your investment, keeping the real in-law suite addition cost GTA homeowners face predictable and secure from initial sketches through final key turnover.
Building a Lasting Multi-Generational Home for Your Family
Creating an independent suite for your loved ones is an investment in family unity, privacy, and long-term peace of mind. Balancing structural expansions, Ontario Building Code compliance, and accessible design requires experienced guidance from early concepts to the final coat of paint. Understanding how foundation choices, separate utilities, and universal accessibility interact ensures the total in-law suite addition cost GTA families take on remains clear, predictable, and fully managed.
As a second-generation family-owned firm founded in 2007, Jarvis Contracting brings comprehensive in-house architectural design and construction management under one roof. We eliminate the frustration of uncoordinated handoffs across Toronto, York Region, and Durham Region, ensuring your project reflects timeless craftsmanship and personalized care. Schedule a design-build consultation with Jarvis Contracting today, and let us help you craft a refined, multi-generational home that supports your family for generations to come.
Frequently Asked Questions
What is the primary difference between an in-law suite addition and a legal secondary suite in Ontario?
An in-law suite is an informal term for living quarters designed for extended family, whereas a legal secondary suite is an officially permitted, self-contained dwelling unit under the Ontario Building Code. Legal suites mandate independent cooking, sleeping, and sanitary facilities alongside verified fire separations and private egress doors. Designing your build to meet full secondary suite standards protects future resale value across GTA municipalities and ensures complete occupant safety.
Can any single-family detached property in the GTA accommodate a ground-level in-law addition?
Not every property can accommodate an outward footprint expansion due to local zoning restrictions. Ground-level builds depend entirely on municipal lot coverage allowances, maximum building envelope boundaries, and minimum side and rear-yard setbacks. Properties in Markham, Richmond Hill, or Pickering may also face tree preservation bylaws or conservation authority easements. An initial site feasibility review confirms whether your lot provides adequate unencumbered grade space for structural footings.
Do I need a separate hydro meter and gas line for an in-law suite addition?
Separate utility meters are not legally required under the Ontario Building Code for a single-family multi-generational addition, though upgrading your service panel is often necessary. Most homeowners keep utilities on a single primary meter, powering secondary heat pumps and appliances through a 200-amp main distribution panel. However, if you plan to convert the space into a tenant rental unit in the future, installing dedicated sub-metering during initial framing saves significant long-term expense.
How long does the planning, permitting, and construction process typically take across GTA municipalities?
A complete in-law addition project generally requires several months from preliminary concept sketches to final occupancy sign-off. Architectural design, engineering revisions, and municipal zoning reviews typically take two to four months, depending on building department backlogs in cities like Toronto or Vaughan. Physical site construction, covering excavation, framing, rough-ins, and interior finishing, proceeds across an organized timeline following permit issuance.
Will building an in-law suite addition trigger reassessment of my municipal property taxes?
Adding new habitable square footage will prompt the Municipal Property Assessment Corporation (MPAC) to update your property value. Because you are increasing the usable living area and overall structural footprint of your home, your annual municipal property taxes will adjust proportionally. Factoring this property tax reassessment into your long-term planning ensures your complete in-law suite addition cost GTA calculations remain thorough and realistic.
What are the essential fire separation requirements under the Ontario Building Code for an in-law suite?
Provincial standards require continuous, smoke-tight physical separations between primary residences and self-contained secondary suites. Demising walls and shared ceiling joists must feature certified fire-rated Type X drywall assemblies to prevent the rapid spread of flames and toxic gases. Additionally, interconnected hardwired smoke alarms, carbon monoxide detectors on every level, and 45-minute fire-rated, self-closing solid-core doors are mandatory to pass local building inspections.
Why is the design-build model more cost-effective than hiring an independent architect and builder separately?
The integrated design-build approach consolidates architecture, structural engineering, and on-site construction under a single contract. In traditional setups, architects often design without real-time trade pricing, leading to expensive redesign cycles when independent contractor bids arrive over budget. A unified team provides continuous cost feedback from day one, value-engineering details before submitting permits and eliminating project delays, which ultimately controls the total in-law suite addition cost GTA families invest.


Comments