
Kitchen Renovation Cost Markham: 2026 Budgeting and Design-Build Guide

The lowest quote you receive for your kitchen renovation is often the most expensive one you'll ever pay for. We understand the hesitation you feel when looking at a stack of conflicting estimates. It's natural to worry about hidden fees or the stress of managing multiple trades while your home is in disarray. You want a space that reflects your family's unique story, yet the fear of a budget spiraling out of control can feel overwhelming.
Understanding the true kitchen renovation cost Markham homeowners face in 2026 requires looking beyond the surface of a simple line item. This guide provides a professional breakdown of the primary cost drivers and the tangible return on investment you can expect from high-quality craftsmanship. You'll learn how an integrated design-build model provides budget certainty by centring architectural design and construction under one roof. We'll explore how to allocate your investment to ensure your new kitchen balances functional beauty with the long-term value your home deserves. By the end, you'll have the clarity needed to choose a partner who respects your vision and your resources.
Table of Contents
Understanding Kitchen Renovation Costs in Markham for 2026
A kitchen renovation is more than a simple home improvement; it's a strategic investment in one of Ontario's most resilient real estate markets. In Markham, where property values reflect a high standard of living, the "Markham Standard" suggests that finishes and craftsmanship must match the architectural integrity of the neighbourhood. Whether your home is a heritage property in Unionville or a modern build in Cornell, the quality of your kitchen serves as a primary indicator of the home's overall value. We view every project as a legacy-building opportunity, ensuring that the work we do today remains functional and beautiful for decades.
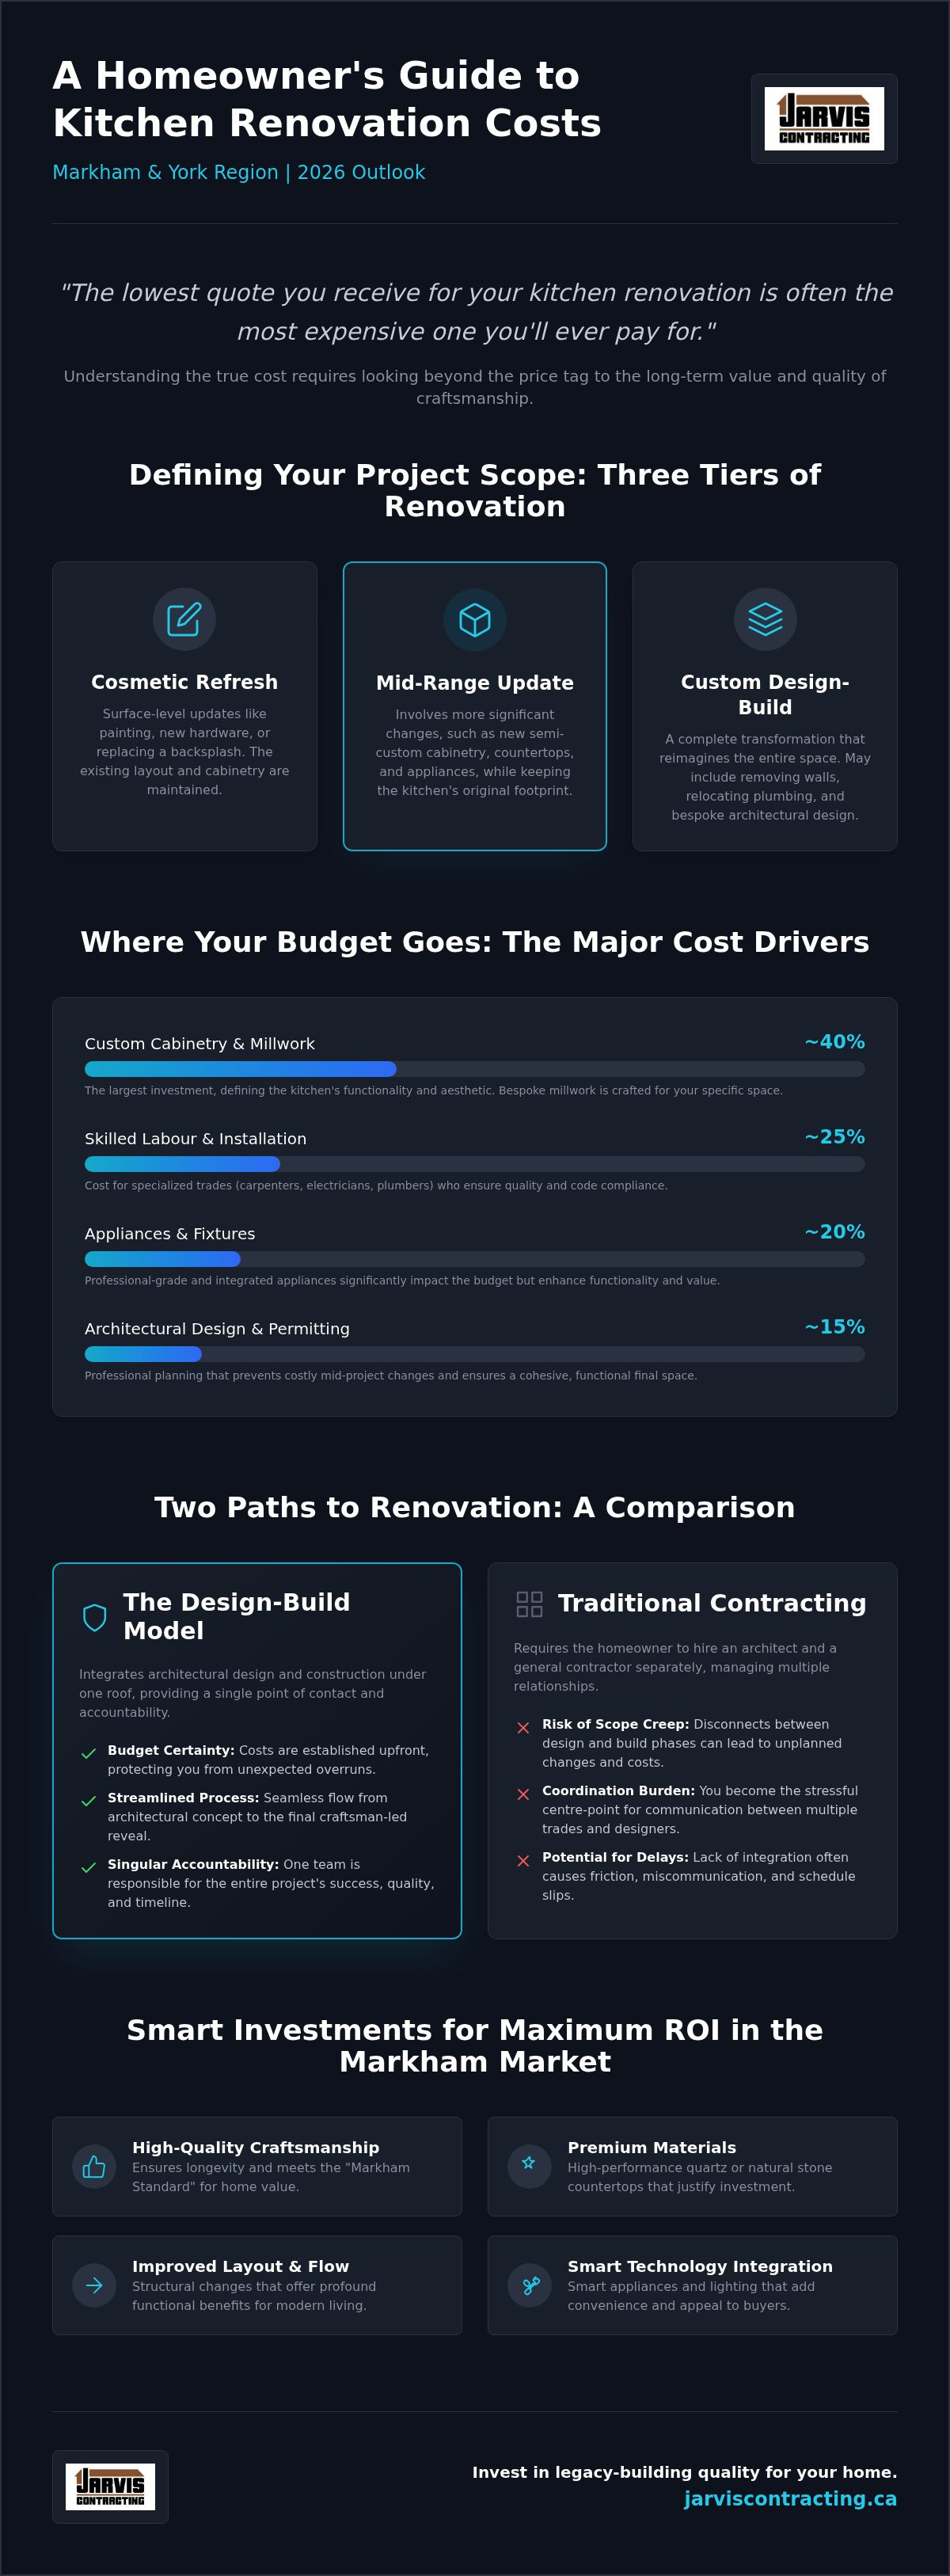
Many homeowners begin their budgeting journey by looking for a "cost per square foot." While this metric is helpful for simple flooring projects, it's fundamentally misleading for bespoke kitchens. A compact kitchen equipped with professional-grade integrated appliances and custom-milled cabinetry can require a higher investment than a larger space using stock materials. The true kitchen renovation cost Markham families encounter is determined by the density of features and the complexity of the modern kitchen design and function. We generally define projects through three tiers: cosmetic refreshes, mid-range updates with new cabinetry, and comprehensive custom design-build transformations that reimagine the entire footprint.
The Local Markham Market Factor
Markham's specific real estate landscape heavily influences the appropriate level of investment. In York Region, high property values justify a commitment to premium materials that might feel out of place in other markets. Labour trends for 2026 indicate a continued demand for specialized trades, particularly those capable of integrating smart technology with traditional craftsmanship. Furthermore, the City of Markham maintains rigorous permitting requirements for structural changes. Navigating these local regulations requires a steady, experienced hand to ensure project timelines remain predictable and inspections are passed without delay.
Defining Your Project Scope
The complexity of your project is the most significant variable in the kitchen renovation cost Markham homeowners must plan for. A "pull and replace" project maintains the existing layout, which is efficient but often misses the chance to improve flow. In contrast, structural reconfigurations that involve removing load-bearing walls or relocating gas lines and plumbing stacks offer the most profound functional benefits. These changes require precise architectural oversight to ensure the home's structural integrity is never compromised. Scope creep is the gradual, unplanned expansion of a project's requirements that can quietly erode a budget if a disciplined design-build process isn't followed from the start.
The Major Cost Drivers: Where Your Budget Goes
Budgeting for a kitchen is a balancing act between aesthetic desires and functional necessities. While visible elements like stone countertops often capture the imagination, the true strength of a renovation lies in the components behind the walls. A successful project requires a disciplined allocation of resources to ensure that the beauty of the space is supported by high-quality infrastructure. In our experience, the kitchen renovation cost Markham homeowners plan for is typically distributed across four primary categories. Cabinetry and millwork usually command the largest share, followed by skilled labour, professional-grade appliances, and architectural design fees. Precision in this initial allocation prevents the financial friction that often plagues less organized projects.
Material selection serves as a significant lever for your budget. Choosing between a natural marble and a high-performance quartz, or opting for custom-integrated appliances over standard models, shifts the financial profile of the room. However, the most valuable investment you can make is in architectural design. Professional planning identifies potential conflicts in the early stages, preventing expensive mid-construction changes that can derail both your timeline and your peace of mind. Investing in in-house architecture and design ensures that every dollar is spent with intention, reflecting a commitment to both integrity and craft.
Custom Cabinetry and Millwork
Bespoke cabinetry represents the heart of the kitchen and its largest material investment. Unlike mass-produced options, custom millwork from local York Region craftsmen is designed to fit the specific dimensions of your home, eliminating awkward gaps and maximizing storage. These units are built using superior materials that resist the warping and wear common in high-moisture environments. High-quality hardware, such as soft-close hinges and heavy-duty drawer slides, may seem like minor details, but they are essential for the longevity and daily tactile enjoyment of the space.
Structural and Mechanical Infrastructure
Established Markham neighbourhoods often feature homes with character that requires careful handling during a renovation. "Invisible costs" frequently arise from the need to level subfloors or upgrade electrical panels to support modern, high-draw appliances. Your project must also adhere to the 2026 Ontario Building Code standards, which may necessitate updates to ventilation and plumbing stacks. Modern lighting design is another critical labour driver; it requires intricate wiring for layered illumination, including task, ambient, and accent lights. Addressing these foundational elements ensures your kitchen is not just a beautiful facade, but a safe and highly functional centre for your family life.
Design-Build vs. Traditional Contracting: Impact on Your Bottom Line
Many homeowners believe that bidding a project out to multiple contractors is the best way to control costs. In reality, the traditional "Design-Bid-Build" model often creates a fragmented process where the architect's vision and the contractor's budget are at odds. This disconnect is a primary driver of the unexpected expenses that plague many renovations. When a designer works in isolation, they may specify structural changes or materials that are prohibitively expensive to install. These misalignments are rarely discovered until demolition is finished, leaving the homeowner to cover the gap through costly change orders.
The design-build approach provides a more stable foundation for your investment. By integrating architectural design with construction expertise under one roof, we ensure that every concept is grounded in financial reality from the start. This model offers a single point of contact for budget accountability. There is no finger-pointing between separate firms; instead, one team takes full responsibility for the project's integrity and its bottom line. This unity is essential for maintaining a predictable kitchen renovation cost Markham families can trust, as it eliminates the friction that typically leads to budget overruns.
Eliminating the Communication Gap
Expensive field corrections often stem from drawings that don't account for the unique structural nuances of a home. When our designers and builders collaborate from day one, we identify potential infrastructure challenges before they become financial burdens. This synergy is one of the key benefits of design build construction for homeowners who value precision. We treat your home with the respect it deserves, ensuring that the transition from paper to reality is seamless and free from the "surprises" that common contracting models often fail to catch.
Fixed-Price Predictability
We emphasize a steady, unhurried planning phase because we know that clarity is the best tool for budget protection. Before any work begins, we use detailed 3D rendering to help you visualize every corner of the space. This allows for final material selections to be made while the project is still in the design phase. By the time we arrive on site, the total kitchen renovation cost Markham homeowners have agreed to is clearly defined. This level of preparation provides a psychological benefit that is just as valuable as the financial one. You can watch your kitchen take shape with the quiet confidence that comes from knowing your investment is secure and your vision is being executed exactly as planned.
Maximizing ROI: Smart Investments for the Markham Housing Market
In Markham's competitive housing market, a kitchen isn't just a place to cook; it's a vital asset. When considering the kitchen renovation cost Markham homeowners often ask which features provide the best return. While aesthetics matter, the highest ROI in York Region comes from a blend of intelligent layout and high-performance technology. By 2026, "smart kitchens" featuring integrated voice-controlled lighting and energy-efficient appliances have become the baseline for luxury listings. Buyers in neighbourhoods like Unionville or Cachet are specifically looking for spaces that simplify their lives while maintaining a sophisticated profile. A functional layout that improves the flow of daily life often adds more value than the most expensive finishes alone.
To see how we can help you maximize your home's potential, we invite you to explore our approach to bespoke kitchen renovations in Markham. Our family-owned firm treats every project as a personal reflection of our standards, ensuring that your investment is both beautiful and strategically sound.
The "Heart of the Home" Philosophy
The modern Markham family requires a kitchen that functions as a multi-purpose hub. We focus on open-concept designs that transition naturally into living areas, allowing for supervised homework sessions and social gatherings. High-end appliances are no longer just for professional chefs; they're essential markers of quality in luxury real estate. The Work Triangle, traditionally defined as the path between the sink, refrigerator, and stove, has evolved into "activity zones" that accommodate multiple users simultaneously. This functional evolution ensures that your investment supports your family's daily life while securing future resale appeal.
Budgeting for Longevity
Trends come and go, but craftsmanship is permanent. Choosing timeless aesthetics, such as neutral palettes and natural stone, protects your investment against the shifting whims of design fashion. We advocate for durable materials like quartz or heat-treated hardwoods that can withstand the high-traffic demands of a busy household. If you are researching kitchen and bathroom renovation contractors Ontario, look for those who prioritize longevity over quick fixes. A kitchen built with integrity will maintain its value far longer than one built on fleeting trends, making it a wiser long-term financial decision for your family.
Planning Your Markham Kitchen Renovation with Jarvis Contracting
Choosing a partner for your home's most vital space is a decision rooted in trust. At Jarvis Contracting, we've built our reputation on the belief that a home is a personal reflection of its owners. We don't just build kitchens; we craft the heart of your home with a sense of pride that only a family-owned business can maintain. When you partner with us, the kitchen renovation cost Markham families plan for is paired with a level of transparency and integrity that eliminates the anxiety of hidden fees. Our process is designed to be steady and reassuring, moving methodically from the first architectural sketch to the final, polished reveal.
We manage every detail of the journey, including the complexities of local regulations. Our deep roots in York Region mean we're intimately familiar with the City of Markham's permit processing requirements, which remains a critical factor in maintaining your project's timeline in 2026. By coordinating all trades in-house and maintaining open lines of communication, we ensure that your environment is respected and your vision is protected. We treat your renovation as a legacy-building project, applying foundational skills to modern designs that will serve your family for generations.
A Legacy of Excellence in York Region
As a second-generation firm serving Markham and York Region since 2007, we bring a unique blend of traditional craftsmanship and modern technical expertise to every project. We specialize in major renovations where the kitchen serves as a core component of a larger custom home integration or home addition. This high-level perspective allows us to ensure your new kitchen feels like a natural extension of your home's architecture rather than an isolated update. Starting your consultation with our design team is the first step toward a space that balances functional beauty with elite professional standards.
Your Single Point of Contact
The greatest advantage of our design-build model is the peace of mind it provides. You'll have a single point of management throughout the entire project, reducing the stress of coordinating multiple contractors and design decisions. This integrated approach allows us to tailor every drawer, light fixture, and surface to your specific lifestyle while keeping a watchful eye on the kitchen renovation cost Markham homeowners need to respect. We value precision and detail, ensuring that the final result is a seamless reflection of your investment. Start your kitchen transformation with Jarvis Contracting today.
Building a Legacy in the Heart of Your Home
A successful renovation is defined by the harmony between architectural vision and financial discipline. By choosing an integrated design-build model, you've learned how to secure budget certainty while enhancing your home's long-term value. Understanding the true kitchen renovation cost Markham homeowners face allows you to invest with intention, focusing on the craftsmanship and functional layout that drive real-world ROI. You don't have to navigate the complexities of York Region permitting or trade management alone.
Since 2007, our second-generation family-owned firm has treated every project as a personal reflection of our own standards. We bring a steady, methodical approach to every major renovation, ensuring your environment is respected and your investment is protected. We invite you to book your Markham design-build consultation with Jarvis Contracting to begin planning a space that perfectly balances heritage skills with modern innovation. Your dream kitchen is within reach, and we're here to guide you through every step of the journey with quiet confidence and professional integrity.
Frequently Asked Questions
How long does a typical kitchen renovation in Markham take in 2026?
Construction usually takes 8 to 12 weeks for a comprehensive transformation. However, the pre-construction phase, which includes architectural design and material selection, often requires an additional 2 to 4 months. We prioritize a steady planning pace to ensure every detail is finalized before demolition begins. This methodical approach prevents delays once trades are on site, ensuring a predictable path to the final reveal.
Do I need a building permit for a kitchen renovation in Markham?
You generally need a building permit from the City of Markham if your project involves structural changes, such as removing load-bearing walls or relocating plumbing and gas lines. Cosmetic updates like painting or replacing countertops usually don't require one. Our team manages the entire permitting process for you, ensuring your renovation adheres to the 2026 Ontario Building Code and passes all local inspections without stress.
What is the most expensive part of a kitchen remodel?
Custom cabinetry and professional labour are typically the largest drivers of the kitchen renovation cost Markham homeowners encounter. High-quality millwork is an investment in both durability and daily function. While premium appliances and stone surfaces are significant, the precision required for structural reconfiguration and infrastructure upgrades often represents a substantial portion of the budget. We focus on allocating funds where they provide the most longevity.
Can I stay in my home during a major kitchen renovation?
You can stay in your home, but it requires careful preparation. Major renovations are disruptive, involving significant dust, noise, and the loss of your primary cooking space for several weeks. We take a protective, respectful approach toward your environment, using dust barriers and maintaining a clean site. Many families find that setting up a temporary kitchenette or planning a short stay elsewhere during intensive phases reduces stress.
How does the design-build model help control my renovation budget?
The design-build model integrates architectural design with construction reality, which eliminates the communication gap that often leads to budget overruns. By having the designer and builder on the same team, we identify infrastructure challenges early. This unity allows us to provide a fixed-price agreement before work starts. It protects you from the expensive change orders common in traditional contracting models where designers and builders work in isolation from one another.
Should I replace my appliances before or during the renovation?
It's best to select your appliances during the design phase rather than before or after. Modern kitchen design relies on precise measurements for integrated cabinetry and ventilation. Choosing your models early ensures that the electrical and gas lines are placed exactly where they're needed. We coordinate the delivery and installation as part of our full-service management, ensuring every unit fits seamlessly into your bespoke layout without last-minute corrections.
How do I know if my electrical panel can handle a new kitchen layout?
A professional electrical assessment is the only way to confirm your home's capacity. Many older Markham homes have 100-amp panels, which may struggle with modern induction cooktops and high-draw smart appliances. We check your panel during the initial feasibility study. If an upgrade to 200-amp service is required, we integrate this into the infrastructure plan to ensure your home remains safe and fully functional for years to come.
What is the "Markham Standard" for kitchen finishes in luxury homes?
The "Markham Standard" refers to a level of finish that matches the high property values in neighbourhoods like Unionville and Cachet. This typically includes bespoke cabinetry, natural stone or high-performance quartz surfaces, and layered lighting design. In 2026, it also encompasses integrated smart technology and open-concept layouts that facilitate family life. We focus on these high-quality elements to ensure your kitchen remains a competitive asset in the local real estate market.


Comments