
Kitchen Renovation Cost Durham Region: 2026 Comprehensive Budgeting Guide

What if the most significant expense in your kitchen remodel isn't the bespoke cabinetry or the stone surfaces, but the cost of a fragmented plan? For many families in Pickering, Oshawa, and across the GTA, the dream of a modern culinary centre is often shadowed by the fear of hidden structural surprises and the anxiety of managing multiple contractors. It's a common feeling; you want a home that reflects your legacy, yet the uncertainty of the kitchen renovation cost Durham Region families face, including fluctuating prices for labour and materials, can make the process feel daunting.
We believe your home deserves a steady, professional hand. This guide provides a clear, honest look at what you should anticipate in 2026, while explaining how an integrated design-build process protects your investment. We'll explore realistic budgeting for different project scales, the necessity of complying with the Ontario Building Code, and why a single point of contact is the key to a transparent, stress-free transformation that honours your budget and increases your home's long-term value.
Table of Contents
Understanding Kitchen Renovation Costs in Durham Region for 2026
Durham Region is evolving. From the historic streets of Whitby to the growing communities in Oshawa and Pickering, homeowners are increasingly viewing their kitchens as more than just cooking spaces. They're legacies. However, determining a definitive kitchen renovation cost Durham Region families can rely on is complex because no two homes share the same history or structural integrity. A bespoke renovation is a unique response to your family's lifestyle, not a product pulled from a shelf. We see every project as a balance between functional beauty and the technical demands of the house itself.
Instead of looking for a flat fee, we often guide clients toward the concept of "investment per square foot." This metric provides a more accurate reflection of quality and complexity, accounting for the specialized craftsmanship required in high-end renovations. When planning, it's vital to recognize that the kitchen renovation cost Durham Region homeowners encounter is often a reflection of the home's age and the hidden complexities behind its walls. Whether you're considering a cosmetic update or a full structural overhaul, the goal is always to ensure your investment is protected through meticulous planning.
The Impact of Local Market Trends
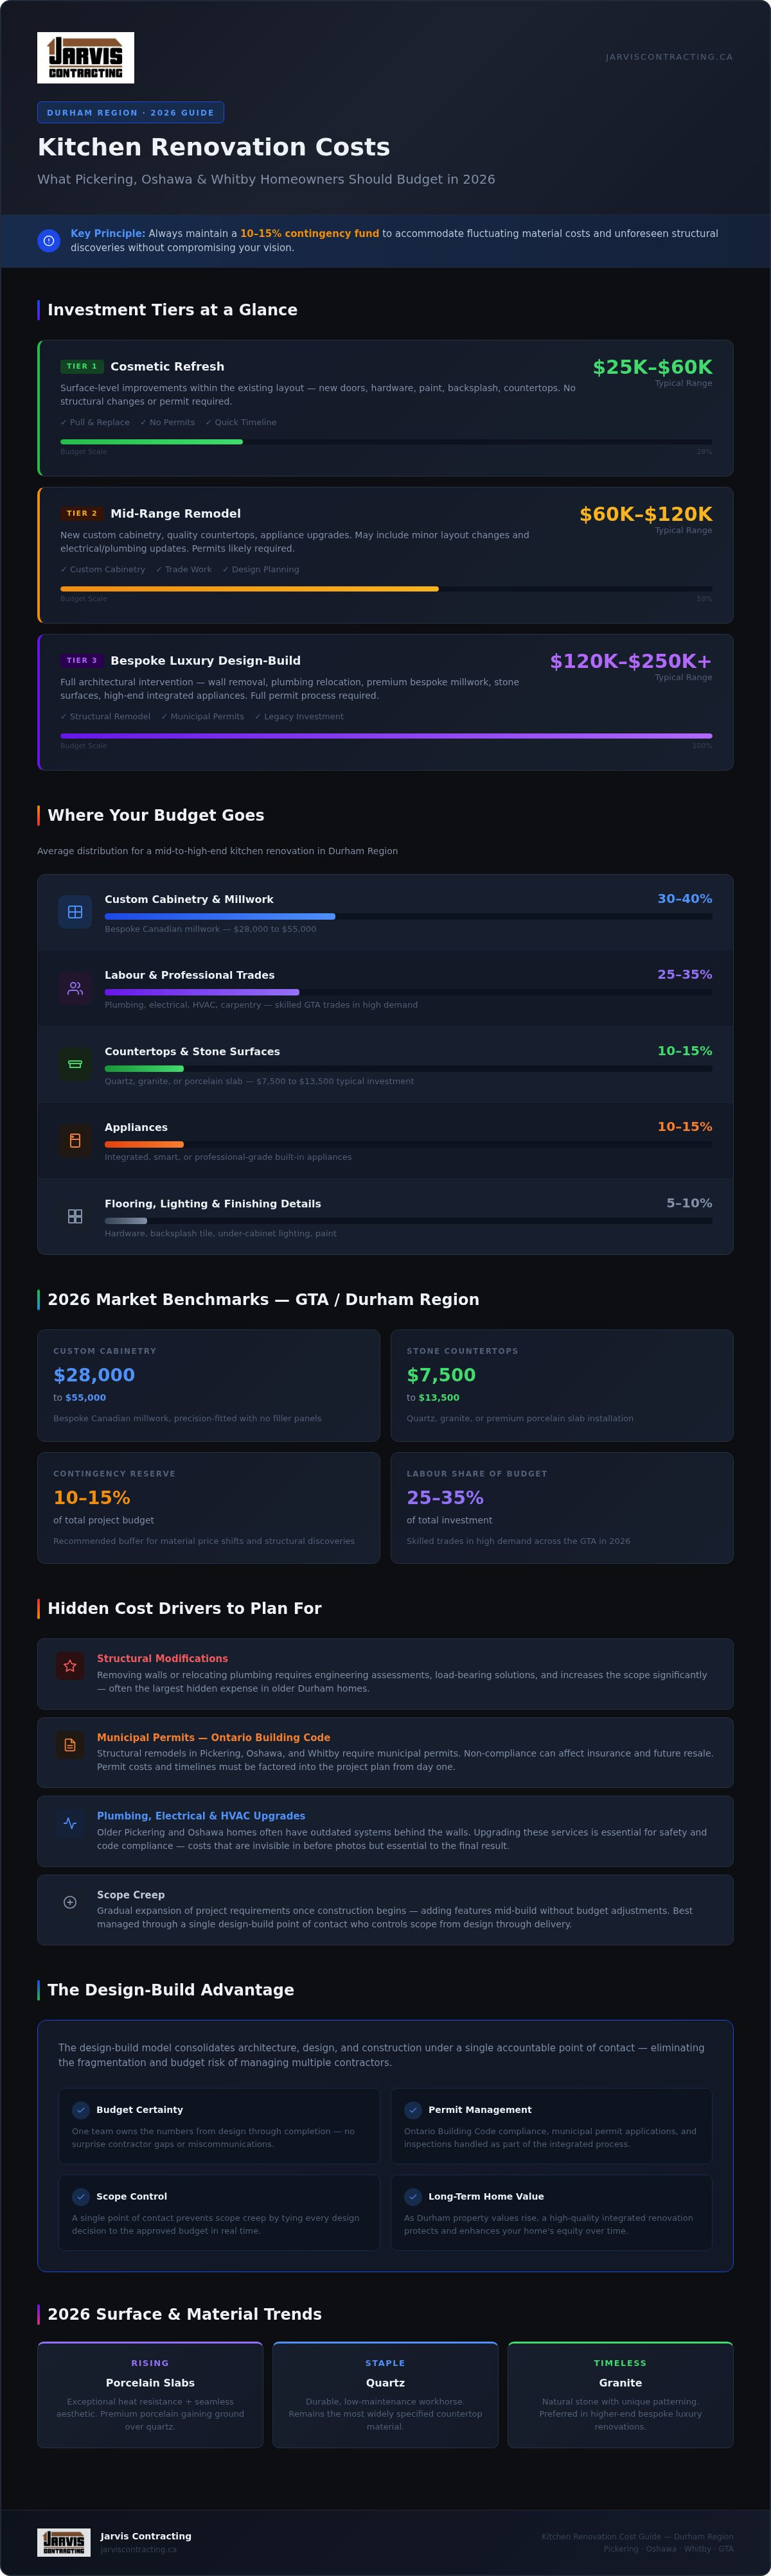
Durham's housing market growth significantly influences the return on investment for major home improvement projects. As property values rise, the quality of your renovation must keep pace to protect your home's equity. In 2026, labour availability continues to dictate project timelines, with skilled trades in high demand across the GTA. We've also observed that material costs remain dynamic. We recommend maintaining a 10-15% contingency fund to accommodate these fluctuations without compromising your vision or the integrity of the build.
Defining Your Project Scope
A "pull and replace" update focuses on new surfaces within the existing layout, whereas a custom design-build project often involves architectural intervention to improve flow. If your dream involves removing walls or relocating plumbing, you're looking at a structural remodel that requires municipal permits and professional oversight. Scope creep is the gradual expansion of project requirements beyond the original plan; it often happens when homeowners add extra features during construction, which can quickly inflate a budget if not managed through a single point of contact. Identifying these goals early prevents surprises and ensures the final result aligns with your family's needs.
Breaking Down the Budget: Where Your Money Goes
When you look at a finished kitchen, you see the aesthetics, but the budget is often anchored in what remains hidden. A major kitchen renovation cost Durham Region homeowners plan for is generally distributed across several critical categories. On average, cabinetry represents 30% to 40% of the total investment, while professional labour and trade services account for another 25% to 35%. The remaining funds are typically allocated to appliances, countertops, and flooring. This distribution ensures that the functional bones of the room are as high-quality as the visible surfaces.
Investing in premium finishes isn't just about luxury; it's about longevity. High-quality materials resist the wear and tear of a busy family home, maintaining their beauty and value for decades. In the GTA, industry benchmarks for 2026 suggest that custom cabinetry often ranges from $28,000 to $55,000, while stone countertops typically represent an investment of $7,500 to $13,500. These figures reflect the current market for high-standard materials and the specialized skills required to install them correctly.
Cabinetry and Countertops: The Visual Investment
In 2026, we're seeing a distinct preference for porcelain slabs alongside traditional quartz and granite. While quartz remains a durable staple, premium porcelain offers exceptional heat resistance and a seamless look that many families find worth the additional investment. Choosing custom-built Canadian cabinetry is about more than just aesthetics; it's about precision. Bespoke millwork allows for every centimetre of your Durham home to be utilized, avoiding the awkward fillers common with semi-custom options. Don't forget to account for internal organizers and high-end hardware. These small details significantly improve daily use and contribute to the kitchen's long-term value.
Labour and Professional Trade Services
The most vital part of your budget involves the invisible work. Updating plumbing, electrical, and HVAC systems is essential, especially in older homes in Pickering or Oshawa. In Ontario, licensed tradespeople like electricians and plumbers are mandatory for safety and code compliance. A reputable contractor's pricing includes WSIB coverage and comprehensive liability insurance, which protects you from unforeseen accidents on site. Specialized craftsmanship for intricate tiling or custom millwork installation carries a premium, but it's the difference between a project that looks finished and one that looks refined. If you're ready to start planning your layout, our team can help you organize your vision into a cohesive design-build plan.
Investment Tiers: From Refreshes to Luxury Design-Build
Every home tells a different story. The kitchen renovation cost Durham Region families encounter depends heavily on the depth of that story's transformation. While some seek to breathe new life into existing structures, others require a complete reimagining of the space. To help you plan your investment, we've categorized the 2026 market into three distinct tiers based on the scale of work and quality of materials.
Tier 1 is ideal for homeowners who are satisfied with their current layout but want to modernize their aesthetic. Tier 2 involves more significant changes, such as relocating appliances or upgrading to semi-custom cabinetry. Tier 3, the major design-build transformation, is where we see the most profound impact on a home's footprint. This level often includes removing load-bearing walls to create an open-concept flow, installing custom millwork, and integrating professional-grade infrastructure that supports a high-performance lifestyle.
What Defines a Luxury Kitchen in Durham?
A luxury kitchen is a seamless blend of art and engineering. It's defined by professional-grade appliances and integrated smart technology that anticipates your family's needs. Architectural features, such as vaulted ceilings or massive, hand-finished islands, serve as the room's anchor. For those planning a high-end project, consulting our guide on kitchen and bathroom renovation contractors Ontario can help you understand the synergy required for a truly bespoke result. These projects aren't just about expensive materials; they're about the precision of the design and the unity of the final execution.
Evaluating ROI for Major Renovations
High-end renovations offer a dual return. In Durham's premier estates, a Tier 3 kitchen is often the primary driver of resale value, attracting buyers who value craftsmanship and move-in-ready sophistication. Beyond the financial figures, there's the lifestyle dividend. This is the daily joy of a space that functions perfectly for your morning coffee and your largest holiday gatherings. Cutting corners on these significant projects often leads to higher maintenance costs later. A well-executed design-build project is a legacy that pays for itself through durability, timeless appeal, and the comfort it brings to your family's daily life.
Cost Drivers and Hidden Expenses in Durham Home Remodels
"Why is the quote higher than I expected?" This is perhaps the most common question we encounter. When calculating the kitchen renovation cost Durham Region homeowners must account for, the visible cabinetry and stone are often only half the story. The true drivers of cost are frequently hidden behind your existing drywall. Removing a load-bearing wall to create an open-concept flow requires structural engineering, temporary shoring, and the installation of heavy-duty Laminated Veneer Lumber (LVL) beams. These technical requirements ensure your home's structural integrity remains uncompromised for the next generation, but they represent a vital investment in safety that cosmetic-focused estimates often overlook.
The Structural Reality of Older Homes
Many homes in Whitby and Oshawa built in the 1970s and 80s present unique challenges once the demolition phase begins. It's quite common to discover outdated wiring or plumbing stacks that must be brought up to current Ontario Building Code standards. If your vision involves relocating the kitchen to a different part of the main floor, the budget must accommodate the complex movement of gas lines and drains. This is why a major home renovation contractors Ontario approach is essential. It ensures that structural and mechanical changes are integrated into the design from day one, preventing the "surprises" that frequently derail fragmented projects.
Permits, Inspections, and Compliance
Navigating Durham Region's municipal requirements in 2026 requires a methodical approach. Whether you are in Pickering, Ajax, or Oshawa, a building permit is mandatory for any structural, plumbing, or heating modifications. This process involves professional architectural drawings and structural engineering fees, which provide the safety blueprint for your build. In the GTA, permit approval can take between two and four weeks when managed by an experienced firm, a timeline that must be factored into your overall schedule. Unpermitted work is a liability that devalues your home and creates significant hurdles during a future resale. To ensure your project is built to the highest standards of integrity and compliance, consult with our design-build experts today.
The Design-Build Advantage: Protecting Your Budget
Traditional renovation models often lead to a disconnect between a beautiful design and a realistic budget. In the typical "bid-and-build" scenario, a designer creates a vision that a contractor later reveals is too expensive to build. This fragmented approach is why the kitchen renovation cost Durham Region homeowners eventually pay often exceeds their initial expectations. At Jarvis Contracting, we bridge this gap through a unified design-build model. By integrating architectural design and construction under one roof, we ensure that every concept is grounded in technical reality and financial certainty from the very first sketch.
The "Single Point of Contact" benefit is the cornerstone of this process. It eliminates the common industry cycle of finger-pointing between separate designers and tradespeople, which is a leading cause of project delays and cost overruns. Our in-house team ensures that your project is buildable within your stated budget before a single cabinet is removed. Experience shows that this integrated approach typically saves families between 15% and 20% on the total project cost by virtually eliminating the need for expensive mid-project changes and order corrections.
From Concept to Completion: Our Process
Our process begins with an integrated design phase where every fixture, tile, and structural beam is costed before the demolition crew arrives. This level of precision allows us to provide a transparent financial roadmap. We utilize modern project management software to keep you informed of every milestone in real time, ensuring that the 2026 renovation experience is as seamless as the final result. Understanding the benefits of design build construction helps homeowners realize that they aren't just hiring a builder; they're investing in a managed system designed to protect their home's equity and their own peace of mind.
Why a Family-Owned Firm Matters
Jarvis Contracting is a second-generation legacy built on the values of integrity and craftsmanship. We don't view your renovation as just another job site; we see it as an extension of our own reputation and a vital part of your family's history. This personal commitment means we treat your environment with a level of respect and care that corporate firms often struggle to replicate. We take pride in the steady, methodical pace of our work, ensuring that every joint is tight and every finish is flawless.
Your kitchen is the heart of your home, and it deserves a renovation process that is as refined as its design. If you are ready to move beyond the uncertainty of fluctuating material prices and contractor management, we invite you to take the first step toward your new culinary space. Book a consultation with Jarvis Contracting to start your budget planning with a team that values your investment as much as you do.
Building Your Legacy with Confidence
A successful remodel is more than a collection of premium finishes; it's a careful orchestration of architecture, engineering, and craftsmanship. We've explored how understanding the kitchen renovation cost Durham Region homeowners face in 2026 requires looking beyond surface aesthetics to the structural bones of the home. By prioritizing a unified design-build approach, you eliminate the fragmentation that leads to budget surprises and ensure every dollar contributes to your home's long-term value and your family's daily comfort.
Jarvis Contracting brings decades of experience to the Durham Region and GTA, specializing in the complex structural modifications and major remodels that define high-end transformations. Our full-service model integrates architecture, design, and construction, providing you with a single point of accountability and a steady, professional hand throughout the journey. We treat every project as a reflection of our own standards and a lasting contribution to your home's heritage. When you're ready to move from vision to execution, Start Your Durham Region Kitchen Transformation with Jarvis Contracting. Let's build a space that serves your family for generations to come.
Frequently Asked Questions
What is the average cost of a kitchen renovation in Durham Region in 2026?
A full kitchen renovation in Ontario for 2026 generally ranges from $30,000 for cosmetic updates to over $160,000 for high-end, structural transformations. The specific kitchen renovation cost Durham Region families encounter depends on the size of the space and the quality of finishes chosen. While mid-range projects often land between $50,000 and $85,000, bespoke designs involving custom millwork and architectural changes represent a more significant investment in your home’s long-term legacy.
Do I need a permit for a kitchen renovation in Whitby or Oshawa?
Permits are mandatory for any project involving structural, plumbing, or mechanical modifications. In Whitby and Oshawa, you don't typically need a permit for simple aesthetic updates like replacing floor tiles or cabinets in their original locations. However, if you plan to remove a wall, relocate a sink, or update gas lines, a building permit is required to ensure compliance with the Ontario Building Code and protect your home’s future resale value.
How long does a full kitchen remodel typically take?
A comprehensive kitchen remodel usually spans 8 to 16 weeks of active construction. This timeline doesn't include the essential pre-construction phase, which involves architectural design, material selection, and municipal permit approvals; a process that often takes an additional 4 to 8 weeks. Complex projects involving structural home additions or major floor plan reconfigurations may extend longer to ensure every detail of the craftsmanship meets our high professional standards.
Can I stay in my home during a major kitchen renovation?
While you can technically remain in your home, we often suggest making alternative arrangements during the most intensive phases of construction. Major renovations create significant dust, noise, and a complete loss of your primary cooking and cleaning area for several weeks. If staying is necessary, we help you prepare by establishing a temporary kitchenette in another room. However, vacating during structural work ensures your family’s comfort and allows the project to proceed more efficiently.
Is it cheaper to hire a designer and a contractor separately?
Hiring separately often leads to higher total costs due to miscommunication and design errors. While individual quotes might look lower, a fragmented process lacks the budget certainty of an integrated model. Our design-build approach ensures that the architectural vision is buildable within your financial plan from the start. By providing a single point of accountability, we eliminate the expensive change orders and finger-pointing that frequently occur when designers and contractors work in isolation.
What are the most expensive parts of a kitchen renovation?
Cabinetry and professional trade labour consistently represent the largest portions of the budget. High-quality, custom-built cabinetry often accounts for 30% to 40% of the total investment. Other significant expenses include stone countertops, professional-grade appliances, and the skilled labour required for electrical and plumbing updates. Structural modifications, such as installing support beams to create an open-concept layout, are also primary drivers of the kitchen renovation cost Durham Region homeowners should anticipate.
How much should I set aside for a renovation contingency fund?
We recommend setting aside a contingency fund of 10% to 20% of your total estimated project cost. This financial buffer is essential for addressing "invisible" issues that only become apparent during the demolition phase, such as outdated wiring, moisture damage, or structural deficiencies in older homes. Having these funds ready ensures that the project continues steadily without compromising on the quality of your finishes or the integrity of the final build.
Does a kitchen renovation always increase home value in the GTA?
A professionally executed kitchen renovation is one of the most effective ways to increase a property’s resale value in the GTA. Discerning buyers in markets like Pickering and Ajax prioritize modern, functional culinary spaces that require no immediate work. Beyond the immediate financial return, a bespoke kitchen provides a "lifestyle dividend" by improving the daily flow of your home. It’s an investment in both your current quality of life and your home’s future equity.


Comments