
Kitchen Addition Cost Ontario: 2026 Budgeting and Design-Build Guide

Why do two identical 200-square-foot extensions in the same Ontario neighbourhood often end up with price tags that are tens of thousands of dollars apart? It's a common frustration for homeowners who find themselves lost in a sea of conflicting online estimates and vague per-square-foot figures. You likely realize that a kitchen is the heart of your home, yet the fear of hidden structural issues or shifting permit timelines can turn a dream project into a source of anxiety. Calculating a realistic kitchen addition cost ontario requires a deeper look at the technical complexities behind the walls and the local zoning bylaws that govern our communities in 2026.
We promise to provide a clear, honest breakdown of the factors driving these costs, from the latest Ontario Building Code amendments to the nuances of plumbing relocation. By choosing a design-build partner, you can protect your investment through a unified process that treats your house with the respect a legacy home deserves. This guide previews the essential budgeting steps, current municipal permit lead times for the GTA and Durham Region, and the structural variables that define a high-standard renovation. We will help you move from confusion to a grounded, confident plan for your family’s future space.
Table of Contents
Understanding the Investment: Why Kitchen Additions Command a Premium
Breaking Down the Budget: Structural vs. Internal Kitchen Costs
Choosing Your Footprint: Bump-outs, Full Additions, and Second Storeys
Navigating the Ontario Regulatory Landscape: Permits, Zoning, and Codes
The Design-Build Advantage: Controlling Costs from Concept to Completion
Understanding the Investment: Why Kitchen Additions Command a Premium
A kitchen addition is a significant undertaking that goes far beyond simply adding square footage to a floor plan. Unlike a simple bedroom or a sunroom, a kitchen is a complex hub of mechanical, electrical, and plumbing systems that must function in perfect harmony. When you look at the kitchen addition cost ontario homeowners face, the premium price reflects this technical density and the specialized labour required. While a standard renovation stays within your home's existing footprint, an addition requires breaking ground, pouring a foundation, and seamlessly extending your home's structural integrity outward to create an entirely new wing for your daily life.
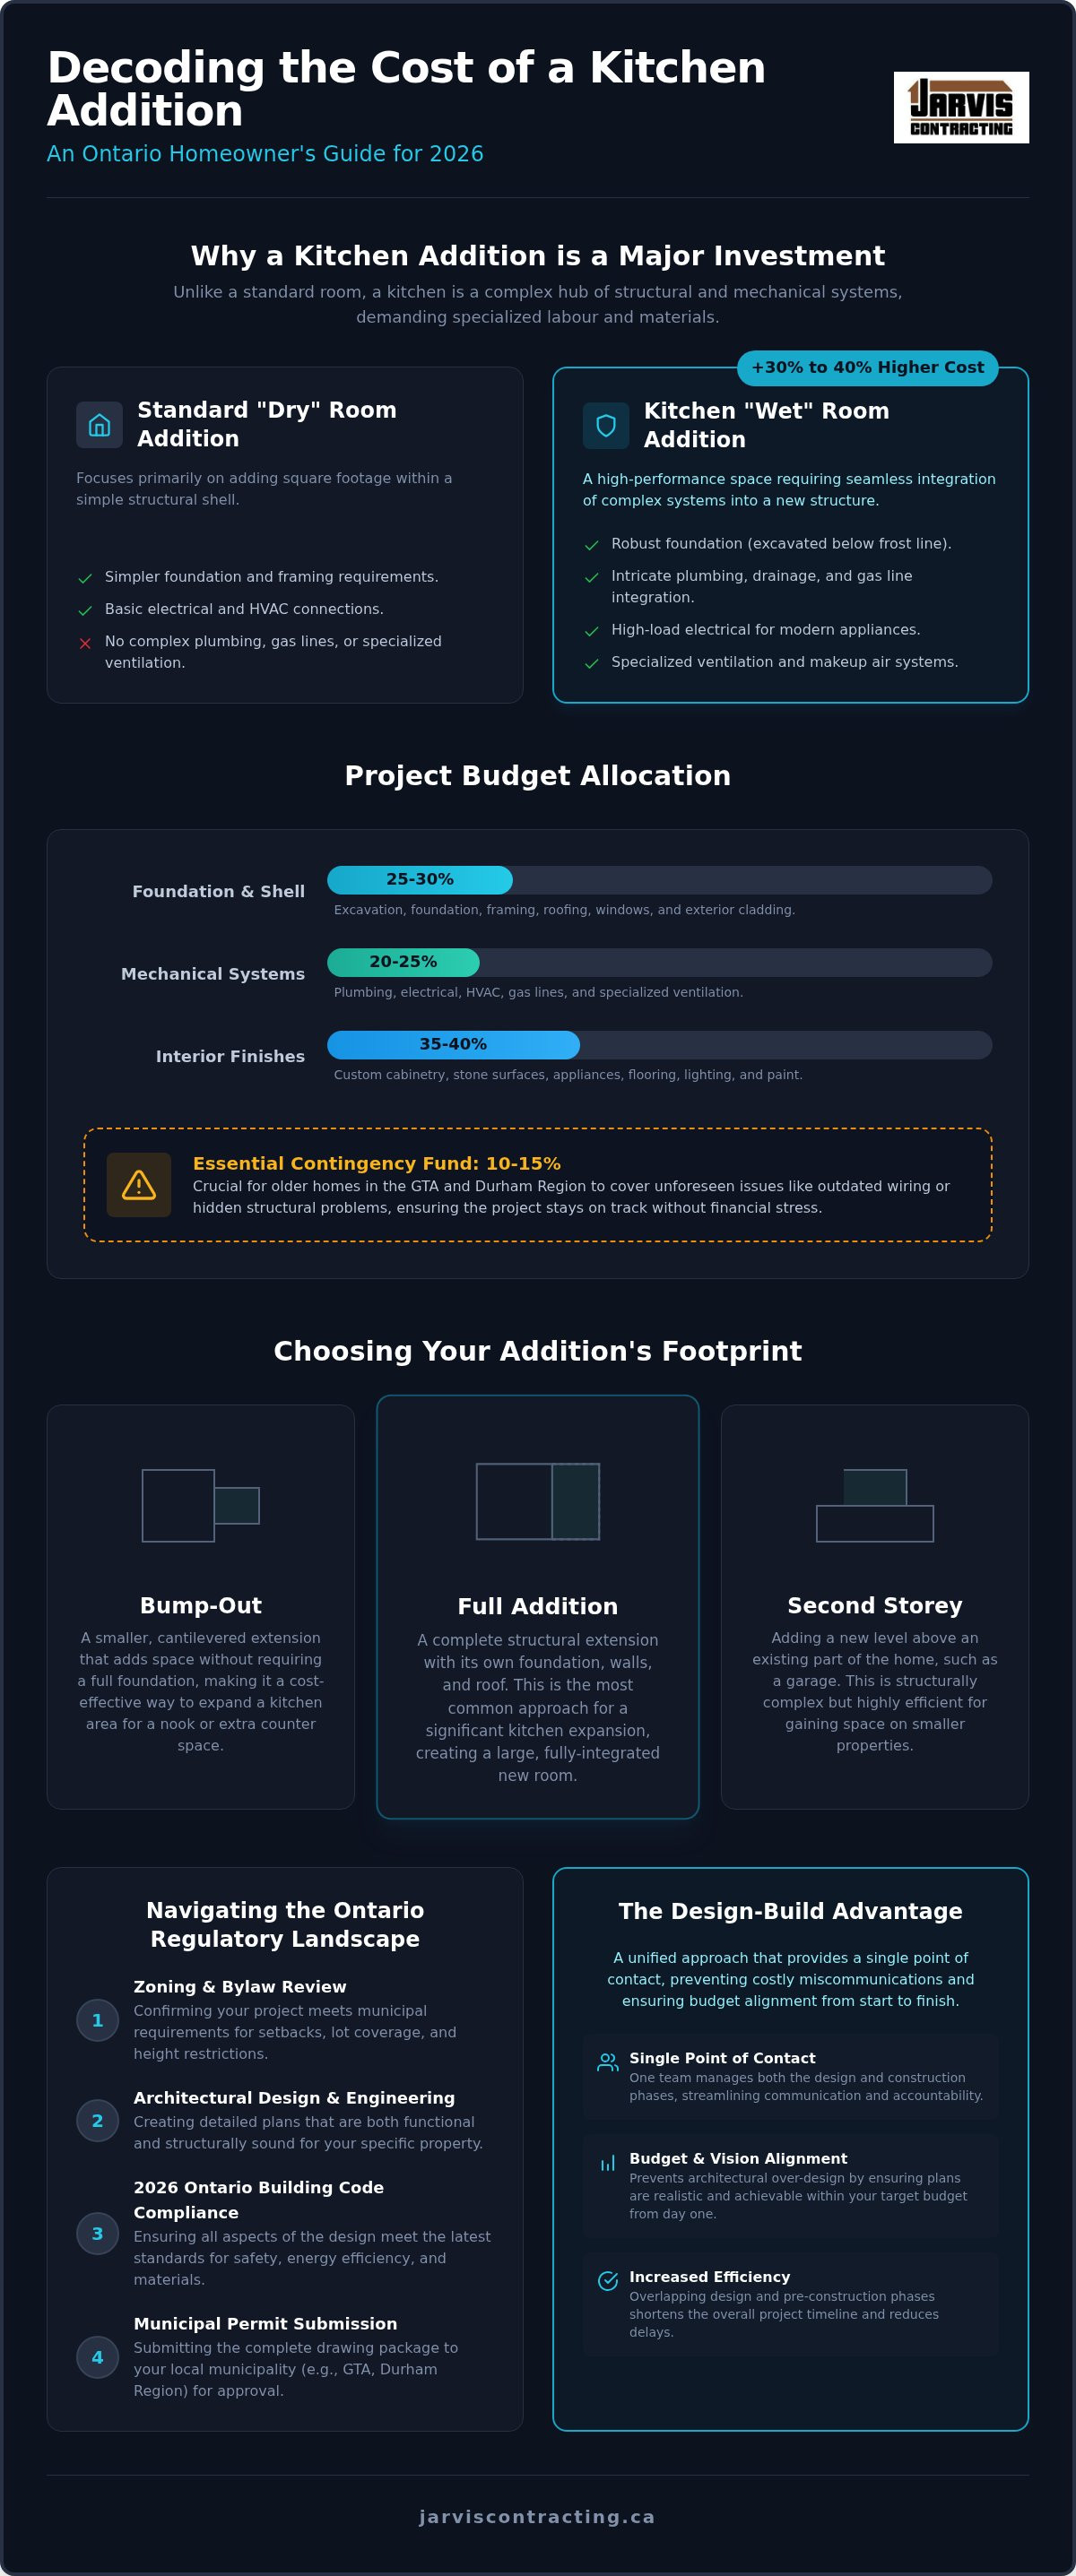
Industry professionals often refer to the kitchen as a "wet room." This means the space requires specialized drainage, gas lines, and intricate plumbing systems that must be tied into your existing home’s core. Integrating these into a new structural extension typically adds 30% to 40% to the base cost of a dry-room addition. Despite the investment, the lifestyle value is unmatched. A bespoke kitchen addition serves as the new heart of the home, providing a sanctuary where your family can gather, cook, and connect in a space designed specifically for your daily rhythms.
The Difference Between a Renovation and an Addition
Understanding the distinction between a renovation and an addition is vital for realistic budgeting. While a renovation is often cosmetic, an addition is a different beast entirely. When calculating the kitchen addition cost ontario residents should expect, they must account for excavating below the frost line. This ensures the new foundation is stable and compliant with local Building Codes. The new structure must match the existing exterior aesthetic so it looks like a natural evolution of the house rather than an afterthought.
The "Kitchen Premium" Explained
The interior of a kitchen addition demands high-performance components that drive up the final price. Modern Canadian kitchens often feature high-end ranges that require complex venting and makeup air systems. Additionally, the electrical load for induction cooktops and smart appliances is extensive. When you combine these technical needs with the cost of custom cabinetry and stone surfaces, it's clear why this space is the most expensive per square foot. These choices define the longevity and functional beauty of your project.
Breaking Down the Budget: Structural vs. Internal Kitchen Costs
Budgeting for a kitchen expansion is a meticulous exercise in balancing the "unseen" structural integrity with the "seen" aesthetic finishes. When calculating the kitchen addition cost ontario homeowners typically see, the budget divides into several distinct buckets. Roughly 25% to 30% of your investment goes toward the foundation and shell, while mechanical systems like plumbing and electrical account for another 20% to 25%. The largest portion, often 35% to 40%, is reserved for the finishes that define the room, such as custom cabinetry, stone surfaces, and high-end appliances.
We always recommend setting aside a contingency fund of 10% to 15%. This is especially vital for legacy homes in the GTA and Durham Region. Older properties often hide surprises behind their walls, from antiquated lead pipes to non-compliant wiring that only becomes visible once we break ground. Having this buffer ensures that the project continues without financial stress if a structural adjustment is needed. A realistic kitchen addition cost ontario residents encounter includes these safeguards to protect the home’s long-term value. Labour costs in Southern Ontario reflect the high level of expertise required for these "wet room" builds. Skilled tradespeople are in high demand, and their precision ensures your new kitchen stands the test of time.
Hard Costs: The Skeleton of the Addition
The hard costs represent the physical components of your build. In Ontario, this starts with excavation. We must dig below the frost line to ensure your new foundation doesn't shift during our intense freeze-thaw cycles. Framing and roofing follow, requiring a seamless tie-in to your existing roofline to prevent leaks and maintain structural continuity. Finally, choosing high-efficiency windows and doors is essential. Our Canadian winters demand glazing that retains heat, keeping your new sun-drenched breakfast nook comfortable in January. These structural elements form the protective shell of your investment.
Soft Costs: Design, Permits, and Management
Soft costs cover the intellectual capital and administrative requirements behind your project. Architectural drawings and engineering reports are mandatory to secure a permit, as outlined in the official Ontario guide to building permits. These documents ensure your addition is safe, legal, and compliant with local zoning. Effective project management is the final piece of the puzzle. Having a single point of contact to coordinate trades and timelines is invaluable. Understanding the benefits of design build construction helps clarify how this integrated approach protects your budget from day one. If you're ready to start planning, our family-owned team offers bespoke addition services tailored to your home's unique heritage.
Choosing Your Footprint: Bump-outs, Full Additions, and Second Storeys
The structural method you choose to expand your home dictates both the timeline and the final kitchen addition cost ontario homeowners should prepare for. In our experience serving the GTA and Durham Region, the footprint is rarely just about square footage. It's about how that new space integrates with your neighbourhood’s aesthetic and your home's existing skeleton. Whether you're reclaiming a portion of your backyard or building upward to preserve your lot's green space, each approach carries unique engineering requirements and permit considerations.
Three primary methods dominate the Ontario landscape: the micro-addition or "bump-out," the full ground-level extension, and the second-storey addition. While a full extension is the most traditional route to an open-concept great room, the bump-out has gained significant popularity for its surgical precision. Conversely, the second-storey addition is a specialized solution for narrow urban lots where horizontal space is at a premium. Each must adhere strictly to the Ontario Building Code to ensure the safety and longevity of the structure.
The Kitchen Bump-Out: Small Space, Big Impact
A kitchen bump-out is a strategic expansion that typically adds 2 to 5 feet to your existing room. This "micro-addition" is often enough to transform a cramped galley into a functional space with a central island or a professional-grade pantry. In some cases, these smaller extensions can be cantilevered, avoiding the need for a full foundation, though this depends heavily on your home's current structure and local soil conditions. For homeowners with Durham Region bungalows, this is a cost-effective way to gain modern functionality without a massive construction footprint.
Full Ground-Level Extensions
If your goal is a true "dream kitchen" that flows into a sun-drenched dining area, a full ground-level extension is the gold standard. This method allows for a seamless indoor-outdoor connection, often featuring large glass doors that open to your backyard. Success here relies on architectural integration. We take great pride in how we honour original brickwork, trim details, and rooflines so the new wing feels like a natural part of your home’s heritage. To see how these spaces can be elevated with modern aesthetics, explore our luxury kitchen renovation ideas Ontario guide for the latest 2026 design trends.
Building up instead of out is another viable path, particularly in Toronto. Adding a kitchen to a second storey requires careful evaluation of the first-floor load-bearing walls. Because kitchens are heavy "wet rooms" filled with appliances and stone counters, the structural reinforcement needed can be extensive. This approach preserves your outdoor living space while providing the elevation and views that many modern homeowners desire. It's a complex build that requires a steady hand and a deep understanding of local structural requirements.
Navigating the Ontario Regulatory Landscape: Permits, Zoning, and Codes
Securing legal approval for a structural expansion is often the most complex phase of your project. In 2026, the kitchen addition cost ontario homeowners face must account for a multi-layered permit process that varies significantly by municipality. A standard building permit in Toronto now costs approximately $16.60 per square metre of new floor area, plus administration charges. However, the financial cost is only one part of the equation. The true challenge lies in ensuring your design aligns with the latest Ontario Building Code amendments that took effect in April 2026. These regulations mandate specific safety standards, such as integrated carbon monoxide alarms on every floor and strict fire separation requirements if your project involves a secondary suite.
If your vision exceeds local zoning bylaws, you may need to navigate the Committee of Adjustment. This is common when an addition sits too close to a property line or exceeds the permitted lot coverage. Securing a minor variance can add approximately $2,228 to your fees in Toronto and extend your timeline by three to four months. Additionally, if your property is near a ravine or waterway, you must obtain approval from Conservation Authorities like the TRCA or CLOCA. These agencies protect Ontario’s natural heritage by regulating backyard expansions in environmentally sensitive zones, a step that many generic online cost guides completely overlook.
Municipal Variations: Toronto vs. Durham Region
Zoning bylaws are not uniform across the province. In Markham or Oshawa, setbacks and height restrictions may be more flexible than in the dense residential pockets of Old Toronto. Another hurdle is the municipal "Tree Permit." Local canopy protection laws in Richmond Hill and Aurora are particularly strict. If your addition footprint encroaches on the root zone of a protected tree, you may need an arborist report and a specialized preservation plan before a shovel ever hits the dirt. Local expertise in these specific regions is essential for maintaining your project's momentum.
The Importance of Engineered Drawings
To secure a permit, you must submit a complete set of drawings prepared by a designer with a Building Code Identification Number (BCIN). These are not mere sketches. They include detailed HVAC designs to ensure your new kitchen stays warm during Canadian winters and plumbing schematics that meet city inspection standards. Our design-build team handles this entire application process, ensuring every technical detail is verified before submission. To protect your timeline and budget from regulatory surprises, book a consultation with our permit experts today. We provide the steady guidance needed to move your project from the drawing board to a fully approved reality.
The Design-Build Advantage: Controlling Costs from Concept to Completion
The traditional "Design-Bid-Build" model often creates a disconnect between a beautiful vision and a realistic budget. Homeowners typically hire an architect to draw plans, only to find out during the bidding phase that the construction costs far exceed their expectations. An integrated design-build approach eliminates this risk. By bringing the builder into the conversation from day one, we ensure that every design choice is vetted against real-world material and labour costs. This unity protects your investment and ensures that the final kitchen addition cost ontario remains transparent and manageable throughout the process.
Efficiency is the hallmark of a successful major expansion. Managing a kitchen project involves coordinating architects, structural engineers, and a dozen specialized trades. In a siloed model, you become the middleman, often caught between conflicting advice from different professionals. With design-build, you have a single point of contact. This streamlines communication and ensures that the architectural intent is carried through to the final coat of paint. As leading kitchen and bathroom renovation contractors in Ontario, we believe this synergy is the only way to deliver high-standard results without the typical stress of a large-scale build. It keeps your kitchen addition cost ontario predictable while maintaining the integrity of the original design.
Eliminating the "Budget Gap"
Real-time pricing is our most effective tool for budget control. During the design phase, we provide concrete estimates for structural changes and finishes, allowing you to make informed decisions about where to invest. This prevents "architectural over-design," where plans are drawn that are technically beautiful but financially impossible to execute. For example, when streamlining a kitchen addition in Whitby or Pickering, our integrated model allowed us to adjust the foundation design early to accommodate local soil conditions. This proactive adjustment prevented a costly change order that would have stalled construction for weeks.
Your Legacy Kitchen with Jarvis Contracting
Choosing a partner for your home expansion is a deeply personal decision. At Jarvis Contracting, we are a second-generation, family-owned firm that treats every project as a reflection of our own standards. We combine elite professional training with a hands-on perspective, ensuring that your vision for a functional, beautiful kitchen is realized with integrity. We organize the complex logistics of permits, trades, and materials so you can focus on the future memories your new space will hold. Ready to expand your home? Contact Jarvis Contracting for a design-build consultation and let's begin building your legacy together.
Building Your Future Heart of the Home
Expanding your home is a profound investment in your family's daily life and your property's long-term value. You now understand that a realistic kitchen addition cost ontario involves more than just square footage. It requires a deep respect for structural integrity, mechanical complexity, and the evolving regulatory landscape of 2026. By choosing the right footprint and anticipating municipal requirements early, you can move forward with a plan that balances functional beauty with financial wisdom. This integrated perspective is what turns a complex construction project into a seamless extension of your living space.
Our second-generation, family-owned team brings specialized expertise in GTA and Durham Region zoning to every project. We provide comprehensive design-build management that acts as a protective shield for your vision, ensuring your legacy home is treated with the care it deserves. Whether you're envisioning a sun-drenched breakfast nook or a full ground-level extension, we're here to guide you through every technical detail and creative choice. Start your Ontario kitchen addition journey with a Jarvis Contracting consultation. We look forward to helping you realize a space that truly feels like home.
Frequently Asked Questions
How much does a typical kitchen addition cost in Ontario for 2026?
Industry data suggests a kitchen addition in Ontario for 2026 typically ranges between $75,000 and $150,000, though luxury projects with complex footprints often exceed this. This kitchen addition cost ontario fluctuates based on the foundation type and the quality of finishes chosen. While square footage is a factor, the mechanical density of a kitchen makes it more expensive than adding a bedroom or a dry living area.
Do I need a permit for a kitchen bump-out in the GTA?
Yes, you absolutely need a building permit for any kitchen bump-out in the GTA, even if the extension is only a few feet. Municipalities like Whitby, Pickering, and Toronto require structural drawings to ensure the new footprint complies with local zoning bylaws and the Ontario Building Code. Skipping this step can lead to work-stop orders or legal complications when you eventually try to sell your home.
Is it cheaper to build a kitchen addition or renovate the existing space?
Renovating within an existing footprint is generally more cost-effective than building outward. An addition requires excavation, a new foundation, and structural tie-ins to your current roof and walls. However, if your existing layout is too cramped to function, an addition provides a higher return on investment by creating the open-concept lifestyle that many modern buyers in Markham and Richmond Hill prioritize.
How long does a kitchen addition project usually take from design to completion?
A comprehensive kitchen addition usually takes between six and twelve months from the initial design phase to the final walkthrough. The pre-construction phase, which includes architectural drawings and municipal permit approvals, often takes three to five months. Construction itself typically requires another three to six months depending on the weather in Southern Ontario and the complexity of the mechanical integration required for your appliances.
What is the most expensive part of a kitchen addition?
The foundation and mechanical systems are usually the most expensive components of the build. Excavating below the frost line in Ontario and tying new plumbing and gas lines into your home's core requires significant specialized labour. Beyond the skeleton, high-end finishes like custom cabinetry and natural stone countertops represent the largest variable in your interior budget. These choices define the luxury feel of your new space.
Will a kitchen addition increase my property taxes in Ontario?
Yes, a kitchen addition will likely increase your property taxes because it increases the assessed value of your home. In Ontario, the Municipal Property Assessment Corporation (MPAC) tracks building permits and reassesses properties based on structural improvements. While this means a slightly higher annual tax bill, it also reflects the significant equity you've added to your property through a high-quality, permanent structural expansion.
Can I stay in my home during a major kitchen addition construction?
While it's technically possible to stay in your home, most families find it extremely challenging. A kitchen addition involves significant dust, noise, and the total loss of your primary cooking and cleaning space for several months. If you decide to stay, we recommend setting up a temporary kitchenette in another room. Many of our clients in Aurora and King City choose to relocate temporarily during the most intensive construction phases.
How does the design-build process help prevent budget overruns?
The design-build process prevents budget overruns by integrating construction expertise into the earliest design stages. This ensures that the architectural plans are feasible within your stated budget before you commit to expensive drawings. With a single point of contact, there's no budget gap between what an architect envisions and what a contractor can build. This unified approach eliminates the need for mid-project change orders that often derail traditional renovations.


Comments