
How Much Does a Home Addition Cost in Ontario? (2026 Pricing Guide)

Updated: 5 days ago
What if the most cost-effective way to find your dream home in Ontario isn't browsing new listings, but looking closely at the footprint you already own? It's a question many homeowners in the GTA and Durham Region are asking as they weigh the desire for more space against the rising hurdles of the real estate market. You likely already realize that your current neighbourhood is where you want to stay, but the fear of a renovation that spirals out of control often keeps the first shovel from hitting the dirt. It's natural to feel anxious about permit timelines or the potential for budget overruns when you're trying to figure out how much does a home addition cost in today's economy.
We understand that a home is more than a construction site; it's your sanctuary and a legacy for your family. This guide provides a professional breakdown of 2026 pricing structures, structural factors, and the ROI of various expansion types. You'll learn how a design-build approach creates cost certainty and why the right partnership can turn a complex build into a seamless transition for your household. We will explore everything from ground-level extensions to second-storey additions to help you plan with confidence.
Table of Contents
The Baseline: Average Home Addition Cost in Ontario for 2026
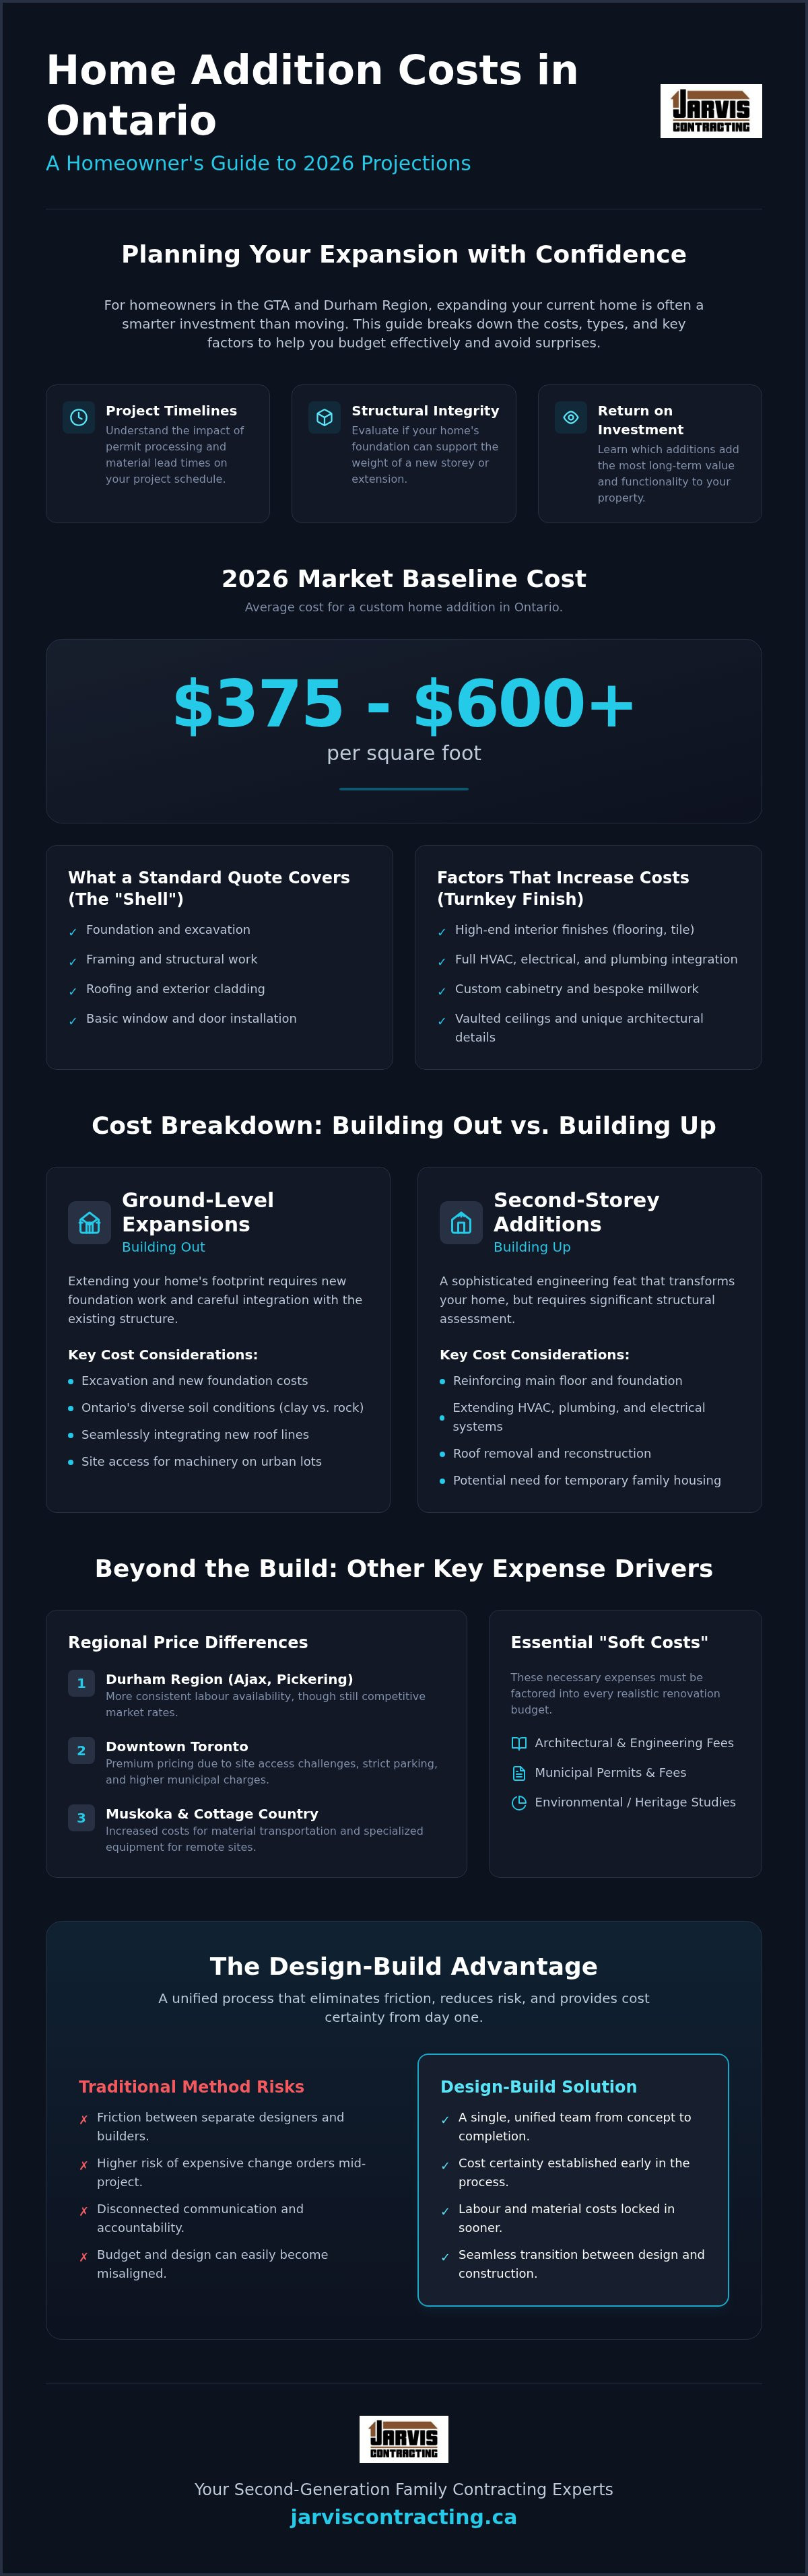
When you begin researching how much does a home addition cost in Ontario, you'll likely see a wide spectrum of figures. For 2026, the current market baseline suggests homeowners should expect a range between $375 and $600+ per square foot. While these numbers provide a starting point, they rarely tell the whole story of a high-end renovation. These figures are influenced heavily by the current state of construction labour and the lingering effects of material supply chain shifts that have defined the early part of this decade.
Averages can be misleading because they often bundle basic "bump-outs" with complex, multi-storey custom expansions. At Jarvis Contracting, we've seen that the true cost is driven by the level of integration required. A seamless addition that looks like it was always part of the original structure requires a higher level of craftsmanship than a simple box extension. Inflation continues to impact the industry; however, a methodical design-build approach helps stabilize these variables by locking in material costs and labour schedules earlier in the process.
Defining the Square Foot Baseline
Understanding what these numbers actually cover is vital for accurate budgeting. A standard per-square-foot quote often refers to the "shell" of the addition, which includes the foundation, framing, roofing, and exterior cladding. However, a turnkey completion includes everything from HVAC integration and electrical work to high-end interior finishes and cabinetry. Custom architectural details, such as vaulted ceilings or bespoke window packages, will naturally shift the price floor upward. It's the difference between simply adding space and creating a unified, functional part of your family home.
Regional Price Differences: From Ajax to Muskoka
Professional firms worldwide, such as those specializing in home extensions Salisbury, emphasize this same commitment to structural unity and aesthetic continuity.
Geography plays a significant role in determining how much does a home addition cost. In the Durham Region, including communities like Ajax and Pickering, labour availability is often more consistent, though still competitive. Conversely, projects in downtown Toronto carry a premium due to site access challenges, stricter parking regulations for trades, and higher municipal development charges.
When we move toward Muskoka, the logistics change again. Remote builds or cottage additions often involve higher transportation costs for materials and specialized equipment. Municipal fees also vary across York, Peel, and Durham regions, with some municipalities requiring more extensive environmental or heritage impact studies. Our second-generation family expertise allows us to navigate these local nuances, ensuring that your budget reflects the reality of your specific neighbourhood.
Cost Breakdown by Addition Type: Ground-Level vs. Second Storey
When determining how much does a home addition cost, the first decision is usually whether to build out or build up. Each path carries distinct structural challenges and financial implications. A ground-level extension requires new foundation work and excavation, while a second-storey addition demands that your existing home’s main floor and foundation can support the new weight. Understanding these differences is the first step toward a realistic budget.
The Complexity of Ground-Level Expansions
Building out often feels like the most natural way to grow. However, excavation costs can fluctuate based on Ontario’s diverse soil conditions, from the heavy clay of the GTA to the rocky terrain further north. Integrating new roofing lines with your current house is a delicate task that requires a craftsman’s eye to prevent leaks and ensure a unified look. In tight urban lots across Toronto and Durham, simply getting machinery into the backyard can add to the logistical budget. If you're weighing these options, our team can help you evaluate the structural integrity of your current property to find the most efficient path forward for your home addition.
Building Up: Second Storey Addition Realities
Adding a level is a sophisticated engineering feat. Many older homes in Ontario weren't designed to carry the load of a second floor. This often necessitates structural reinforcement of the existing main-floor walls and the foundation below; a detail many basic quotes overlook. You also have to consider the extension of HVAC, plumbing, and electrical systems through the existing structure. Unlike ground-level work, building up almost always requires the family to find temporary housing, as the roof is completely removed during the process. These secondary living costs are a vital part of the overall financial picture.
Smaller spaces, such as kitchen bump-outs or micro-additions, often surprise homeowners with their price tags. This happens because fixed costs like permits, architectural design, and site mobilization remain the same regardless of the total square footage. Additionally, 2026 has seen a significant shift in Ontario's regulations regarding Accessory Dwelling Units (ADUs). These detached garden suites are now more accessible to build from a zoning perspective, but they require independent utility connections that can drive up the initial investment. Understanding how much does a home addition cost for a garden suite versus a traditional extension is essential for long-term planning.
The "Hidden" Drivers of Home Addition Expenses
For homeowners looking to maximize their current square footage without expanding the building's footprint, you can check out Elite Contractor Services to see how a high-end basement transformation can serve as a functional alternative to a traditional addition.
While square footage provides a starting point, the "invisible" costs often dictate the final balance. When calculating how much does a home addition cost, you must account for the specialized expertise required before a single board is nailed into place. Architectural and engineering fees typically represent a significant portion of your soft costs, ensuring that the new structure is not only beautiful but legally compliant and structurally sound. These professionals don't just provide drawings; they provide the technical insurance that your family's sanctuary remains safe for generations.
Interior finishes also play a massive role in the final tally. While a standard build uses reliable, mid-range materials, opting for bespoke cabinetry, imported stone, or high-efficiency windows can quickly double your interior budget. Understanding how much does a home addition cost requires looking past the drywall to the quality of the fixtures and the longevity of the materials you choose to live with every day.
Permits and Municipal Red Tape
Navigating the municipal landscape in the GTA requires patience and local insight. In cities like Toronto or Markham, if your design deviates from standard zoning bylaws, you may face the Committee of Adjustment. This process involves public hearings and can add months to your timeline. Additionally, properties located near ravines or water often require approvals from the Toronto and Region Conservation Authority (TRCA). Beyond the application itself, development charges and parkland levies for new dwelling units can add surprising figures to the bottom line that aren't always visible in a basic contractor's estimate.
Structural and Mechanical Integration
Your current home's infrastructure might not be ready for a larger footprint. Many older Ontario houses operate on a 100-amp electrical service, which often requires an upgrade to 200-amp to support modern appliances and additional lighting in a new wing. Similarly, your existing HVAC system may lack the capacity to heat or cool the extra space effectively. Sourcing period-correct brick or specialized siding to match a historic facade is a labour-intensive process that adds to the aesthetic value and the budget. The structural tie-in cost factor represents the specialized engineering and labour required to physically and mechanically marry the new addition to the existing home's framework.
The Design-Build Advantage: Controlling Costs from Day One
One of the most effective ways to manage how much does a home addition cost is to unify the design and construction phases from the very beginning. In the traditional model, a homeowner hires an architect to draft a dream and then hands those drawings to a builder to find out the price. This often creates a friction point where the vision exceeds the financial reality, leading to expensive redesigns or mid-project change orders. At Jarvis Contracting, we believe that a project's success depends on a steady, trustworthy narrative from the first sketch to the final inspection. Our integrated approach ensures that every architectural line drawn is feasible within your specific budget.
Design-Build vs. Traditional General Contracting
The traditional "design-bid-build" model is frequently prone to bid-day surprises. This happens when contractors return quotes that are significantly higher than the architect's initial estimate, leaving the homeowner in a difficult position. By choosing an integrated team, you gain a single point of contact who manages both the aesthetic goals and the technical construction requirements. There are numerous benefits of design build construction, but the most significant is the ability to identify structural hurdles before the sledgehammer hits the first wall. Our team evaluates your home's existing systems during the design phase, which helps prevent the 20% budget overruns that often plague fragmented projects.
Budgeting for the Unexpected: The Contingency Fund
Even with the most methodical plan, we always recommend maintaining a 10-15% contingency fund for your renovation. Older Ontario homes often hide secrets behind their plaster, from outdated plumbing to unexpected foundation cracks that only reveal themselves during the demolition stage. A design-build firm helps you navigate these "behind-the-wall" discoveries without losing the project's momentum. Because we are involved in both the design and the build, we can adjust the plan in real-time to address structural needs while protecting your overall investment.
A fixed-price design-build contract provides a level of peace of mind that standard general contracting rarely offers. It allows you to focus on the excitement of your new space rather than the anxiety of fluctuating costs. If you are ready to explore how much does a home addition cost for your unique property, contact our design-build team to begin a transparent conversation about your goals.
Choosing Jarvis Contracting for Your Ontario Home Addition
Choosing a partner for a major renovation is as much about character as it is about capability. At Jarvis Contracting, we bring a second-generation, family-owned perspective to every project we undertake in the Durham Region and across the GTA. Since 2007, our firm has focused on a unified design-build model that prioritizes integrity and precision. We don't just see ourselves as builders; we are legacy-builders who treat your home as a reflection of our own standards and heritage.
Our Multi-Generational Commitment to Quality
Our roots as a family business mean that we value the long-term relationships we build with our clients. We understand that a home addition is a significant emotional and financial investment for your family. This personal connection drives our commitment to high-end craftsmanship and functional beauty. When you work with home addition contractors Ontario families trust, you gain the benefit of decades of collective experience. We manage every detail from the initial architectural concept to the final coat of paint, ensuring that the transition into your new space is seamless and steady.
Our team possesses a deep understanding of local building codes from Whitby and Ajax to King City and Toronto. This local knowledge is vital for navigating the specific permit requirements and structural standards of different Ontario municipalities. We anticipate potential hurdles before they arise, allowing our clients to avoid the delays that often frustrate less experienced firms. It's about providing a methodical, transparent process that respects both your time and your environment. We take pride in our ability to integrate modern living requirements into existing structures with quiet confidence.
Start Your Addition Journey with Confidence
Beginning your project doesn't have to be overwhelming. we suggest booking an initial consultation to discuss your vision and your property's potential. Before our first meeting, it's helpful to gather any existing surveys or floor plans you have, along with a list of your "must-have" features. This preparation allows our design team to provide more accurate feedback during our early conversations. We pride ourselves on offering a polished-casual service style that combines elite professional results with a hands-on, grassroots perspective.
Deciding how much does a home addition cost is only the first step in a much larger story. Our goal is to ensure that the final chapter of that story is a home that functions perfectly for your family's needs while increasing your property's value. Whether you are adding a custom kitchen wing or a full second storey, we provide the single-point project management required to keep the build on track. We invite you to reach out and discover why so many Ontario homeowners choose us to help build their future.
Transforming Your Vision into a Lasting Legacy
Expanding your home is a sophisticated journey that requires more than just a blueprint. It requires a partner who values the craft as much as you value your sanctuary. We've explored how the design-build model provides cost certainty and why structural integration often dictates the final budget more than simple square footage. Understanding how much does a home addition cost in 2026 allows you to plan with a realistic perspective. It ensures your renovation remains a source of pride rather than stress.
Since 2007, Jarvis Contracting has operated as a second-generation, family-owned firm dedicated to elite craftsmanship. We provide full-service design-build expertise to families across Toronto, Durham, and Muskoka. We manage every detail from architectural concepts to the final finishing touches. If you're ready to stop searching for a new house and start building the one you already love, book a consultation with Jarvis Contracting to plan your addition. We look forward to helping you create a space that serves your family for generations.
Frequently Asked Questions
Is it cheaper to build up or build out in Ontario?
Building out is typically more cost-effective than building up because it avoids the complex structural reinforcement and roof removal required for a second floor. While ground-level extensions require foundation work, second-storey additions often demand that existing walls and foundations be bolstered to carry the new load. Additionally, building up often forces families to relocate temporarily, which adds to the total investment. Our team evaluates your specific property in the GTA to determine the most efficient expansion route.
How long does a typical home addition take to complete in the GTA?
A standard home addition in the GTA typically takes between six and twelve months from the start of construction to final completion. This timeline is heavily influenced by the complexity of the design and the size of the footprint. It's important to remember that the pre-construction phase, including architectural design and municipal permits in cities like Pickering or Ajax, can add another three to six months to the overall project duration before work begins.
Do I need a permit for a small bump-out addition in Durham Region?
Yes, you must obtain a building permit for any addition that changes the structural footprint or involves new plumbing and electrical systems in the Durham Region. Whether you are planning a small kitchen bump-out in Whitby or a larger wing in Oshawa, municipal oversight ensures the project meets the Ontario Building Code. Skipping this step can lead to significant legal issues, fines, and complications when you eventually decide to sell your property.
Will a home addition increase my property taxes significantly?
Adding square footage typically leads to an increase in your property taxes because the Municipal Property Assessment Corporation (MPAC) will reassess your home's value upon completion. The extent of the increase depends on the scale of the project and the current market value in your neighbourhood. While this is a recurring cost, it reflects the increased equity and functional value you've added to your home, which is a vital consideration when evaluating how much does a home addition cost.
Can I stay in my home during a second-storey addition construction?
Staying in your home during a second-storey addition is usually impossible and unsafe for your family. Since the entire roof must be removed to accommodate the new level, the interior is exposed to the elements and utilities like HVAC and plumbing are often disconnected. For ground-level projects, staying on-site is sometimes manageable, but upward expansions almost always require finding temporary housing in areas like King City or Vaughan for several months.
What is the most expensive part of a home addition project?
The most significant expenses usually involve structural integration and mechanical system upgrades. Pouring a new foundation below the frost line or reinforcing an existing one to support a second floor requires intensive labour and engineering. Additionally, modernizing your electrical panel or extending HVAC systems to a new wing often consumes a large portion of the budget. These "behind-the-wall" costs are essential for the longevity and safety of your custom home expansion.
How does the design-build process differ from hiring a separate architect?
The design-build process provides a unified team where the designer and builder work together under one contract. In contrast, hiring a separate architect often leads to a "design-bid-build" model where the builder isn't involved until the plans are finished. This can result in designs that exceed your budget. Our integrated approach at Jarvis Contracting ensures that every architectural detail is vetted for construction feasibility and cost from the very first sketch.
What is the ROI of a home addition when selling a house in Toronto?
Home additions in Toronto often command some of the highest returns on investment in Ontario due to the extreme value of land in the city. Projects that add functional living space, such as a master suite or an expanded kitchen, typically see the best ROI. While the exact percentage varies by neighbourhood, increasing the square footage of a home in a high-demand area like the GTA is a reliable way to build long-term equity and understand how much does a home addition cost.


Comments