
Home Addition Contractors in Ontario: The Homeowner’s Guide to Design-Build Excellence

Updated: 4 days ago
A home addition should never look like a late-night afterthought attached to a beautiful legacy. When you decide to expand, you aren't just adding square footage; you're evolving the story of your home. It's a significant undertaking that often brings a fair share of anxiety. Many homeowners worry about the "Frankenstein" effect, where the new wing clashes with the original architecture, or they feel overwhelmed by the shifting 2026 Ontario Building Code updates and local zoning bylaws.
We understand that the fear of budget overruns and disjointed communication between separate architects and builders is a real barrier to your vision. This guide is designed to help you identify home addition contractors Ontario families can rely on for a seamless, design-build approach. You'll discover how a single point of contact ensures architectural unity and professional project management. We will walk you through the essentials of permit navigation, modern energy efficiency standards, and the collaborative process required to turn your current house into a functional, high-value sanctuary that feels like it was always meant to be this way.
Table of Contents
Why Ontario Homeowners are Choosing Additions Over Moving
Many families reach a crossroads where their beloved home no longer fits their daily reality. Perhaps a new child has arrived, or a home office has become a permanent requirement. In the current real estate climate, the "Love It or List It" debate is often settled by a simple look at the numbers. Deciding Why Ontario Homeowners are Choosing Additions over moving allows families to bypass the friction of the housing market while tailoring their environment to their exact needs. It is about more than just square footage. It is about protecting the roots you have planted in your neighbourhood.
The emotional value of staying put cannot be overstated. You've built relationships with neighbours, your children are settled in their school districts, and you know exactly where the sun hits your patio in the afternoon. Moving often means sacrificing these intangible benefits for a house that might still require its own set of compromises. By choosing to expand, you turn your current house into a legacy-building project that evolves alongside your family's history.
The Financial Logic of Expanding Your Footprint
Selling a home in Ontario involves a cascade of "sunk" costs that never return to your pocket. Between real estate commissions, legal fees, and the significant burden of land transfer taxes, homeowners can easily lose a substantial portion of their home's value just by switching addresses. Investing that same capital into a structural expansion is a far more efficient use of equity. In high-demand areas like the GTA and Durham Region, a well-planned extension often pays for itself through immediate appreciation. A home addition is a strategic investment in both lifestyle and equity.
Preserving Architectural Integrity
The greatest risk of an expansion is the "bolted-on" look that plagues many poorly planned projects. When you work with experienced home addition contractors Ontario families trust, the goal is invisible integration. We believe the new wing should look like it was sketched into the original blueprints. This requires a deep understanding of historical Ontario architecture, from matching brick tints to replicating complex rooflines. Professional design ensures that modern amenities don't clash with the character of an older property. Integrity matters. A seamless transition preserves the home’s soul while providing the functional space a modern lifestyle demands. This unified approach prevents the "afterthought" aesthetic and ensures your property maintains its curb appeal and market value for decades to come.
The Design-Build Advantage for Home Additions
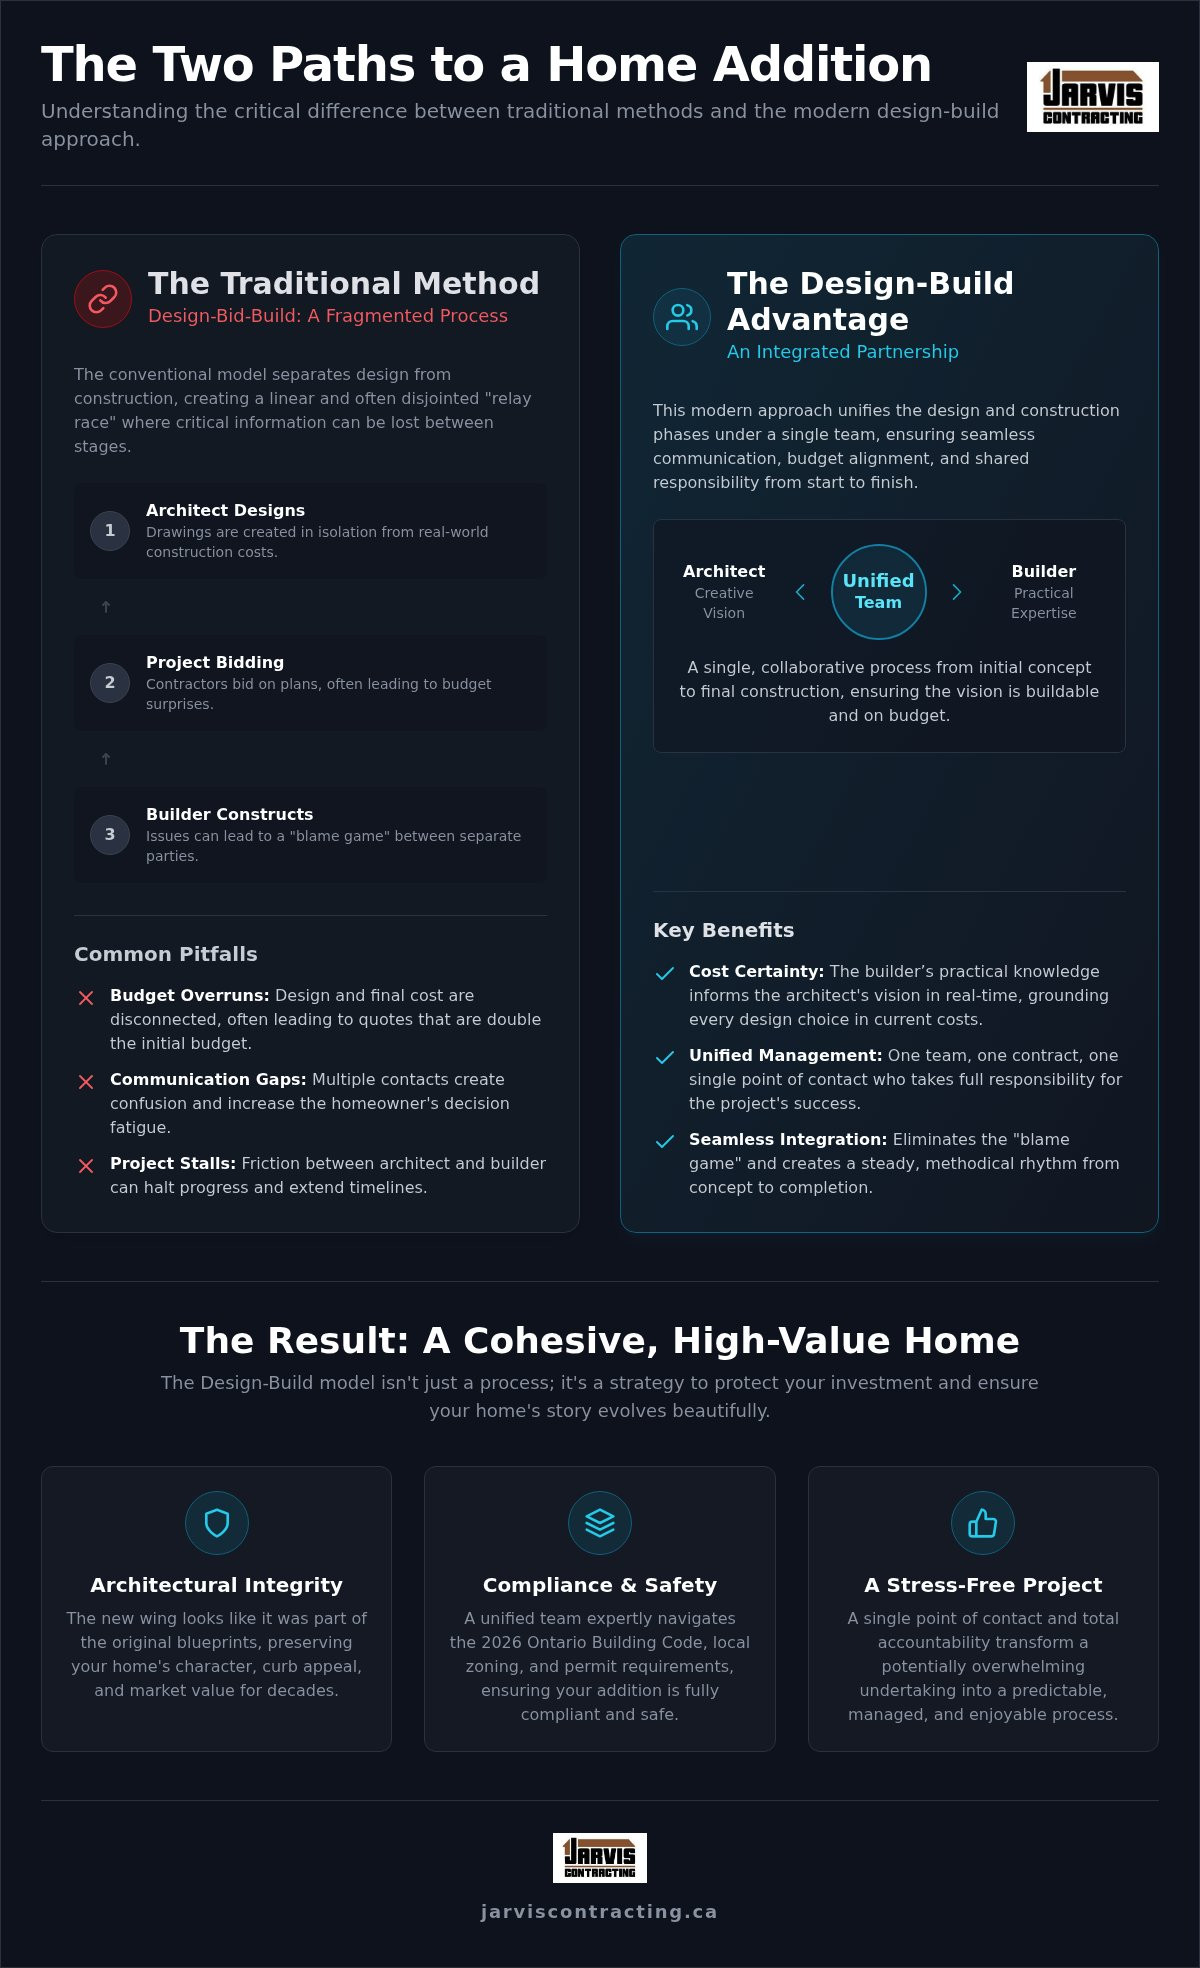
The traditional "design-bid-build" model often feels like a fragmented relay race where the baton is far too easy to drop. You hire an architect, wait months for drawings, and then discover the builder's quote is double your budget. This friction is why many projects stall before the first shovel hits the ground. The design-build model changes this dynamic by integrating the creative and technical phases from day one. When you choose home addition contractors Ontario families rely on for a unified approach, you're choosing a partnership where the builder's practical knowledge informs the architect's vision in real-time. This ensures every line drawn on paper is something that can actually be built within your financial parameters. This level of integrated planning is also practised by reputable home remodeling contractors Saugus MA, who focus on streamlining the renovation process for their clients.
One of the most significant Design-Build Benefits for Ontario Homeowners is the total elimination of the blame game. In a fragmented model, if a structural issue arises, the architect might point to the builder's execution, while the builder points to the architect's drawings. With design-build, that division vanishes. You have a single point of contact who takes full responsibility for the project's success. This streamlines communication and drastically reduces decision fatigue; your team is already aligned on the technical details before the site is even prepped. It creates a steady, methodical rhythm that carries the project from initial concept to the final coat of paint.
Cost Certainty and Budget Alignment
Budget friction is the primary source of anxiety in any major expansion. By working with home addition contractors Ontario families trust, you ensure every design choice is grounded in current labour availability and material costs. This prevents the heartbreak of dreaming beyond your means. It also allows for a more thorough understanding of Navigating Ontario Regulations, ensuring the proposed structure meets provincial standards without requiring expensive last-minute revisions. Detailed pre-construction planning identifies potential hurdles early, such as foundational requirements or structural reinforcement needs. This foresight reduces the likelihood of change orders once construction begins. If you're ready to see how this integrated process can protect your investment, exploring our in-house architecture and design services is the first step toward a predictable, high-quality result.
Navigating Ontario Regulations: Permits, Zoning, and Bylaws
Stepping into the world of municipal regulations can feel like entering a labyrinth without a map. In our province, every structural evolution must strictly adhere to Ontario's Building Code. These standards aren't merely administrative hurdles; they are essential safeguards for your family's safety and the structural integrity of your home. As of 2026, the code includes specific mandates for radon rough-ins in new habitable basement spaces and updated fire separation requirements for secondary suites. For homeowners in communities like Whitby or Port Perry, local architectural guidelines may also influence your design choices to ensure they harmonize with the town’s unique character.
Properties located near ravines, shorelines, or environmentally sensitive areas face an extra layer of scrutiny. In these cases, we must coordinate with Conservation Authorities, such as the TRCA, to secure the necessary clearances. This ensures your addition doesn't interfere with local floodplains or delicate ecosystems. It's a complex process that requires a steady, experienced hand to manage effectively, especially when balancing modern desires with environmental stewardship.
The Permitting Process in the GTA and Beyond
Securing a building permit is a methodical journey that begins long before the first hammer is swung. It starts with a comprehensive set of architectural drawings that define every structural detail. In the City of Toronto, permit fees for 2026 reflect a base fee plus a rate per square metre of new floor area, making precision in your initial plans vital for cost control. The hurdles in Toronto often revolve around dense infrastructure and heritage designations, while in regions like York or Peel, the focus might shift toward suburban lot coverage limits. Professional drawings are non-negotiable; they serve as the definitive contract between your vision and the city's safety inspectors.
Zoning Bylaws and Variances
Zoning bylaws dictate the physical "envelope" of your property, including setbacks from property lines, maximum height, and total lot coverage. If your ideal design stretches beyond these predefined limits, you'll need to apply for a "Minor Variance" through the Committee of Adjustment. This is a technical negotiation where we advocate for your project, proving that the expansion is a reasonable use of the land that won't negatively impact your neighbours. Seasoned home addition contractors Ontario families hire will handle these applications as part of a unified service. We take the burden of these legal complexities off your shoulders, allowing you to focus on the excitement of your growing home.
Ground-Level vs. Second Storey Additions: Which is Right for You?
Deciding whether to expand your home's footprint or add an entire new level is a fundamental choice that shapes your property's future. It's a balance of municipal limits, structural possibilities, and how you envision your family's daily life. Leading home addition contractors Ontario families partner with will guide you through this choice based on your lot's unique constraints and the existing architecture of your neighbourhood. This decision dictates everything from your project's timeline to the eventual resale value of your property.
Ground-Level Additions and Sunrooms
A ground-level "bump-out" is often the most natural way to enhance the flow of a home. These projects are ideal for creating expansive, sun-drenched kitchens, family rooms, or primary suites that allow for aging-in-place accessibility. However, building out means sacrificing a portion of your backyard. You'll need to consider how the new structure impacts your landscaping, drainage, and outdoor living areas. For a deeper look at the process, read our article on Home Addition Contractors in Ontario: The Design-Build Guide to Expanding Your Space. This approach is often less disruptive to your daily routine during construction, as much of the heavy work happens outside the existing living quarters.
Second Storey Additions
When your lot size is limited or you wish to preserve every centimetre of your garden, building up is the logical solution. A second-storey addition can effectively double your square footage without changing the home's footprint. This is a complex structural undertaking. It requires a meticulous check of your existing foundation and load-bearing walls to ensure they can support the weight of a new level. We focus on creating a new roofline and architectural centre that feels balanced, ensuring the home doesn't look top-heavy or out of proportion with the rest of the street.
Choosing between these two paths also involves a nuanced look at your budget. While building up avoids the costs of excavation and new foundation footings, it introduces the expense of structural reinforcement and temporary roofing. Building out, conversely, requires more site preparation but often allows for simpler structural connections. Professional home addition contractors Ontario residents trust will help you weigh the lifestyle impacts of each option. If you're unsure which path fits your property, you can consult with our design-build team to explore the structural feasibility of your vision. This early clarity prevents costly pivots later in the project and ensures your investment aligns with your family's long-term needs.
Partnering with Jarvis Contracting: A Legacy of Craftsmanship
Choosing the right partner to expand your home is a decision rooted in trust. At Jarvis Contracting, we don't just see ourselves as home addition contractors Ontario families hire; we see ourselves as legacy builders. As a second-generation, family-owned firm led by James Jarvis, we bring a level of personal accountability that corporate entities simply cannot match. Since 2007, we've treated every project as a reflection of our own standards, ensuring that the craft we put into your home is something we would be proud to stand behind for decades.
Our approach is grounded in the belief that your home is a sanctuary. We respect the environment we work in, maintaining a clean and professional site while moving methodically through the construction process. This quiet confidence comes from years of experience navigating the specific challenges of Ontario’s residential landscape. Whether we're integrating a modern kitchen expansion or a multi-room wing, our focus remains on architectural unity and structural longevity.
A Personalized Design-Build Journey
Every project begins with a conversation about how you actually live. Our in-house architecture and design team doesn't just draw walls; they translate your lifestyle needs into spaces that offer functional beauty. We guide you from the initial consultation through to the final architectural concepts with a "polished-casual" style that balances elite technical training with a hands-on perspective. This ensures that the visionary outlook of the design phase is perfectly aligned with the practical realities of the build. We believe an addition should feel like a natural evolution, not a disruption, of your home's original story.
Serving Durham, the GTA, and Beyond
Our roots are deep in the Durham Region, but our expertise extends across the Greater Toronto Area and into the unique landscapes of cottage country. We have extensive experience working in Markham, Richmond Hill, Vaughan, and King City, where municipal expectations and architectural styles vary significantly. For those looking to expand their retreat, we also specialize in Muskoka builds and custom cottage additions. These projects require a specific understanding of local terrain and seasonal building constraints, which our team manages with precision.
Your home deserves a team that values tradition as much as modern innovation. If you're ready to see how a unified, family-run firm can transform your living space, Contact Jarvis Contracting for a design consultation today. We are here to help you craft a unique space that your family will cherish for generations to come.
Build Your Future on a Foundation of Excellence
Expanding your home is a profound investment in your family's future and your property's legacy. By choosing a unified design-build approach, you bypass the friction of fragmented project management and ensure your new space feels like a natural extension of the original architecture. Navigating the 2026 Ontario Building Code and municipal zoning requires a partner who understands the technical nuances of our province's landscape. It's about more than just adding rooms; it's about creating functional beauty that enhances your neighbourhood and stands the test of time.
When you're ready to take the next step, working with the right home addition contractors Ontario families trust makes all the difference. Jarvis Contracting is a second-generation, family-owned firm that has been serving the GTA, Durham, and Muskoka since 2007. We manage the entire lifecycle from architectural design to final construction, providing a single point of contact and an unwavering commitment to quality. Book Your Home Addition Consultation with Jarvis Contracting today to begin crafting a space that reflects your standards. We look forward to helping you realize the full potential of your home.
Frequently Asked Questions
How much does a home addition cost per square foot in Ontario?
Costs for a structural expansion in the GTA depend on the complexity of the design and the specific site requirements. While every home is unique, factors like foundational reinforcement, premium finishes, and municipal permit fees in cities like Whitby or Vaughan play a significant role. As home addition contractors Ontario families trust, we focus on providing a detailed pre-construction plan that ensures your investment aligns with your lifestyle goals before work begins.
How long does a typical home addition project take from design to completion?
A comprehensive project generally spans seven to fifteen months. The initial architectural and design phase takes two to four months; this is followed by the municipal permit approval process. Construction itself typically requires four to eight months of active site work. Factors such as weather in regions like Muskoka or specific zoning delays in the GTA can influence the final date. We provide a methodical schedule to keep you informed at every stage.
Do I need to move out of my house during a home addition construction?
Whether you need to vacate depends on the structural impact of the addition. For ground-level extensions in Ajax or Pickering, we can often isolate the construction zone to allow you to stay. However, second-storey additions involve removing the roof and exposing the home's interior, which usually necessitates moving out for safety and comfort. We prioritize protecting your environment and will discuss the best logistical approach during the design phase.
What is the difference between a general contractor and a design-build firm for an addition?
A general contractor typically executes plans already created by an outside architect. In contrast, home addition contractors Ontario families hire for design-build services manage everything from the first sketch to the final inspection. This integrated approach prevents the "blame game" between separate parties. It ensures that the builder’s technical knowledge is present during the design phase, leading to better cost control and a more seamless architectural integration.
Will a home addition always increase my property value?
A well-executed addition almost always boosts property value, particularly in high-demand markets like Richmond Hill or Markham. The key is architectural continuity; an addition that looks like an afterthought can actually detract from curb appeal. By creating functional spaces, such as a primary suite or an expanded kitchen, you significantly increase the home's appeal to future buyers while enjoying the immediate lifestyle benefits of a bespoke environment.
What are the most common permits required for an Ontario home addition?
Most projects require a standard building permit to ensure compliance with the Ontario Building Code. If your design exceeds local height or lot coverage limits, you may also need a minor variance from the Committee of Adjustment. Properties in environmentally sensitive areas near Port Perry or Uxbridge might require clearances from a Conservation Authority. Our team handles these complex applications on your behalf to streamline the approval process.
Can I add a second storey to a house with a shallow foundation?
Can I add a second storey to a house with a shallow foundation?
Adding a second storey to a house with a shallow foundation requires careful engineering. A standard foundation might not be rated for the increased vertical load of a new floor. In these cases, we may need to underpin the existing footings or install structural steel supports to ensure the building is safe and stable. It is a technical challenge that requires the hands-on expertise of a seasoned design-build firm to execute correctly. Specialists in the field, such as Built By LCY Pty Ltd, emphasize that structural integrity is the non-negotiable cornerstone of any vertical renovation.
Since Jarvis Contracting is a second-generation firm founded in 2007, we have seen almost every structural surprise an Ontario home can offer. Our in-house design team works directly with our site managers to address issues like hidden water damage or outdated wiring as soon as they are discovered. This immediate collaboration allows us to develop a technical solution that maintains the project's integrity without causing a complete breakdown in the construction schedule.


Comments