
High-End Kitchen Remodel Cost in Ontario: 2026 Luxury Budget Guide

Why does one kitchen feel like a temporary showroom while another feels like the permanent, architectural soul of a home? For many homeowners in the GTA and Durham Region, the distinction isn't just about the brand of the range or the thickness of the stone. It's about the precision of the build and the integrity of the design. You likely already know that creating a bespoke space involves more than just a surface-level update; it requires a deep commitment to quality that stands the test of time.
Understanding the high-end kitchen remodel cost in Ontario for 2026 is often difficult because the term luxury is used so loosely. You might feel a sense of hesitation, fearing that poor planning or a lack of coordination between separate contractors will lead to the dreaded budget creep. This guide provides the clarity you need to move forward with confidence. We'll explore the true drivers of luxury investment, from structural additions to custom millwork, and demonstrate how a design-build approach ensures your vision becomes an architectural centrepiece. We'll break down the factors that define a legacy-quality kitchen and explain how to manage a complex renovation without the stress of juggling multiple points of contact.
Table of Contents
Defining 'High-End' in the Ontario Kitchen Market
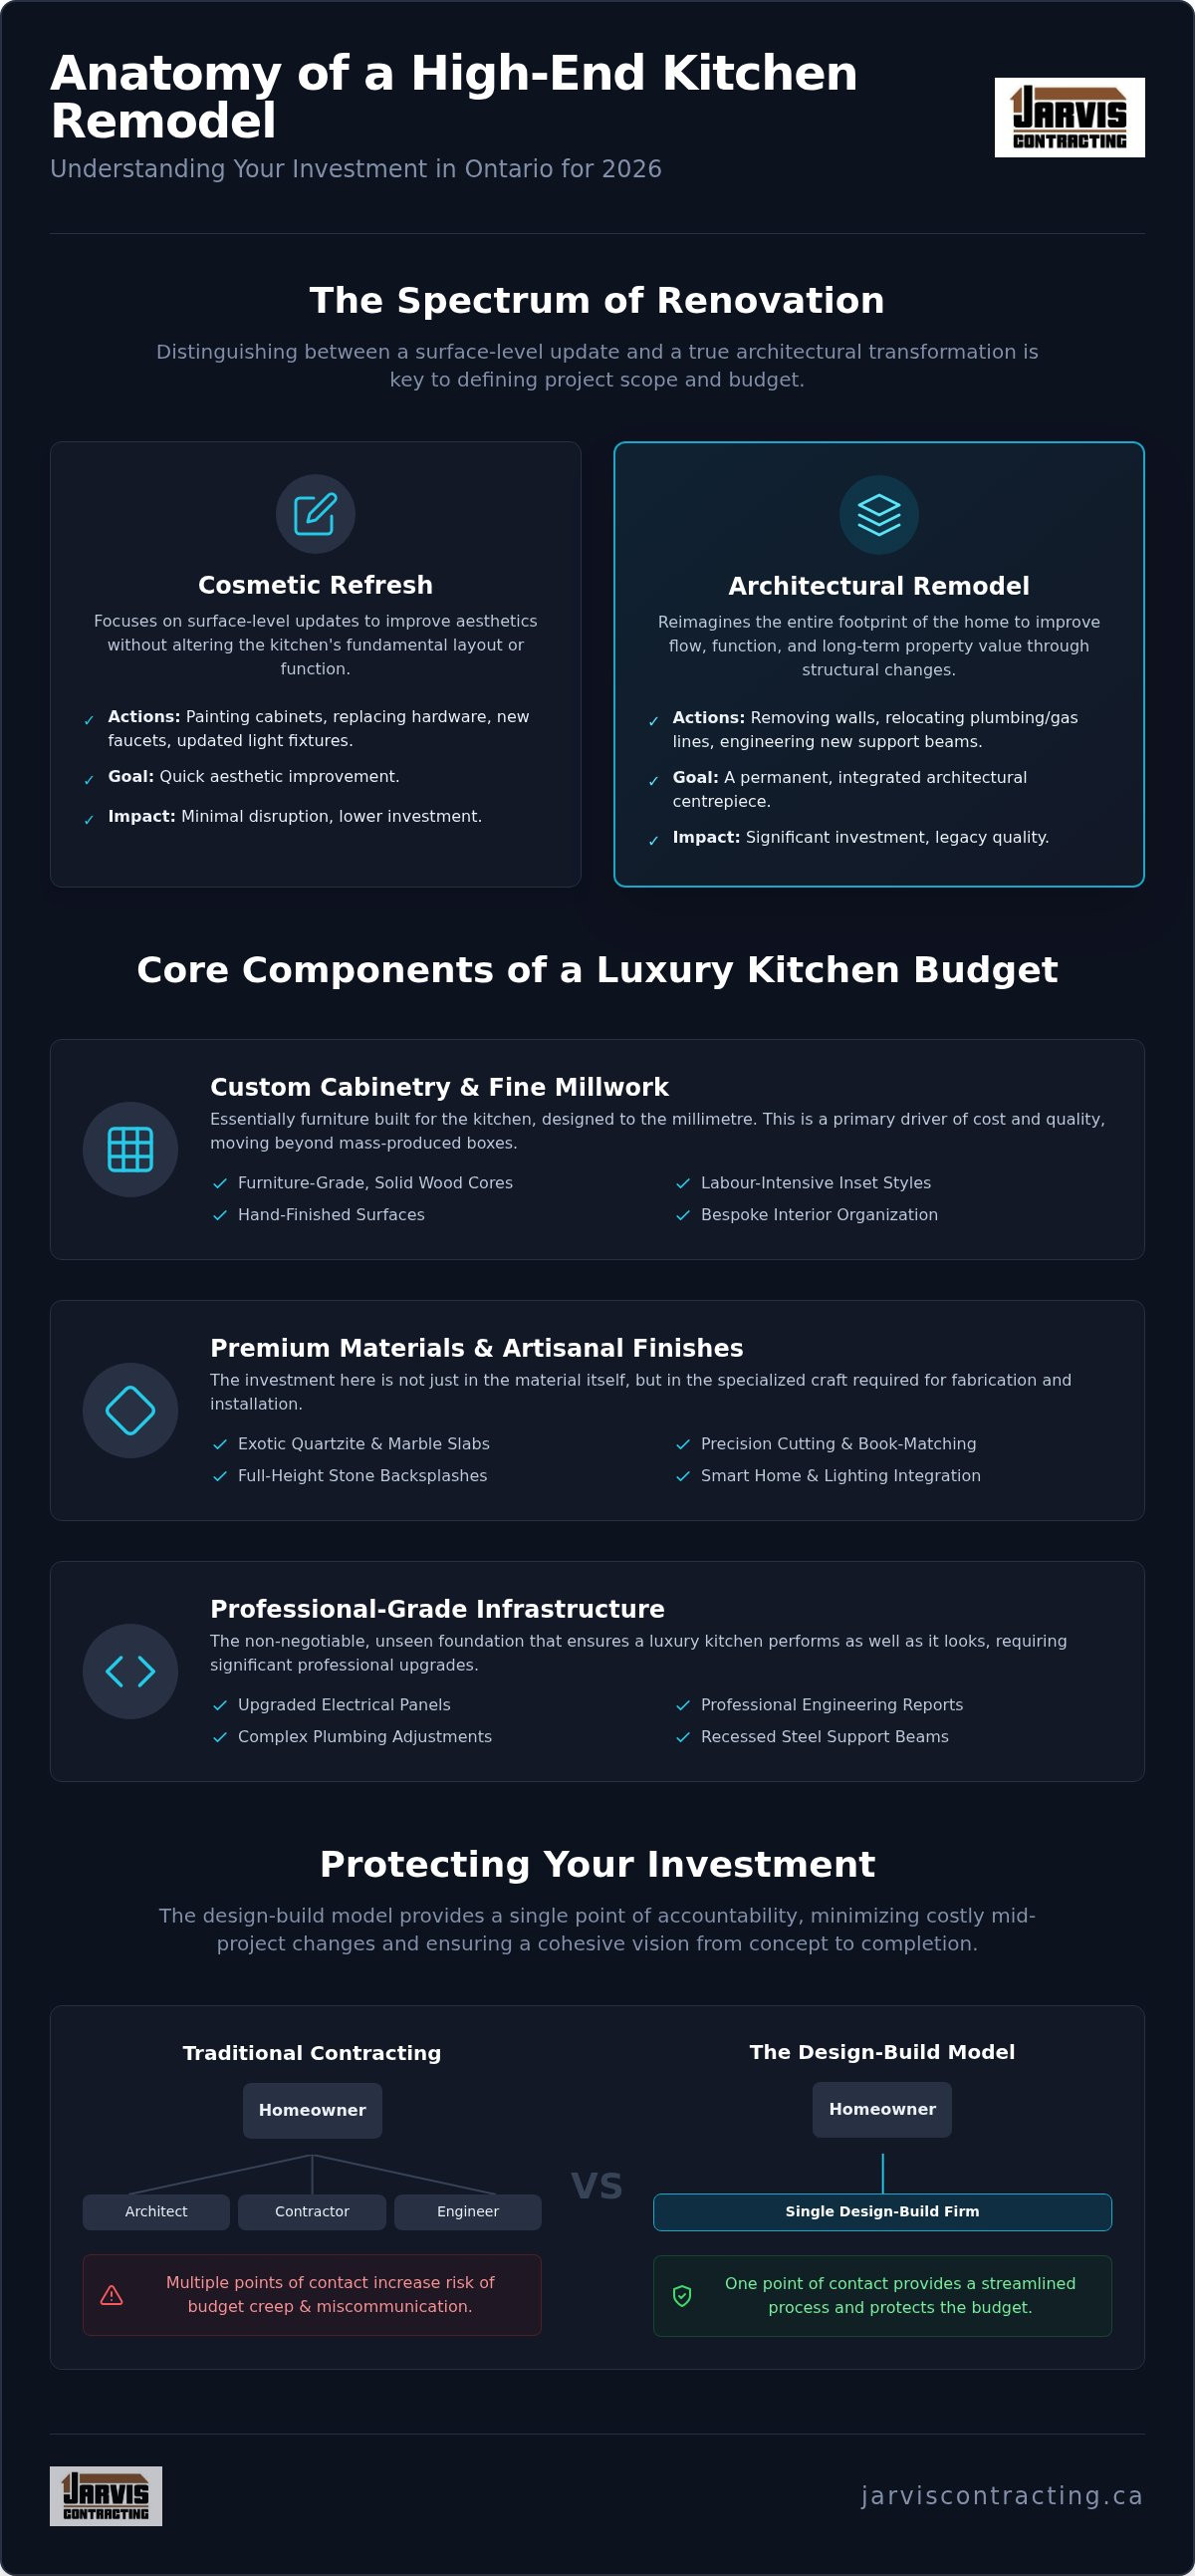
In the Ontario market, "high-end" is a term frequently applied to any project featuring a stone countertop and a brand-name faucet. However, a true luxury kitchen is defined by its architectural depth and structural reconfiguration rather than just its finishes. When you examine the high-end kitchen remodel cost Ontario homeowners encounter, the investment reflects a shift from a surface-level "refresh" to a comprehensive "remodel." A refresh might involve painting cabinets or replacing hardware; a remodel involves reimagining the entire footprint of the home to improve flow and function.
Professional-grade infrastructure serves as the silent foundation of luxury. High-performance appliances, such as commercial-range ovens or integrated refrigeration columns, often require significant upgrades to electrical panels and gas lines. Similarly, relocating a sink or adding a prep station on a central island necessitates complex plumbing adjustments beneath the floorboards. These essential updates ensure the kitchen operates with the precision of a professional workspace while maintaining the warmth of a family hub. You don't want to invest in premium aesthetics only to find your utility systems can't keep pace.
Bespoke Design vs. Semi-Custom Solutions
The "one-of-one" philosophy is at the heart of bespoke design. Unlike semi-custom solutions that rely on pre-fabricated components in fixed increments, a bespoke kitchen is designed to the millimetre. This approach allows for unique features like floor-to-ceiling storage that perfectly follows the contour of your crown moulding or custom-fabricated islands that serve as sculptural centrepieces. Architectural design fees are integrated into the project scope from the start. This ensures that every change to the floor plan enhances the home's overall symmetry and long-term value, creating a space that is truly unique to your family's lifestyle.
Structural Integrity and Open-Concept Layouts
Creating an open-concept space is a hallmark of modern luxury, yet it often presents significant engineering challenges in older GTA and Durham Region homes. Removing a load-bearing wall to connect the kitchen with the living area requires more than just a sledgehammer. It demands professional engineering reports, the installation of recessed steel beams, and a deep understanding of the home’s structural load. These elements are non-negotiable components of a high-end kitchen remodel cost Ontario. By treating the kitchen as a Major Renovation, you ensure that the new layout is safe, permanent, and perfectly integrated into the existing architecture of your residence.
Core Components of a Luxury Kitchen Budget
Once the architectural plan is set, the focus shifts to the tangible elements that define a luxury environment. The high-end kitchen remodel cost Ontario families budget for is often driven by the selection of materials that offer both longevity and exceptional craft. These aren't off-the-shelf products; they are bespoke solutions that require a high level of technical skill to install correctly. This stage of the process is where your vision truly begins to take a physical shape through the hands of seasoned craftsmen.
Custom Cabinetry and Fine Millwork
High-standard cabinetry is essentially furniture built for the kitchen. Unlike mass-produced boxes, furniture-grade millwork utilizes solid wood cores and hand-finished surfaces that resist the wear of a busy household. Inset cabinet styles, where the door sits perfectly flush within the frame, are a hallmark of luxury but require intensive labour to align perfectly. The interior organization is equally important. Bespoke storage solutions, such as custom cutlery dividers, hidden appliance garages, and built-in charging stations, are tailored to your specific habits. This level of personalization ensures the kitchen functions as efficiently as it looks, providing a place for everything without cluttering your workspace.
Premium Materials and Artisanal Finishes
The choice of surfaces significantly impacts the final aesthetic and the overall investment. Exotic quartzite and marble remain the gold standard, yet their weight and fragility demand specialized fabrication. In regions like Durham and the GTA, sourcing these slabs is only the first step. The real investment lies in the precision cutting and book-matching required to create a seamless look across a large island or a full-height backsplash. High-performance lighting and smart home integration also play a vital role, allowing you to transition the space from a bright, functional workspace to a soft dining environment with a single touch.
Choosing fixtures and hardware is the final layer of the design. Artisanal backsplashes and hand-forged hardware require expert installation to avoid subtle misalignments that can detract from the overall quality. When planning these intricate details, many homeowners find that integrating kitchen renovations into a broader design-build plan ensures every finish aligns perfectly with the home's architectural vision. Professional-grade appliance suites also require specialized installation to ensure integrated panels sit flush with the surrounding cabinetry, preserving the clean lines that characterize a high-end project.
Design-Build vs. Traditional Contracting Costs
When evaluating the high-end kitchen remodel cost Ontario families face, the delivery method is as critical as the materials themselves. Traditional contracting requires you to act as the bridge between an independent architect and a builder. This separation often creates a "luxury tax" through misaligned expectations and fragmented communication. By contrast, the design-build model integrates these roles into a single, cohesive team, which protects your budget from the start.
Misaligned blueprints are expensive. When a designer works in a vacuum, site reality often clashes with the drawing. This leads to change orders, which are the primary driver of budget overruns in luxury projects. Having the designer and builder on the same team means the person drawing the custom cabinetry knows exactly where the plumbing stack sits. Pre-construction planning is the secret to budget protection. It ensures that every structural challenge is solved on paper before any labour-intensive demolition begins.
Efficiency isn't just about speed; it's about sequence. Integrated scheduling ensures your kitchen isn't out of commission longer than necessary. In regions like the GTA and Durham, managing global material procurement is complex. A design-build firm coordinates these arrivals with the construction phases. This prevents supply chain spikes or delivery delays from derailing your timeline. There are significant benefits of design build construction for those seeking a predictable, high-standard experience.
Accountability matters in a major renovation. A family-owned firm treats your home with the same respect as their own legacy. You gain a single point of contact, which eliminates the finger-pointing common in multi-contractor projects. This unity of purpose ensures the high-end kitchen remodel cost Ontario residents invest is reflected in a seamless, architectural result rather than a series of compromises.
Regional Factors Affecting Remodel Costs in Ontario
The high-end kitchen remodel cost Ontario homeowners prepare for is heavily influenced by the specific municipality where the work takes place. While material costs for premium stone or custom millwork remain relatively stable across the province, the logistical and regulatory environment varies significantly between a high-density Toronto neighbourhood and a sprawling estate in the Durham Region or areas like King City or Uxbridge. These regional nuances dictate the pace of work and the complexity of the pre-construction phase.
Navigating Urban vs. Rural Logistics
In dense urban centres like Toronto, the physical constraints of the site add layers of complexity to the budget. Narrow streets often require specialized permits for bin placement or the temporary closure of lanes for large material deliveries. Parking for skilled tradespeople is a daily logistical challenge that must be managed to maintain the project timeline. Conversely, luxury projects in communities like King City, Uxbridge, or Port Perry, while offering more space, can present different logistical considerations. Accessing these properties may require meticulous planning for heavy material deliveries, especially considering varying road conditions or distances from suppliers, to ensure cabinetry and other large items arrive safely and on schedule. In communities like King City or Aurora, local building codes may have specific requirements for structural expansions that differ from urban zones, necessitating a deep understanding of local bylaws.
Permits and Regulatory Compliance
Regulatory hurdles are another major factor in the overall investment. A structural renovation in a heritage home requires a different level of scrutiny than a modern build. Architectural drawings are essential for any project involving structural changes; they form the basis for municipal permit applications and ensure the integrity of the home. In many cases, a major remodel may require a hearing before the Committee of Adjustment, especially if the footprint of the home is being expanded or modified. Navigating these legal requirements is why many families choose to work with major home renovation contractors Ontario trusts to manage the entire process from initial design to the final inspection.
As we look toward 2026, the GTA labour market remains highly competitive. The demand for second-generation craftsmanship and specialized trades continues to outpace supply. This makes the integrated management provided by a design-build firm even more valuable. It ensures that your project is prioritized and that the sequence of work is never interrupted by the scheduling conflicts of independent contractors. If you are ready to discuss your specific regional requirements, reach out to our design-build team to begin planning your architectural centrepiece.
The Jarvis Approach: Maximizing Your Kitchen Investment
A kitchen should never feel like an isolated island of luxury. It's the architectural soul of your home. At Jarvis Contracting, we approach every project with a whole-home vision. This ensures that your new space integrates seamlessly with your existing floor plan and lifestyle. When you evaluate the high-end kitchen remodel cost Ontario homeowners face, it's vital to look beyond the immediate aesthetic. You're investing in a permanent improvement to your property's structure and value. This is about creating a space that feels as though it was always meant to be there.
Our commitment to transparent project management means you're never left wondering about the status of your build. We provide a single point of contact from the first architectural drawing to the final coat of paint. This steady, methodical flow reduces the anxiety often associated with major renovations. We treat your environment with the respect it deserves, maintaining a clean and organized site that reflects our professional standards. It's a personal approach that treats your project as a reflection of our own family legacy.
The ROI of High-Standard Craftsmanship
Functional beauty is the cornerstone of long-term return on investment in the Ontario real estate market. In regions like the GTA and Durham, buyers look for architectural integrity rather than just trendy finishes. We focus on longevity. By choosing materials and layouts that stand the test of time, you avoid the need for future updates. Our identity as a second-generation, family-owned firm means we bring decades of foundational skills to every modern project. This heritage creates a sense of reliability and quiet confidence that mass-market contractors simply cannot replicate. Professional design-build services don't just change a room; they increase the intrinsic valuation of your entire residence.
Your Path to a Bespoke Kitchen
The journey to your new kitchen begins with a comprehensive design consultation. This is where your vision meets our technical expertise. We guide you through a logical progression of concepts, from initial floor plan adjustments to the selection of artisanal hardware. We recommend coming to this meeting with a clear understanding of your daily habits and long-term goals for the home. We take the time to listen, ensuring the final result is a personal reflection of your standards.
For homeowners seeking an integrated approach, we are the kitchen and bathroom renovation contractors Ontario families trust to deliver architectural excellence. We handle the complexities of permitting and structural engineering so you can focus on the excitement of seeing your vision come to life. Our process is designed to be unhurried and thorough, ensuring every detail is exactly where it needs to be before the first hammer swings.
Building Your Architectural Legacy
Investing in a kitchen that serves as an architectural centrepiece requires more than just a list of premium materials. It demands a commitment to structural integrity and a clear understanding of the high-end kitchen remodel cost Ontario homeowners encounter when seeking true bespoke quality. By choosing a design-build approach, you ensure that every detail, from load-bearing reconfigurations to fine millwork, is managed under a single point of accountability. This method doesn't just protect your budget; it preserves the vision you have for your home's legacy.
As a second-generation family-owned firm, we bring decades of Ontario design-build experience to every project. Our focus on full-service architectural integration ensures your kitchen functions as a seamless extension of your life. Whether you're navigating the permitting complexities of Toronto or the seasonal logistics of Muskoka, our team provides the steady guidance you need to move forward with confidence.
Ready to plan your luxury kitchen remodel? Book a consultation with Jarvis Contracting today. We look forward to helping you realize a space that reflects your standards and stands the test of time.
Frequently Asked Questions
What is the primary difference between a luxury and a mid-range kitchen remodel?
Luxury is defined by architectural integrity and structural changes rather than just surface finishes. While a mid-range project might focus on replacing cabinets within the same footprint, a luxury remodel often involves removing load-bearing walls to improve flow. This shift significantly impacts the high-end kitchen remodel cost Ontario residents experience. True luxury also includes bespoke millwork and professional-grade infrastructure that supports high-performance appliances and custom-fabricated materials.
How long does a high-end structural kitchen renovation usually take in Ontario?
A comprehensive structural renovation typically requires several months from the initial design phase to final completion. The pre-construction period, which includes architectural planning and securing permits in regions like Toronto or Whitby, can take six to twelve weeks. Once construction begins, a complex high-end kitchen remodel often spans three to five months. This timeline ensures that structural reinforcements and artisanal finishes are executed with the precision and care your home deserves.
Do I need an architect for my kitchen remodel if I’m using a design-build firm?
You don't need to hire a separate architect when you partner with a full-service design-build firm. Firms like Jarvis Contracting provide in-house architecture and design services as part of an integrated process. This model ensures that the person designing your space is also responsible for its construction. It eliminates the communication gaps that often occur between independent professionals, providing you with a single point of contact and a more unified vision.
What are the most expensive components of a bespoke kitchen budget?
The most significant investments in a bespoke kitchen are usually custom millwork and premium stone surfaces. Furniture-grade cabinetry, hand-finished to your specifications, often represents the largest portion of the budget. Following this are exotic stone slabs like quartzite or marble, which require specialized fabrication and expert installation. Professional-grade appliance suites and the structural labour required to reconfigure your home's layout also contribute heavily to the overall high-end kitchen remodel cost Ontario families plan for.
How does a design-build firm help avoid budget overruns during construction?
The design-build model prevents overruns by ensuring the designer and builder work on the same team from day one. This integration allows for accurate cost estimation during the design phase, as the construction team reviews plans for site feasibility. Potential structural issues are identified and solved on paper before demolition begins. By centralizing management, the firm reduces the likelihood of expensive change orders and ensures that the project stays aligned with your initial investment goals.
Should I remodel my kitchen as part of a larger home addition?
Integrating a kitchen remodel into a larger home addition is often the most efficient way to maximize your investment. This approach allows for a complete reimagining of the home's floor plan, ensuring the kitchen functions as a natural centrepiece. It also streamlines the installation of new plumbing and electrical systems across the expanded footprint. Treating the project as a major renovation ensures that the new kitchen is perfectly integrated into the home's updated architectural flow.
What regional permits are required for an open-concept kitchen in the GTA?
Open-concept projects in the GTA usually require several specific permits to ensure safety and compliance. A building permit is mandatory for removing load-bearing walls or making structural modifications. You'll also need electrical permits from the Electrical Safety Authority (ESA) and plumbing permits from your local municipality. In some cases, if the renovation involves an addition that changes the home's footprint, you may need to navigate the Committee of Adjustment for minor variances in cities like Markham or Vaughan.
How does the design-build model handle the procurement of luxury appliances and materials?
Design-build firms manage procurement by integrating material delivery schedules directly into the construction timeline. This proactive approach is essential for luxury appliances and exotic materials that may have long lead times or require global shipping. By coordinating these arrivals with specific construction phases, the firm prevents delays that often occur when homeowners manage separate vendors. This seamless integration ensures that custom hardware and professional-grade ranges are ready for installation exactly when the site is prepared for them.


Comments