
Design-Build Benefits for Ontario Homeowners

What if the most expensive mistake in your custom home build isn't a material choice, but a communication gap? Many Ontario homeowners begin their renovation journey with a mix of excitement and a very real fear of the unknown. You might worry about becoming the mediator between an architect and a contractor, or feel anxious that hidden costs will surface once the work begins. By understanding the benefits of design build construction, you can avoid these common pitfalls and ensure your vision remains protected, especially given the 2026 updates to the Ontario Construction Act that prioritize transparency and prompt payment enforcement.
We believe that building a legacy for your family should be a rewarding experience, not a source of constant stress. This integrated method provides a single point of contact, ensuring that the person designing your home is also the one responsible for building it. You can realize a process where your vision and your budget stay aligned from the very first sketch. We'll examine how this unified approach offers budget certainty, simplifies complex management tasks, and delivers a cohesive, high-quality home that stands the test of time.
Table of Contents
What is Design-Build Construction? A Unified Approach to Your Home
Design-build is a collaborative project delivery method where a single entity, often a firm with in-house architectural and construction teams, manages your entire project from the first concept to the final walkthrough. Unlike traditional methods that require you to hire and manage an architect and a general contractor separately, this model creates a unified team working toward a shared goal. The Design-build project delivery system is built on the principle of integration, placing the responsibility for both aesthetic vision and structural integrity under one roof. This approach simplifies the journey for the homeowner, providing a clear path from the initial dream to the finished reality.
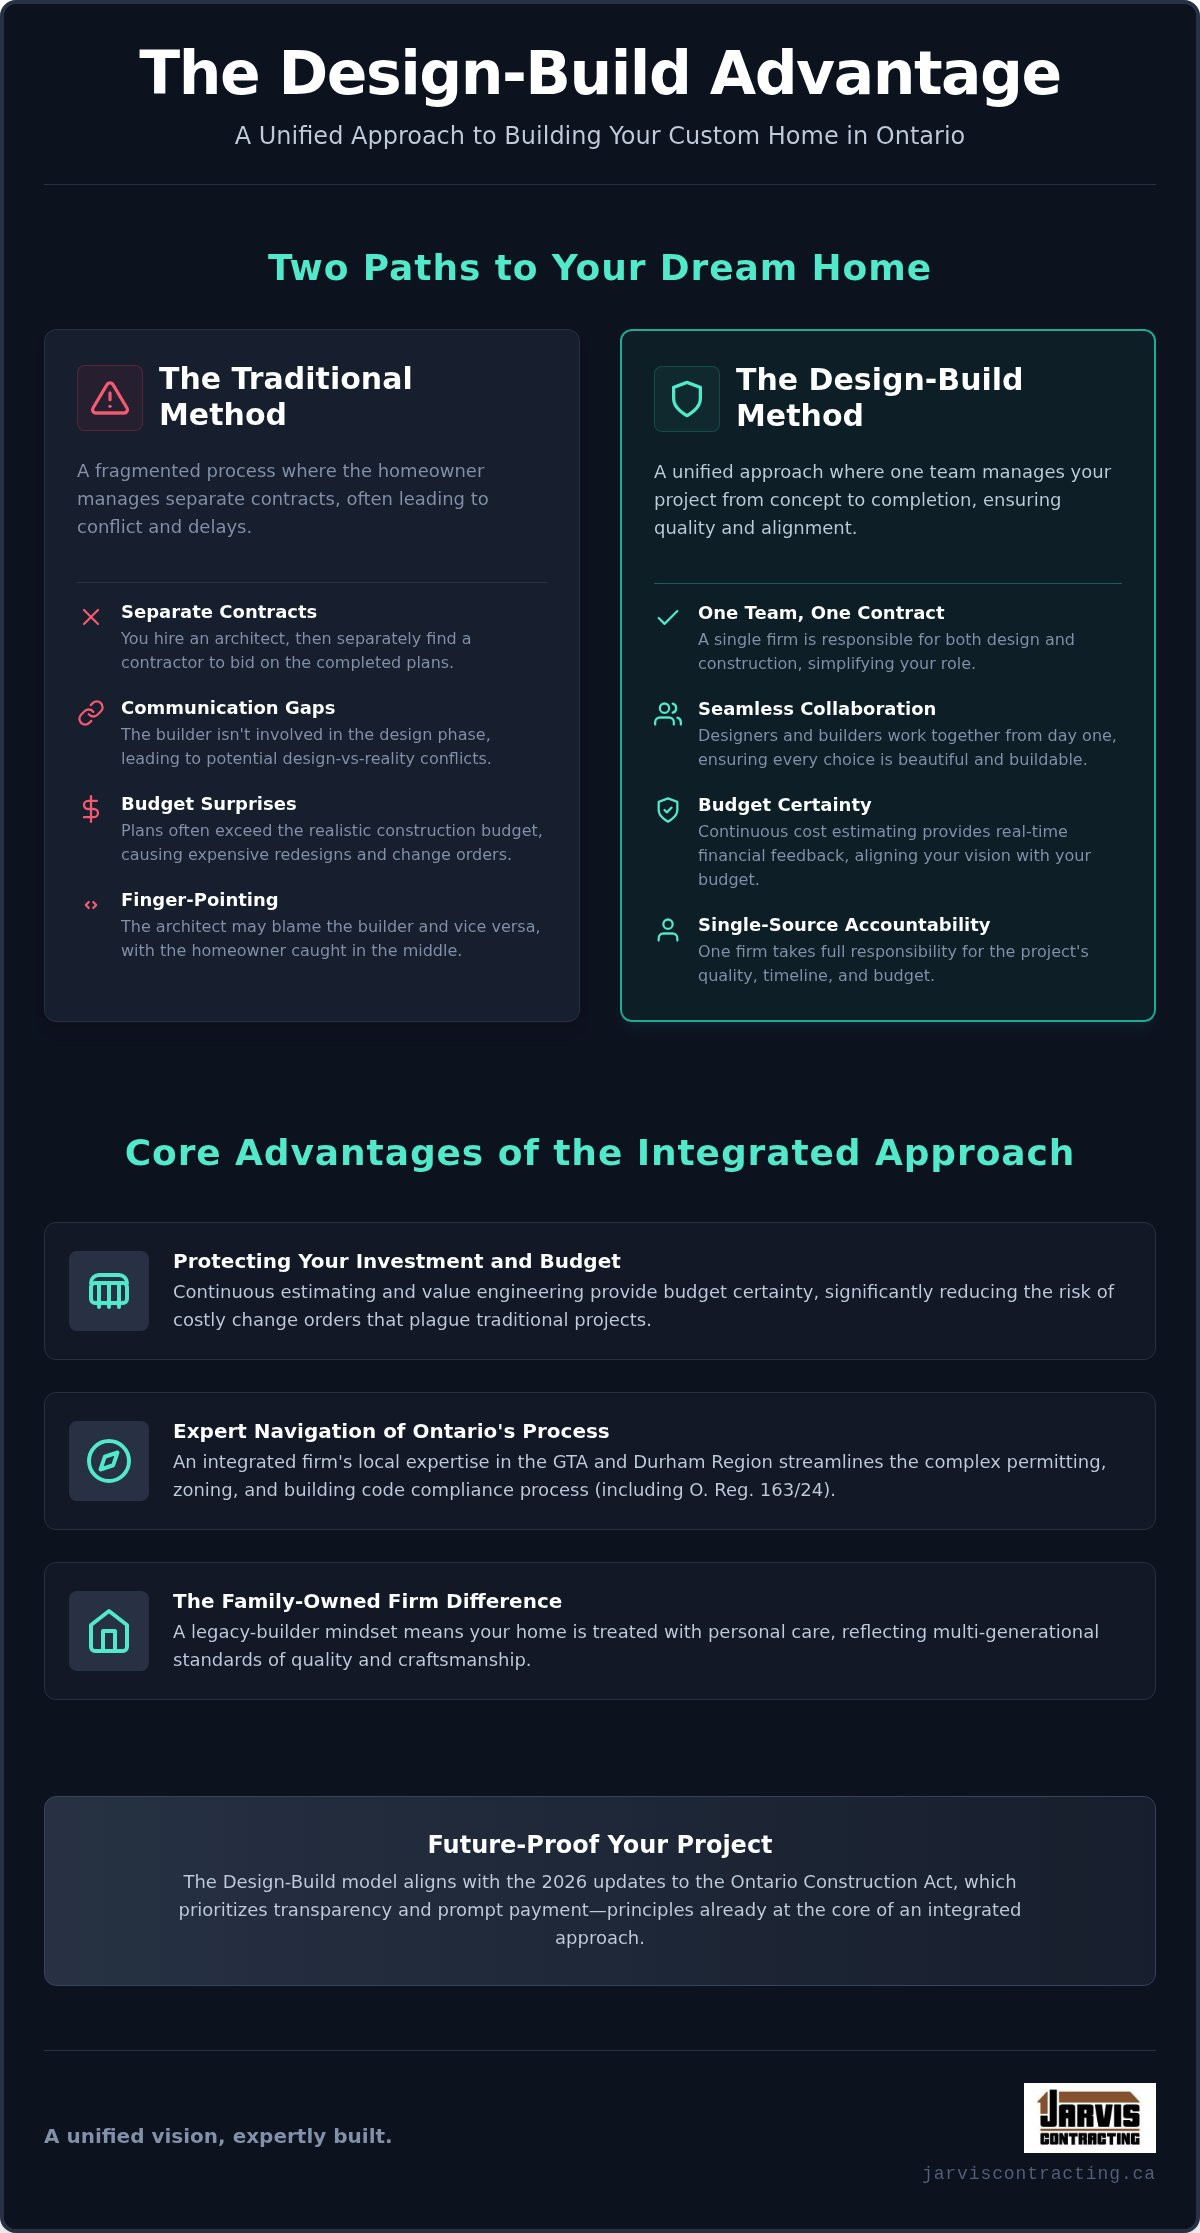
In the traditional "design-bid-build" model, a homeowner typically hires an architect to create plans, then takes those plans to various contractors to get bids. This often creates a fragmented process where the builder isn't involved until the design is already complete. If the plans turn out to be over budget or technically difficult to execute, the homeowner often finds themselves caught in the middle of a complex dispute. Design-build solves this by bringing everyone to the table at the same time.
The Traditional Method vs. Design-Build
Friction is a common byproduct of the traditional model. When an independent architect designs a space without constant feedback from a builder, the resulting blueprints can sometimes exceed the realistic construction budget. This leads to an adversarial relationship where the contractor blames the design for being impractical, while the architect blames the contractor for high pricing. Design-build removes you from this technical crossfire. By choosing this path, you gain a single point of truth for your project, ensuring that every design choice is vetted for cost and constructability before a single nail is driven.
Why Ontario Homeowners are Choosing Integrated Firms
The complexity of modern residential projects in Ontario has made integrated firms the preferred choice. With the National Building Code of Canada 2020 and Ontario’s amendments (O. Reg. 163/24) now in full effect, early builder input is vital to ensure compliance without compromising on beauty. Homeowners in the Durham Region and GTA are increasingly looking for ways to streamline their custom builds and major additions. One of the primary benefits of design build construction is the seamless transition from architectural design to structural execution. This unified workflow is the modern standard for luxury renovations, providing a level of precision that separate contracts simply cannot match.
The Financial Advantages: Protecting Your Investment and Budget
Financial security is often the primary concern for Ontario homeowners embarking on a custom build. One of the core benefits of design build construction is the practice of continuous estimating. This means the builder provides real-time cost feedback while the architectural drawings are still on the table. Instead of waiting months for a final quote after the design is finished, you see the financial impact of every choice immediately. This proactive approach ensures your vision remains within the boundaries of your budget from the very first sketch.
Change orders are usually the culprit behind budget inflation in traditional projects. These often occur because the builder discovers a technical obstacle or a material cost that the architect didn't anticipate. In an integrated environment, the builder already understands the design intent. This alignment reduces the need for mid-construction adjustments. Integrated teams also employ value engineering to suggest alternative materials or methods that maintain a high-quality finish while respecting your financial limits.
Eliminating Budget Surprises with Integrated Estimating
Pricing labour and materials while drawings are fluid prevents the heartbreak of a finished design that's simply too expensive to build. This open-book approach fosters a sense of partnership and transparency. It ensures that by the time you break ground, the numbers are grounded in current market reality. If you're planning major renovations in high-value neighbourhoods like Whitby or Toronto, this level of fiscal precision is essential for protecting your equity and ensuring a strong return on investment.
Compressing Project Timelines in the GTA
Efficiency in scheduling is another way this model protects your investment. The industry often refers to this as fast-tracking. It allows for overlapping phases; for example, site preparation can begin while final interior design details are being finalized. In a competitive market where material costs can fluctuate, saving weeks on a project directly translates to financial savings. The benefits of design-build extend beyond the final price tag. They include the value of your time and the quiet confidence that comes from a methodical, accelerated schedule.
Single-Source Accountability: The End of Contractor Finger-Pointing
The most frustrating part of a traditional renovation is often the "he-said, she-said" dynamic between an independent architect and a builder. When a technical issue arises on-site, the homeowner is frequently left to mediate disputes over whose drawings or execution caused the problem. One of the standout benefits of design build construction is the establishment of a single point of responsibility. This means the firm you hire is the sole entity accountable for every aspect of the project. If a technical challenge surfaces, we own it. This integrated method fosters a culture of teamwork where everyone is focused on the successful completion of your home rather than protecting their own liability. It creates a "Single Point of Truth" that protects you from the stress of managing multiple vendors.
This model also simplifies the administrative side of your project. With the 2026 updates to the Ontario Construction Act now in effect, managing payment milestones and mandatory holdback releases is more complex than ever. Having one firm handle the entire process ensures that financial transparency and legal compliance are managed centrally. You don't have to worry about coordinating "proper invoices" from multiple different parties; everything is streamlined through one professional office. This reduces your personal workload and provides a level of quiet confidence that a fragmented team cannot offer.
Bridging the Gap Between Vision and Structural Reality
Our in-house designers work alongside our master builders from the very first sketch. This partnership ensures that every creative vision is grounded in structural reality and current Ontario Building Code standards, such as the O. Reg. 163/24 amendments. We follow a "Design-Led" philosophy, meaning we don't sacrifice aesthetic goals for the sake of construction convenience. Instead, our builders provide early input on buildability, ensuring that the architectural integrity of your custom home is maintained through every phase. We believe your finished home should be a perfect reflection of the initial rendering, achieved through a seamless transition from design to execution.
Streamlined Communication: One Call for Everything
Managing a major renovation involves hundreds of small but critical decisions. In a fragmented project, you might have to call several different consultants just to get an answer about a plumbing fixture or a paint colour. We act as your professional guide, providing a single point of contact for the entire lifecycle of the build. This clear communication is one of the practical benefits of design build construction that homeowners value most. It transforms a complex, potentially overwhelming process into a logical and steady journey, allowing you to focus on the excitement of your new space rather than the logistics of the construction site.
Navigating the Ontario Process: Permits, Zoning, and Regional Expertise
Building in Ontario requires more than just a set of drawings. It demands a deep familiarity with the land and the laws that govern it. One of the regional benefits of design build construction is that your team understands the specific requirements of municipalities like Whitby and Oshawa from the very beginning. This foresight prevents the common delays that occur when submitting plans for home additions in Ontario. Our team prioritizes local craftsmanship and a deep understanding of Ontario’s climate demands, ensuring your home is built to handle our sub-zero winters and humid summers with equal resilience.
Navigating the "Minor Variance" process or the Committee of Adjustment can be a daunting task for any homeowner. These administrative hurdles often require technical justifications that bridge the gap between design intent and municipal policy. Our integrated approach means we handle these conversations on your behalf, using our decades of experience in the GTA to present a clear, professional case. This service is part of our commitment to being a legacy-builder for our clients, protecting your interests and your timeline from unnecessary bureaucracy.
From Municipal Approvals to Custom Execution
Our design team doesn't just create beautiful spaces; they prepare drawings specifically for local zoning requirements. This level of detail is essential when your property falls under the jurisdiction of Conservation Authorities, such as the TRCA. We take pride in ensuring that the "as-built" reality of your home matches the "as-permitted" plans. In a traditional model, a contractor might overlook a specific municipal note on an architect's drawing, leading to failed inspections. With an integrated team, the builder is already an expert on the permit requirements before the first shovel hits the ground.
Managing Complex Builds from Muskoka to Toronto
The logistics of an Ontario build vary significantly depending on the setting. A custom project in Muskoka requires a unique approach to material transport and trade scheduling, often involving remote locations and seasonal access. In contrast, urban builds in Toronto require the careful coordination of labour and materials within tight city footprints. Our firm excels at organizing these diverse trades under a single management umbrella, ensuring that the rhythm of construction remains steady regardless of the location. Whether you're building a modern retreat or a traditional family home, you can consult with our experts to navigate these regional complexities with ease.
Why a Family-Owned Design-Build Firm Makes the Difference
Choosing a partner for your custom home is a decision that extends beyond technical skill. It's about finding a team that treats your project with the same respect they would their own. As a second-generation, family-owned business, we operate with a legacy-builder mindset. This means every foundation we pour and every joint we craft is a direct reflection of our family name and our multi-generational commitment to the trade. One of the unique benefits of design build construction within a family firm is the deep-rooted sense of integrity that guides every decision. We don't just build structures; we build environments where families grow, and that responsibility is something we take personally.
We maintain a "polished-casual" approach that balances elite professional standards with a warm, hands-on touch. You deserve the precision of a high-end service provider without the cold, corporate distance often found in larger firms. This earnest and grounded communication style ensures you're always treated as a partner in the process. By combining foundational skills with modern execution, we ensure that functional beauty and structural longevity are never at odds. Every project is a testament to our pride in the craft and our duty to the families who trust us with their vision.
The Value of Multi-Generational Building Expertise
With decades of experience serving the Durham Region and GTA, our team brings a wealth of local knowledge to the table. This history informs better material choices and more resilient structural decisions. We understand how Ontario's specific environmental factors affect a home over twenty or thirty years. Our "craftsman’s heart" philosophy means we prioritize quality over shortcuts, focusing on the small details that ensure a home remains beautiful and functional for generations. Having been founded in 2007 and drawing on a second generation of leadership, we've seen the industry evolve and have adapted our methods to maintain the highest standard of excellence.
Personalized Design: Tailoring Your Home to Your Lifestyle
The design-build journey begins with listening. We take the time to understand how your family moves through a space, from the morning rush in the kitchen to quiet evenings in the living room. Bespoke solutions become much more achievable when the builder is involved in the earliest design phases. This allows us to create custom features that are both architecturally stunning and structurally sound. We invite you to realize your vision through a partner who understands the delicate balance between the art of design and the science of building. It's time to create a space that truly reflects your heritage and your future.
Building Your Future on a Foundation of Unity
The journey toward a new custom home or major renovation should be defined by anticipation, not anxiety. By embracing the benefits of design build construction, you replace the friction of separate contracts with a single, integrated team dedicated to your vision. This approach ensures that your budget is respected from the first sketch and that your project navigates Ontario's complex permitting landscape with professional precision. You gain a partner who handles every detail from architecture to execution, allowing you to focus on the legacy you're building for your family.
Jarvis Contracting has been family-owned and operated since 2007, bringing decades of multi-generational expertise to every project. We provide comprehensive architecture and construction management under one roof, serving homeowners across the GTA, Durham Region, and Muskoka. Whether you're planning a modern urban addition or a lakeside retreat, we're here to provide the steady guidance your project deserves. Book a consultation with Jarvis Contracting to discuss your design-build project today. We look forward to helping you realize a home that reflects your standards and stands the test of time.
Frequently Asked Questions
Is design-build more expensive than the traditional method?
No, it is often more cost-effective because it eliminates the gap between design vision and construction costs. One of the main benefits of design build construction is the removal of the bidding phase, where contractors often add contingencies to cover architectural unknowns. By integrating estimating with design, you avoid the expense of redesigning a project that came in over budget. This efficiency protects your investment and ensures financial transparency throughout the entire build.
Will I still have a say in the architectural design if I use a design-build firm?
You remain the primary visionary for your home throughout the entire design process. Our in-house architectural team works directly with you to translate your lifestyle needs into bespoke floor plans and aesthetic details. The advantage of this model is that your design is vetted for buildability from the start. You have full creative control, supported by professional builders who ensure your choices are technically sound and financially realistic for your specific property.
How does design-build help prevent project delays in Ontario?
Design-build prevents delays by allowing for overlapping project phases, a process often called fast-tracking. While final interior details are being polished, site preparation and foundation work can often begin. This unity eliminates the downtime typically spent waiting for a contractor to interpret an architect’s drawings. In Ontario’s seasonal climate, saving weeks through a unified schedule can be the difference between completing a roof before winter or facing significant weather-related setbacks.
Can a design-build firm help with the permit process in the GTA?
Yes, handling the complex municipal permitting process is a core part of our integrated service. We prepare architectural drawings specifically to meet the zoning requirements of GTA municipalities like Whitby, Oshawa, and Toronto. Because our designers and builders work together, we can provide the technical justifications required by the Committee of Adjustment or Conservation Authorities. This regional expertise ensures your project moves through the approval stage as efficiently as possible.
What is the biggest risk of hiring an architect and contractor separately?
The primary risk is the communication gap, which often leads to adversarial relationships and budget overruns. When an architect designs in a vacuum, the plans may exceed the construction budget or contain structural oversights. This results in finger-pointing, where the homeowner is forced to mediate disputes. One of the key benefits of design build construction is the single point of accountability, which removes you from the middle of these stressful technical conflicts.
Does design-build work for smaller renovations, or only for custom homes?
While the model is highly effective for custom homes, it is equally valuable for major renovations and home additions. Any project requiring structural changes and architectural design benefits from a unified team. For kitchen or basement renovations that involve moving walls or updating mechanical systems, having a designer and builder on the same page prevents unexpected site issues. It ensures that even smaller-scale projects receive the same level of professional oversight.
How do I know if a design-build firm is the right fit for my project?
A design-build firm is the right fit if you value budget certainty, streamlined communication, and professional accountability. It is ideal for homeowners who want a high-end, bespoke result without the administrative burden of managing multiple points of contact. If you prefer a collaborative culture where the designer and builder share the same goals, this method is superior. It suits those looking for a trusted advisor to guide them through the entire construction lifecycle.
What happens if I already have architectural plans drawn up?
We can still work with you if you have existing plans, though we will conduct a thorough constructability review first. Our team will examine the drawings to ensure they align with current Ontario Building Code standards and your specific budget. We often find opportunities for value engineering that can save costs without compromising the design intent. This allows us to bring our integrated construction management expertise to a project that has already started its design journey.


Comments