
Custom Home Construction in the GTA: The 2026 Design-Build Guide

Updated: 3 days ago
What if the most significant hurdle to your dream home isn't the rising cost of materials, but the fragmented way the industry tries to build it? Most homeowners in Ontario feel a justified sense of trepidation when they begin researching custom home construction GTA, fearing that their vision will be lost between separate architects and contractors. You've likely heard the stories of permits stalled at the city centre or budgets that spiralled because no one was looking at the project as a whole.
You deserve a process that feels as intentional and refined as the home you're envisioning. This guide provides the clarity you need to move forward with confidence, offering expert insights on how to manage costs and zoning without the typical stress. We'll walk you through the latest 2026 Ontario Building Code updates, including new radon and fire safety requirements, and explain how the recent 40 to 60 percent reduction in Toronto development charges creates new opportunities for your project. By the end, you'll see how an integrated design-build model transforms a complex new build into a predictable, well-organized journey toward a home tailored to your family's lifestyle.
Table of Contents
Custom Home Construction in the GTA: Navigating the 2026 Landscape
Building a bespoke residence is a deeply personal endeavour. It's the moment where your family's history meets its future. In our region, custom home construction GTA has evolved into a sophisticated process that balances architectural ambition with the practicalities of modern urban planning. Unlike production homes, a truly custom build is tailored to the specific lot requirements and the unique lifestyle of its occupants. This is especially true for multi-generational Canadian families who require flexible spaces that can adapt as their needs change over the decades. We believe every square foot should reflect your values, creating a sanctuary that feels both elite in its execution and warm in its atmosphere.
The Shift Toward Modern Infill Developments
We've seen a significant rise in infill projects across mature GTA neighbourhoods like Richmond Hill and Vaughan. These developments involve replacing an older structure with a modern, high-performance home that better serves the land's potential. Building in established areas like Whitby or Markham requires specialized expertise that goes beyond basic construction. It's about navigating the 'mature neighbourhood' aesthetic while implementing modern design that doesn't feel out of place. For many homeowners, this includes bespoke architectural details such as custom iron gates or balcony railings from ironguys.com to enhance both curb appeal and privacy. As a family-owned business, we understand that your new home is also a new chapter for the street. We prioritize respecting existing streetscapes and maintaining positive neighbour relations during the build. This involves careful site management and a commitment to transparency, ensuring the project adds value to the entire community rather than just the individual lot.
Energy Efficiency and Ontario's Building Code Evolution
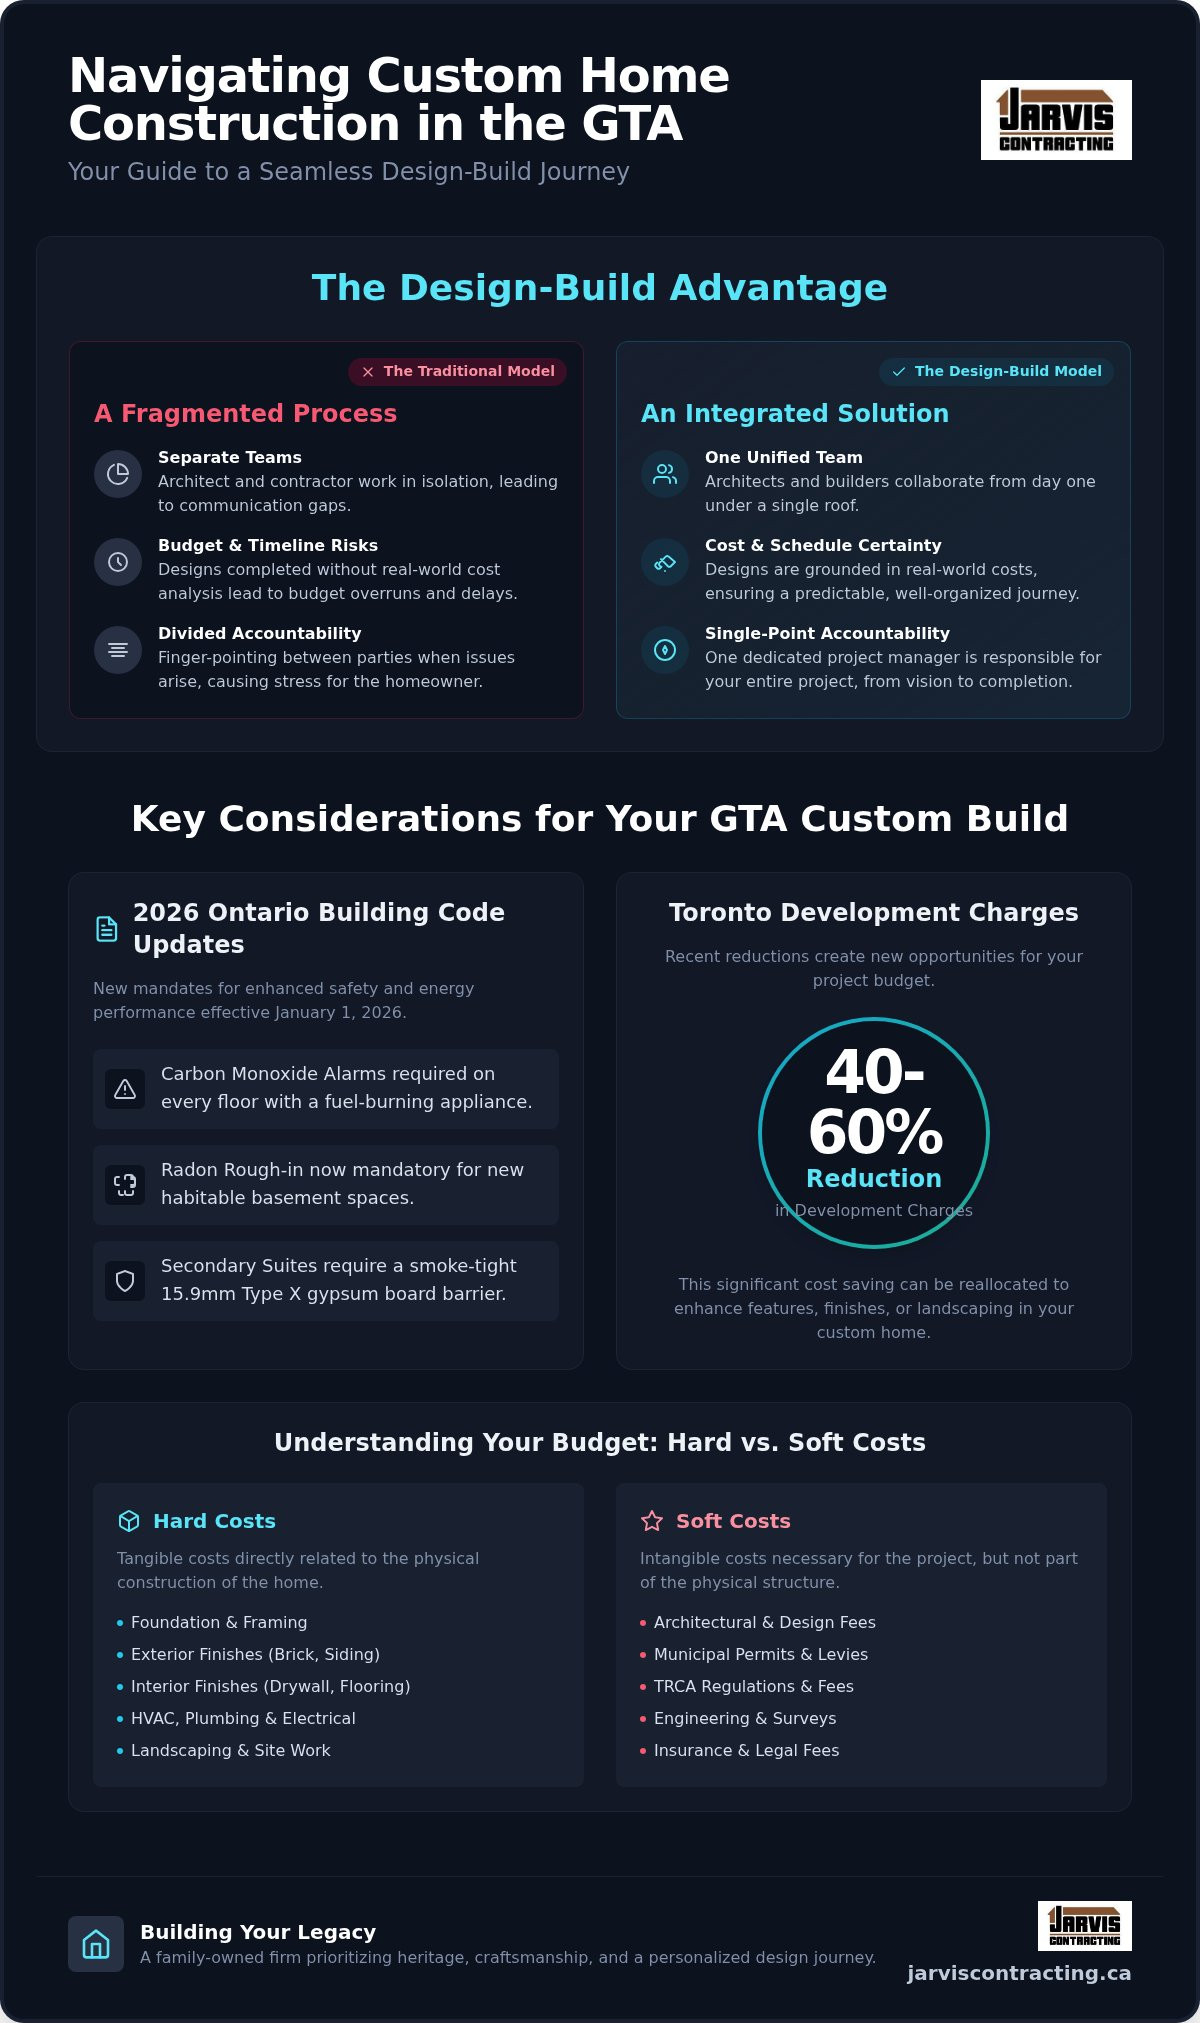
The landscape of Ontario's construction industry changed significantly on January 1, 2026. The updated Building Code now mandates higher standards for safety and energy performance. For instance, carbon monoxide alarms are now required on every floor with a fuel-burning appliance or attached garage. Additionally, any new habitable space in a basement requires a radon rough-in to ensure long-term air quality. For secondary suites, the 2026 code replaces the previous 45-minute fire rating with a smoke-tight gypsum board barrier of at least 15.9 mm Type X. The Design-Build Advantage is particularly evident when meeting these Net-Zero ready requirements. By integrating our in-house architecture team with our construction crews, we create high-performance building envelopes that significantly reduce long-term ownership costs. This unified approach ensures that sustainable design-build practices are baked into the foundation of the home, rather than added as an afterthought. It's a methodical way to build a legacy that is as efficient as it is beautiful.
The Design-Build Advantage: Why Integration Matters for Your Vision
Most homeowners embarking on custom home construction GTA find themselves caught in a frustrating cycle of revisions. In the traditional Architect-Bid-Build model, a design is often completed in a vacuum. When the subsequent construction bids arrive, they frequently exceed the initial budget, forcing families to choose between their vision and their financial reality. The design-build approach replaces this friction with unity. By bringing the architect and the builder under one roof, we ensure that every sketch is grounded in real-world costs and structural feasibility from the very first meeting. This integration allows for transparent Design-Build Project Fees, giving you a clear understanding of end-to-end costs before the first shovel hits the ground. To see how this integrated model works in practice for high-end residential projects, you can learn more about NOORICO and their approach to construction and design in the GTA.
Eliminating the Gap Between Design and Execution
Our in-house architecture team works alongside our site supervisors to ensure that every detail on paper is achievable on-site. This synergy eliminates the common risk of finger-pointing between designers and contractors. When a challenge arises, our team solves it internally rather than pausing the project to debate responsibility. This collaborative environment ensures that the craftsmanship matches the architectural intent. You can explore a deeper breakdown of these Design-Build Benefits for Ontario Homeowners to see how this model protects both your time and your investment.
Single-Point Accountability in the GTA
Complexity is a standard feature of building in Southern Ontario. A dedicated project manager serves as your single point of contact, managing the dense requirements of Ontario's Building Code and specific municipal zoning bylaws. This single-point accountability provides peace of mind, as one firm owns the entire project timeline. Integrated teams react faster to site-specific challenges, such as unexpected soil conditions or permit delays, because the communication lines are direct and immediate. We take pride in handling these details so you can focus on the excitement of seeing your home take shape. If you're ready to discuss how our family-owned team can bring your vision to life, we invite you to connect with us to begin the conversation.
Custom Home Build Cost GTA: Factors and Budgeting Strategies
Financial transparency is the cornerstone of any successful partnership, especially when building a legacy for your family. Understanding the financial structure of custom home construction GTA requires a clear distinction between the physical build and the regulatory framework that supports it. While the allure of high-end finishes and bespoke craftsmanship often takes centre stage, the foundation of your budget must account for the logistical realities of the Ontario market. A well-prepared budget isn't just a list of expenses; it's a strategic plan that ensures your vision remains attainable without compromising on quality or structural integrity.
Hard Costs vs. Soft Costs: A GTA Framework
We categorize project expenses into two primary groups: hard costs and soft costs. Hard costs represent the tangible elements of the build, such as the foundation, framing, and interior finishes. In contrast, soft costs in Ontario encompass the non-tangible expenses required before construction begins, including architectural design, structural engineering, municipal permits, and legal fees. It's vital to account for municipal development charges and parkland levies, which vary significantly between regions like Durham and the City of Toronto. Interestingly, the 2026 landscape offers some relief here, as Toronto has implemented a 40 to 60 percent reduction in development charges through 2029 to support new housing. However, site-specific challenges can still influence the bottom line. For instance, building on the Oak Ridges Moraine or in Muskoka often necessitates specialized foundation work or environmental assessments to comply with municipal rules and requirements regarding land conservation.
Protecting Your Investment from Budget Overruns
The 2026 labour market in Ontario remains competitive, making professional project management more valuable than ever. We recommend a contingency fund of at least 10 to 15 percent to navigate unforeseen site conditions or global material fluctuations. Our design-build model provides a safeguard against the "budget creep" common in traditional models. By finalizing the design and material selections during the pre-construction phase, we can provide more accurate estimates and favour fixed-price contracts over volatile cost-plus arrangements. This approach mirrors the precision required for Major Home Renovation Contractors Ontario, where existing structures demand even tighter control over contingencies. When we handle every detail from the initial sketch to the final coat of paint, we ensure that your investment is protected by a team that shares your commitment to integrity and longevity.
Managing Permits, Zoning, and Conservation Authorities
The regulatory environment is often where the most ambitious visions for custom home construction GTA meet their first real-world tests. Securing a building permit is rarely a straightforward administrative task. It's a negotiation with municipal standards and environmental protections. In 2026, we've seen a shift toward more streamlined digital submissions, yet the complexity of local bylaws remains high. Whether you're planning a modern estate in King City or a refined infill project in Vaughan, success depends on a team that understands the specific pulse of each building department. We take pride in managing these relationships so you don't have to.
Navigating Municipal Bylaws and Variances
Every municipality across the GTA maintains its own set of rules regarding setbacks and lot coverage. If your design exceeds these standards, you'll need to appear before the Committee of Adjustment for a minor variance. This is a common requirement in mature areas of Toronto and Durham Region where lot sizes are fixed but lifestyle needs have grown. We prioritize local experience in Ajax, Pickering, and Oshawa to ensure permit speed. Knowing exactly what a planning department expects can shave weeks off a project timeline. By the second quarter of 2026, new zoning changes around major transit stations will offer even more opportunities for density, making expert guidance essential for maximizing your lot's potential.
Working with Conservation Authorities
Building near ravines or protected greenbelts introduces another layer of oversight. The Toronto and Region Conservation Authority (TRCA) and the Lake Simcoe Region Conservation Authority (LSRCA) have strict requirements for projects within their boundaries. These bodies focus on flood protection and environmental heritage. They often require detailed environmental studies during the architectural design phase to ensure the land remains stable. We work closely with these authorities to realize your vision while respecting Ontario's natural landscape. It's about finding the balance between a stunning architectural statement and the long-term health of the environment. If you're ready to see how our expertise can simplify the success of your custom home construction GTA, we invite you to book a consultation with our design-build team.
Building Your Legacy with Jarvis Contracting: A Family-Owned Approach
Building a home is more than a construction project. It's the creation of a foundation for your family's future. Since our founding in 2007, Jarvis Contracting has been dedicated to the belief that elite professional standards and personal, family-oriented sincerity aren't mutually exclusive. As a second-generation, family-owned firm, we bring a level of quiet confidence and reliability to custom home construction GTA that corporate competitors often struggle to replicate. We don't just see ourselves as builders. We are legacy-builders who respect the craft and the environment our clients call home. This grounded, earnest approach ensures that your project is handled with the same integrity we'd apply to our own family's residence.
The Jarvis Difference: Craftsmanship and Integrity
Being a family-operated business means our reputation is built into every wall we frame. In a high-volume construction market, we choose to remain focused on personalized service, ensuring that your unique lifestyle is the primary driver of the design. We organize every project around the concept of functional beauty, where the technical precision of our in-house architecture meets the warm sincerity of a team that truly cares about the outcome. This hands-on perspective allows us to maintain the highest standards while providing a protective, respectful atmosphere throughout the construction process. It's a methodical way of working that treats every bespoke solution as a reflection of our own standards of excellence. Our commitment to unity ensures that the vision we create on paper is the one we deliver at completion.
Starting Your Design-Build Journey
Your journey begins with a conversation about your long-term goals and how you envision your daily life. From the initial consultation, we guide you through a logical progression. This includes architectural concepts, material selection, permit procurement, and the final build. Choosing Custom Home Builders Durham Region ensures you have a partner with deep local roots and a nuanced understanding of regional requirements. Our approach to custom home construction GTA is built on transparency and professional management, handling every detail from navigating TRCA boundaries to ensuring the final finish is perfect. We invite you to contact Jarvis Contracting for a bespoke consultation and take the first step toward a home that reflects your standards and your family's story.
Crafting Your Future with Certainty
Navigating the path to a bespoke residence requires more than just a blueprint; it demands a partnership rooted in trust and technical precision. We've explored how the integrated design-build model provides a safeguard against the complexities of the 2026 market, from managing evolving building codes to maximizing the potential of mature GTA lots. By uniting architectural vision with construction expertise, you eliminate the friction of fragmented management and gain a predictable, well-organized journey. This approach ensures that your investment in custom home construction GTA results in a sanctuary that's as structurally sound as it is aesthetically profound.
As a second-generation family-owned firm serving the GTA and Durham Region since 2007, we take immense pride in our heritage of craftsmanship. Our in-house architectural design expertise allows us to protect your vision from the initial sketch to the final coat of paint. We treat every project as a personal reflection of our own standards, providing the single-point accountability you need for peace of mind. Your dream home is a legacy in the making, and we're here to ensure every detail is handled with the respect it deserves. Start your custom home journey with a Jarvis Contracting consultation and let's begin building something exceptional together.
Frequently Asked Questions
What is the average timeline for custom home construction in the GTA in 2026?
The typical timeline for custom home construction GTA in 2026 spans 12 to 24 months from the initial consultation to move-in day. The pre-construction phase, including architectural design and municipal permit approvals, usually takes six to twelve months. Actual construction follows for another eight to twelve months. Factors such as the complexity of your lot in Richmond Hill or the specific requirements of the TRCA can influence these durations. We manage every milestone to ensure a predictable schedule.
Do I need to have my own architect before contacting a design-build firm?
You don't need to hire an independent architect before reaching out to us. Jarvis Contracting provides in-house architecture and design services as part of our integrated model. This approach ensures that your design is physically buildable and aligned with your budget from the very first sketch. By housing designers and builders under one roof, we eliminate the communication gaps that often lead to delays and structural redesigns in traditional construction models.
How much does a custom home build cost per square foot in Toronto vs Durham Region?
Building costs vary significantly based on location and site conditions. Projects in Toronto often face higher expenses due to complex infill logistics and municipal levies. In contrast, custom builds in Durham Region, like Whitby or Ajax, may benefit from different development charge structures. However, high-performance building envelopes and bespoke finishes will influence the budget regardless of the postal code. We focus on providing transparent estimates that reflect the specific requirements of your chosen lot.
What are the common zoning hurdles for custom builds in established GTA neighbourhoods?
Most hurdles involve municipal bylaws regarding setbacks, lot coverage, and maximum building height. In established neighbourhoods like Aurora or King City, your vision might require a minor variance from the Committee of Adjustment. We also frequently navigate restrictions from the Toronto and Region Conservation Authority (TRCA) when building near ravines. Our team handles these negotiations, ensuring your design respects local regulations while still achieving the functional beauty you desire for your family.
Is the design-build model more expensive than hiring a separate architect and contractor?
The design-build model is often more cost-effective than the traditional fragmented approach. While the initial fees are comprehensive, the integration prevents budget creep caused by unbuildable architectural designs. By identifying structural challenges early, we avoid expensive change orders and mid-project revisions. This unified process provides financial certainty, as your construction costs are estimated alongside the design rather than being a surprise after the architectural drawings are finalized. It's a methodical way to protect your investment.
What warranties are required for new custom home builds in Ontario?
Every new custom home in Ontario must be registered with the Tarion warranty program. This provides a mandatory protection plan covering various aspects of the build for one, two, and seven years. These warranties protect against everything from material defects to major structural issues. As a registered builder since 2007, we ensure your home meets all provincial standards, giving your family long-term peace of mind. We take our responsibility toward your environment and safety with the utmost sincerity.
Can Jarvis Contracting help with finding a lot for my custom home build?
We offer professional feasibility assessments for potential lots you are considering. While we aren't real estate agents, our team evaluates a property's zoning, soil conditions, and conservation restrictions before you commit to a purchase. This service is essential in areas like the Oak Ridges Moraine, where environmental protections can limit building footprints. Understanding these constraints early ensures the land you buy can actually support the custom home construction GTA you've envisioned for your legacy.
What happens if the construction costs exceed the initial estimate?
We prioritize financial integrity through fixed-price contracts and thorough pre-construction planning. If unforeseen site conditions arise or if you choose to upgrade finishes during the build, we use a formal change order process to maintain transparency. We recommend a contingency fund of 10 to 15 percent to handle these variables. Our goal is to ensure there are no surprises, keeping your project's financial health as steady as its physical foundation throughout the entire journey.


Comments