
Custom Home Builders York Region: The Design-Build Path to Your Legacy Property

Building a legacy property in York Region is less about the hammers and nails and more about mastering the intricate dance of municipal bylaws and conservation permits. Most families start this journey with a vision of a quiet sanctuary, only to find themselves caught between an architect's dream and a builder's reality. It's a common frustration to feel that your budget is a moving target or that the strict zoning laws in areas like Richmond Hill or King City are designed to stall your progress. You likely realize that the traditional method of hiring separate firms often leads to miscommunication and unexpected delays.
When you partner with experienced custom home builders York Region, that complexity begins to dissolve. We believe you deserve a seamless experience that respects both your timeline and your personal legacy. This article explores how a unified design-build approach bridges the gap between creative architecture and technical execution. We'll examine how to navigate the 2026 Ontario Building Code updates and TRCA requirements while ensuring your home reflects the high standard of craftsmanship your family deserves. From initial concepts to the final architectural finishes, the path to your new home should be one of clarity and confidence.
Table of Contents
Building Your Legacy: Why Custom Home Builders in York Region Require a Specialized Approach
The Design-Build Advantage: Streamlining Your Custom Home Project
Navigating York Region’s Unique Landscape: Permits, Zoning, and Conservation
Defining Your Vision: From Architectural Planning to Material Selections
Partnering with Jarvis Contracting: A Multi-Generational Commitment to Excellence
Building Your Legacy: Why Custom Home Builders in York Region Require a Specialized Approach
A home is more than a structure; it's a vessel for your family's history. In communities across York Region, we're seeing a profound shift away from standardized housing toward bespoke legacy properties. This transition reflects a deeper understanding of what a home should provide: comfort, permanence, and a reflection of one's personal journey. When you choose to work with custom home builders York Region, you're investing in a structure that's designed to endure well beyond the current real estate cycle. It's about family heritage, not just square footage.
The Evolving Landscape of York Region Real Estate
Markham, Richmond Hill, and Aurora have emerged as vibrant hubs for sophisticated custom architecture. Families are increasingly looking for ways to accommodate multi-generational living, which requires thoughtful floor plans that offer both privacy and connection. Standardized, off-the-shelf designs often fail to realize the full potential of these diverse lots. They lack the nuance needed to integrate a home into its specific environment while meeting the complex needs of a modern family. A truly bespoke home considers the flow of daily life, from quiet morning routines in the kitchen to grand evening gatherings in the living centre.
The Importance of a Local Perspective
York Region's geography is remarkably varied. The urban energy of Vaughan requires a different architectural response than the sprawling rural estates of King City. Understanding these local characters is essential for any successful project. A builder who lives and works within these communities brings a protective, respectful attitude toward the local environment. This local perspective allows us to honour the architectural heritage of the GTA while seamlessly integrating modern technology and sustainable practices. It ensures that your home doesn't just sit on the land, but belongs to it.
At Jarvis Contracting, our philosophy is rooted in the Design-Build Advantage, which ensures that every project is handled with professional authority and sincere craftsmanship. We treat every build as a personal reflection of our own standards. When you collaborate with dedicated custom home builders York Region, you gain a partner who understands that integrity is the foundation of every room. This integrated approach simplifies the journey, allowing you to focus on the vision of your legacy property while we manage the technical complexities. By merging high-end service with the relatable values of a multi-generational business, we provide a steady, trustworthy narrative throughout the construction process.
The Design-Build Advantage: Streamlining Your Custom Home Project
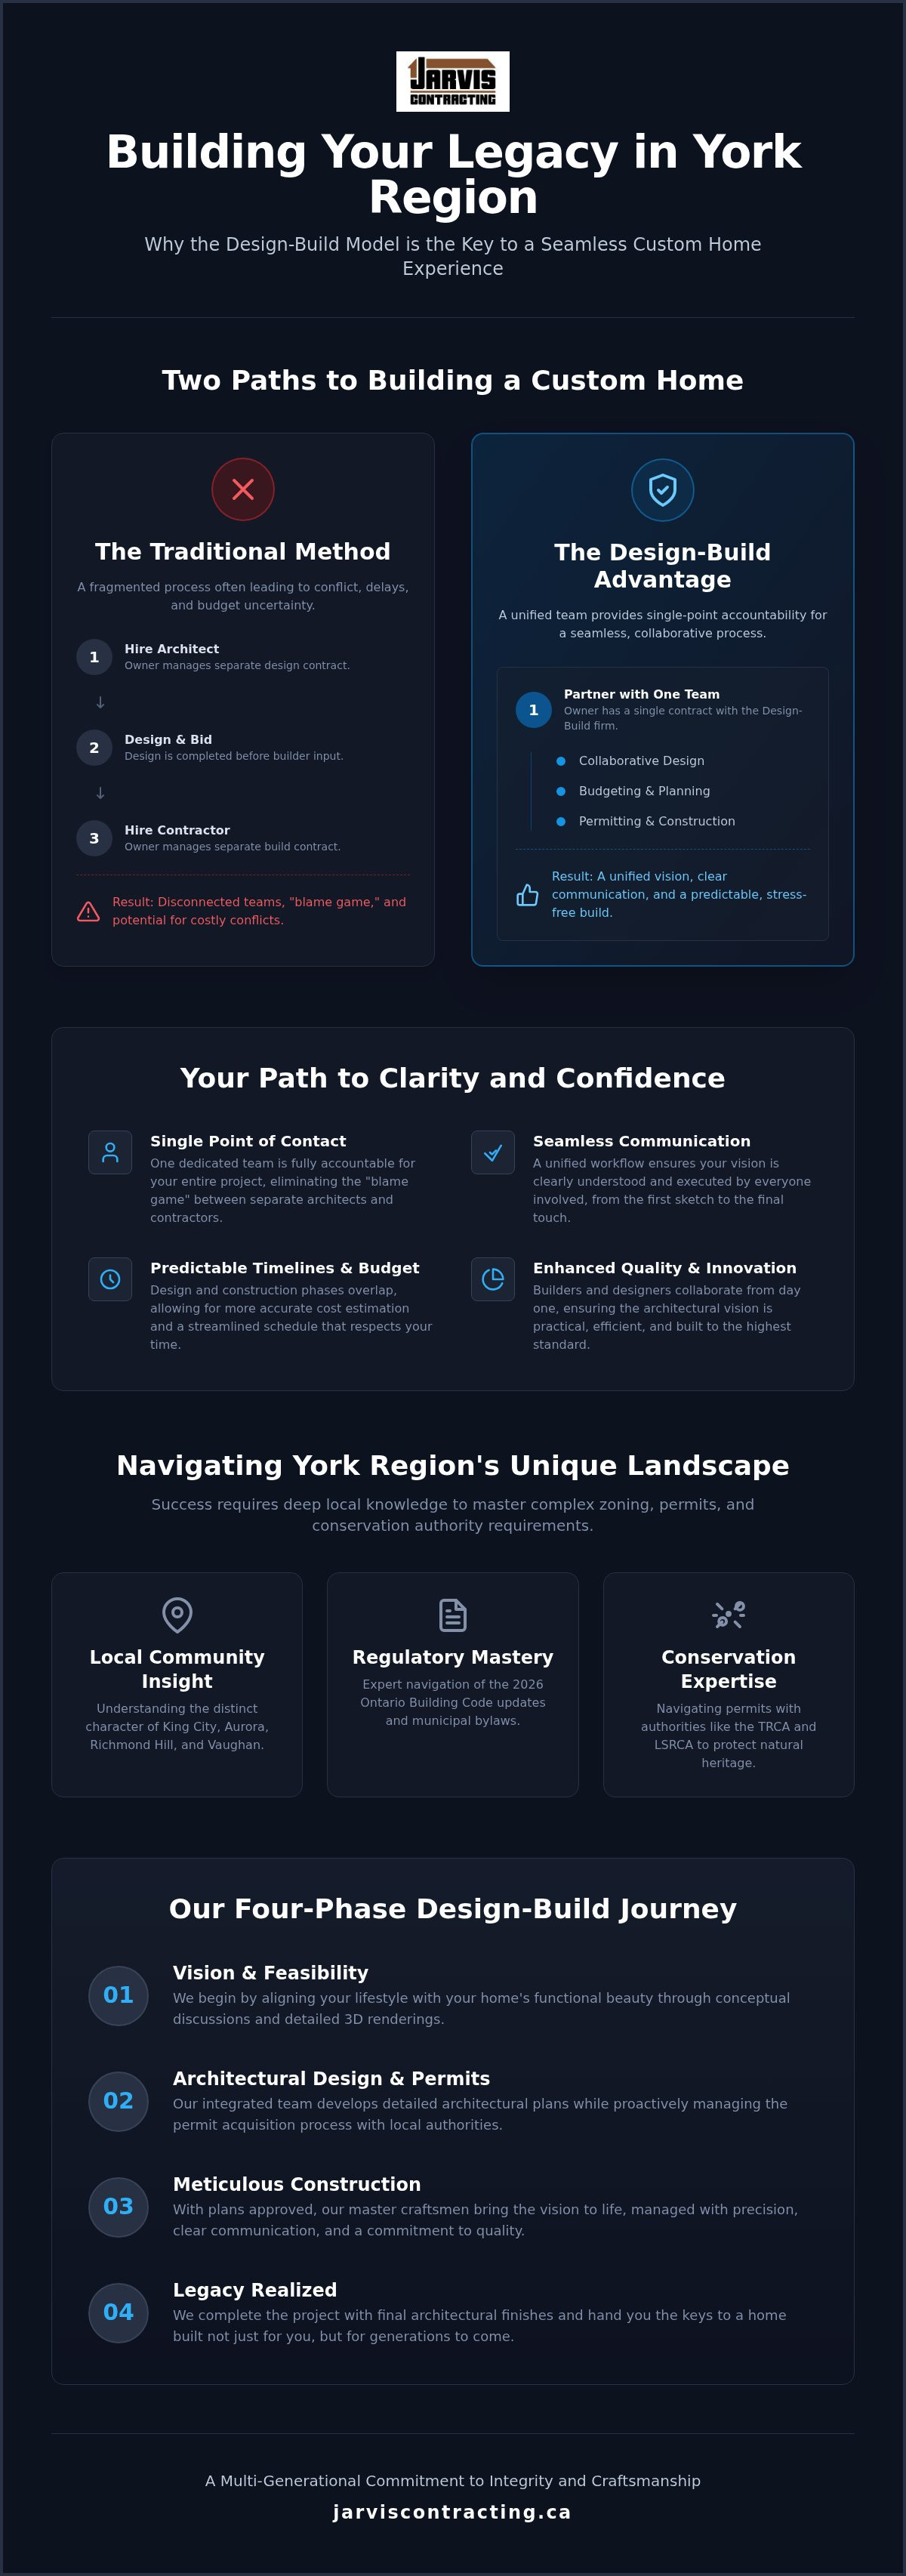
The traditional "design-bid-build" model often places the homeowner in the middle of a conflict between an architect's aesthetic vision and a contractor's technical limitations. Transitioning to a unified model changes this dynamic entirely. The Design-Build Advantage lies in its simplicity: a single team manages your project from the first sketch to the final coat of paint. This delivery system ensures that everyone is working toward the same goal. It's a model that has proven particularly vital for custom home builders Durham Region and York Region who must balance high-end design with rigorous local building standards.
One Point of Contact, Infinite Peace of Mind
When you have one point of contact, the common "blame game" between designers and builders disappears. If a structural challenge arises during construction, it's our responsibility to solve it without the client being caught in the crossfire of disconnected firms. This single-point accountability significantly reduces stress. Our project managers maintain a methodical flow, ensuring that timelines remain predictable and communication stays clear. By having the builder at the table during the design phase, we can prevent the "budget creep" that often happens when a plan is designed without real-world construction costs in mind. It's about protecting your investment from the very beginning.
Bridging Architectural Vision and Construction Reality
The integrated benefits of design build construction become most apparent during the material selection and structural planning phases. We ensure that high-end finishes and complex structural additions are technically feasible before ground is even broken. In-house design services allow for real-time adjustments. If a specific material is unavailable or a site condition changes, our design team and site supervisors collaborate instantly to find a solution that preserves your vision. This unity of purpose is why families trust custom home builders York Region to handle their most ambitious legacy projects with confidence.
Creating a home that reflects your heritage requires a builder who treats the process with the same respect as the final product. If you're ready to see how this integrated approach can simplify your journey, you might want to explore our design-build process in more detail. It's a path built on integrity, where your vision is protected by a team that understands every nuance of the craft. By merging professional authority with the heart of a craftsman, we ensure your home is built to last for generations.
Navigating York Region’s Unique Landscape: Permits, Zoning, and Conservation
Building a custom home in York Region requires more than an architectural vision; it demands a deep understanding of the regulatory environment. Every municipality, from the urban streets of Markham to the rolling hills of Aurora, operates under its own set of bylaws. Experienced custom home builders York Region recognize that permit-ready planning is the most critical stage of the project. For example, a new home buyer in Vaughan can currently save up to $50,193 on a low-rise home due to the temporary elimination of development charges, a policy in effect until October 31, 2027. Anticipating these financial and legal nuances early prevents the costly delays that often derail less prepared builds.
Conservation Authorities and Environmental Stewardship
York Region is home to some of Ontario’s most sensitive natural landscapes. Properties often fall under the jurisdiction of the Toronto and Region Conservation Authority (TRCA) or the Lake Simcoe Region Conservation Authority (LSRCA). These bodies regulate building envelopes and lot coverage to protect local watersheds. If your property is located within the Oak Ridges Moraine, the conservation plan adds another layer of complexity. We view these regulations not as obstacles, but as a framework for responsible stewardship. Respecting the land ensures your legacy property remains in harmony with its environment for decades. It's a commitment to the long-term health of our local ecosystems.
Municipal Zoning and Building Permits
Navigating the Committee of Adjustment is a common necessity for bespoke homes. Whether you're seeking a minor variance in Richmond Hill or coordinating a major site plan in King City, the process requires precision. As of January 1, 2026, York Region has implemented a detailed schedule of fees for various development applications, such as a minimum charge of $11,400 for major site plans. We manage this entire paperwork phase on your behalf. By maintaining professional relationships with municipal offices in Aurora and beyond, we ensure your application is accurate and complete. This methodical approach keeps the project on schedule and prevents the frustration of rejected permits.
Urban vs. Rural Build Challenges
The challenges of building in Vaughan or Markham often centre on managing tight lot lines and maintaining positive neighbour relations. In contrast, rural properties in areas like King City or Uxbridge present infrastructure considerations like septic systems, wells, and complex grading. A seasoned builder knows how to address these technical needs while ensuring the new build respects the existing character of the streetscape. Whether you are building an urban sanctuary or a rural estate, the goal is a seamless integration that honours both your vision and the local community. By merging technical expertise with a hands-on perspective, we guide you through these complexities with reliability and quiet confidence.
Defining Your Vision: From Architectural Planning to Material Selections
The creative journey of building a custom home is a methodical progression from abstract dreams to a physical reality. While the technical permits discussed previously provide the legal foundation, this phase is where your family's daily life takes centre stage. The process begins with an initial consultation to align your unique lifestyle with architectural possibilities. We then move into conceptual design and 3D renderings. These tools allow you to visualize the finished space before a single shovel hits the ground, ensuring every room feels exactly as you imagined.
Bespoke Design Tailored to Your Lifestyle
Designing for the way you live means looking beyond standard floor plans. It involves creating gourmet kitchens that serve as the heart of the home and private offices that offer a quiet sanctuary for professional work. We pay close attention to lighting design and the natural flow between rooms, which are essential elements in modern custom homes. Choosing a style requires a balance between timeless elegance and modern functionality. It's about creating a space that feels personal rather than corporate, reflecting the heritage you wish to build for your family.
The Art of Material Selection
Phase three focuses on material selections, where you choose high-quality finishes that reflect your personal style. Sourcing premium materials is vital for longevity in the Ontario climate. We look for stones, timbers, and fixtures that stand the test of time. Interior design plays a crucial role here, ensuring a cohesive aesthetic throughout the home. Every detail, from the weight of the door hardware to the grain of the hardwood flooring, is chosen with intention. This level of bespoke detail is what sets custom home builders York Region apart from volume builders who rely on limited, pre-selected options.
Once the materials are selected and the vision is clear, we finalize the technical blueprint and construction schedule. This document acts as the definitive guide for our site supervisors. Groundbreaking marks the transition from the office to the field, where our site-management phase begins. This transition is handled with the same steady, trustworthy narrative that defines our work as custom home builders York Region. If you are ready to begin this creative journey, we invite you to start your custom architectural planning with our team. We treat every project as a personal reflection of our own standards, ensuring your vision is realized with integrity and precision.
Partnering with Jarvis Contracting: A Multi-Generational Commitment to Excellence
Jarvis Contracting is a second-generation firm built on a foundation of integrity. Since our founding in 2007, we've remained dedicated to the communities of Markham, Richmond Hill, Aurora, Vaughan, and King City. As custom home builders York Region families trust, we understand that we aren't just building houses. We're creating environments where legacies are nurtured. Led by James Jarvis, our team maintains a hands-on approach to elite project management. We believe that professional expertise is inseparable from personal identity. This perspective ensures that every custom home, addition, or major renovation we undertake is a personal reflection of our own high standards.
The Heart of a Craftsman, the Mind of an Expert
Our family-owned roots make us naturally more protective of your home and your investment. We don't view clients as mere projects; we view them as neighbours. This connection fosters a culture of honesty and transparency that is often missing in larger, corporate firms. Our decades of collective experience in the GTA translate to a smoother build for you. We've seen the evolution of local building codes and conservation requirements firsthand. This history allows us to anticipate challenges and provide steady, trustworthy guidance. We take pride in the craft, ensuring that every joint is tight and every finish is polished to perfection. It's about longevity and functional beauty.
Your Next Steps Toward a Custom Home
Starting the journey toward your legacy property begins with a meaningful conversation. During your first meeting with the Jarvis team, we focus on aligning your lifestyle goals with architectural possibilities. We'll discuss your vision, potential site constraints, and the design-build process in detail. Preparing for your build involves defining your priorities. Think about the rooms where your family spends the most time. Consider how you want your home to feel in ten or twenty years. As established custom home builders York Region, we're here to guide you through these decisions with quiet confidence and professional authority.
When you're ready to build your legacy, the right partnership makes all the difference. We invite you to Contact Jarvis Contracting for a consultation and take the first step toward a home that truly reflects your family’s values. Let’s build something that stands the test of time together, rooted in quality and a deep respect for the craft.
Building Your Legacy with Confidence
Constructing a home that stands for generations requires more than just a plot of land; it requires a vision protected by technical expertise. We've explored how a unified design-build approach removes the friction between architectural dreams and construction realities. By handling everything from conservation permits to the final material selections, we ensure your path to a legacy property is steady and predictable. This integrated model is why choosing the right custom home builders York Region is the most important decision you'll make for your future sanctuary.
At Jarvis Contracting, we bring a second-generation, family-owned perspective to every project we've managed since 2007. We treat your investment with the same respect and integrity we'd apply to our own family's heritage. Our full-service design-build expertise ensures that your home is not only beautiful but built to the highest modern standards. If you're ready to transform your vision into a physical reality, we invite you to Start Your Custom Build Journey with Jarvis Contracting. Your legacy is waiting to be built, and we're here to guide you home.
Frequently Asked Questions
How long does it typically take to build a custom home in York Region?
A custom home build in York Region generally takes between 14 to 20 months from the initial consultation to final occupancy. The pre-construction phase, which includes architectural design and municipal permit approvals, often spans six to eight months. Actual construction typically requires another eight to twelve months depending on the complexity of the finishes. Factors such as weather conditions and the specific requirements of local conservation authorities can influence this timeline. We provide a detailed schedule to keep the process predictable.
Do I need to have my own architectural plans before contacting a builder?
You don't need to have architectural plans ready before you contact us. As specialized custom home builders York Region, we offer in-house architecture and design services to ensure your vision is technically feasible from day one. Starting with our design-build team allows us to align your aesthetic goals with your budget immediately. This prevents the common frustration of receiving beautiful plans from an outside architect that are far too expensive to actually construct.
Is building in York Region more difficult than in other parts of the GTA?
Building here involves navigating specific environmental regulations that aren't as prevalent in other GTA areas. Properties in York Region frequently overlap with the Oak Ridges Moraine or fall under the jurisdiction of the TRCA and LSRCA. These factors require a builder with deep local knowledge to manage lot coverage and environmental assessments correctly. While the process is more detailed, a partner who understands these regional nuances ensures your project moves forward without unexpected legal or environmental hurdles.
What is the difference between a custom home builder and a general contractor?
A custom home builder manages the entire lifecycle of a bespoke project, whereas a general contractor typically executes plans provided by a third party. Our design-build model provides single-point accountability for both the creative design and the physical construction. This integration ensures that the craftsmanship remains consistent throughout the build. We act as your trusted advisor, protecting your investment and ensuring every detail reflects the high standards of a legacy property rather than just finishing a checklist.
How does the design-build model help prevent budget overruns?
The design-build model prevents budget overruns by integrating cost estimating directly into the architectural planning phase. Traditional methods often lead to "sticker shock" when a contractor finally bids on an architect's completed drawings. Because we serve as your custom home builders York Region from the start, we provide real-time feedback on the cost of specific materials and structural choices. This transparency allows you to make informed decisions before construction begins, keeping your project financially on track.
Can Jarvis Contracting help with major renovations or only new builds?
Jarvis Contracting specializes in major renovations and home additions just as much as new custom builds. We handle large-scale structural changes, whole-house remodels, and high-end kitchen or bathroom transformations. Our design-build expertise is particularly valuable for additions where the new structure must seamlessly integrate with the existing home's character. Whether you're expanding a rural estate or modernizing an urban property, we apply the same commitment to quality craftsmanship and single-point project management.
What are the common zoning challenges in areas like King City or Markham?
Zoning challenges vary significantly between the rural landscapes of King City and the urban density of Markham. In King City, we often manage issues related to heritage preservation, private septic systems, and grading on uneven terrain. In Markham or Vaughan, the focus shifts to strict lot coverage limits and maintaining neighbour relations during infill projects. We anticipate these municipal hurdles during the planning phase, ensuring your home respects local bylaws while maximizing the potential of your specific lot.
How involved do I need to be in the day-to-day construction process?
Your level of involvement is entirely up to you, though our process is designed to minimize your daily stress. We provide a single point of contact to manage all sub-trades, municipal inspectors, and material deliveries. You'll be closely involved during the design and material selection phases to ensure the home reflects your personal style. Once construction begins, we provide regular updates and scheduled site visits, allowing you to enjoy the progress without managing the technical complexities.


Comments