
Custom Home Builders Durham Region: Your 2026 Design-Build Guide

What if the greatest risk to your dream home isn't the rising cost of materials, but the disconnect between the person drawing the plans and the one swinging the hammer? For many families, the search for custom home builders Durham Region relies on begins with a vision of a bespoke sanctuary, yet it often descends into the stress of managing disjointed contractors and navigating local permit delays. You likely feel that a project this significant should be handled with a sense of stewardship and clear, honest communication. It's a reasonable expectation that your budget and timeline remain transparent from the first sketch to the final walkthrough.
We understand that building a legacy for your family requires more than just technical skill; it demands a unified approach that protects your investment. In this guide, you'll discover how the design-build model eliminates the friction of traditional construction by providing a single point of contact for your entire project. We will walk through the April 2026 Ontario Building Code updates, strategies to avoid common budget pitfalls, and how quality craftsmanship creates a home that stands the test of time. This roadmap provides the clarity you need to move forward with confidence, ensuring your new build is a true reflection of your family's values and lifestyle.
Table of Contents
Navigating the Custom Home Market in Durham Region
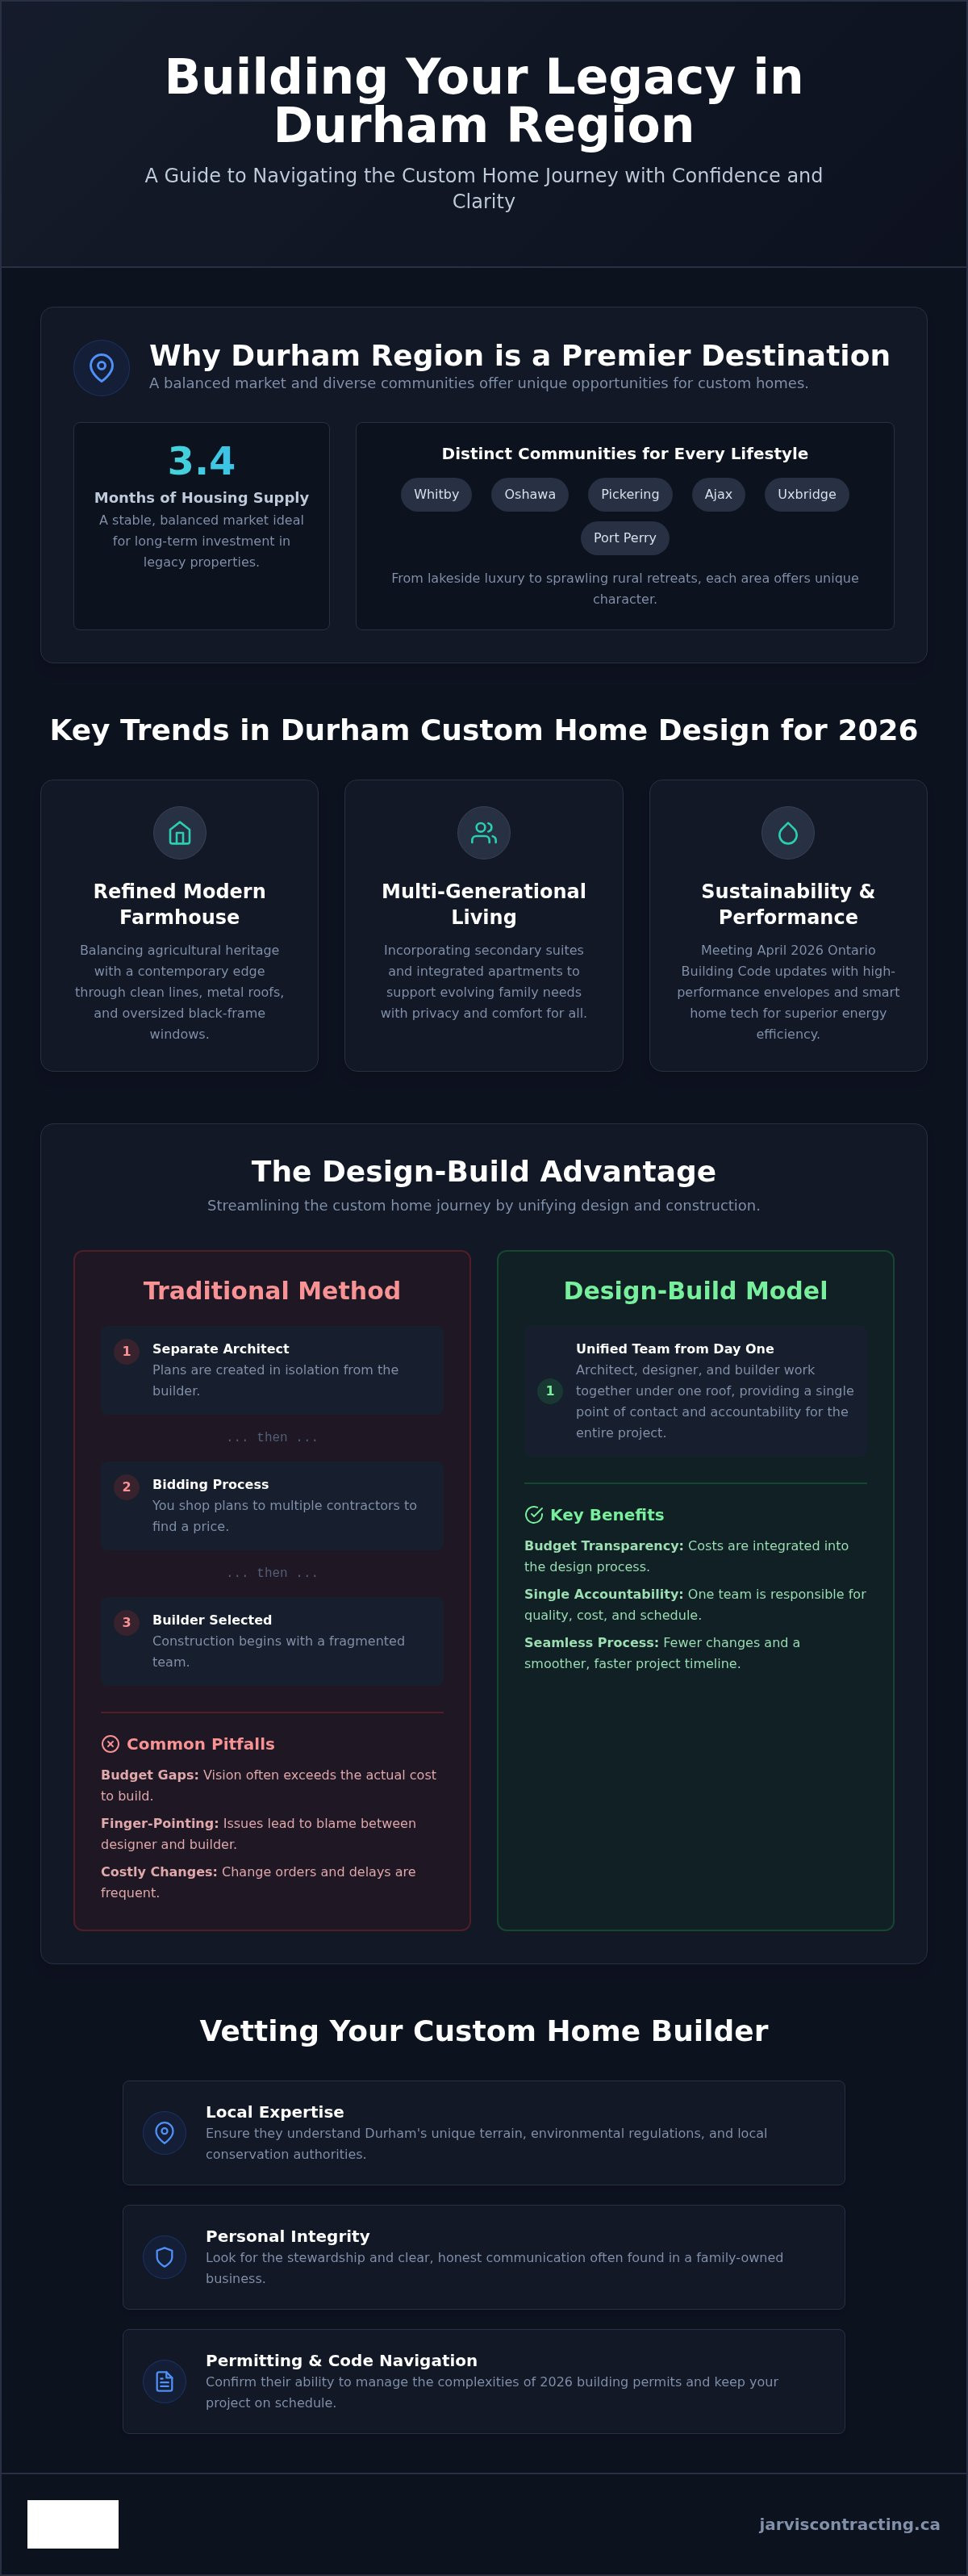
Durham Region has solidified its reputation as a premier destination for custom residential architecture. As we move through 2026, the region offers a unique blend of geographic diversity and community character that is hard to find elsewhere in Southern Ontario. With 3.4 months of housing supply, the market is currently balanced, providing a stable foundation for families to invest in long-term legacy properties. Selecting the right custom home builders Durham Region provides is the first step in translating this regional potential into a personal reality.
The Appeal of Durham Neighbourhoods
Each community within the region presents distinct opportunities for customization. In Whitby and Oshawa, homeowners often seek to blend urban convenience with the privacy of established estate lots. These builds typically focus on maximizing square footage while maintaining a respectful connection to the surrounding streetscape. Pickering and Ajax continue to attract those drawn to lakeside luxury, where views of Lake Ontario dictate open floor plans and expansive window placements.
Further north, Uxbridge and Port Perry have seen a significant rise in the demand for sprawling rural retreats. These projects often involve navigating complex terrain and specific environmental regulations. Building a modern estate in these areas requires a builder who understands the nuances of the landscape. It ensures the structure sits naturally within its environment while providing all the comforts of a high-end residence.
Trends in Durham Custom Home Design
Modern luxury in 2026 is defined by functionality and resilience. We're seeing a shift away from purely aesthetic choices toward homes that perform as well as they look. The modern farmhouse remains a popular choice, but it's being refined with cleaner lines and more industrial materials like standing-seam metal roofs and oversized black-frame windows. This aesthetic balances the region's agricultural heritage with a sophisticated, contemporary edge.
Multi-generational living has become a primary design requirement. Many families are incorporating secondary suites or integrated apartments to support aging parents or provide independent space for adult children. This requires a sophisticated approach to layout and soundproofing to ensure everyone enjoys privacy under one roof. It's about creating a home that evolves with the family over decades.
Sustainability is also at the forefront of every conversation. With the April 2026 Ontario Building Code updates emphasizing energy efficiency, the Design-Build methodology has become the preferred standard. It ensures that high-performance building envelopes and smart home technologies are integrated into the architecture from day one. When collaborating with custom home builders Durham Region families can rest assured that their project will meet these rigorous standards while remaining beautiful and prepared for the varying Ontario climate.
The Design-Build Advantage: Streamlining Your Custom Home Journey
The design-build model is a departure from the fragmented nature of traditional construction. It places the architectural designer and the builder under one roof, creating a unified vision from the first sketch to the final coat of paint. For many families looking for custom home builders Durham Region residents often find that this integration is the only way to ensure their specific needs aren't lost in translation between separate companies. When a single firm manages the entire lifecycle of a project, the homeowner gains a level of protection and accountability that simply isn't possible with a fragmented team.
Design-Build vs. Traditional General Contracting
In the traditional "design-bid-build" method, an architect creates plans and you then shop them around to various contractors to find the best price. This often leads to a "budget gap" where the creative vision exceeds the actual cost to build, resulting in expensive change orders later. Integrated design ensures that every creative choice is grounded in reality. You can explore the benefits of design build construction to see how this prevents the common finger-pointing that happens when plans don't match the site conditions. By having the construction team involved during the design phase, we identify structural challenges early, keeping the project's integrity intact without sacrificing the aesthetic you desire.
Preventing Budget Overruns and Delays
One of the most significant advantages of this model is the ability to provide real-world pricing during the design phase. We don't wait for final blueprints to talk about costs; instead, our site supervisors provide feedback on material availability and labour requirements while the plans are still fluid. This proactive approach is vital when navigating the Ontario Building Code, as it allows for technical compliance to be designed into the home's aesthetics rather than added as an afterthought. It's a methodical way to ensure that your bespoke home remains within the financial boundaries you've set.
The collaboration between architectural designers and site supervisors begins at the concept stage. It's common to see our build team reviewing preliminary sketches to identify potential structural challenges before they become expensive problems. This synergy allows for overlapping schedules where site preparation can begin while final interior finishes are being selected, often shaving weeks off the total timeline. If you're ready to see how this unified approach can bring your vision to life, exploring our custom home services is a productive next step in your journey. This level of coordination ensures that custom home builders Durham Region clients work with can deliver a seamless, stress-free experience from start to finish.
Key Criteria for Selecting Custom Home Builders in Durham Region
Selecting a partner for your build is a decision that will shape your family's daily life for decades. It requires a balance of technical vetting and personal alignment. While many companies market themselves as custom home builders Durham Region residents can trust, true expertise is found in the details of their process and the history of their work. You're looking for a team that treats your site with the same respect they would their own property. This level of stewardship is rare, but it's the foundation of a successful long-term project.
The vetting process should follow five essential steps to ensure your peace of mind:
Step 1: Local Portfolio. Review completed projects specifically within Durham to ensure they understand regional architectural styles and site conditions.
Step 2: Family Leadership. Look for firms where the owners are personally involved. There's a higher level of accountability when a family's reputation is tied to every foundation poured.
Step 3: Design-Build Integration. Confirm they have genuine in-house architectural support to keep your vision and budget aligned from day one.
Step 4: Management Systems. Ask which project management tools they use to provide transparent scheduling and real-time budget updates.
Step 5: Professional Standing. Verify their registration with Tarion and their standing with local building associations to ensure they meet provincial standards.
Evaluating Craftsmanship and Integrity
A builder's current job site tells you more than a finished showroom ever could. During a site visit, observe the organization and cleanliness of the project. A tidy site suggests a disciplined crew and a respect for the craft. As a second-generation firm, we believe that high standards are inherited and maintained through a daily presence on-site. This "polished-casual" approach to professional communication ensures you're always informed without the coldness of a corporate hierarchy. It's about building a relationship based on earnest, direct dialogue. When you see a builder who takes pride in the hidden structural elements of a home, you know they'll take even more care with the finishes you'll see every day.
The Importance of a Local Portfolio
Building in the Durham countryside or along the lakefront is fundamentally different from working in the dense urban centres of the GTA. Regional soil conditions, conservation authority regulations, and specific well or septic requirements demand a builder who is a local fixture. You can learn more about this in our guide to custom home builders Durham Region. A builder with deep roots has spent years cultivating relationships with local trades and suppliers. These connections translate into more reliable timelines and a higher level of care from every person who steps onto your property. They aren't just building a house; they're contributing to the neighbourhood they call home. This local familiarity helps avoid the common delays that occur when outside contractors are unfamiliar with Durham's specific municipal expectations.
Understanding the Durham Region Building Process and Permitting
The logistical phase of building a home is often the most daunting part of the journey. In the Regional Municipality of Durham, the permitting process varies significantly between an urban infill project in Oshawa and a rural estate in Port Perry. Navigating these requirements requires more than just technical knowledge; it requires a builder who understands the local municipal culture and expectations. As experienced custom home builders Durham Region residents rely on, we recognize that the paperwork phase is just as critical as the foundation pour. In 2026, permit fees for a standard 2,000 square foot home typically range between $3,000 and $4,500, though this does not include development charges or site-specific levies.
Navigating Zoning and Conservation Authorities
If your property is near the waterfront or a ravine, you'll likely interact with the Central Lake Ontario Conservation Authority (CLOCA) or the Toronto and Region Conservation Authority (TRCA). These bodies protect our regional ecosystem, but their approval process adds an extra layer of scrutiny to your site plan. We manage these interactions on your behalf, addressing potential minor variances or zoning bylaws before they become roadblocks. Having a builder who handles the entire permitting lifecycle ensures that your architectural vision doesn't conflict with environmental protections or municipal setbacks. It's a protective measure that keeps your project moving forward without unexpected legal or structural compromises.
Project Management and Timeline Realities
A typical custom home build in Ontario follows a methodical 12 to 18 month schedule. The first three to five months are usually dedicated to the fluid stages of design and permitting. Once we break ground, the Ontario climate dictates our pace. We aim to have the structure weather-tight before the harsh winter months to allow interior trades to continue their work in a controlled, heated environment. In North Durham, estates often require sophisticated well and septic systems, which must be engineered and inspected early in the process. These systems are vital for the longevity of a rural home and require a builder who understands the specific soil conditions of the Oak Ridges Moraine.
Quality control is maintained through a dedicated project manager who oversees every milestone. From the initial excavation to the final inspection under the April 2026 Ontario Building Code updates, we ensure every detail meets our family's standards of craftsmanship. This steady, transparent approach is what distinguishes the most reliable custom home builders Durham Region has to offer, as it protects you from the anxiety of the unknown. If you're ready to discuss the specific requirements for your lot, you can start your project consultation with our team today. This ensures your build begins with a clear understanding of the local landscape and regulatory environment.
Crafting Your Legacy with Jarvis Contracting
Building a home is more than a construction project; it's the creation of a backdrop for your family's most important memories. At Jarvis Contracting, we recognize that our role as custom home builders Durham Region families trust is to act as stewards of that vision. We don't just follow blueprints; we integrate ourselves into the story you're trying to tell through your architecture. Our design-build model ensures that the integrity of your original concept remains intact from the first pencil stroke to the day you turn the key in the lock. This steady commitment to quality is what defines the most reliable custom home builders Durham Region can offer.
Our Second-Generation Heritage
Founded in 2007, Jarvis Contracting was built on a foundation of respect for the trade. James Jarvis leads the firm with a hands-on perspective that is increasingly rare in the modern market. As a second-generation business, our reputation is inextricably linked to the quality of our work. We've spent nearly two decades refining our processes across Whitby, Oshawa, and the surrounding GTA. This longevity isn't just a point of pride; it's a guarantee of accountability. When you work with us, you're not dealing with a distant corporate entity, but a family-owned team that lives and works in the same communities you call home.
Your Vision, Our Execution
Our process begins with in-house architecture and design, where we focus on "functional beauty." We believe a home should be as efficient as it is elegant. Whether you're planning a completely new build, a major structural remodel, or a significant addition, our goal is to enhance your lifestyle through thoughtful spatial planning. We listen to how you move through your day, how you entertain, and how you rest. This information informs every structural decision and material selection, ensuring the final result is a bespoke reflection of your family's needs.
We take full responsibility for the entire project lifecycle. This includes the complex coordination of trades, the procurement of high-quality materials, and the rigorous adherence to the 2026 Ontario Building Code. By providing a single point of contact, we eliminate the stress of mediation and allow you to focus on the excitement of your new space. If you're ready to build a home that reflects your heritage and supports your future, you can start your custom home journey with Jarvis Contracting today. Our team is ready to help you navigate the path toward a residence that stands as a testament to quality craftsmanship in the Durham Region.
Realizing Your Vision for a Durham Custom Home
The path to a bespoke residence requires a partnership built on transparency and technical precision. By adopting the design-build model, you ensure your architectural vision and construction reality remain perfectly aligned. We've explored how navigating the local permit landscape and selecting a partner with deep regional roots protects your investment and removes the anxiety of managing multiple vendors. When you work with the custom home builders Durham Region families have trusted since 2007, you gain a single point of contact for the entire lifecycle of your project.
Jarvis Contracting is a second-generation, family-owned firm led by James Jarvis. We bring a hands-on perspective to every build across the Durham Region, the GTA, and Muskoka. Every foundation we pour and every detail we finish reflects our family's commitment to your lifestyle and the longevity of your home. We invite you to Book a Design-Build Consultation with James Jarvis to discuss how we can bring your 2026 project to life with quiet confidence and earnest craftsmanship. Your legacy deserves a home that is built to last.
Frequently Asked Questions
How long does it take to build a custom home in Durham Region?
A typical build takes between 12 and 18 months from the initial design phase to final completion. The first 3 to 5 months are dedicated to architectural design and obtaining permits from the Regional Municipality of Durham. Construction usually spans 9 to 13 months, though this depends on the complexity of your bespoke features. We carefully plan our schedules to account for the Ontario climate, aiming to enclose the structure before the winter season begins.
What is the average cost per square foot for a custom home build in Ontario in 2026?
In 2026, construction costs in the GTA and Durham Region range from $400 to $575 per square foot. This figure covers hard costs like labour and materials but excludes land acquisition. Soft costs for design, engineering, and permits typically add $25 to $55 per square foot. For a 2,500 square foot home, you should expect total construction costs between $1,050,000 and $1,300,000. These values reflect the high-end craftsmanship required for a luxury residence.
Do custom home builders in Durham Region handle the permit process?
Most full-service custom home builders Durham Region residents hire will manage the entire permit process. This includes submissions to the local municipality and coordination with conservation authorities like CLOCA. A design-build firm handles this as part of their integrated service. It ensures that the technical requirements of the 2026 Ontario Building Code are met without the homeowner needing to mediate between the city and the architect. This unified approach prevents delays and technical errors.
Can I build a custom home on a lot with an existing structure?
Yes, this is often referred to as an infill project. You'll need a demolition permit before construction begins. We evaluate the existing site to see if the foundation can be reused for an addition or if a full tear-down is required. Many established neighbourhoods in Whitby and Oshawa are ideal for this approach. It allows you to build a modern home while staying in a mature, well-located community with established trees and amenities.
What is the difference between a custom home builder and a design-build firm?
A traditional custom home builder often works from plans provided by an external architect. In contrast, a design-build firm like Jarvis Contracting provides a single point of contact for both the architectural design and the construction. This integrated approach reduces finger-pointing and prevents budget overruns. It ensures that the person drawing the house understands the actual costs and structural requirements from the very beginning. This creates a more seamless experience for the homeowner.
How do I choose between a modern farmhouse and a contemporary style for my Durham build?
Your choice should reflect both your lifestyle and the character of your specific lot. Modern farmhouses are popular in northern areas like Port Perry because they blend heritage aesthetics with modern luxury. Contemporary styles often suit lakeside properties in Pickering where large glass walls maximize views. We help you realize your vision by reviewing how each style functions with your daily needs. It's about finding a balance between regional character and your personal aesthetic preferences.
Does Jarvis Contracting offer services in Port Perry and Uxbridge?
Yes, we provide full design-build services in Port Perry, Uxbridge, and across the entire Durham Region. Our team is familiar with the unique requirements of rural estates, including well and septic system engineering. We also serve the wider GTA, York Region, and Muskoka. Since 2007, our family-owned firm has focused on delivering high-end residential projects that respect the local landscape. We maintain a hands-on presence on every job site to ensure our family standards are met.
What warranties are provided with a new custom home in Ontario?
Every new home in Ontario must be registered with Tarion, which provides a mandatory warranty. This includes a one-year warranty on workmanship and materials, a two-year warranty on water penetration, and a seven-year warranty on major structural defects. Working with experienced custom home builders Durham Region homeowners trust ensures that these registrations are handled correctly. It provides long-term peace of mind that your investment is protected by provincial law and that your builder remains accountable for their craft.


Comments