
Choosing the Best Laneway House Builders in Toronto: A Design-Build Guide

What if the narrow, gravel alleyway behind your property was actually the foundation for a significant increase in your home's equity? Transforming a neglected backyard into a sophisticated laneway suite is a visionary move, yet many Toronto homeowners hesitate because the logistical hurdles feel insurmountable. You might be concerned about the complexities of city zoning bylaws or the hidden costs of connecting utilities through tight, hard-to-access spaces. It is a valid worry, as building in the city's densest pockets requires a level of expertise that goes far beyond standard construction.
Finding the right custom home builders Toronto residents can trust involves selecting a partner who masters both architectural design and urban logistics. This guide will help you navigate the municipal regulations and select a design-build firm capable of realizing your property's full potential. We will walk through the essential steps of the process, from initial site feasibility and permit acquisition to the final inspection of your turnkey suite. By the end, you'll understand how a single point of contact can ensure a seamless build that adds lasting value to your family's legacy.
Table of Contents
Toronto’s Laneway Suite Revolution: Maximizing Your Property’s Potential
The Design-Build Advantage: Why Integrated Construction Matters for Small Spaces
Navigating Toronto’s Strict Bylaws: From Setbacks to Services
How to Evaluate Laneway House Builders: Key Criteria for Toronto Homeowners
The Jarvis Contracting Difference: Building Your Legacy in the Laneway
Toronto’s Laneway Suite Revolution: Maximizing Your Property’s Potential
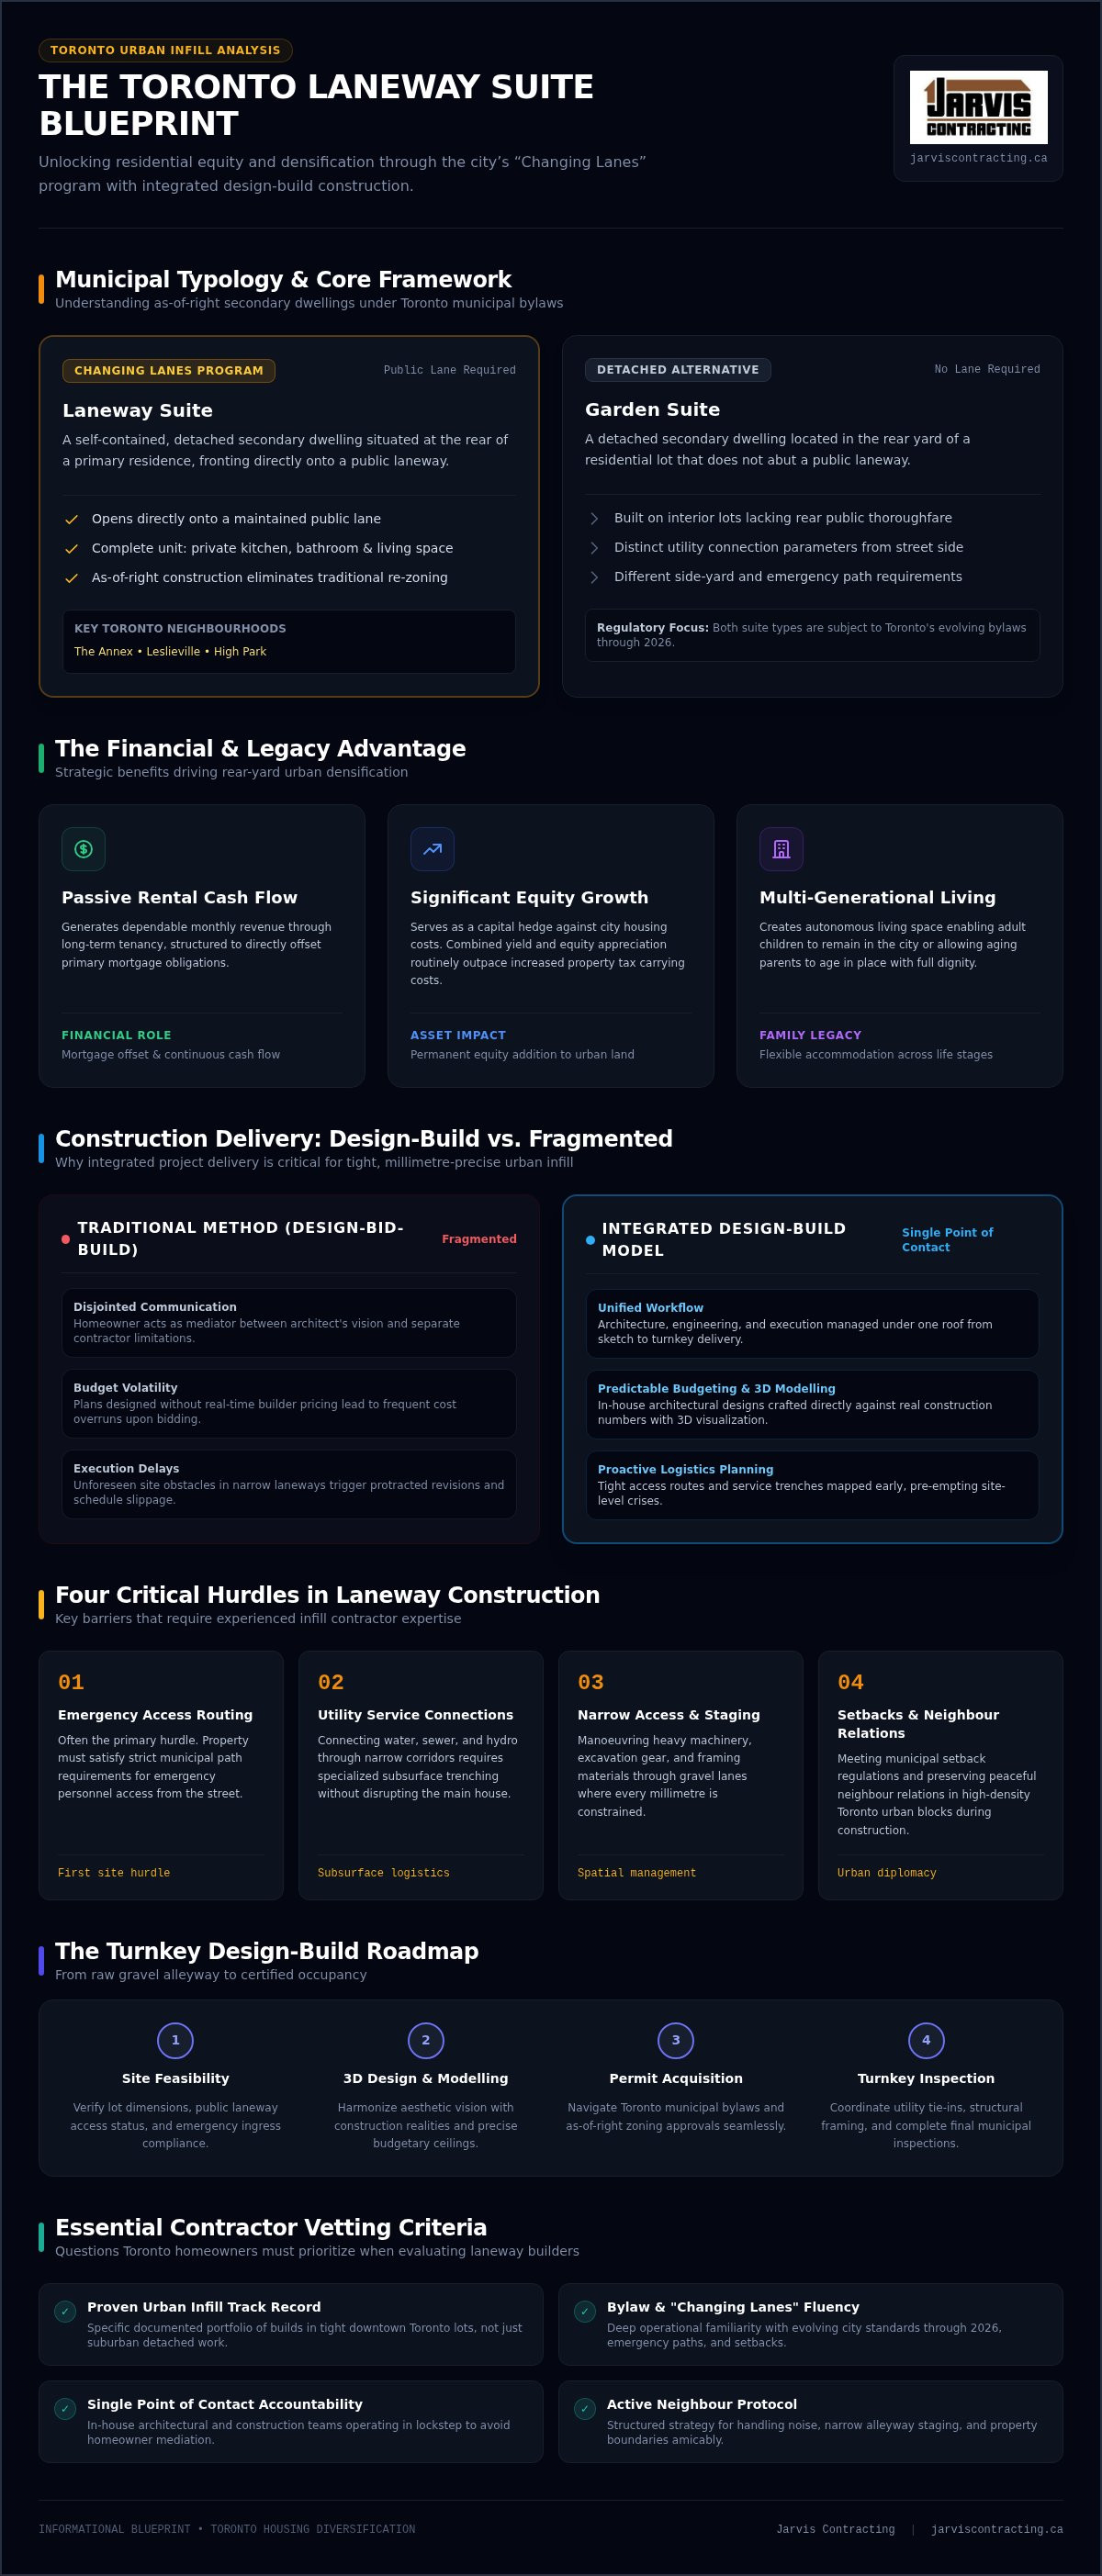
A laneway house is a self-contained, detached secondary dwelling located at the rear of a primary residence, typically opening onto a public lane. It's a fully functional home with its own kitchen, bathroom, and living space, representing a sophisticated way to densify urban lots without losing the charm of established streets. In a city where land is the most precious commodity, these suites allow homeowners to unlock hidden value right in their own backyards. Many custom home builders Toronto residents work with now view these projects as the future of sustainable urban living.
The "Changing Lanes" program has fundamentally altered the residential landscape in neighbourhoods like the Annex, Leslieville, and High Park. By allowing for these builds as-of-right, the city has removed many of the traditional planning hurdles that once made backyard construction impossible. This shift has opened up thousands of lots, providing a dual-purpose solution for families. Whether you're looking to generate consistent rental income or create a private space for multi-generational living, a laneway suite offers a flexible, long-term asset that grows with your family's needs.
Understanding the Toronto "Changing Lanes" Program
To qualify for a laneway suite, your property must meet specific criteria, including proximity to a public laneway and adequate emergency access. While a laneway suite requires lane access, a garden suite is a similar detached dwelling intended for properties without a lane. It's a distinction that dictates how utilities are connected and how the site is accessed during construction. As we approach 2026, the city continues to monitor and refine these bylaws. Partnering with seasoned custom home builders Toronto homeowners trust is essential to ensuring your design remains compliant with these evolving municipal standards.
The Financial Case for Laneway Housing
Building a laneway suite is a strategic hedge against Toronto’s rising housing costs. The passive income potential from long-term rentals is significant, often providing enough cash flow to offset a primary mortgage. Beyond monthly revenue, these structures offer a substantial boost to property equity. It's a legacy-building move. You're creating a permanent, high-quality asset that can house an adult child or allow elderly parents to age in place with dignity. While property tax assessments will reflect the new build, the combined benefits of rental yield and equity growth usually far exceed the increased carrying costs.
The Design-Build Advantage: Why Integrated Construction Matters for Small Spaces
A laneway house is more than just a small building; it's a complex puzzle where every millimetre matters. The design-build model offers a unified workflow that carries a project from the initial sketches to the final coat of paint under one roof. When selecting custom home builders Toronto residents trust for their technical expertise, the design-build approach stands out as the most efficient path for urban infill. In the traditional design-bid-build method, homeowners often find themselves mediating between an architect's vision and a contractor's technical limitations. This fragmentation frequently leads to budget overruns and construction delays that could've been avoided with a more integrated strategy.
Choosing a firm that provides a single point of contact ensures that your project's aesthetic goals are always balanced with practical construction realities. When the design and build teams work in lockstep, they can identify potential logistical hurdles long before they become expensive problems on-site. This level of coordination is essential when you're managing a major build in a narrow, hard-to-access laneway where space for equipment and materials is at a premium. It's about creating a seamless transition from the drawing board to the job site.
Streamlining Architecture and Construction
In-house design ensures that the plans for your suite are actually buildable within your specified budget. Our team uses detailed 3D modelling to help you visualize small-space functionality before breaking ground. You can see exactly how natural light will move through the space or how a built-in storage solution will function. This technology removes the guesswork, allowing for a more confident decision-making process. By overlapping the design and pre-construction phases, we can also accelerate the timeline, moving you into your new space faster than the traditional linear model allows.
Avoiding Budget Creep in Tight Quarters
Laneway projects are particularly susceptible to unforeseen costs, such as utility servicing and site access challenges. Connecting water, gas, and electricity to a detached suite requires precise planning to avoid disturbing existing structures or the primary home's foundation. A design-build firm provides more accurate initial estimates because they account for these technical requirements from the very first sketch. In today's market, a fixed-price contract is a vital tool for homeowners. It shields you from the volatility of material costs and ensures that your investment remains predictable. If you're curious about how we manage these details, you can explore our design-build philosophy to see how we prioritize transparency and precision.
Navigating Toronto’s Strict Bylaws: From Setbacks to Services
Building a secondary suite in the city requires more than just an eye for design; it demands a deep understanding of the city's rigid zoning framework. While the "Changing Lanes" program simplified many things, specific constraints around setbacks, height restrictions, and total floor area remain non-negotiable. Typically, a suite must be set back at least 1.5 metres from the lane and maintain a specific distance from the main house to ensure privacy and fire safety. The most experienced custom home builders Toronto offers will tell you that the "Emergency Access" requirement is the most frequent reason a project fails. If a fire hydrant or street access is more than 45 metres from the suite's entrance, the city will likely deny the permit unless a specific, often costly, solution is engineered.
If your property doesn't perfectly align with these "as-of-right" rules, you may need to visit the Committee of Adjustment. This process involves seeking minor variances for things like a slightly taller roof or a reduced setback. It's a path that requires patience and a builder who can present a technical case for why your project still meets the intent of the law. Beyond zoning, every build must strictly adhere to the Ontario Building Code (OBC). This ensures the structure is safe, energy-efficient, and durable enough for our harsh winters. Reliable custom home builders Toronto residents hire will prioritize these technical standards to protect the long-term integrity of the build.
Permitting and Zoning Requirements
An "as-of-right" build is the fastest route to breaking ground because it adheres to all pre-approved city standards, bypassing the need for public hearings. However, even these projects must navigate the City of Toronto’s Private Tree By-law. If a protected tree is within the construction zone, you'll need specialized arborist reports and protection plans before a shovel hits the dirt. Current timelines for city approvals can vary based on the complexity of the site, but homeowners should generally plan for several months of administrative review before permits are issued.
Utility Connections and Servicing Challenges
Connecting a new suite to the city's infrastructure is a significant technical undertaking. Water, sewer, and electricity must usually be trenched from the primary residence through the backyard to the new structure. In established Toronto neighbourhoods, this often means navigating around mature landscaping, existing foundations, and old clay pipes. Because these are detached small structures, your choice of HVAC and insulation is vital. High-efficiency heat pumps and superior building envelopes are standard for modern suites, ensuring they remain comfortable and cost-effective to heat during a January cold snap.
How to Evaluate Laneway House Builders: Key Criteria for Toronto Homeowners
Selecting a partner for your laneway project is one of the most consequential decisions you'll make for your property. Unlike a standard greenfield build, urban infill requires a specialized set of skills. When vetting custom home builders Toronto homeowners should look beyond surface-level aesthetics. You need a team that understands the friction of working in a four-metre-wide lane while keeping the peace with your neighbours. Look for a portfolio that demonstrates experience in complex major home renovation projects. These builds prove a firm's ability to integrate new structures with existing infrastructure, a skill that is vital for a successful laneway suite.
Trust is built on more than just a firm handshake. Always verify that your builder has up-to-date Tarion registration and comprehensive liability insurance. These protections are non-negotiable in the Ontario market. Beyond the paperwork, consider the firm's personality. Do they feel like a corporate entity where you're just another project number, or do they project the values of a legacy builder? A family-owned firm often brings a level of pride and personal accountability that is hard to find in larger, more disconnected operations. Leading custom home builders Toronto families rely on often provide a more personalized, hands-on experience.
Assessing Local Experience and Portfolio
Ask for references specifically from clients who have completed laneway houses or home additions. These projects share similar logistical DNA. A builder who knows the local Toronto inspectors can navigate the inspection schedule more efficiently, preventing unnecessary downtime. During your site visits, pay close attention to the small-scale finishes. In a compact suite, the quality of cabinetry and trim work is magnified. Precision in these details is the hallmark of a true craftsman who respects the environment they're building in.
Transparency in Project Management
Effective communication is the antidote to construction anxiety. Ask potential builders what tools they use to keep you informed. Modern project management software allows you to track progress, view daily logs, and manage budgets in real-time. However, digital tools don't replace human connection. Regular site meetings and clear progress reports ensure everyone stays aligned. A professional builder also prioritizes site cleanliness and proactive communication with your neighbours. Managing the dust and noise is just as important as the framing itself. If you're ready to start your journey, you can contact our team to discuss your vision.
The Jarvis Contracting Difference: Building Your Legacy in the Laneway
Jarvis Contracting was founded in 2007 with a clear mission: to bring a higher standard of integrated architectural design and craftsmanship to the GTA. As a second-generation, family-owned firm, we don't just see ourselves as custom home builders Toronto residents hire; we see ourselves as legacy builders. We believe in "functional beauty," where every design choice serves a purpose and every build is meant to last for generations. This philosophy is especially vital for laneway suites. In these compact spaces, every square foot must be optimized for both utility and aesthetic appeal without compromising the structural integrity of the build.
Our hands-on approach to project management means we treat your home as if it were our own. By keeping the entire process under one roof, we remove the friction that typically defines Toronto laneway projects. You'll never find yourself caught in the middle of a dispute between a designer and a contractor. Instead, you'll have a partner who is fully accountable for the success of your project from the moment we break ground until the final inspection. It's a level of personal care that ensures your property’s potential is fully realized.
Our Family-Owned Approach
Working with a firm led by James Jarvis means you have direct access to a team that values integrity and transparency. Our multi-generational experience allows us to approach complex on-site challenges with a steady, practiced hand. We've watched Toronto's urban landscape evolve over decades, and that deep-rooted history informs how we solve problems today. We aren't a high-volume firm looking to maximize turnover. We prioritize long-term relationships and quality over quantity. This means we take the time to get the details right, ensuring that your new suite is a source of pride for your family and a respectful addition to your street.
Seamless Design-to-Completion Process
Our design-build model carries your project from the first architectural sketch to the final walkthrough. This integrated workflow ensures that the original vision for your suite is realized with precision. We've spent years building a network of trusted trades and specialized urban consultants who understand the nuances of Toronto's municipal requirements. By acting as your custom home builders Toronto experts, we provide a turnkey experience that covers every detail.
In-house architecture that balances modern needs with neighbourhood character.
Expert coordination of utility connections and site logistics in narrow lanes.
Turnkey management that handles permits, inspections, and arborist reports.
Realizing your vision requires more than just technical skill. It takes a builder who respects the environment they're working in and the people who live there. We focus on maintaining a clean, organized site and proactive communication with your neighbours. By the time we hand over the keys, you'll have a high-quality build that reflects our standards and your legacy. Every project is a personal reflection of our brand’s own standards, ensuring a result that stands the test of time.
Building Your Future in the Heart of the City
A successful laneway suite is a strategic investment in your family's future and property equity. By choosing an integrated design-build approach, you ensure architectural vision and construction reality remain in perfect alignment. Navigating Toronto’s complex zoning bylaws and technical servicing requires a seasoned expert who understands the unique friction of urban infill projects. As you evaluate custom home builders Toronto families recommend, prioritize those with the local experience to manage everything from emergency access permits to the final, polished finishes.
At Jarvis Contracting, we bring second-generation craftsmanship and comprehensive design-build management to every project. We take pride in transforming narrow, hard-to-access sites into functional homes that respect your neighbourhood's character. If you're ready to unlock your backyard's potential, we'll guide you through every step of the process with integrity and precision. Start your laneway house journey with a consultation from Jarvis Contracting today. Your property has a story yet to be told, and we'd be honoured to help you build it.
Frequently Asked Questions
Do I need a permit to build a laneway house in Toronto?
Yes, you absolutely need a building permit from the City of Toronto. Even if your project meets all "as-of-right" zoning criteria under the Changing Lanes program, you must submit detailed architectural drawings and engineering plans. This ensures the structure complies with the Ontario Building Code for safety and energy efficiency. Professional custom home builders Toronto homeowners partner with usually manage this entire application process to avoid administrative delays.
How much does a laneway house cost to build in the GTA?
Construction costs for a laneway suite vary based on the site's complexity and the level of finishes you select. Factors such as the distance from the main utility lines, the soil conditions, and the architectural design all influence the final budget. While we don't provide fixed industry averages, it's essential to account for soft costs like permits and arborist reports alongside the physical building materials and labour.
Can I sever my lot and sell the laneway house separately?
No, you cannot currently sever your lot to sell a laneway house separately in Toronto. These structures are legally defined as ancillary dwellings, meaning they must remain on the same title as the primary residence. They are intended to provide rental income or multi-generational housing rather than serving as independent real estate assets. This ensures the property maintains its residential character while providing much-needed urban density.
What is the maximum size allowed for a laneway suite in Toronto?
The maximum size of a suite depends on your lot's dimensions and the primary house's footprint. Generally, the city allows for a two-storey structure with a maximum height of six metres, provided specific setbacks are met. The total floor area cannot exceed the smaller of 172 square metres or the footprint of the main house. Working with a design-build firm helps maximize every centimetre within these strict municipal limits.
How long does the design and construction process typically take?
A typical project takes between twelve and eighteen months from the initial consultation to the final walkthrough. The design and permitting phase often requires four to seven months, especially if arborist reports or Committee of Adjustment approvals are needed. Construction usually spans another six to ten months. Factors like weather, material availability, and site access in tight Toronto neighbourhoods can also influence the total duration of the build.
Does a laneway house require its own separate utility meters?
Laneway suites are typically serviced through the primary residence's existing utility connections. This means the water, gas, and electricity lines are extended from the main house to the new structure. While the city doesn't require separate municipal meters, many homeowners choose to install private sub-meters. This allows you to accurately track and bill utility usage if the suite is being used as a long-term rental unit.
Will building a laneway suite increase my property taxes?
Yes, adding a permanent secondary dwelling will likely lead to an increase in your property taxes. The Municipal Property Assessment Corporation (MPAC) will eventually reassess your property to reflect the added value of the new structure. While this increase is a factor to consider, it's usually balanced by the significant boost in total property equity and the potential for monthly rental income generated by the suite.
What happens if my laneway is too narrow for emergency vehicle access?
If your laneway or side yard is too narrow to meet emergency access requirements, your permit application may be at risk. Toronto requires a clear path for fire services, typically measuring at least 0.9 metres wide. If your site doesn't meet these standards, you might need to seek a minor variance or install enhanced fire safety systems. Experienced custom home builders Toronto residents hire can help determine if your lot is a viable candidate for these solutions.


Comments